

Whole-House Design Case Study: Uncertainty and Fluidity Perfectly Expressed
Living Knowledge · 2023.10.20

Whole-House Design Case Study: Uncertainty and Fluidity Perfectly Expressed

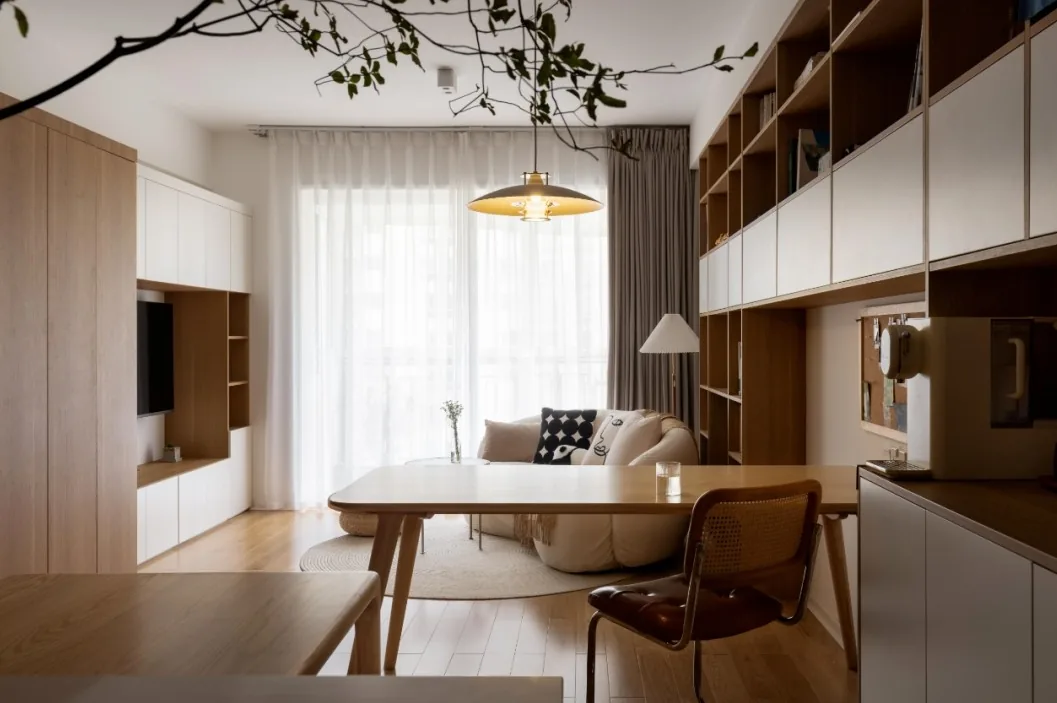
This case study showcases a modern minimalist whole-house design. Join BOSNIE’s editorial team as we explore this project! Western-style cabinetry, an island dining table, a workspace, and a sofa grouping are integrated into a single cohesive space—four functional zones arranged with uniform density and connected seamlessly by floor-to-ceiling cabinetry. This higher-density functional layout adds visual depth to an otherwise unremarkable spatial environment; scenified functionality and reconfigured spatial organization enhance spatial interest. The user’s everyday movement patterns within this zone beautifully embody the nonlinearity, uncertainty, and fluidity of topological aesthetics. Bedroom...

This project showcases a whole-house design in the modern minimalist style—let’s explore this BOSNIE case study together!

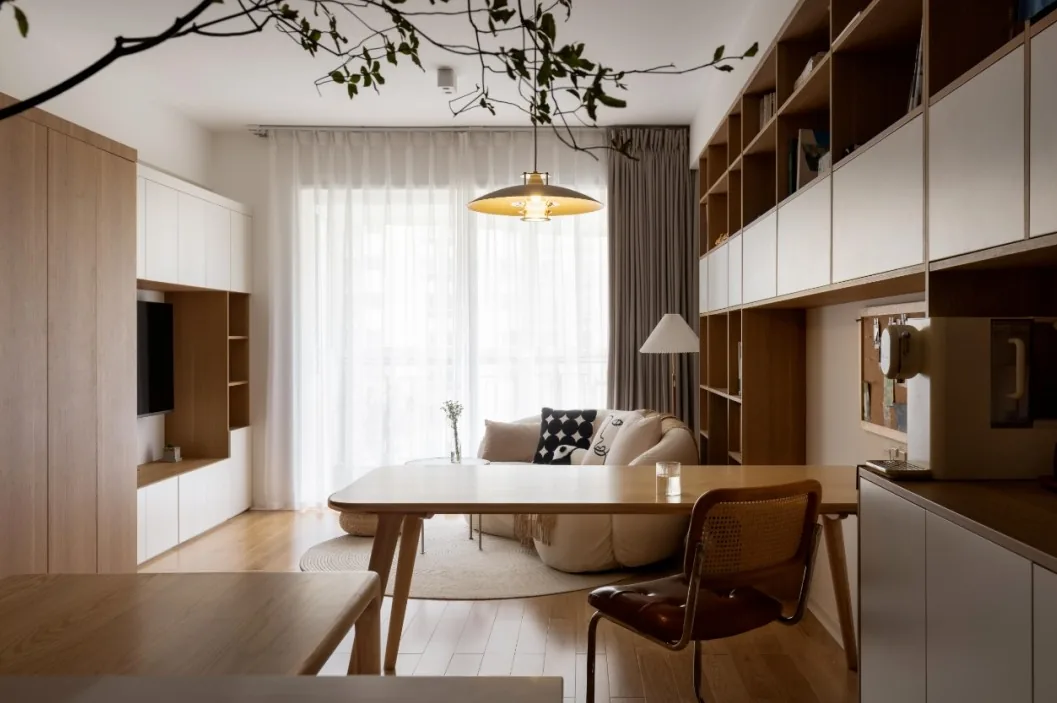
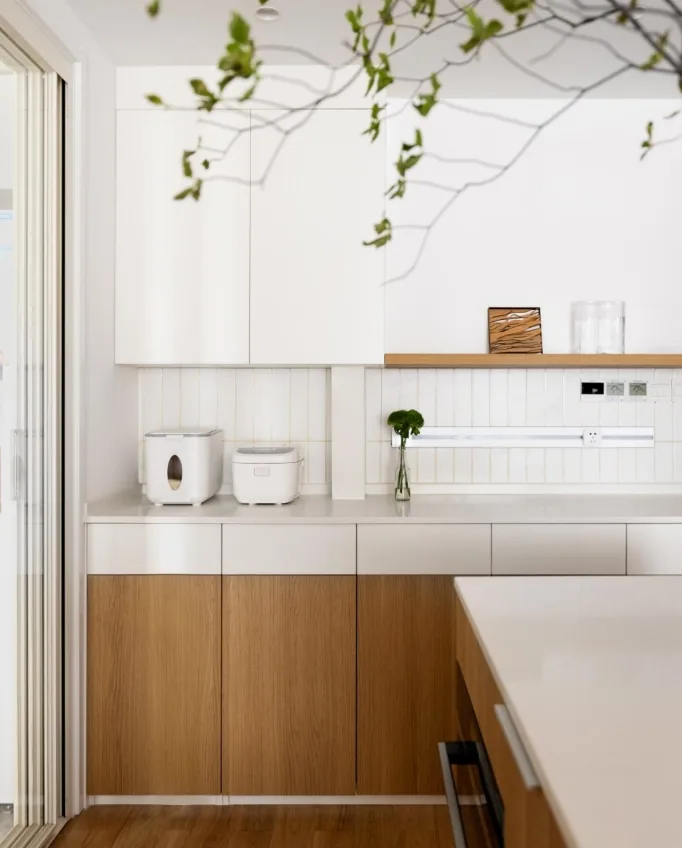
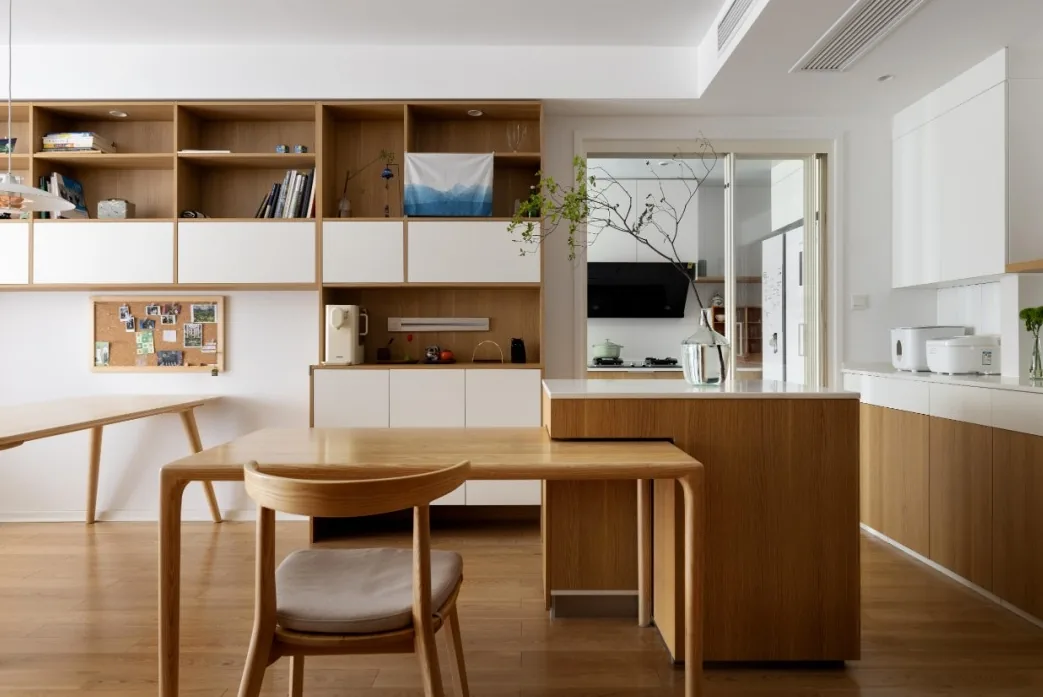
The Western-style kitchen cabinets, island dining table, workstation, and sofa are integrated into a cohesive spatial composition—four functional zones distributed uniformly and densely across the area, unified by a continuous wall of cabinetry.
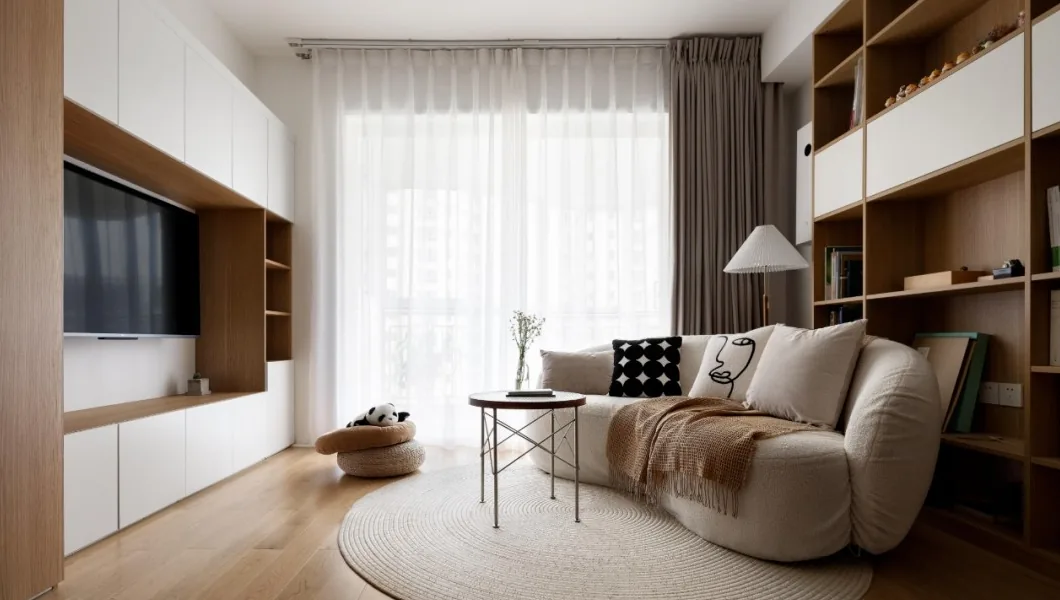
A higher-density functional layout paradoxically adds visual depth to an otherwise monotonous space; scenified functionality and reconfigured spatial boundaries elevate spatial interest.

The everyday movement patterns of occupants in this zone perfectly embody the nonlinearity, unpredictability, and fluidity of topological aesthetics.
Predominantly white, the bedroom achieves layered sophistication through the interplay between the accent wall and bedside tables; ambient lighting from dual bedside lamps enriches the atmosphere and enhances aesthetic appeal.
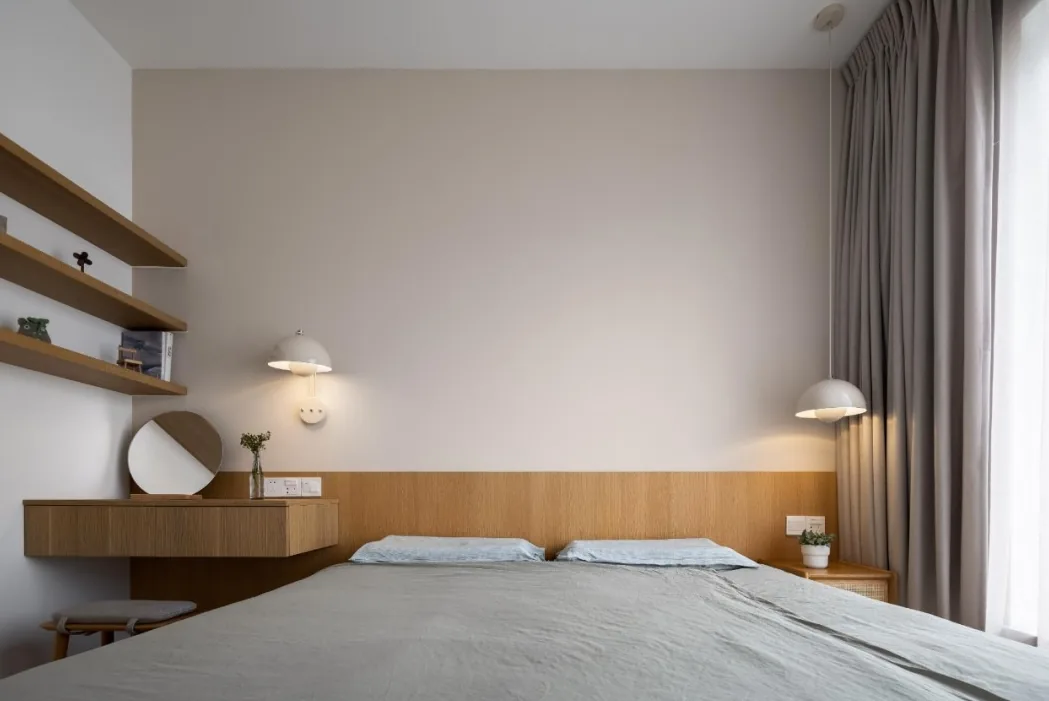
To the right of the bedhead sit three wooden shelving panels, providing practical storage for daily essentials.
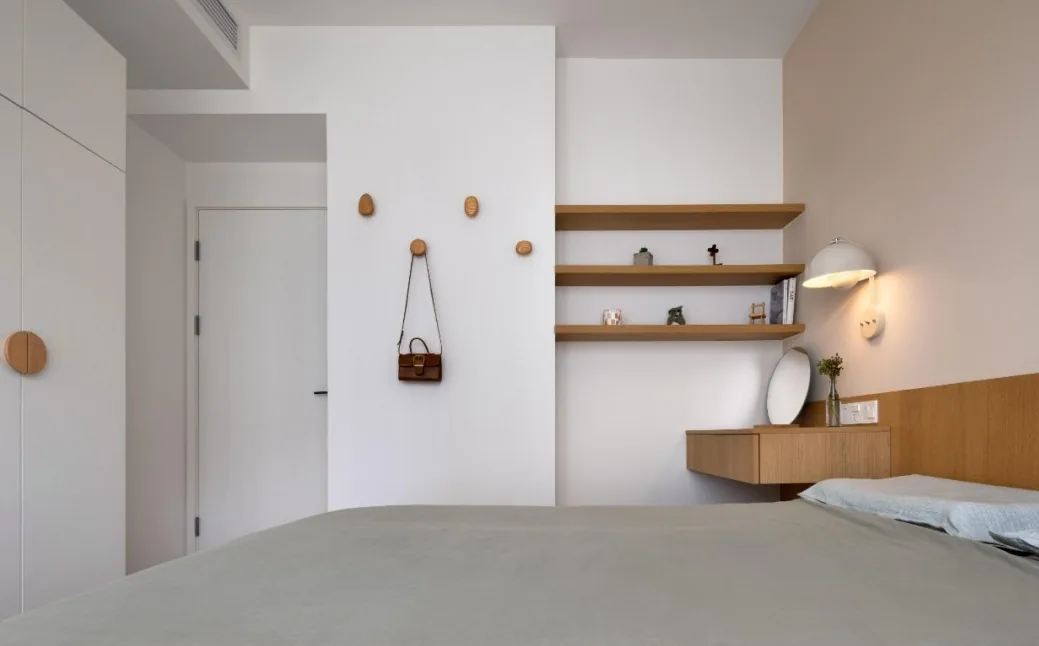
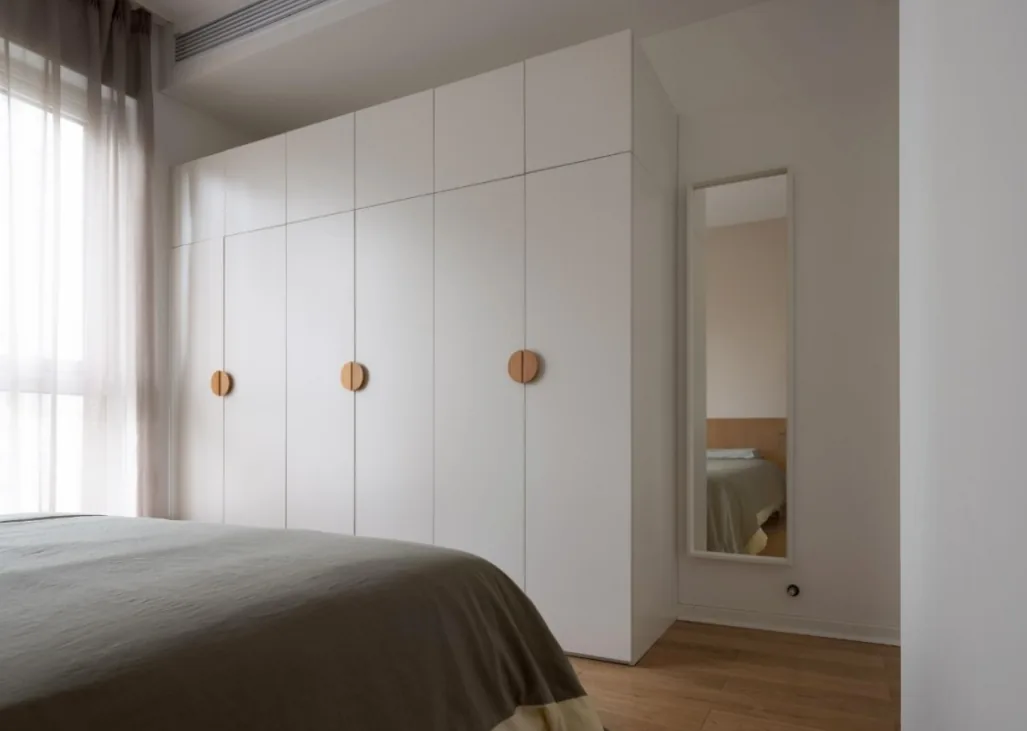
The wardrobe is thoughtfully differentiated from the surrounding space—clean, uncluttered, and elegantly proportioned.
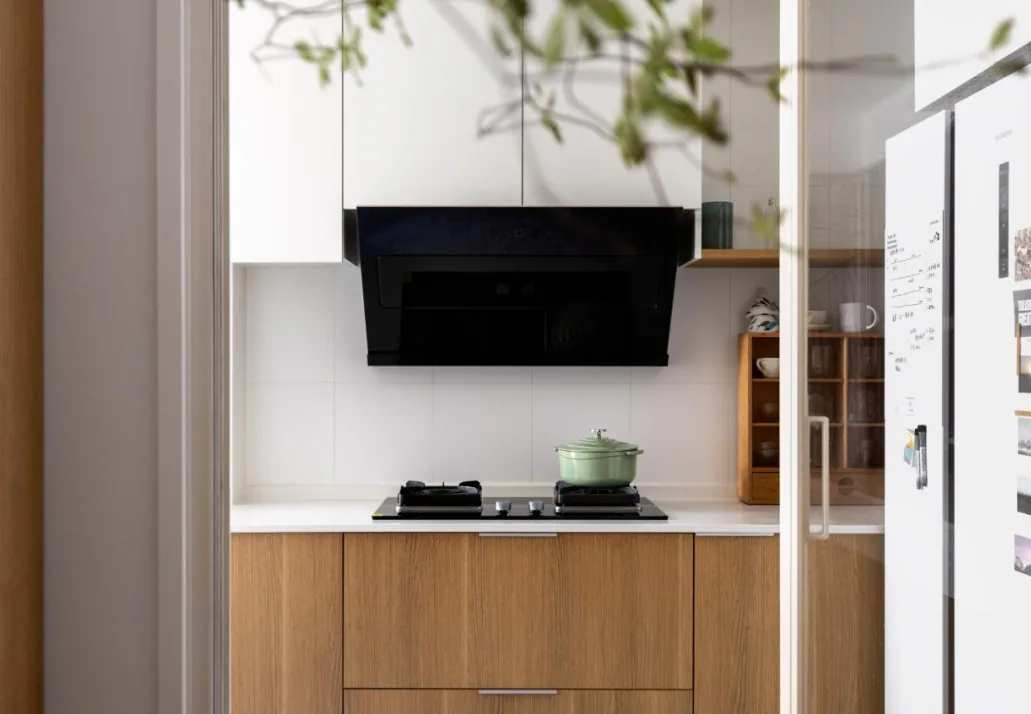
The semi-open kitchen layout expands both visual openness and circulation flow, creating a brighter, more spacious impression.
Strategic lighting accents, combined with deliberate use of contrasting colors to define spatial layers, lend the space a dynamic, ever-changing visual character.
The bathroom balances generous proportions with refined detail: through thoughtful articulation of connections between key elements, it delivers ‘scenic views’ within the space—fulfilling functional needs while evoking the abstract essence of a domestic garden.
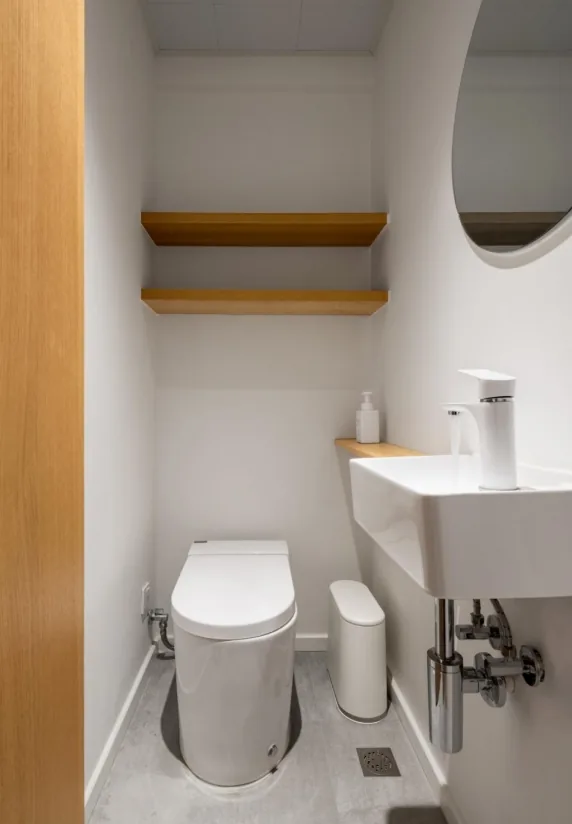
The dining area transcends mere utility—it embodies the heart of home life, where the ambiance of shared meals reflects the spirit of the household.

Minimalist wall surfaces are enlivened by a curated gallery of personal photographs, infusing color and warmth into the shared living space.
That concludes our presentation of this modern minimalist whole-house design case. If you enjoyed it, feel free to leave a comment for BOSNIE’s editorial team!

More Articles

More Posts
When our longing for home…
Living Knowledge · 2026.09.18

When our longing for home…

When our longing for home evolves from “one-size-fits-all” to “private residence customization,” the headaches of whole-house customizations—wood panel shrinkage, environmental safety concerns, low‑quality hardware, and endless add‑on charges—can feel overwhelming. How can you break free? The worry‑free answer is simple: entrust your dream home to a reliable system. BOSNIE Private Residence Customization delivers your ideal home, from design to completion, with six premium features. 01 Design | From the perspective of a private residence...

A Must-Read on Home Aesthetics: From Creamy Neutrals and French Chic to Wabi-Sabi—The Essence of Six Mid-Century Modern Styles Explained in One Go
Living Knowledge · 2026.09.09

A Must-Read on Home Aesthetics: From Creamy Neutrals and French Chic to Wabi-Sabi—The Essence of Six Mid-Century Modern Styles Explained in One Go

You often hear people ask: “Why does the mid‑century style I want look so different from what I end up with?” That’s because the nuances of mid‑century design lie in the details. A shade darker or lighter, a more pronounced or subtler grain on the door panels, brass hardware versus matte iron—each choice shapes a distinct aesthetic. So how can you achieve that perfect match and avoid any missteps? Today, we’ll break down the core principles behind six major mid‑century styles: creamy mid‑century, French mid‑century, modern mid‑century, and more.

When our longing for home…
Living Knowledge · 2026.09.09

When our longing for home…

When our longing for home evolves from “one-size-fits-all” to “private residence customization,” the headaches only multiply: board shrinkage, environmental safety concerns, low‑quality hardware, and endless add‑on charges. How can you break free? The worry‑free solution is simple: entrust your dream home to a reliable system—BOSNIE Private Residence Customization. With six top‑tier features, we bring your vision to life, from design through to completion. 01 Design | From a private‑home perspective, we craft a dream home uniquely yours. Creating your new home…

BOOK A CONSULTATION

Want to Apply These Ideas to Your Own Home?

It can explain the apartment area, decoration stage and preferred style. The BOSNIE team will combine the home encyclopedia, real cases and product systems to provide one-to-one custom suggestions for the entire home.

Whole-House Design Case Study: Uncertainty and Fluidity Perfectly Expressed | BOSNIE Official Website