


Living Knowledge
From the entrance and bedrooms to the integration of door and wall cabinets, space aesthetics and scientific storage, we share practical ideas and real cases for whole-home customization to help you make your home better to live in and more attractive to look at.
Latest Articles
Latest Posts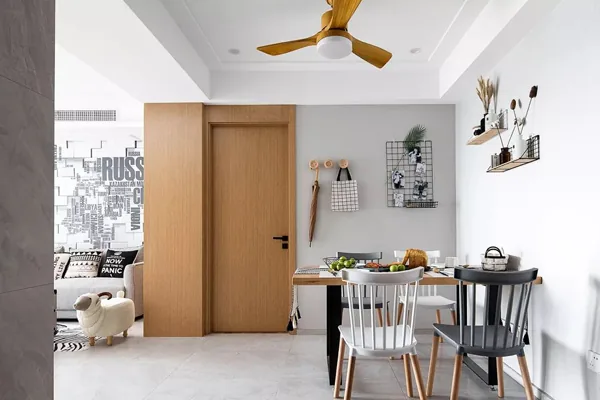
Whole-House Design Case | A Warm Harbor
This project showcases a Nordic-style whole-house customization design. Home should be warm, sunlit—a comforting harbor. To simplify daily cleaning and maintenance, small tiled areas are incorporated where walls receive frequent contact. Join BOSNIE’s editorial team as we explore this inspiring case! Personality shines through meticulous attention to detail: a table, a potted plant, a grid wall—each element thoughtfully contributes to a functional, inviting space—perhaps the most charming corner of all. Effortless decorative touches infuse warmth, artistry, and romance—a soft, freshly baked loaf, a gentle nod to life’s simple pleasures…
Read More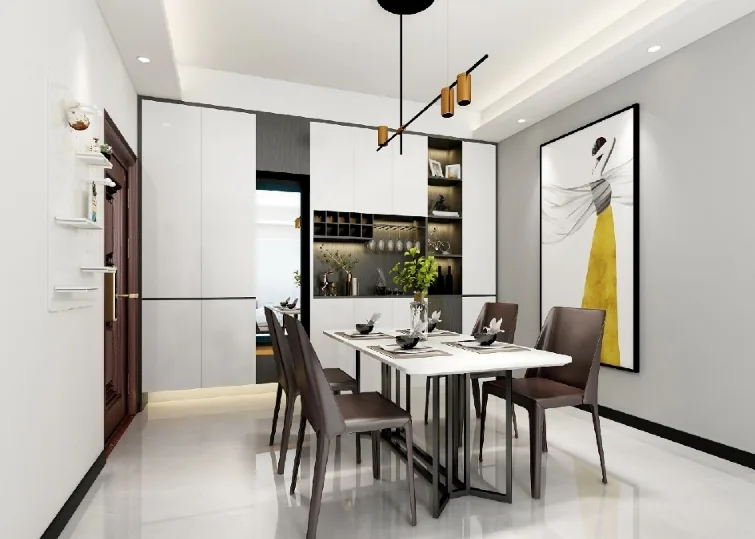
Whole-House Design Case Study | Elegance Embodied in Every Space
This case study showcases a minimalist whole-house design. Each space is thoughtfully conceived to align precisely with its intended function and context—free of excess ornamentation or exaggeration. It is precisely this restraint and intentionality that elevate the design’s inherent elegance. Join us as we explore this project: Living Room • Dining Room • Bedroom • Bathroom. That concludes our overview of this minimalist whole-house design case study. If you’d like to share your thoughts, please leave a comment below!
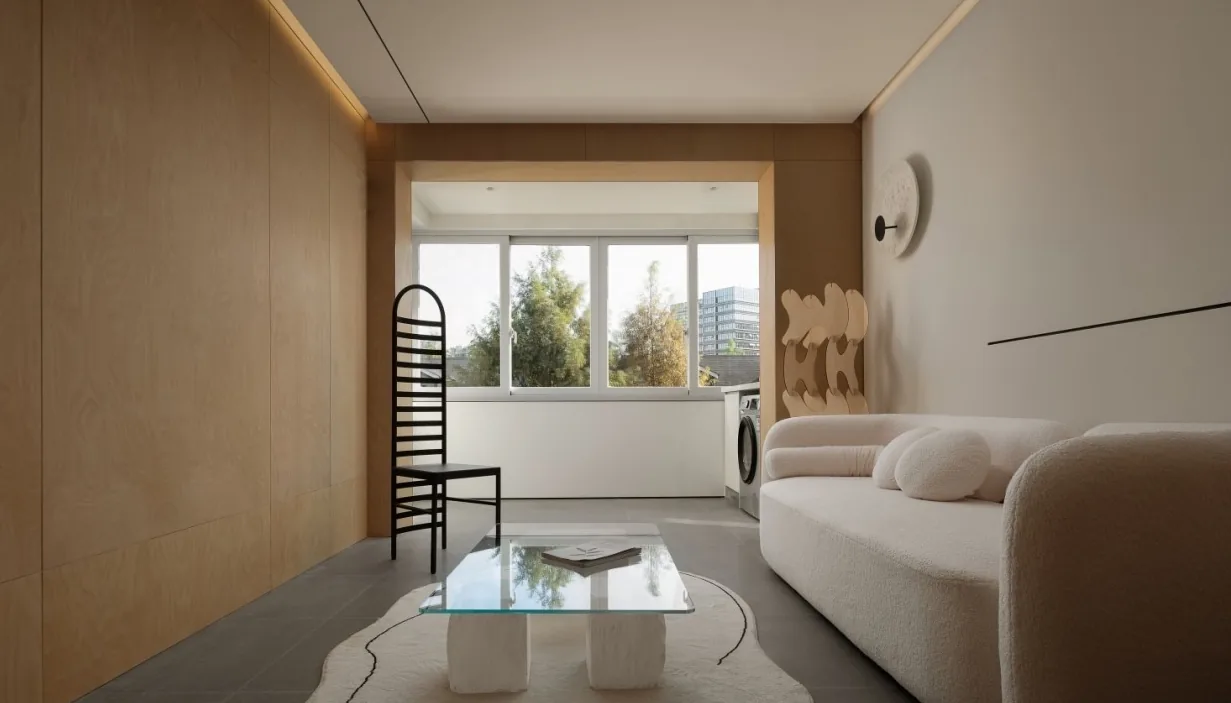
Whole-House Design Case Study | Embracing the Quiet Comfort of Home
This case study showcases a whole-house design in natural wood aesthetics. Join BOSNIE’s editorial team as we explore this project: Recessed frameless lighting throughout the living area visually expands the ceiling height, enhancing spatial openness. The bedroom maintains the home’s cohesive design language, creating a warm and restful retreat. The kitchen adopts a timeless U-shaped layout with an all-white palette—while white may require more frequent cleaning, it effectively brightens the space. Ample cabinetry provides generous storage, and abundant natural light from the windows transforms this functional kitchen into a clean, spacious, and highly practical heart of the home. The bathroom...
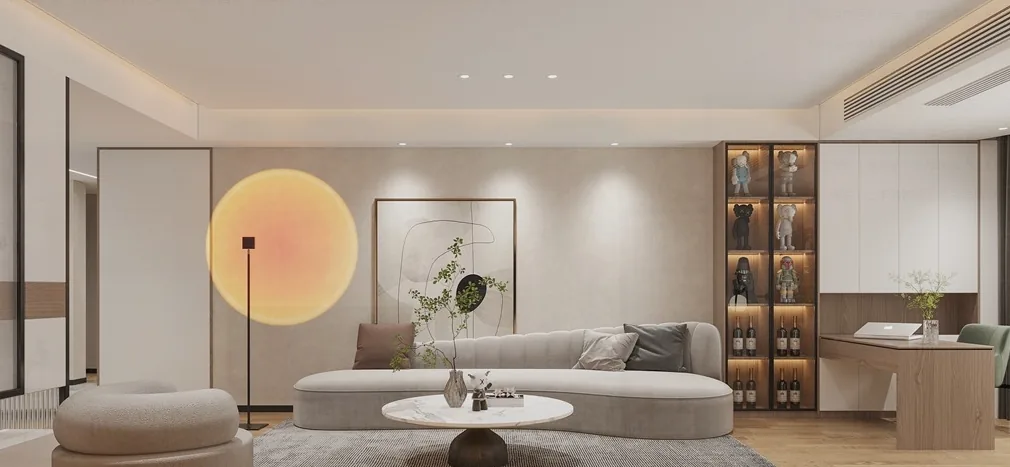
Whole-House Design Case | Elegance in Simplicity
This project showcases a whole-house customization design executed in a minimalist style. Join BOSNIE’s editorial team as we walk you through this inspiring case study. The living room embraces a natural, uncluttered ambiance—featuring a no-main-lighting scheme with floating ceilings around the perimeter to conceal lighting fixtures. A compact home office is integrated into the balcony area, with fully customized bookshelves, collectible display cabinets, and a desk—all harmoniously unified in design. Ceiling treatments subtly blur the visual boundary between the balcony and living room. The bedroom exudes simplicity, elegance, and comfort: thanks to its walk-in closet and en-suite bathroom, part of the closet’s exterior wall is clad in wood veneer, thoughtfully coordinated with the headboard wall treatment. In the master bedroom, the balcony area features...
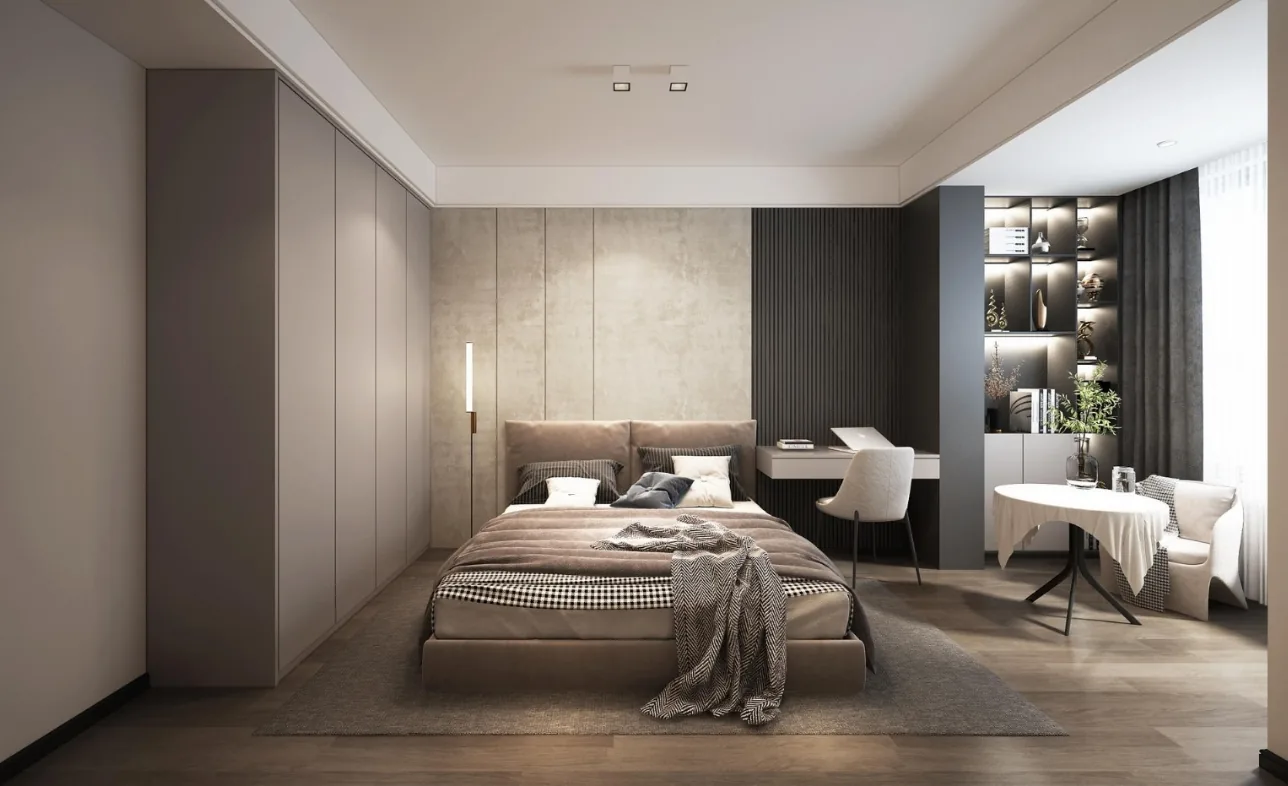
Whole-House Design Case | Crafting a Life of Quality with Black, White, and Gray!
This case presents a modern-style whole-house customization project—join BOSNIE’s editorial team as we explore this inspiring example. The living room’s TV wall features an integrated design combining concealed doors, wood veneer panels, natural stone, and wooden slat screens. A monochromatic floating TV cabinet flows seamlessly into a storage unit extending onto the balcony; a dark-toned plinth anchors the base, while a sleek stone composite countertop occupies the mid-height zone—enhancing the space’s simplicity, openness, and brightness. As one of the most refined interior aesthetics, black-white-gray décor conveys elegance and ethereal lightness. The overall palette centers on creamy beige, ivory, and white, accented with select deep gray tones to achieve a harmonious, airy spatial experience…
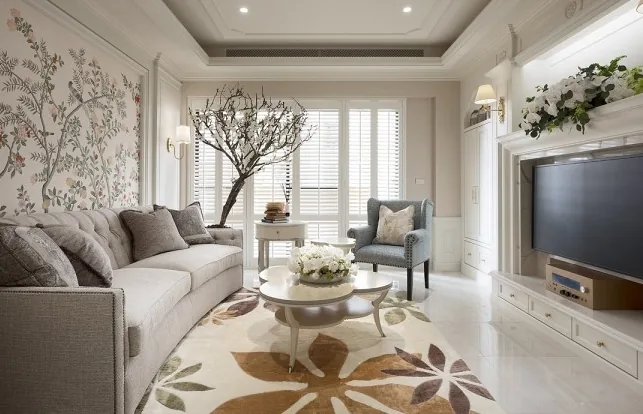
Whole-House Design Case | The ‘White Moonlight’ in Urban Dwellers’ Hearts
This case showcases a whole-house design executed in an American style. Join BOSNIE’s editorial team as we walk you through this project! The living room centers on soft cream tones, complemented by warm-toned furniture. Combined with oversized floor-to-ceiling windows and vertical blinds, the space feels expansive and airy—light interacts gently throughout. Cream white flows seamlessly across the entire home; when sunlight streams in through the vertical blinds, the entire residence is bathed in soothing warmth, enhanced further by warm ambient lighting to create an irresistibly cozy, comforting atmosphere. The double-layered ceiling design echoes the flooring, and the deliberate absence of a central pendant light allows the space to unfold with quiet confidence…
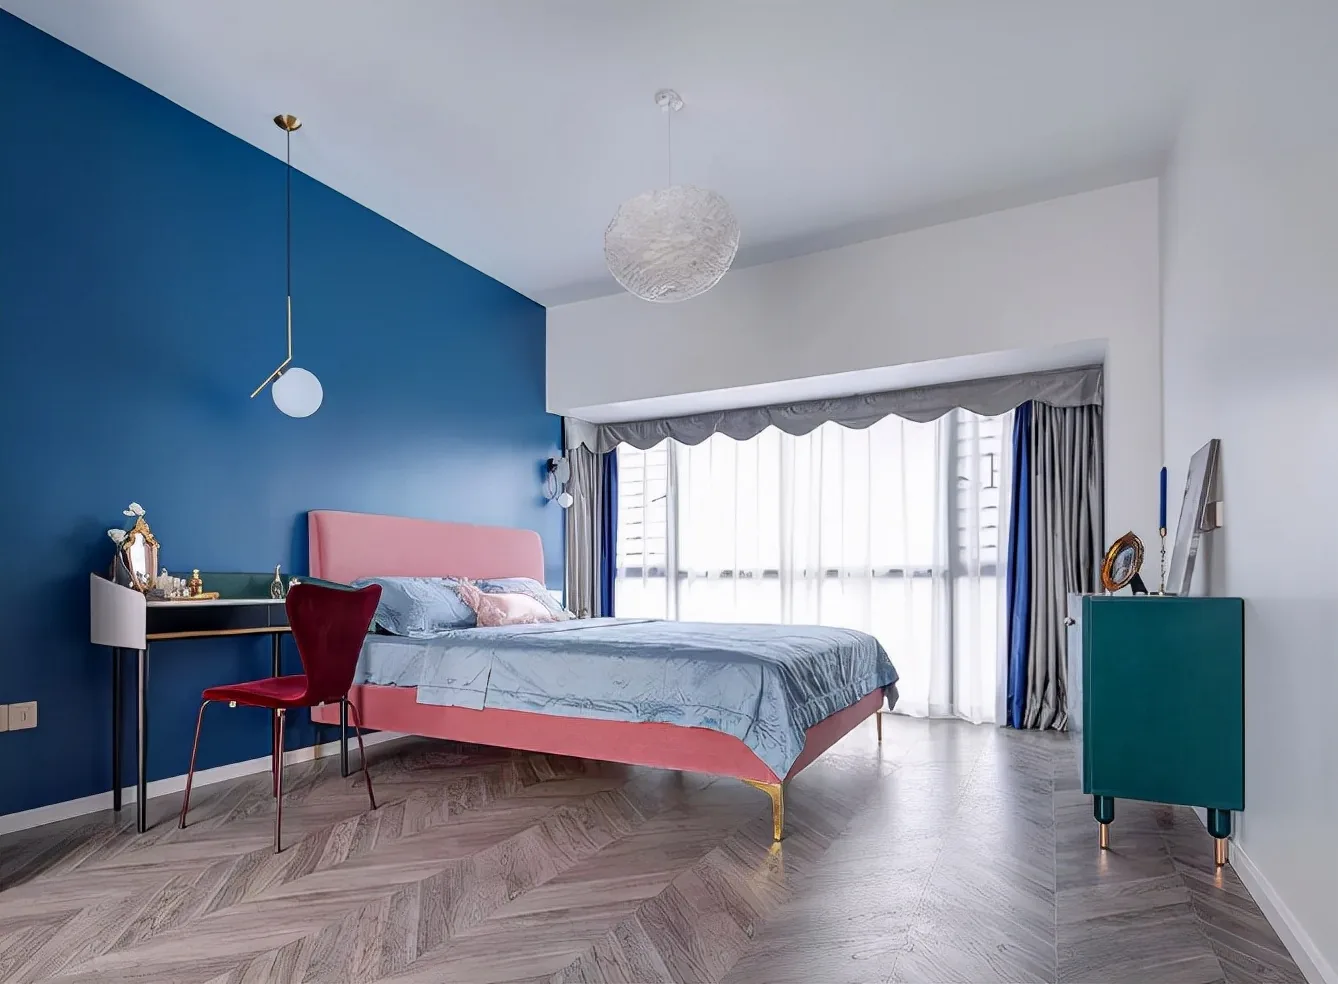
Whole-House Design Case: A Stylish, Distinctive, and Airy Home
This case showcases a whole-house design executed in the French style—join BOSNIE’s editorial team as we explore this project. The living room adopts a modern minimalist aesthetic as its foundation, enhanced by refined, fashion-forward French furniture to create an atmosphere that is both elegant and warmly romantic. The TV wall features a sculptural gray-purple backdrop paired with a striking blue media console—stylish and distinctive without feeling heavy. Decorative accents atop the console are thoughtfully curated, exuding artistic sophistication. In the dining area, a black-legged table with a white stone top is complemented by navy-and-black dining chairs, establishing a poised and elegant dining ambiance...
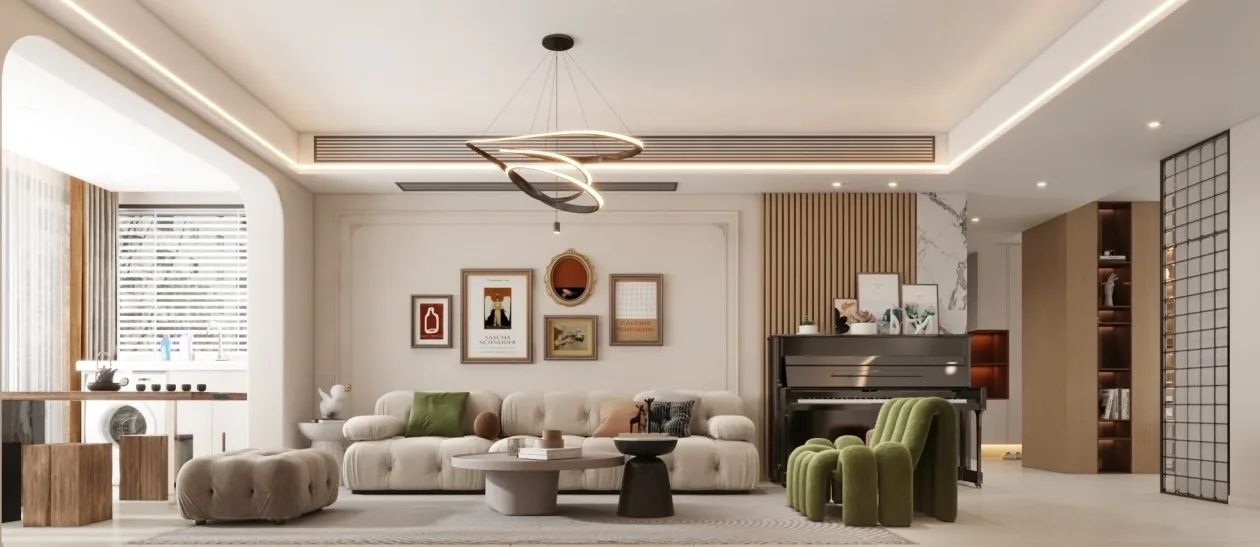
Whole-House Design Case | Modern Minimalist, Bright and Airy
This case showcases a cream-toned whole-house design. Join BOSNIE’s editorial team as we walk you through this project! In the living room, the homeowner favors Japanese-style wooden slats—applied to the piano area to create a cohesive, minimalist yet layered sofa backdrop with clear spatial definition. The master bedroom echoes the living room’s aesthetic: the client loves simplicity with a Japanese sensibility, so wood paneling is applied selectively, and the bay window doubles as a vanity and bedside table—maximizing space efficiency. A dedicated reading nook is included, and there’s ample display space for the daughter’s toys. The children’s room renovation also features…
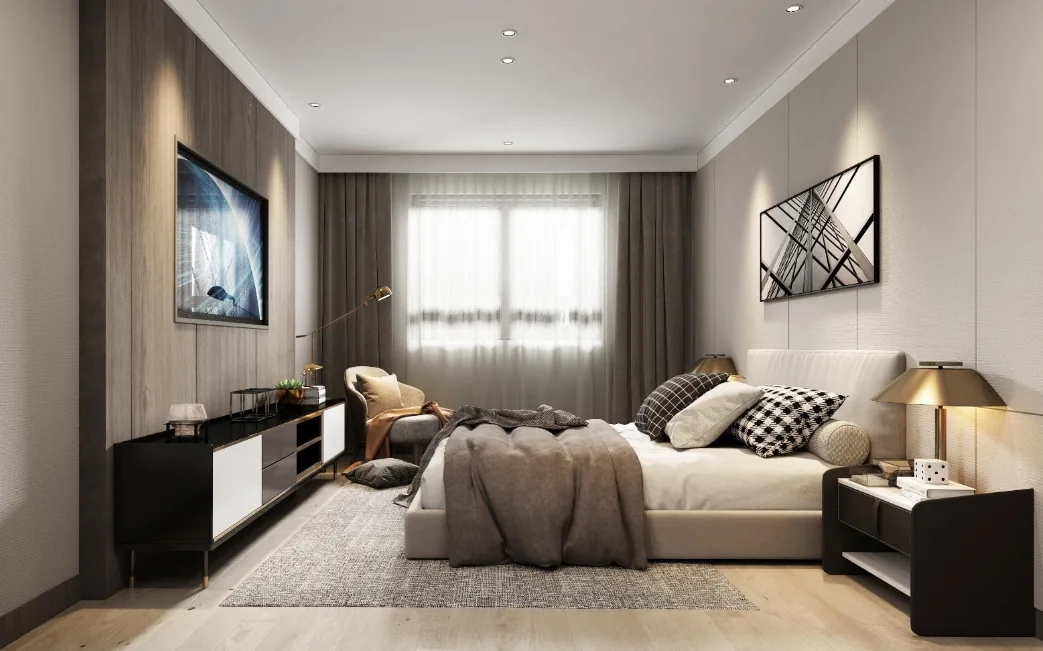
Whole-House Design Case Study | Life Begins with a Comfortable Home
This case study showcases a modern-style whole-house customization project—join BOSNIE’s editorial team for an in-depth look. The living room’s functional design emerges organically from daily life: beyond serving as a social hub for the homeowner and guests, it thoughtfully balances aesthetic pleasure with practical needs. The master bedroom features extensive wood veneer finishes, anchored by a deep-toned color palette and softened by gentle textile accents to evoke refined, grounded elegance. In contrast, the secondary bedroom adopts a more subdued overall tone; carefully calibrated color proportions lend the space a subtly vibrant, youthful character...
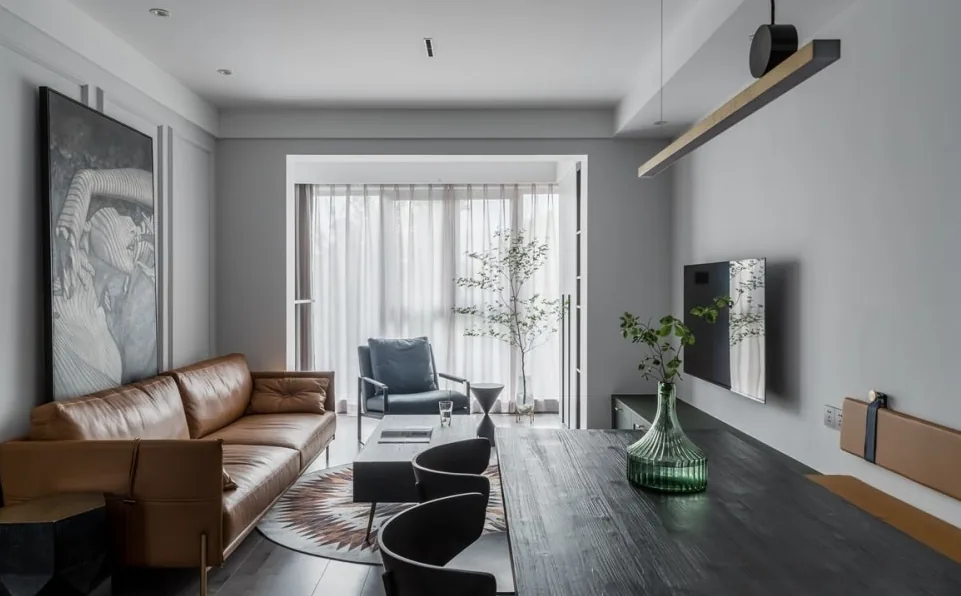
Whole-House Design Case Study | Quiet Moments Together, Warm Light at Home
This case study showcases a modern-style whole-house customization project—join BOSNIE’s editorial team for an in-depth look. The living room embodies the principle of ‘less is more’: thoughtful simplification creates refined living spaces, where lush greenery enlivens the atmosphere and carefully curated artwork adds artistic elegance. Listening to a song may suddenly bring someone to mind; passing a familiar street corner stirs visions of a brighter future. A home isn’t defined by how it impresses others—it’s defined by how it delights you and those you love. The bedroom, as a sanctuary for rest, requires no excessive ornamentation—clean lines, uncluttered surfaces, and serene comfort...
Turn Inspiration into a Whole-Home Plan
After reading the home encyclopedia, you can continue to browse real cases and custom recommendations, or contact BOSNIE directly to implement your favorite design ideas into your own home.