


Living Knowledge
From the entrance and bedrooms to the integration of door and wall cabinets, space aesthetics and scientific storage, we share practical ideas and real cases for whole-home customization to help you make your home better to live in and more attractive to look at.
Latest Articles
Latest Posts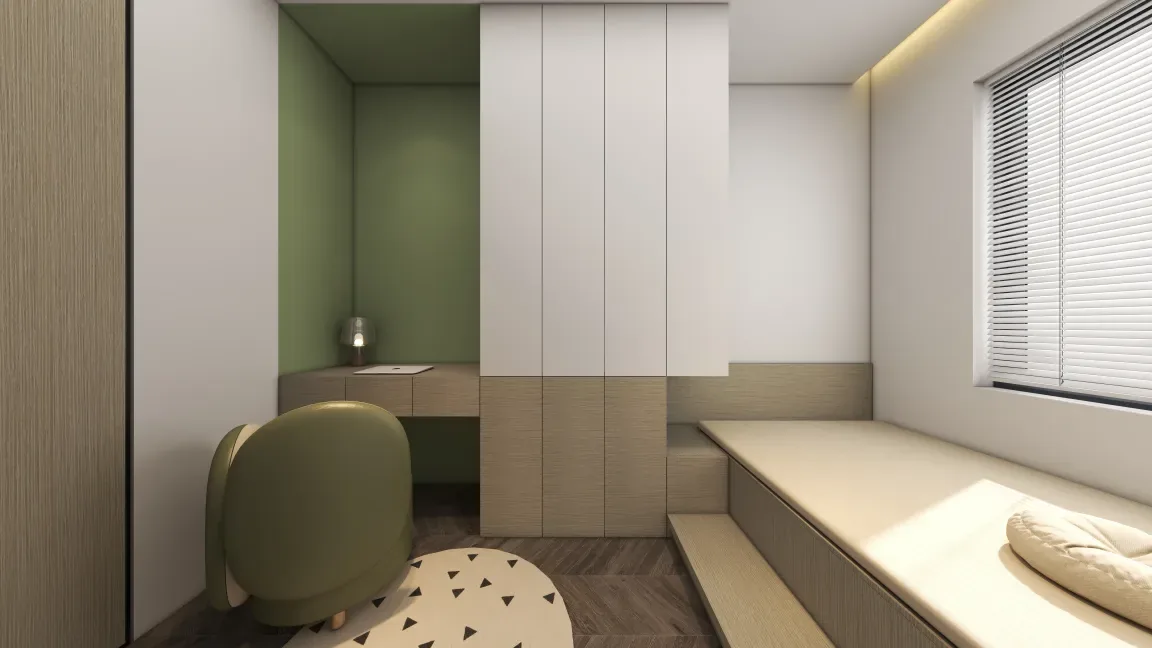
Whole-House Design Case Study | Crafting a Truly One-of-a-Kind Home
This project showcases a whole-house design executed in a modern minimalist style. Through careful analysis of architectural volumes and materiality, artistic perforations were incorporated into key areas—including the entryway foyer and the dry zone of the bathroom—to enhance spatial openness and lightness. Strategic protrusions and continuations—such as the living room’s raised platform, the sculptural wall connecting the foyer and corridor, and the TV feature wall—add thoughtful dimensionality and visual interest throughout the space. Material selections balance budget considerations with aesthetic intent: stainless-steel-effect decorative panels, hollow bricks, and select areas finished with cement paint introduce youthful energy and contemporary flair within an otherwise white-dominated palette—while also allowing for future personalization...
Read More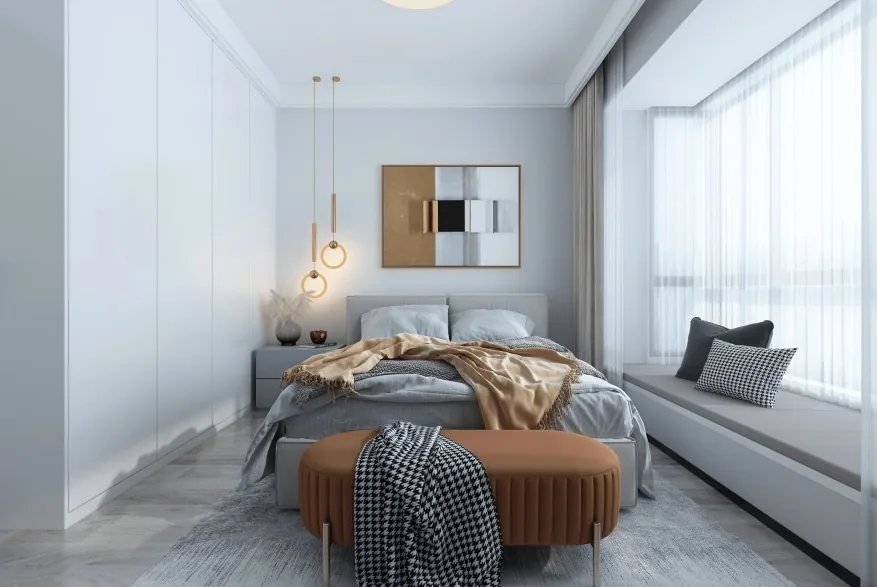
Whole-House Design Case Study: Infusing Leisure into Living Spaces
This case study showcases a modern-style whole-house customization project—let’s explore it together with the BOSNIE editorial team. The homeowners embrace a contemporary, stylish, and minimalist urban lifestyle; to bring leisure into the shared living areas, the designer seamlessly integrates the balcony with the living room. The bedroom features clean, refined lines—its serene ambiance is achieved through a harmonious grey palette, enhanced by abundant natural light. In the open-plan kitchen, a breakfast bar connects the dining and living areas, while white marble wall tiles emphasize the design’s understated elegance. For the bathroom, floor-to-ceiling white marble-look tiles create a unified, sophisticated surface…
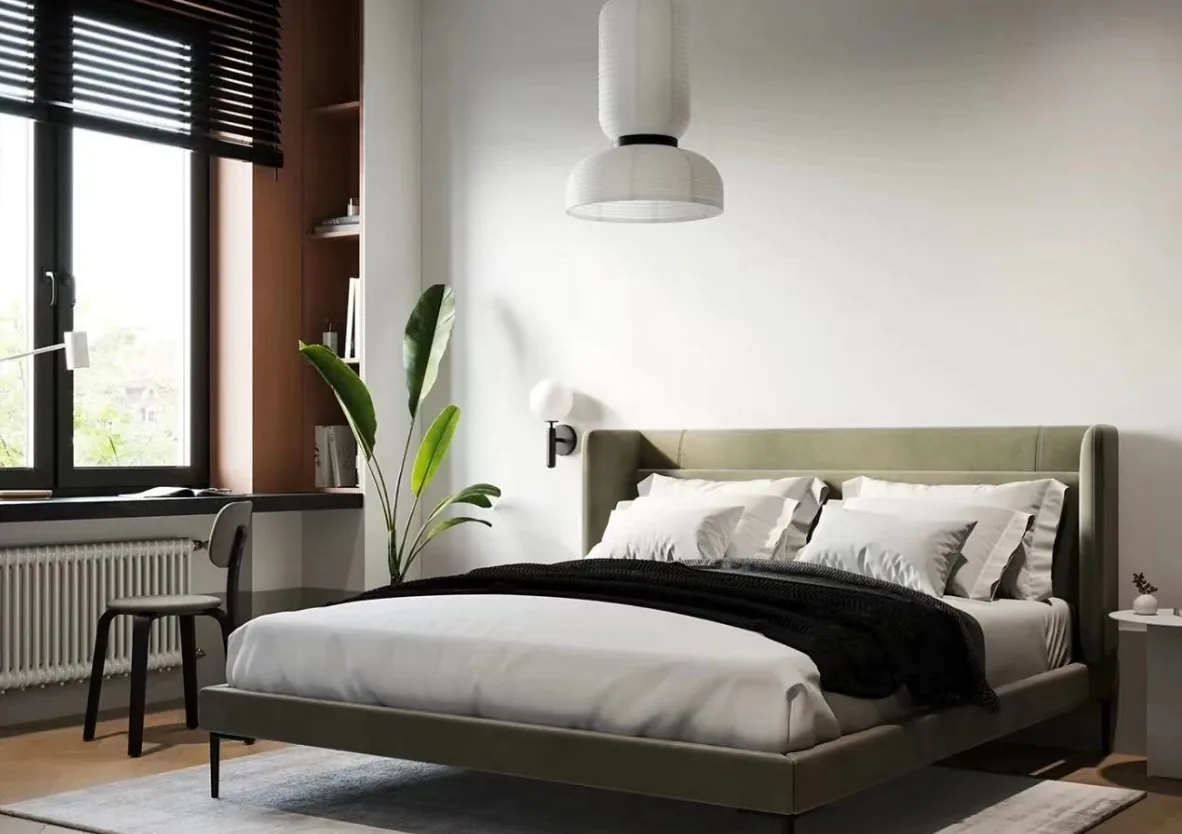
Whole-House Design Case Study: A Clean, Minimalist Palette of White and Natural Wood
This case study showcases a Japanese-style whole-house customization project—join BOSNIE’s editorial team as we walk you through it. The living room features a cohesive color scheme, with white and natural wood tones creating a simple, serene atmosphere. The bedroom offers a tranquil, nature-inspired retreat—ideal for restful sleep. In the bathroom, warm wood accents infuse organic warmth, while a dry-wet separation layout ensures cleanliness and ease of maintenance. Thoughtful decorative touches in the entryway enliven the space, enhancing comfort and welcoming charm. That concludes our look at this Japanese-style whole-house customization case study. If you enjoyed it, feel free to leave a comment for BOSNIE’s editorial team!
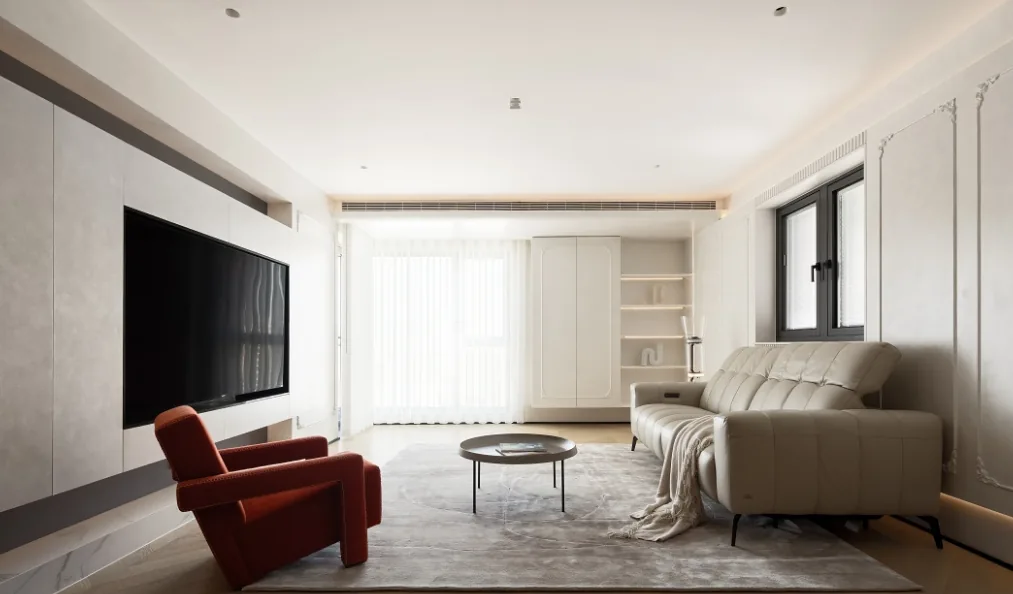
Whole-House Design Case | Minimalist Style: Smart Storage Solutions for Everyday Living
This project showcases a whole-house design in a creamy minimalist aesthetic. Join BOSNIE’s editorial team as we walk you through this inspiring case study. The layout features a dedicated entryway, with an elongated entrance corridor. Walls and ceilings are finished in the same warm beige cement paint, creating a seamless visual flow that enhances spatial perception and makes the area feel more open and airy. A floating entryway cabinet is installed along the wall—ideal for storing frequently worn shoes while maintaining a tidy, clutter-free space. Its ‘partially concealed, partially revealed’ design delivers ample storage capacity while supporting daily convenience. Rounded transitions at corners where this zone connects to adjacent spaces lend visual softness and comfort, eliminate sharp edges, and enhance safety—blending practicality with elegance. Living room...
Whole-House Design Case | Modern Minimalism: A Fresh, Fashion-Forward Ambience
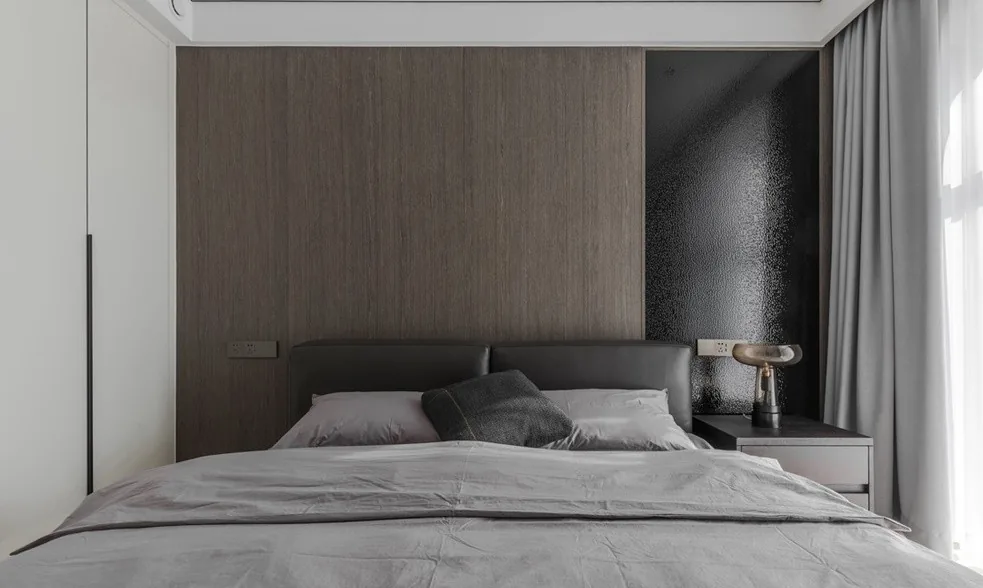
This case showcases a whole-house design executed in the modern minimalism style—join BOSNIE’s editorial team as we explore this inspiring project. The living room features ultra-minimalist furniture arrangements, evoking a fresh and fashion-forward ambience. Without overwhelming or distracting design elements, the space employs accent lighting to create rich, layered illumination. The master bedroom continues the minimalist approach with clean, uncluttered furnishings—reinforcing that same fresh, contemporary feel. The secondary bedroom embraces soft, soothing tones in both décor and textiles, delivering warmth and comfort. The senior bedroom prioritizes simplicity and ease, with restrained decoration and uncompromised comfort. The open-plan kitchen...
Whole-House Design Case Study: A Striking Contrast of White and Deep Coffee Brown — Distinct, Layered Aesthetics
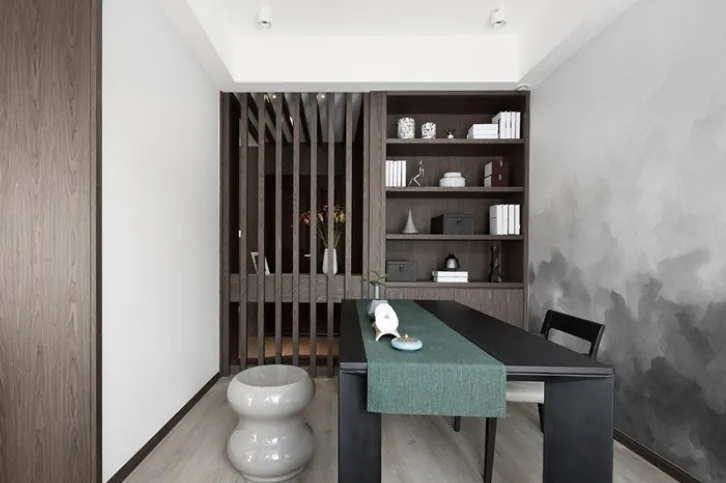
This case study showcases a modern-style whole-house customization project. Join BOSNIE’s editorial team as we explore this inspiring design! The living room features a coffee table crafted from glass and metal, paired with a sofa upholstered in fabric and soft leather—introducing rich material diversity while maintaining a clean, minimalist aesthetic. A standout element is the TV feature wall: originally a partition between the study and living room, it has been reimagined as an integrated, built-in backdrop—maximizing spatial efficiency and delivering a crisp, refreshing visual impact. In the living room, white and deep coffee brown are deployed in deliberate light-dark contrast…
Whole-House Design Case | A Wooden Dining Table Evokes a Leisurely, Serene Ambience
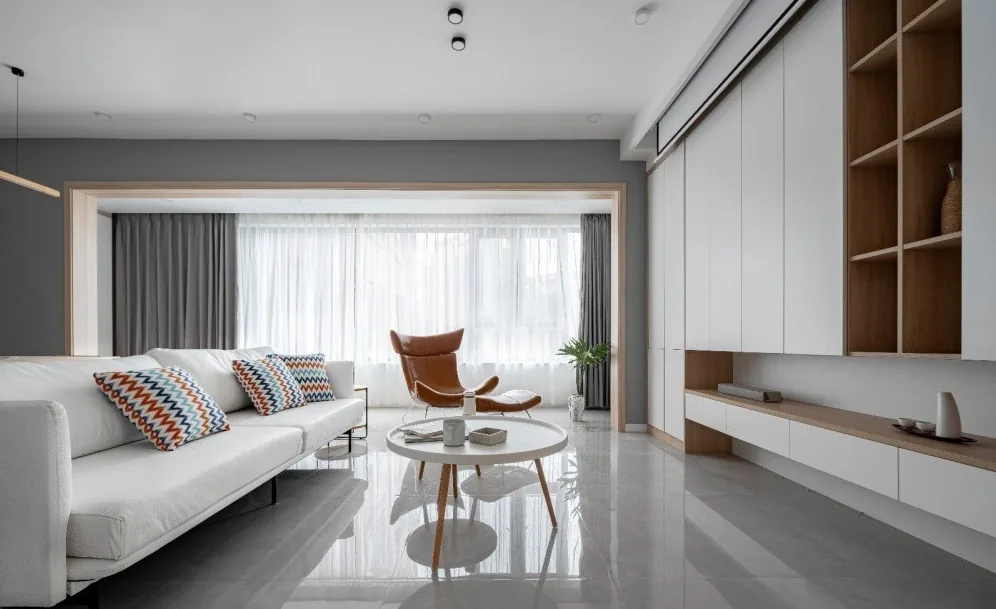
This case showcases a whole-house design in natural wood style. Join BOSNIE’s editorial team as we explore this project: The living room adopts a modern aesthetic accented with minimalist Chinese elements—modern in appearance, traditional in essence. The space is designed to feel spacious and bright, with no deliberate decorative forms. Removing the balcony partition expanded the living room; eliminating superfluous architectural details enhanced its freshness; reducing extraneous colors achieved visual cleanliness. Through thoughtful simplification, the space feels generously proportioned. In the bedroom, decorative elements are kept to a minimum—slowing down time, allowing the space to settle into a quiet, timeless warmth that embodies the essence of home…
Whole-House Design Case | Modern, Spacious Home — Effortlessly Elegant
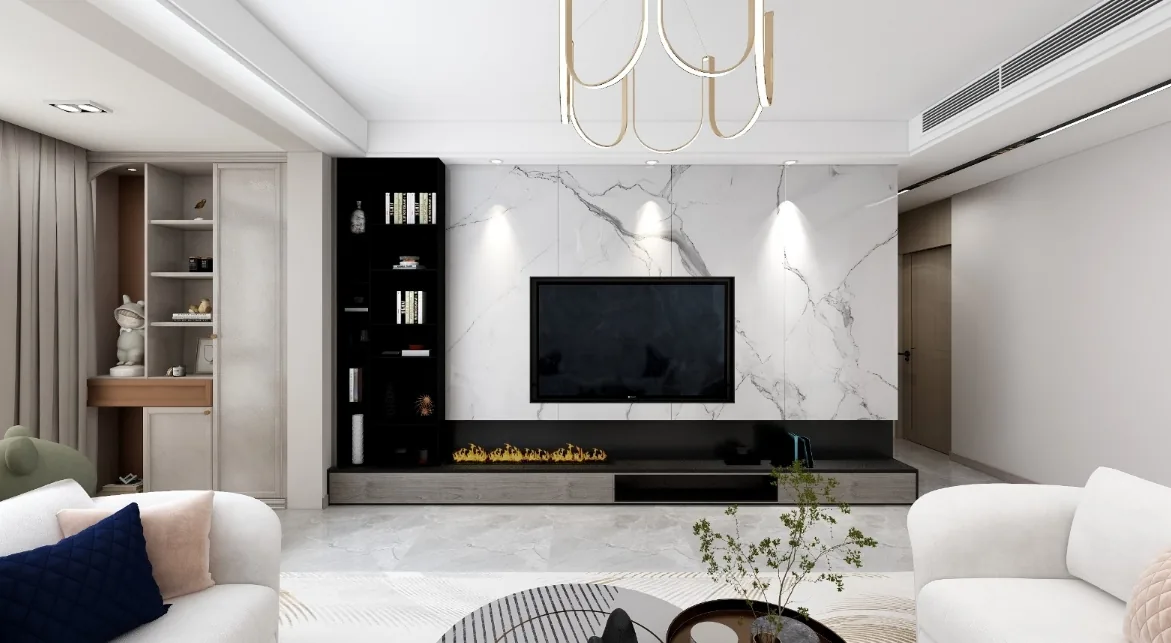
This case showcases a modern-style whole-house customization project. Join BOSNIE’s editorial team as we explore this inspiring design. The living room balances ample storage with seamless spatial flow—creating an atmosphere that feels effortlessly elegant. Crisp white serves as a minimalist canvas, layered with grounding black and warm, nuanced grays—stripping away superfluous ornamentation to soften spatial boundaries and blur the line between indoors and outdoors. Step back for serene sophistication; step forward into gentle romance. The bedroom exudes openness and purity, expressing self-assurance and poetic sensibility in full measure. Every element is thoughtfully selected yet appears entirely natural—just right...
Whole-House Design Case Study | Minimalist yet harmonious—both in tone and function
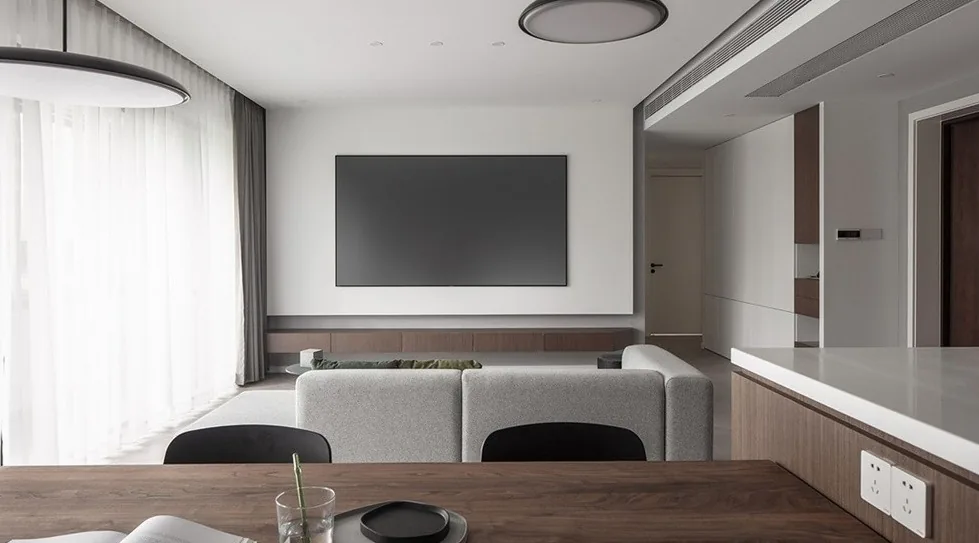
This case study showcases a whole-house design in the creamy aesthetic. Join BOSNIE’s editorial team as we walk you through this project! The living and dining areas complement each other while maintaining distinct identities. A carefully orchestrated axis aligns all four sides of the space, creating seamless circulation and emphasizing openness and interaction. Accent pillows introduce subtle pops of color—quietly enlivening the space with understated charm. In the living room, we replaced the traditional coffee table with a lightweight, easily movable side table, freeing up floor space so homeowners can play freely with their children. Children’s bedroom,...
Whole-House Design Case | A Dreamy, Soft Home—Fall in Love with It
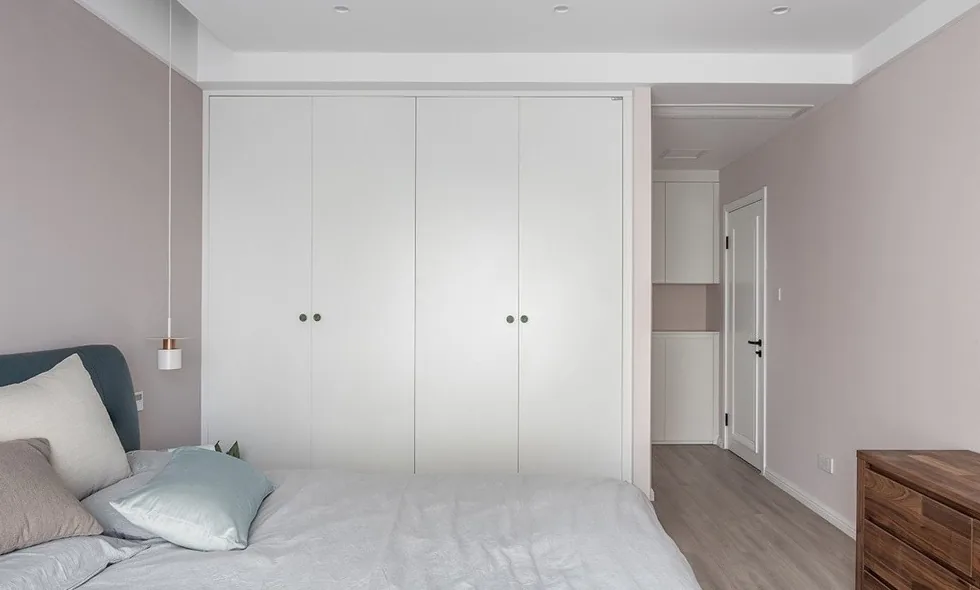
This project showcases a Nordic-style whole-house customization design. Join BOSNIE’s editorial team as we explore this inspiring case! The living room design intentionally avoids visual dominance: the designer skillfully integrates the theme color—sage green—to soften the visual impact of the intentionally elevated storage cabinet doors, allowing them to recede gracefully into the creamy backdrop. Meanwhile, ocean blue plays a quiet, focused supporting role. The sofa serves as the heart of family gatherings—its selection goes beyond mere color and dimensions, requiring careful consideration of seating comfort, fabric quality, and backrest height. Storage units specially designed for displaying and housing musical instruments…
Turn Inspiration into a Whole-Home Plan
After reading the home encyclopedia, you can continue to browse real cases and custom recommendations, or contact BOSNIE directly to implement your favorite design ideas into your own home.