


Living Knowledge
From the entrance and bedrooms to the integration of door and wall cabinets, space aesthetics and scientific storage, we share practical ideas and real cases for whole-home customization to help you make your home better to live in and more attractive to look at.
Latest Articles
Latest Posts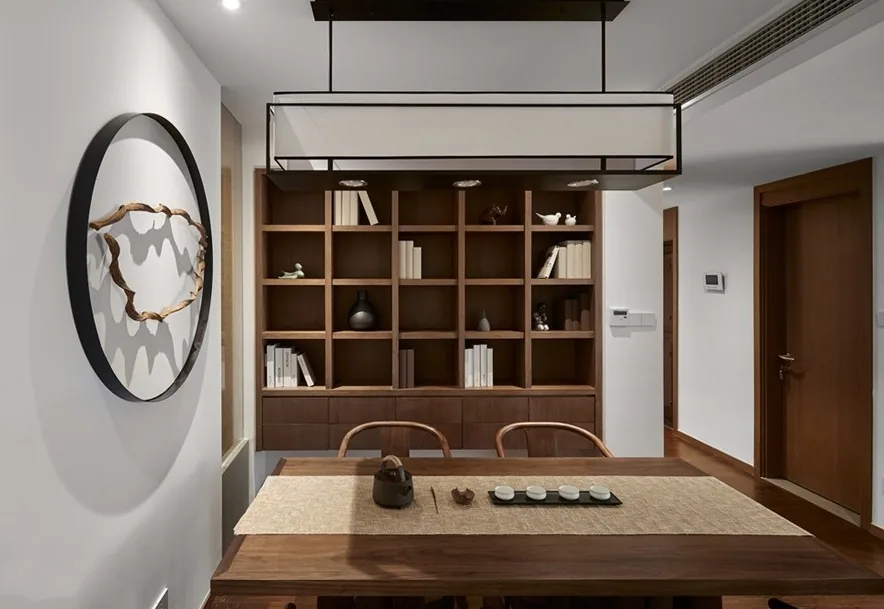
Whole-House Design Case Study | A Timeless, Layered Aesthetic
This case study showcases a whole-house design in Chinese style—join BOSNIE’s editorial team as we explore it. The living room’s semi-transparent lattice screens not only lend an air of mystery to the space but also evoke a timeless, layered aesthetic—harmoniously blending modernist sensibility with Eastern cultural essence. Far from feeling heavy or staid, the design expresses a sincere pursuit of authenticity and simplicity. A beige leather sofa and linen rug complement each other seamlessly, enhancing the ambient serenity; soft natural light filters through floor-to-ceiling windows, casting delicate shadows across an ink-wash painting—elevating its artistry and bringing the undulating mountain landscape vividly to life...
Read More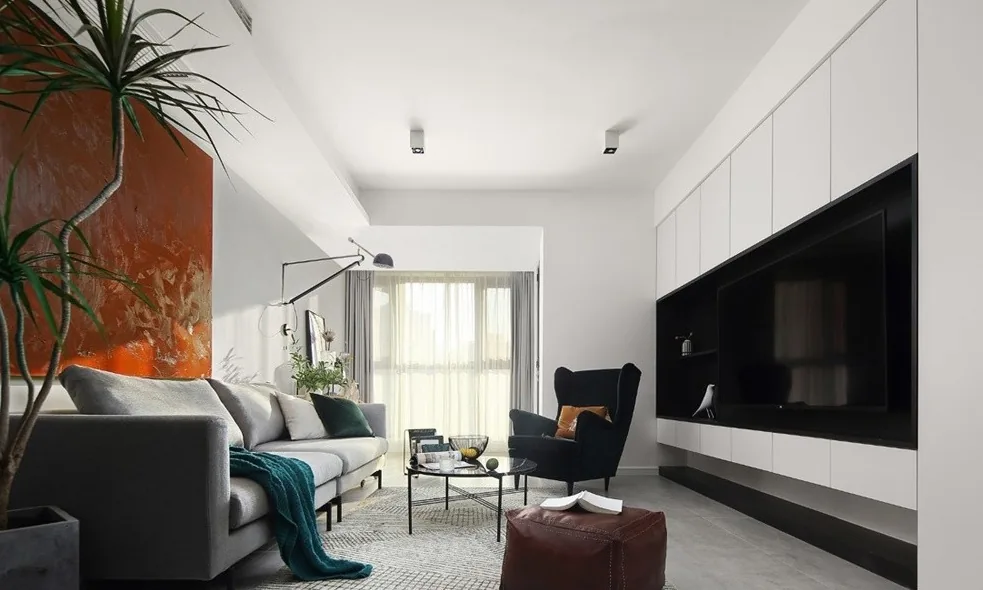
Whole-House Design Case Study: Infusing Elegance and Refined Living into the Space
This case study showcases a modern-style whole-house customization project. Join BOSNIE’s editorial team as we explore this inspiring example. The living room maintains a pure, harmonious color palette—elegant gray serves as the dominant tone, complemented by crisp white accents. An original orange wall art piece and a black articulated floor lamp enliven the otherwise serene gray backdrop. Brown leather lounge chairs and an emerald-green accent sofa introduce deeper tones, preventing the space from feeling overly light; the thoughtful interplay of light and dark creates visual balance and cohesion. Sleek, linear rattan elements further enhance the room’s refined aesthetic. By integrating the balcony into the living area...
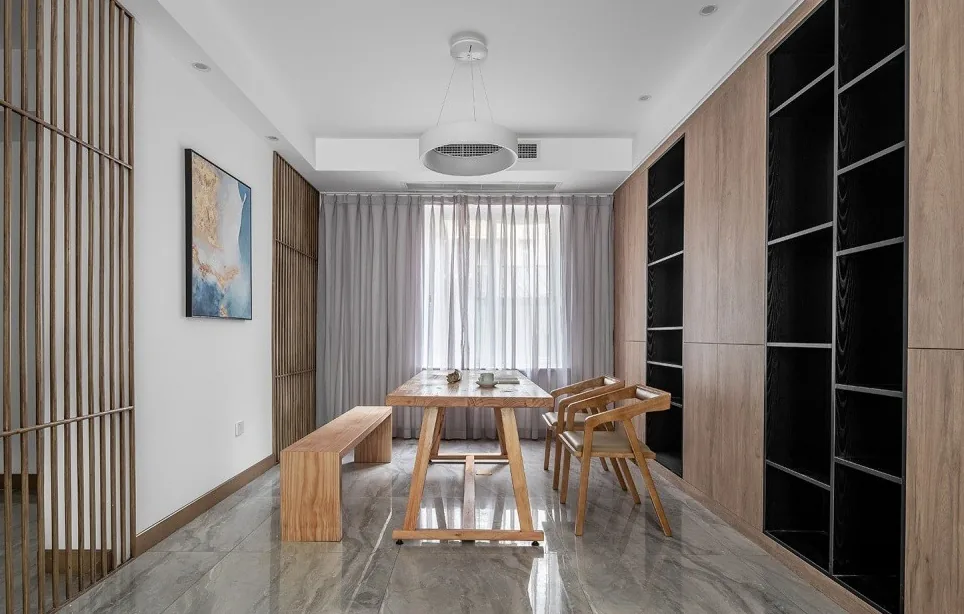
Whole-House Design Case | Only Those Who Know How to Savor Life Can Truly Appreciate Time’s Elegance
This case presents a modern-style whole-house customization design. Join BOSNIE’s editorial team as we explore this project together! Living Room: Growth rings roll steadily—never pausing. Only those who know how to savor life can truly appreciate time’s elegance. Home has always been here, safeguarding our dreams and freedom—forever. Bedroom: At night, stars gently fade; at dawn, soft light arrives. Light breezes, serene clouds—and, fortunately, your presence. Kitchen: Where life’s beauty is prepared and the warmth of home savored. Bathroom: Dry and wet zones thoughtfully separated—ensuring privacy and comfort. Dining Area: I sketched a page of Jiangnan—simply waiting for your return...
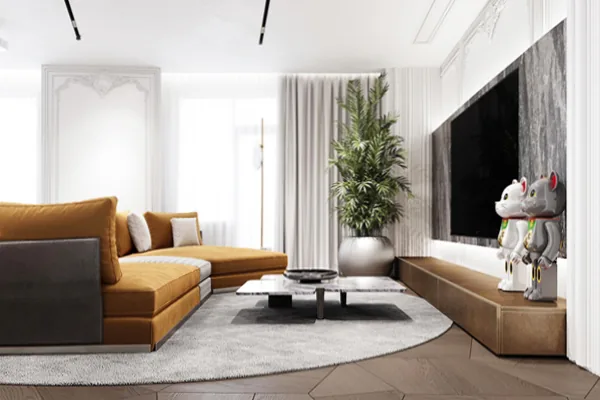
Whole-House Design Case Study | A Spacious, Elegant Interior
This case study showcases a light-luxury whole-house design. Join BOSNIE’s editorial team as we explore this project! The living room and entryway feature marble finishes, while the living room’s spiral staircase is also clad in marble—underscoring the space’s refined, spacious elegance. The dining area boasts expansive floor-to-ceiling windows; the dining chairs combine tangerine tones with premium gray, and the table top echoes marble’s sophisticated texture—elevating aesthetic sensibility to the highest standard. Bedrooms embrace warm hues, with metallic accents harmonizing with soft, inviting furnishings—and an artfully designed pendant lamp above the bed...
Whole-House Design Case Study | Experiencing the Passage of Time and the Comfort of Life
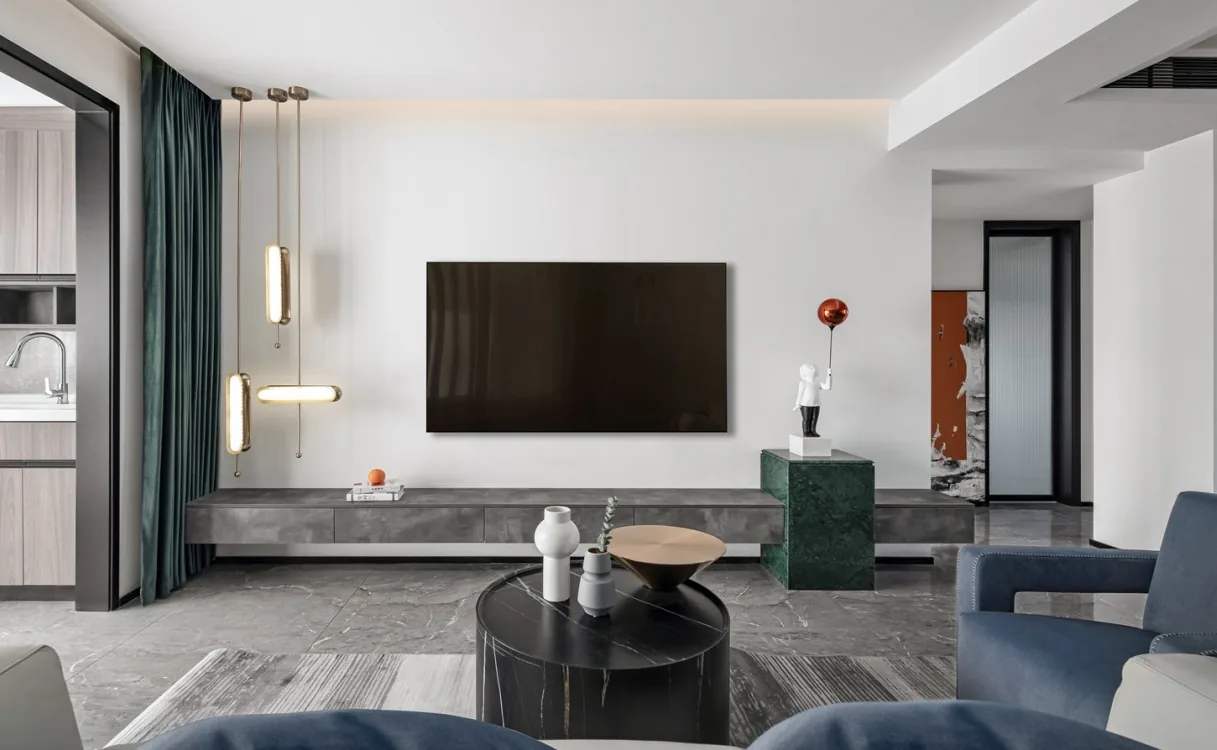
This project presents a contemporary-style whole-house customization case study. Join BOSNIE’s editorial team as we explore this inspiring example. The living room’s TV wall embraces the principle of ‘less is more,’ creating ample imaginative space within the interior. Its expansive minimalist surface—accented with bold, vibrant highlights—refocuses visual attention squarely on the television itself. The sofa wall features black-and-white striped wall fabric, lending subtle textural depth and evoking life’s fleeting, sparkling moments—gathered quietly, ready to be savored at leisure. The master bedroom adopts an expansive minimalist approach, enhanced by the thoughtful integration of linear lighting…
Whole-House Design Case Study: A Resident’s Aspiration Toward Minimalist Living
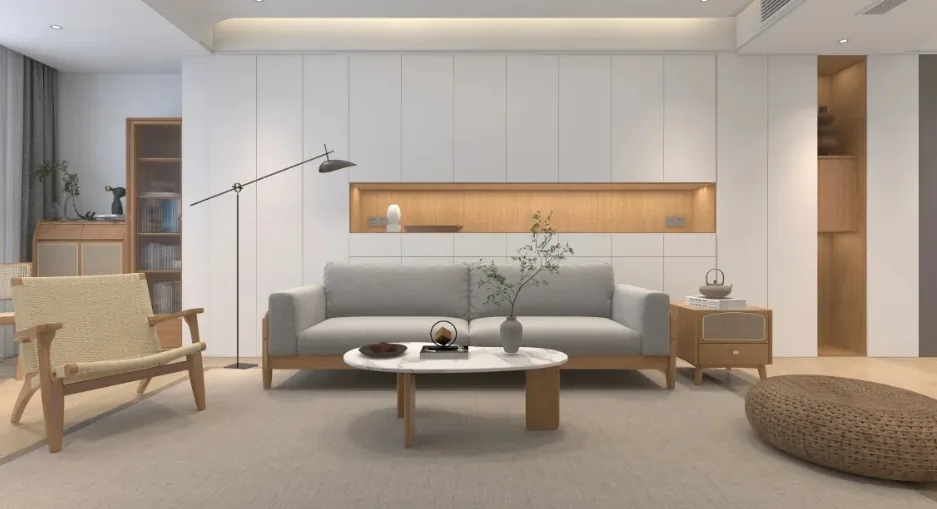
This project presents a whole-house design executed in a contemporary minimalist style—seeking, amid urban bustle and density, a serene, boundary-free sanctuary. Nestled within the city yet inwardly tranquil, refined in ambiance, it establishes a quiet, elegant tone from the very outset of daily life. Drawing on an innate sensitivity to harmonizing mountain views with spatial composition—and reflecting the resident’s deep aspiration for minimalist living—the design embraces pure, restrained expression. Rather than relying on ornate embellishment, it employs expansive negative space to evoke calm and understated elegance, while meticulous craftsmanship elevates every detail, resonating with refined sensibility. Join BOSNIE’s editorial team as we explore this case study: Living Room | Dining & Kitchen | Master Bedroom | Bathroom | On Contemporary Minimalism…
Whole-House Design Case Study: Harmonizing the Warmth of Wood with Spatial Color Palettes
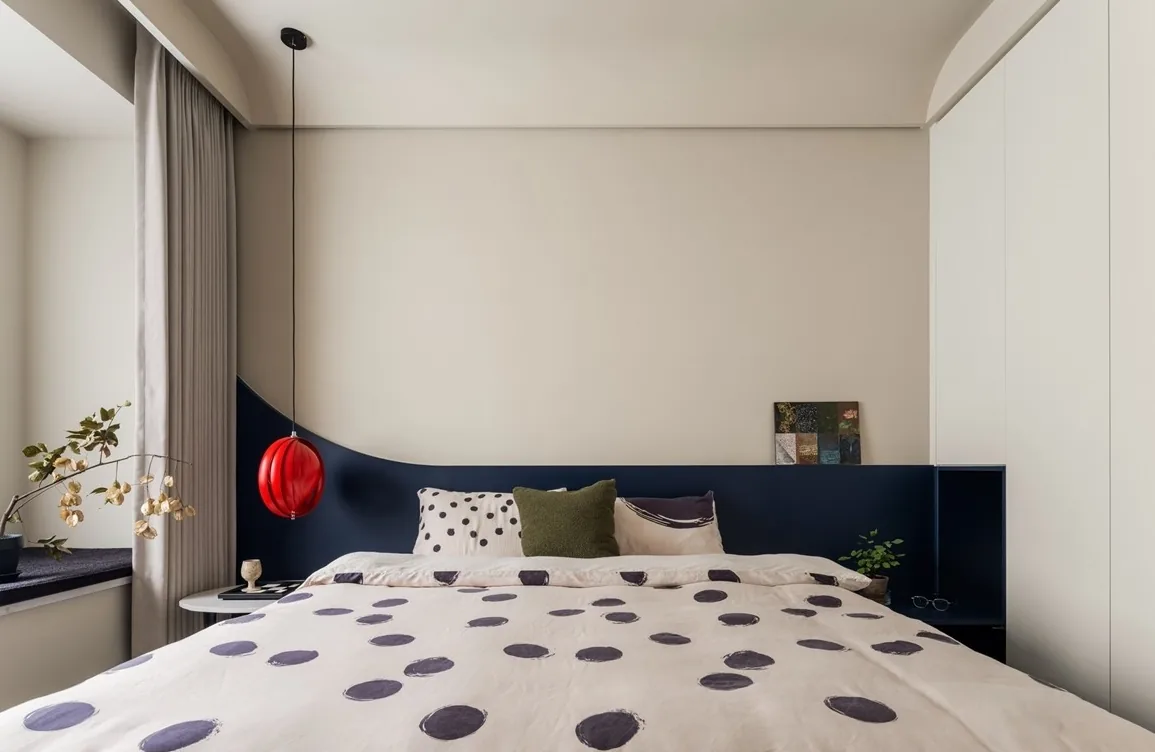
This case study showcases a modern minimalist whole-house design. Join BOSNIE’s editorial team as we explore this project: In the living room, a multi-source viewing setup combines projection and television; display space is thoughtfully integrated beneath the storage cabinet. The spacious, light-filled open-plan living area features flexible arrangements of sofa, armchair, rug, indoor plants, decorative figurines, and side tables—including a handcrafted glass side table made by Xiao Yu and her partner. The warmth of natural wood harmonizes seamlessly with the room’s color palette. A cherished cassette player is displayed and connected to the sound system, bringing music—the essential companion to everyday comfort—into daily life. The bedroom maximizes spatial efficiency...
Whole-House Design Case | A Clean, Lively Interior Style
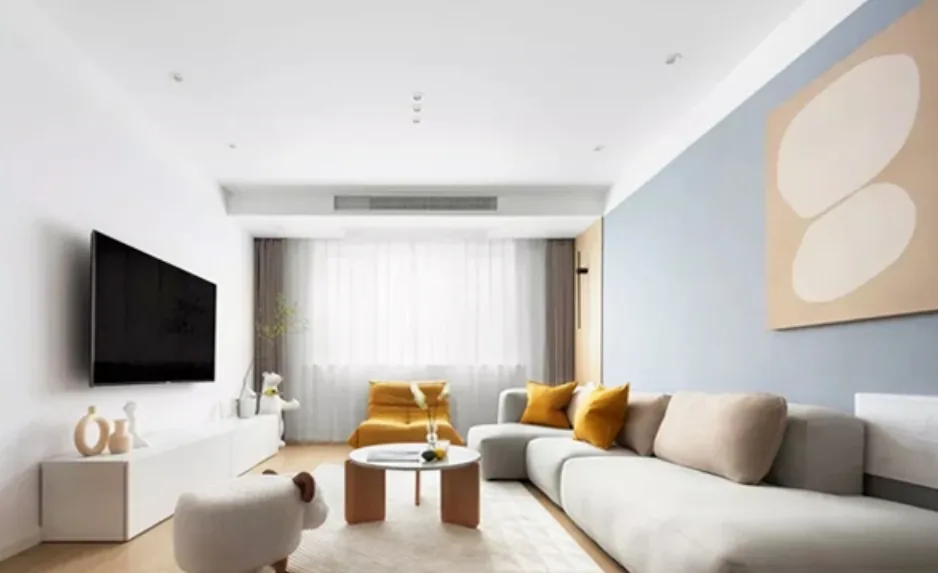
This project showcases a whole-house design executed in a minimalist style. The overall aesthetic centers on warm-toned natural wood flooring paired with light-blue accent walls—creating a space that feels both effortlessly cohesive and thoughtfully layered. The result is a clean, lively interior that instantly evokes calm and comfort—making everyday living truly relaxing and enjoyable. Join BOSNIE’s editorial team as we walk you through this inspiring case study: Living Room • Dining Room • Kitchen • Master Bedroom • Secondary Bedroom. That concludes our overview of this minimalist whole-house design case. If you love it, feel free to leave a comment or message BOSNIE’s editorial team—we’d love to hear from you!
Whole-House Design Case Study | Where Nature’s Rhythm Comes Alive
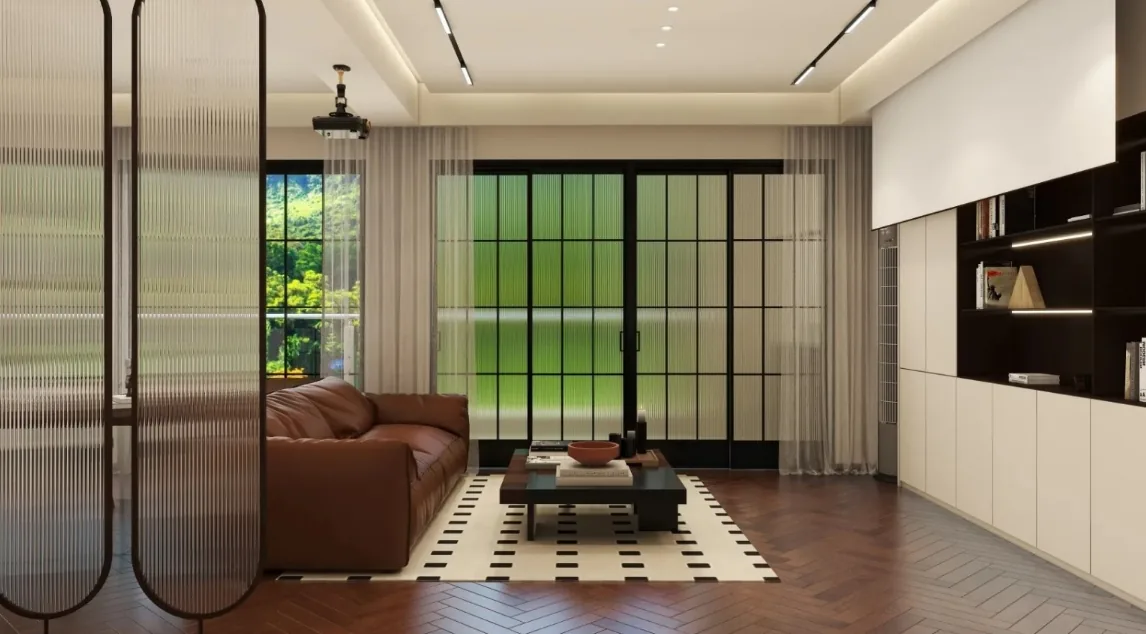
This case study showcases a whole-house design executed in the wabi-sabi aesthetic. Join BOSNIE’s editorial team as we explore this inspiring project. Behind the living room sofa stands a custom wooden bookshelf, housing an eclectic collection of books and five vintage ceramic vases—transforming the living space into a functional library where literary charm and retro elegance permeate every corner. A wabi-sabi home like this exudes quiet luxury—a beauty that embraces imperfection and time-worn grace. Deep-toned leather sofas harmonize with wabi-sabi rugs and distressed cabinetry, creating a uniquely compelling fusion of styles. In the bedroom, traditional Chinese design principles emphasize symmetry and balance—yet wabi-sabi...
Whole-House Design Case Study | A Comfortable, Serene Living Space
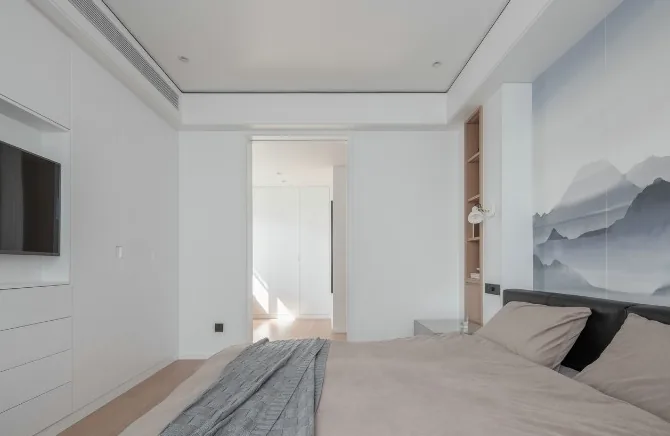
This case study showcases a minimalist whole-house customization project. Join BOSNIE’s editorial team for an in-depth look. The living room integrates a sofa and dining set, fostering interaction across both sides. The bedroom’s feature wall is adorned with a traditional Chinese landscape painting, evoking poetic ambiance. The kitchen features white marble–style countertops—clean and refreshing—and incorporates additional lighting to compensate for limited natural light from the windows. The bathroom is divided into three functional zones, ensuring privacy for early risers or guests. That concludes our overview of this minimalist whole-house customization case study. Readers who appreciate this style…
Turn Inspiration into a Whole-Home Plan
After reading the home encyclopedia, you can continue to browse real cases and custom recommendations, or contact BOSNIE directly to implement your favorite design ideas into your own home.