


Living Knowledge
From the entrance and bedrooms to the integration of door and wall cabinets, space aesthetics and scientific storage, we share practical ideas and real cases for whole-home customization to help you make your home better to live in and more attractive to look at.
Latest Articles
Latest Posts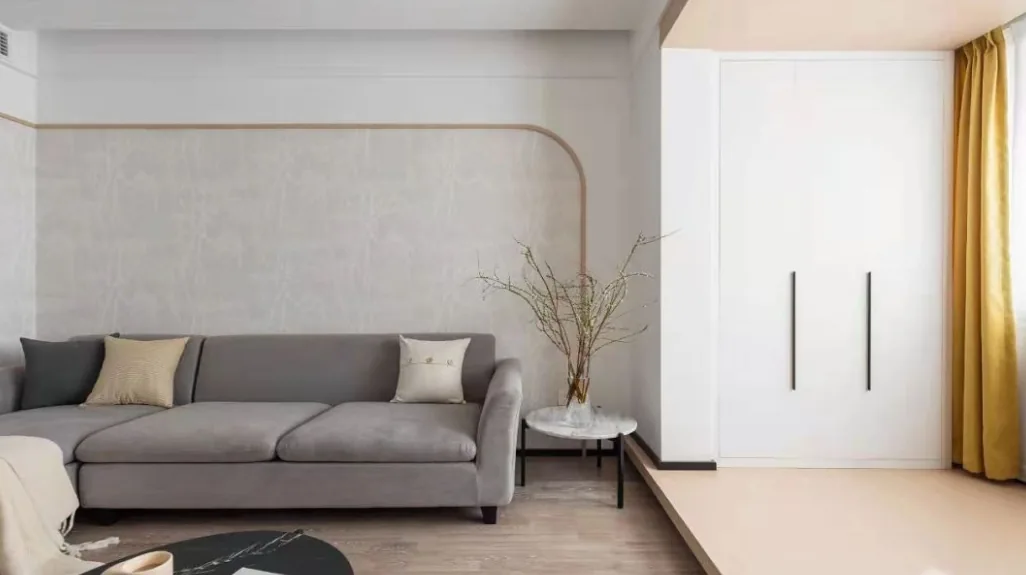
Whole-House Design Case | A Warm, Natural Wood–Inspired Home — So Comfortable!
This case showcases a whole-house customization project in a natural wood aesthetic. Join BOSNIE’s editorial team as we explore this inspiring design. The entryway features a full-length mirror, built-in bench seating, and a shoe cabinet—thoughtfully integrated into one cohesive unit. A touch of yellow in the living room curtains adds vibrancy while cultivating a relaxed, comfortable atmosphere. The south-facing balcony has been seamlessly incorporated into the living room—eliminating its separation—and custom TV cabinetry with integrated drawers and a raised platform creates visual depth and fluid spatial transitions. With its understated elegance reminiscent of classical Chinese ink painting, even a casually placed plant evokes serene, organic harmony. A floor-to-ceiling grey lacquered bookshelf on one side of the TV wall extends the color palette of the media console…
Read More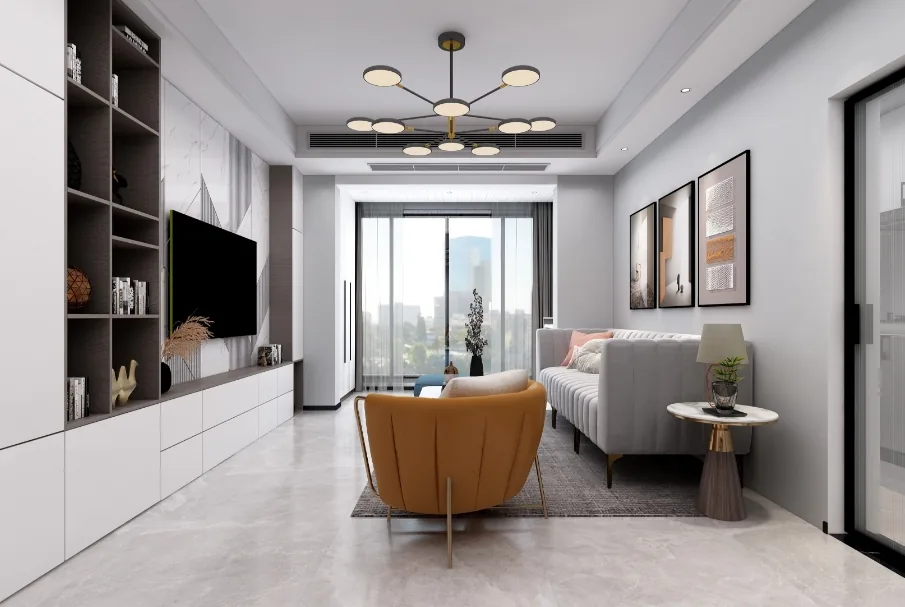
Whole-House Design Showcase | Surprises Hidden in Every Detail
This project presents a modern-style whole-house customization solution—join BOSNIE’s editorial team for an exclusive walkthrough. The living room, though compact, features a minimalist sofa wall finished with textured latex paint—no elaborate molding—while the TV wall integrates recessed custom cabinetry to maximize storage. The dining area echoes the living room’s aesthetic, with coordinated custom cabinetry and gray walls ensuring visual continuity. The kitchen adopts a restrained gray palette, free of ornate detailing. In the bedroom, an accent wall introduces a contrasting hue, enlivening the otherwise monochromatic gray scheme. The bathroom evokes harmony and gentle warmth. On modern design…
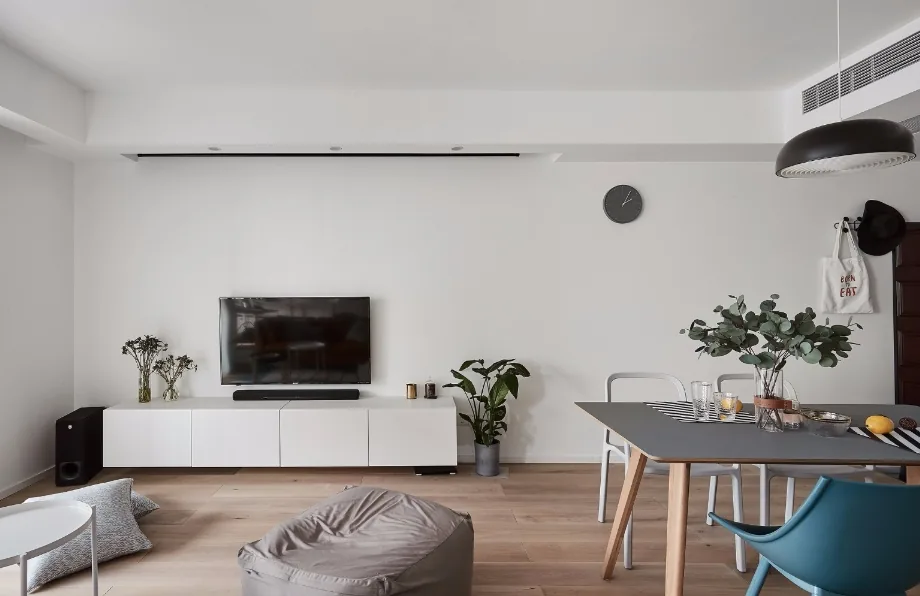
Whole-House Design Case | Elegant, Modern, and Minimalist Style
This project showcases a minimalist whole-house customization design. Join BOSNIE’s editorial team as we explore this inspiring case study. The living room features a predominantly white palette, with unadorned walls and a projection screen integrated into the TV wall—transforming the space into a home cinema. The dining area flows seamlessly into the kitchen; cabinetry remains primarily white, with the refrigerator fully recessed to create a unified look. The dining table surface is light gray, while dark-toned chairs add visual contrast and focal points to the space. In the bedroom, the headboard wall is accented with a deep-tone finish, while the remaining walls retain a light hue. The ceiling remains uncluttered—no suspended ceiling—and wall-mounted lighting flanks both sides of the bed for balanced, functional illumination…
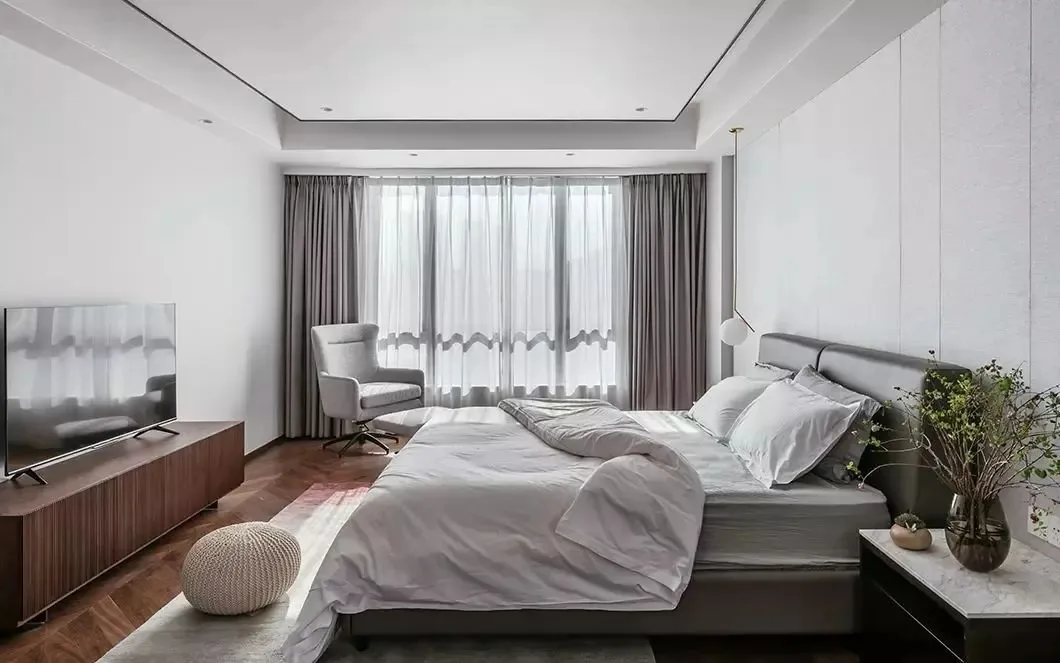
Whole-House Design Case | A Timeless Interior Realm That Inspires
This project showcases a minimalist whole-house customization design. Join BOSNIE’s editorial team as we explore this inspiring case. The living room features large windows that flood the space with natural light, complemented by gray drapes and white sheer curtains—creating a bright, elegant, and comfortably modern ambiance. The TV wall uses white stone-effect tiles as its backdrop, while custom gray-wood-toned TV cabinets and shelving units flank the base and sides; the television is mounted centrally on the wall, lending the entire space a clean, refined, and spacious feel. Alongside the dining area stands a glossy gray custom sideboard...

Whole-House Design Case Study | Light Luxury Style: My Ideal Home
This case study showcases a light luxury–style whole-house customization project. In this French-inspired light luxury residence, plaster moldings and marble finishes are used to full effect—elegance serves as the soul of the space, permeating every room, while brass accents add harmony and romance. Join BOSNIE’s editorial team for a closer look at this project! From the moment you step through the entrance, a refined, contemporary atmosphere greets you: a full-height mirrored panel reflects the entryway storage cabinet, creating a playful visual dialogue with the living room archway. Symmetrical layouts and finely crafted decorative moldings demonstrate meticulous attention to detail—resulting in a space that is both clean and stylish, yet refreshingly distinctive...
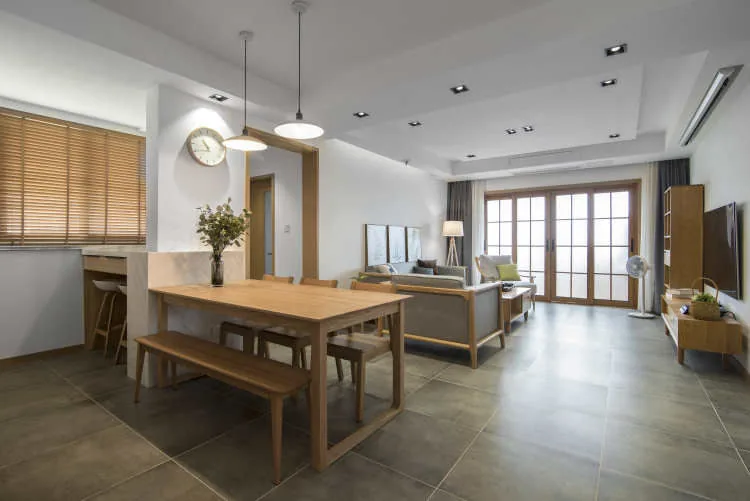
Whole-House Design Case | Japanese Minimalism—Elegantly Simple, Comfortably Sophisticated!
This project showcases a whole-house design executed in Japanese style. Join BOSNIE’s editorial team as we explore this inspiring case study. Upon entering, the open-plan living and dining area unfolds seamlessly—no partitions create an airy, light-filled space. A harmonious palette of soft greys, crisp whites, and warm natural wood imparts quiet authenticity while retaining contemporary refinement. The TV wall remains intentionally uncluttered: a sleek media console paired with a compact storage cabinet serves both as understated visual anchor and functional centerpiece. In the dining area, a solid-wood table and chairs radiate organic warmth, enhanced by gentle ambient lighting for an intimate, romantic atmosphere. The kitchen features cohesive wood-toned cabinetry…
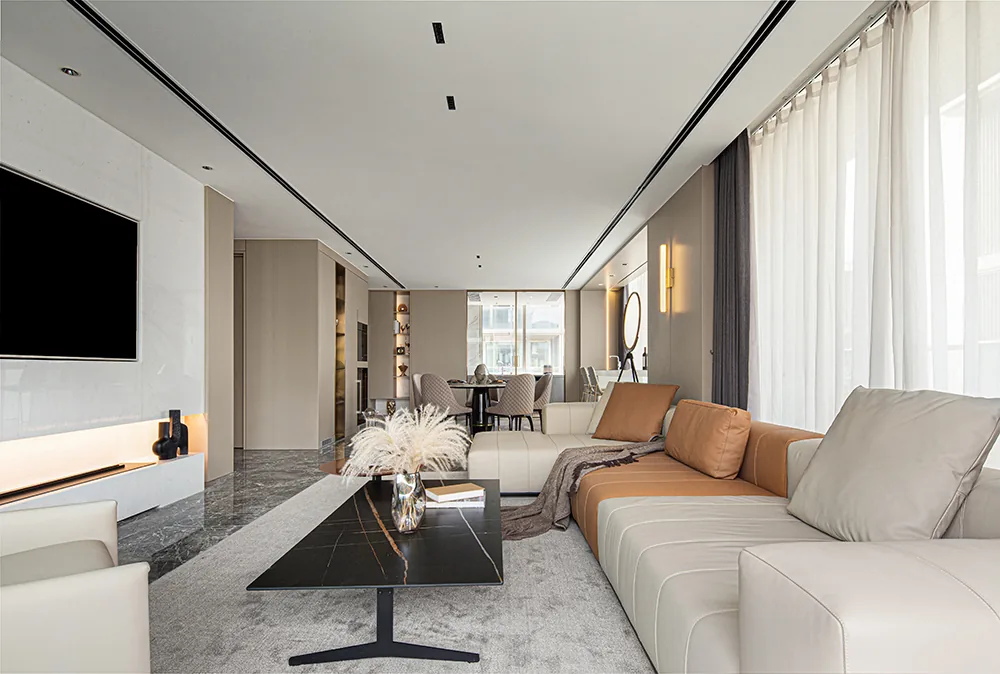
Whole-House Design Case | Time-Crafted Elegance, Luxurious Living
This case showcases a light-luxury whole-house design. Join BOSNIE’s editorial team as we explore this project! The living and dining area features a no-main-ceiling-light design, with concealed LED strips complemented by recessed downlights—creating a strikingly modern and distinctive visual effect. The TV wall stands out as a key highlight, crafted from premium natural stone. The television is seamlessly integrated at the center, resulting in a smooth, textural surface that exudes sophistication while remaining effortless to clean. To the left of the dining area, a full-wall storage buffet cabinet has been designed; its central vertical section aligns stylistically with the adjacent TV wall…

Whole-House Design Case | Modern Light-Luxury Aesthetic
This case showcases a modern light-luxury whole-house customization project. Join BOSNIE’s editorial team as we explore this inspiring example. Color plays a pivotal role in shaping the ambiance of the living room: the custom full-wall TV cabinet—featuring open shelving on its lower section and precisely sized recessed TV integration—creates a serene, elegant, and understatedly luxurious atmosphere, perfect for relaxed comfort. A beige fabric sofa enlivens the space, balancing visual weight and elevating overall comfort. Subtle metallic accents throughout further enhance the space’s refined texture. The living and dining areas flow seamlessly into one another, unified by pure white...
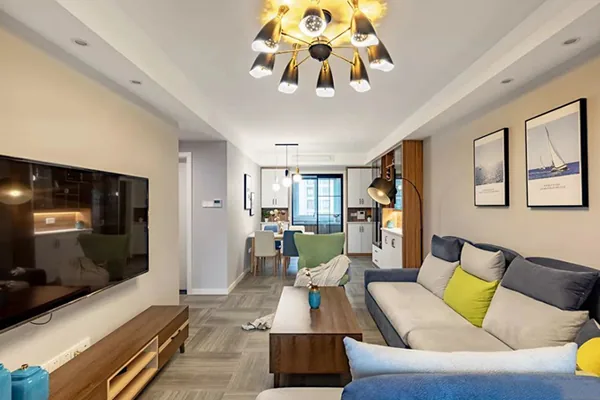
Whole-House Design Case | A Refreshing Minimalist Style
This case showcases a minimalist-style whole-house customization project. Join BOSNIE’s editorial team as we explore this inspiring example. At the entrance, a built-in shoe cabinet occupies the upper section of the foyer corridor; the cabinet incorporates a dedicated area for a shoe-changing bench, while its open base provides convenient storage for frequently worn footwear—keeping the space tidy and uncluttered. Beyond the foyer lies the living room. Since the dining area sits directly behind the TV feature wall, the design intentionally leaves this space open, visually connecting the two zones and enhancing the sense of spaciousness. The dining area, positioned behind the TV feature wall, features minimalist dining chairs and a pendant light, complemented by...

Whole-House Design Case | Minimalist Private Residence: Expressing the Authentic Self
This project showcases a modern-style whole-house customization design. Join BOSNIE’s editorial team as we explore this inspiring case. In the living room, a minimalist space defined by light tones features a soft blue backdrop—elegant pale blue harmonizing with grounded gray. The ceiling pendant lamp appears bold yet carries subtle artistic refinement, creating a clean, refreshing atmosphere. A potted cactus placed in the living room symbolizes resilience and love: its tender heart reserved for those most cherished, while its spines serve as protective armor. In the dining area, sheer curtains float gently—a masterclass in the art of negative space. Though expansively open and unadorned, the space feels anything but barren…
Turn Inspiration into a Whole-Home Plan
After reading the home encyclopedia, you can continue to browse real cases and custom recommendations, or contact BOSNIE directly to implement your favorite design ideas into your own home.