


Living Knowledge
From the entrance and bedrooms to the integration of door and wall cabinets, space aesthetics and scientific storage, we share practical ideas and real cases for whole-home customization to help you make your home better to live in and more attractive to look at.
Latest Articles
Latest Posts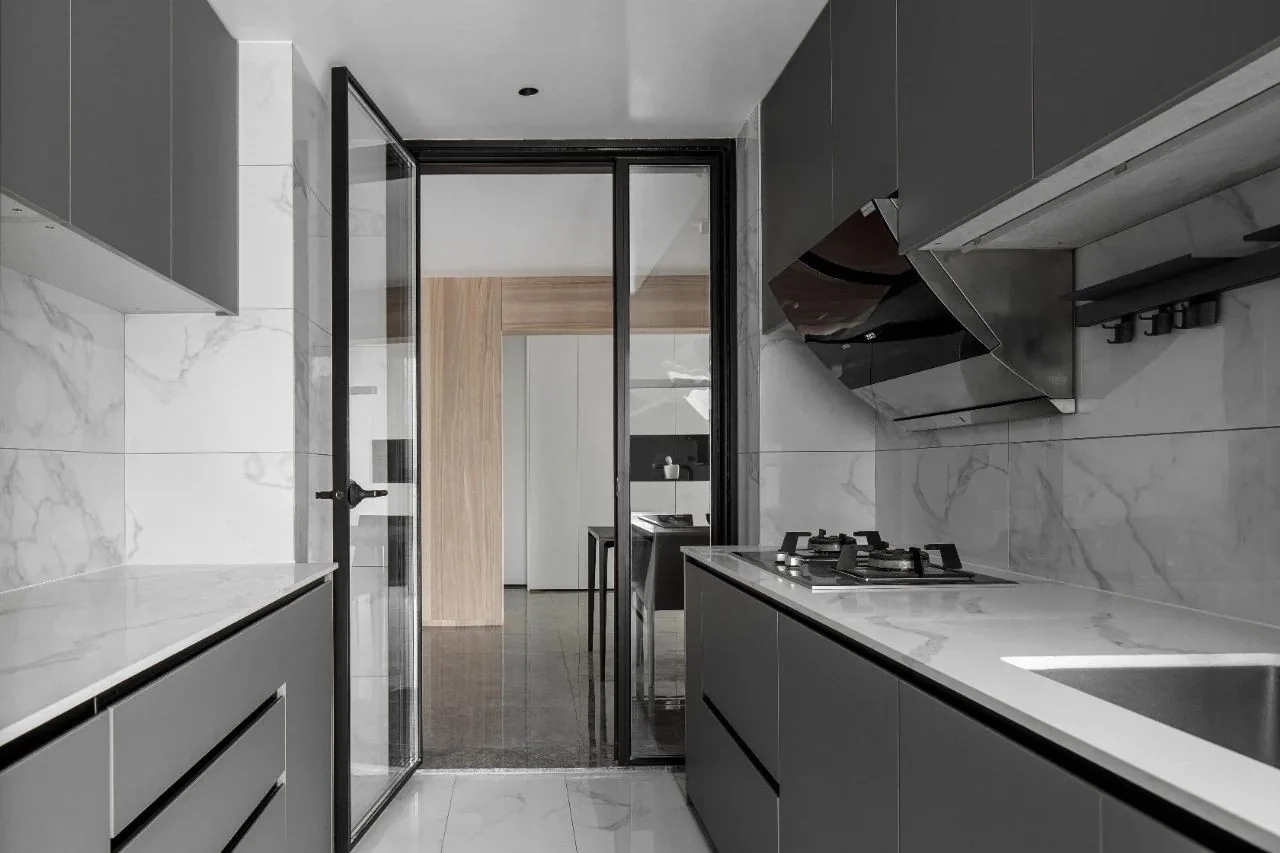
Whole-House Design Case | Returning to Authenticity Is Where Life Begins
This project showcases a minimalist, whole-house design. Let’s take a look together! The living room is anchored by a black‑white‑gray color scheme; its simple palette exudes elegant sophistication, while the addition of wood tones brings it closer to nature, adding warmth and breathing life into this clean, uncluttered space. The bedroom features ample storage, with classic black-and-white houndstooth paired with a playful, childlike wall art piece, infusing the space with a touch of lively charm. The kitchen continues the black‑white‑gray color palette: white tiles with marble patterns are both simple and easy to maintain, while gray cabinets and a closed‑off kitchen layout further enhance the space’s modern, functional appeal.
Read More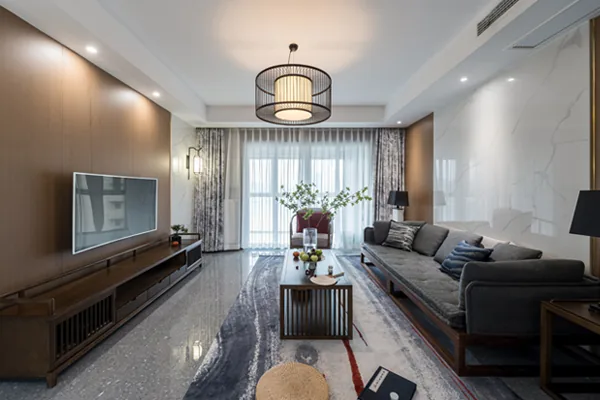
Whole-House Design Case | There Is a Beauty in Order
This project showcases a full‑house design in the New Chinese style. Let’s take a look together! At the entryway, the countertop carved out in the shoe cabinet provides a convenient spot for bags, keys, and other essentials, instantly freeing up your hands. Frequently worn slippers can be stored in the open lower compartment for easy access. In the living room, the wood‑grain decorative panels boast a rich, substantial hue without feeling heavy; the symmetrical wall design features a thoughtful interplay of colors, exuding an elegant sense of order. The warm glow from the vintage Chinese chandelier harmonizes with the soft illumination cast by the cylindrical lights on the feature wall, while sunlight streaming through the floor-to-ceiling windows bathes the space in a delightful…
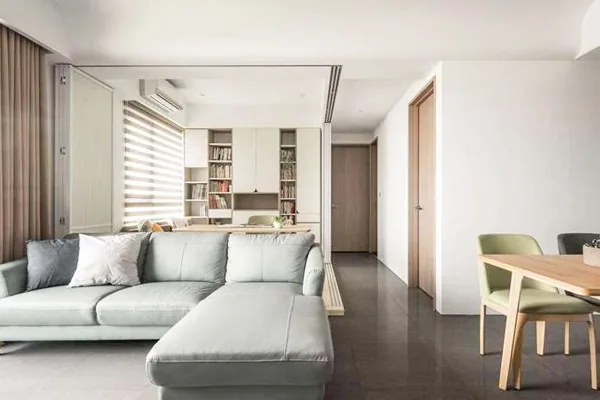
Whole-House Design Case | Exquisite Small Home Design
This project showcases a Nordic‑style, full‑house design. Let’s take a look together! The open‑plan study doubles as an extra guest room. Given the limited space, folding doors paired with sliding doors ensure privacy when the area is used as a guest room. The ceiling features curved forms and indirect lighting to soften the appearance of the main beam, adding depth and a more rounded, harmonious feel. Meanwhile, the minimalist cabinetry is strategically placed to streamline circulation while cleverly concealing the beam. By thoughtfully integrating furniture and color schemes, the design conveys a sense of pure, unadorned living, creating a space that feels...
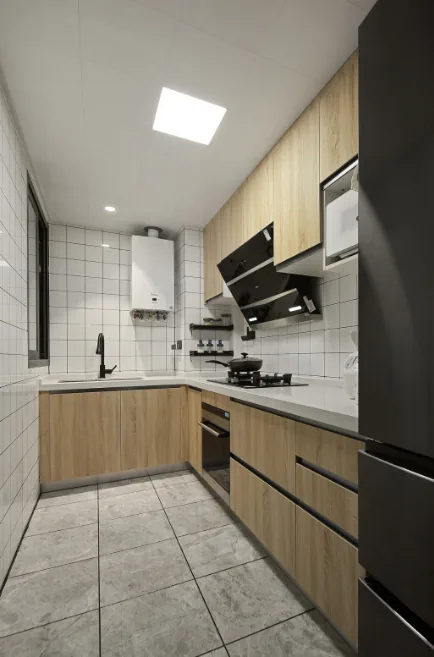
Whole-House Design Case | A Simple, Uncluttered Home That Promotes Relaxation and Serenity
This project showcases a full‑house design in Japanese style. Let’s take a look together! The living room transforms into an exceptionally flexible, adaptable space, seamlessly blending with the casual balcony to let in abundant sunlight; the bright natural light helps alleviate any sense of confinement. A unified palette of warm wood tones paired with creamy coffee hues creates a minimalist aesthetic that feels clean and refreshingly simple. In the bedroom, a tidy, uncluttered environment free from distractions is key to ensuring restful sleep—precisely the philosophy embodied by this understated, tranquil Zen‑inspired Japanese design. With crisp, clear windows and pristine surroundings, it feels as though you’ve stepped right into nature, gently...
Whole-House Design Case | A Minimalist Home That Embraces “Less Is More”
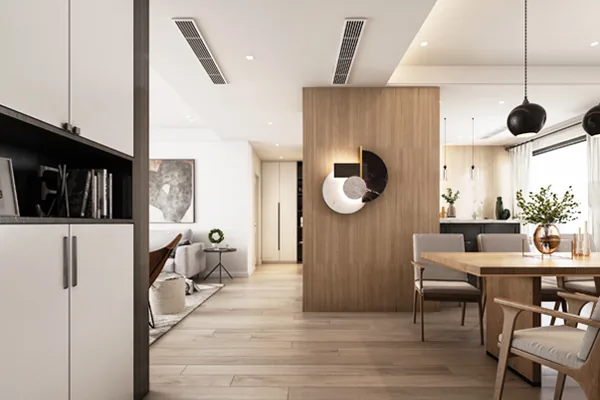
This project showcases a Nordic‑style, whole‑house design. Characterized by simplicity and clarity, it places great emphasis on functional usability, adhering to the principle of organizing interior spaces according to their specific functions. Furniture placement is carefully coordinated with the overall spatial layout. This approach not only saves space and materials but also creates a clean, orderly interior that feels contemporary and harmoniously unified—embodying the modernist ethos of “less is more.” Let’s take a look at this inspiring case together! The semi‑open kitchen design delivers an airy, unobstructed feel, avoiding any sense of visual heaviness. It eschews exaggeration and doesn’t appear...
Whole-House Design Case | Urban Slow Living
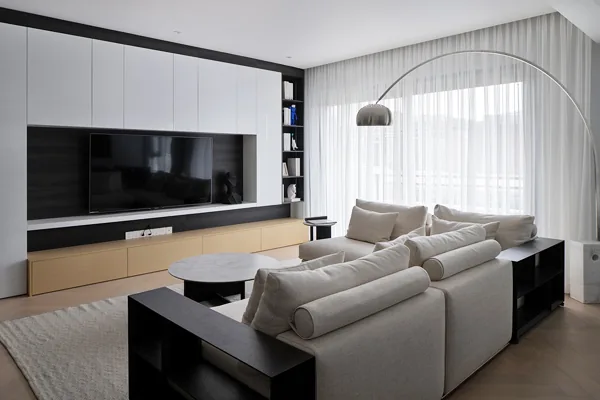
This project showcases a modern‑style, whole‑house design. Let’s take a look together with BOSNIE! The living room features a simple, elegant aesthetic, with marble‑patterned tiles and latex‑painted walls that lend the space a sense of sophistication. A marble TV backdrop accentuates the overall design. Behind the sofa stands a custom storage display cabinet, providing ample storage while also serving as a stylish architectural element. The master bedroom boasts a two‑meter double bed, with a leather‑upholstered headboard and a crystal chandelier, creating a distinct sense of layering. The kitchen is open‑plan, with an island countertop finished in solid stone slabs—both fashionable and practical...
Whole-House Design Case | A Vibrant and Energetic Living Space
This project showcases a minimalist‑style, whole‑house design. Let’s take a look together! The living room features a floor‑to‑ceiling TV cabinet that offers ample storage while blending aesthetics with practicality. White, wood tones, and black are thoughtfully arranged around the TV, creating a rich sense of color depth. The dining area adopts a simple black‑white‑gray palette, defining clear spatial contours and aiming to bring the homeowner a sense of understated happiness. From material selection to final completion, the design eschews excessive ornamentation, instead emphasizing sophistication and an immersive spatial experience. The kitchen is located on the right side as you enter, designed in a semi‑open layout...
Whole-House Design Case | A Highly Versatile Home
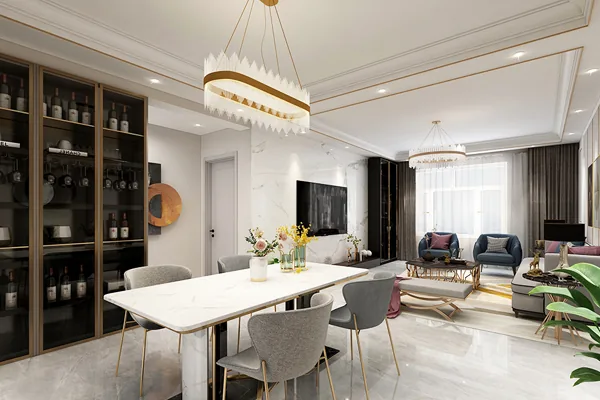
This project showcases a light‑luxury‑style, whole‑house design. The dominant color scheme features bright tones, with white as the base—because lighter shades are more versatile, allowing designers to seamlessly integrate their creative visions. Let’s take a look at this case together! In terms of material selection, unlike the traditional wooden furniture often seen in past decorative styles, modern light‑luxury interiors frequently incorporate metal, marble, and leather—materials that exude rich textures and perfectly highlight the understated elegance of this style. Moreover, these materials strike an ideal balance between comfort and visual appeal...
Whole-House Design Case | Home Is Where All the Beauty Begins
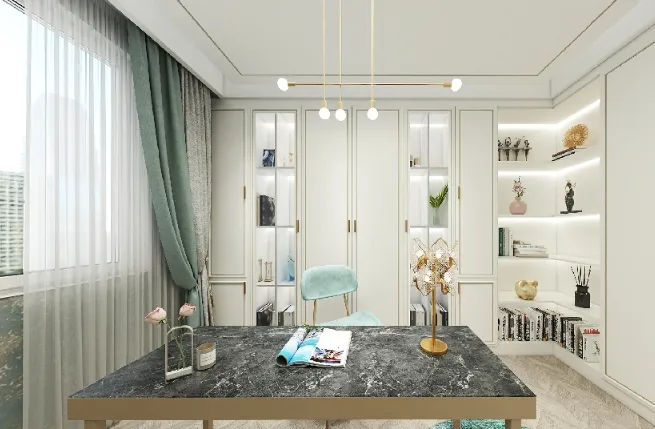
This project showcases a full‑house design in the Simple American style. No matter how large the rooms are, they should always feel spacious. There’s no need for elaborate decoration or an overabundance of furniture; instead, the design emphasizes seamless coordination between space and furnishings. Geometric forms take center stage, embodying the modern minimalist aesthetic. Let’s take a look at this inspiring case together! Living room, dining room, kitchen, bedroom, study… That concludes our overview of this full‑house design in the Simple American style. If you like it, feel free to leave us a comment below!
Whole-House Design Case | The Entryway Is Refreshingly Bright and Airy
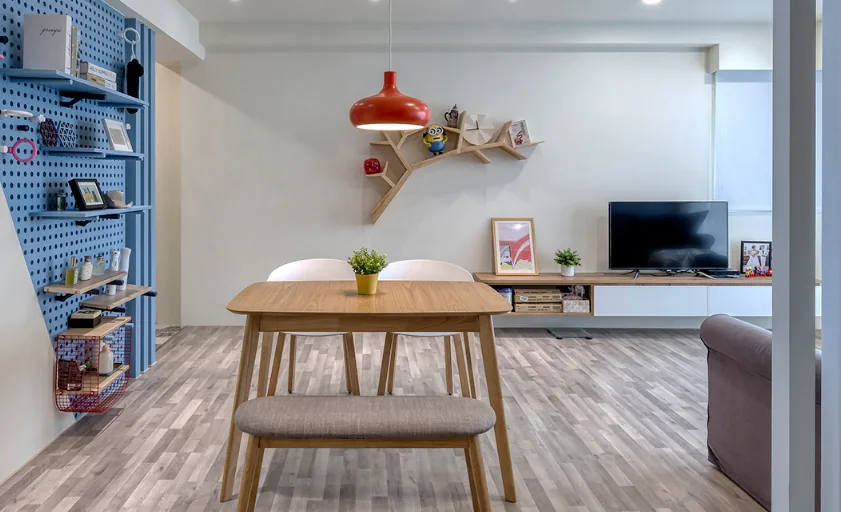
This case showcases a Nordic‑style mixed‑design for an entire home. Let’s take a look! As you step through the front door, a clean, white shoe cabinet immediately comes into view. Unlike conventional designs, the upper cabinets feature a Z‑shaped profile to balance the visual composition and ease any sense of heaviness. Beyond the entryway, the flooring transitions from vintage patterned tiles to wood, guiding the flow of movement while better reflecting the space’s character. The dining area is both compact and comfortable, with a simple, warm wooden table and chairs that are lightweight, practical, and easy to move. Instead of a traditional sideboard, the dining area boasts a geometric perforated wall panel,...
Turn Inspiration into a Whole-Home Plan
After reading the home encyclopedia, you can continue to browse real cases and custom recommendations, or contact BOSNIE directly to implement your favorite design ideas into your own home.