


Living Knowledge
From the entrance and bedrooms to the integration of door and wall cabinets, space aesthetics and scientific storage, we share practical ideas and real cases for whole-home customization to help you make your home better to live in and more attractive to look at.
Latest Articles
Latest Posts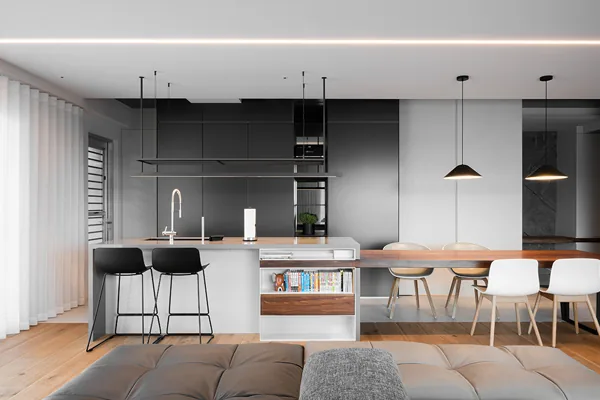
Whole-House Design Case | Light Gray Tones Convey an Elegant Texture
This project showcases a modern minimalist whole-house design. Let’s take a look together! At the entryway, expansive gray slate tiles create a spacious floor, while the light gray palette exudes an elegant texture. Paired with a pure white shoe cabinet, the space feels less heavy and more streamlined and bright. In the living room, the interplay and seamless connection of materials subtly enhance the sense of openness and softness. A refined Carrara white marble panel serves as the TV wall, its smooth, polished surface reflecting light naturally, creating the effect of a deep, reflective mirror. Below the TV wall, a mix of solid and open elements houses the media cabinet, with the area near the balcony designed...
Read More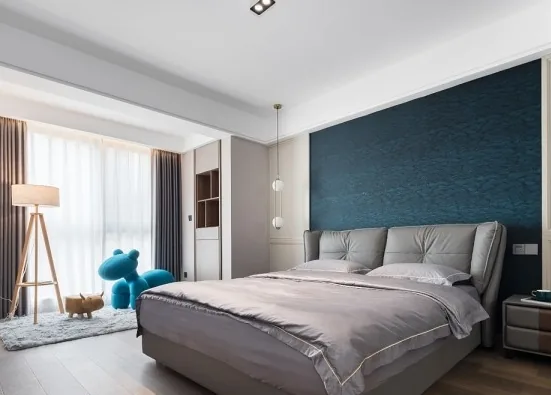
Whole-House Design Case | Where Warmth Meets Modern Style
This project showcases a modern minimalist whole-house design. Over time, people have come to embrace simplicity, favoring clean lines and uncluttered spaces in their home décor. After all, a home should be a place where you can unwind and leave your worries behind. The homeowner values a high quality of life and gravitates toward simple yet sophisticated modern‑minimalist aesthetics—spaces that exude warmth, tranquility, and understated elegance, reflecting personal touches and heartfelt sentiments. Let’s take a look at this inspiring design together! Living room, dining room, kitchen, bedroom...
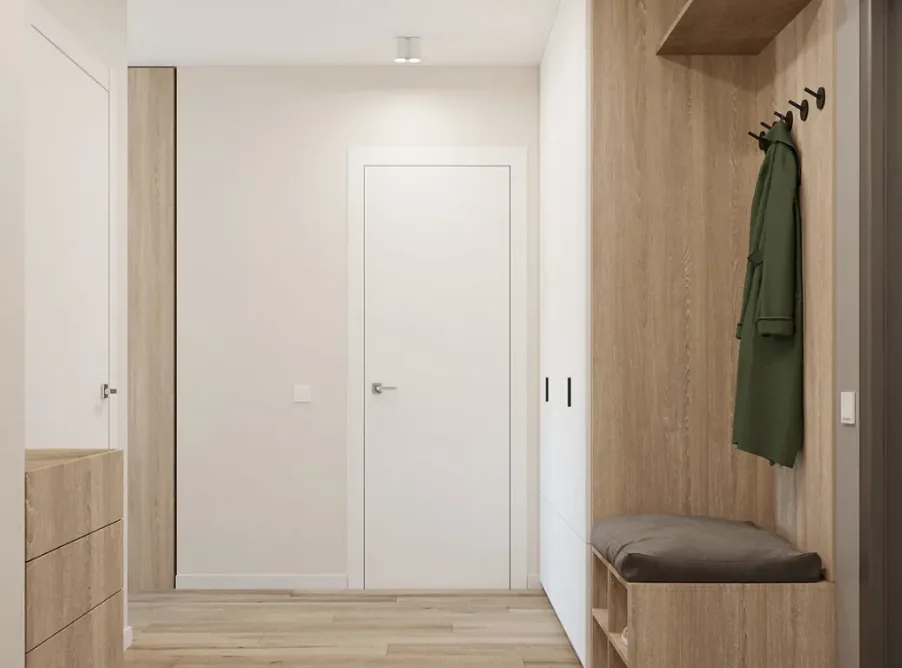
Whole-House Design Case | Exceptional Comfort
This project showcases a modern minimalist whole-house design. Let’s take a look together! In the living room, warm white walls create a fresh, spacious feel, while green accents add a touch of vintage charm and vibrancy. A sleek green side table provides convenient storage for a laptop, magazines, and a phone charger. In the same space, a large, lush indoor plant echoes the color of the curtains. Two pale-green pendant lights hang at varying lengths over the dining peninsula, with two bar stools facing each other. A gradient‑colored glass vase introduces a pop of green to the gray TV cabinet. The window...
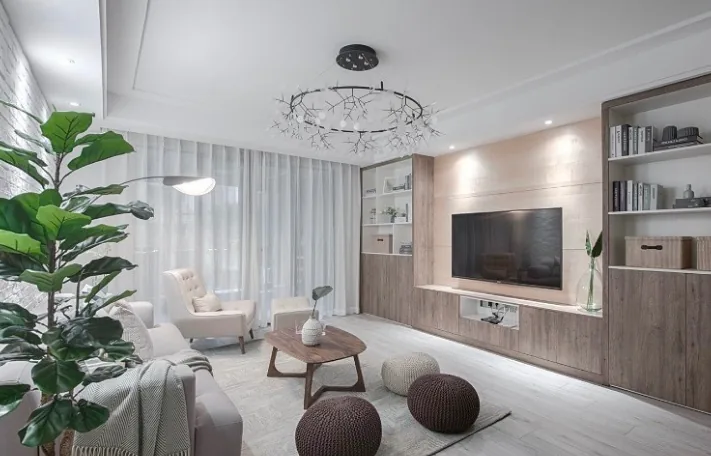
Whole-House Design Case | The Home You’ve Always Dreamed Of
This project showcases a Nordic minimalist whole-house design. Let’s take a look together! The living room’s primary color scheme features white, beige, and light wood tones, with white as the dominant hue. A refreshing touch of green is used as an accent, lending the space a clean, bright, and uncluttered feel. The perfect blend of Nordic modernity brings warmth and comfort to the home. The open-plan dining area appears even more spacious and luminous. Gray wooden dining chairs are paired with a black, creatively designed pendant lamp, infusing the natural ambiance with a hint of contemporary style and highlighting an elegant, highly comfortable vibe. The bedroom’s pure white palette makes the entire...
Whole-House Design Case | Beautiful Stories Begin at Home
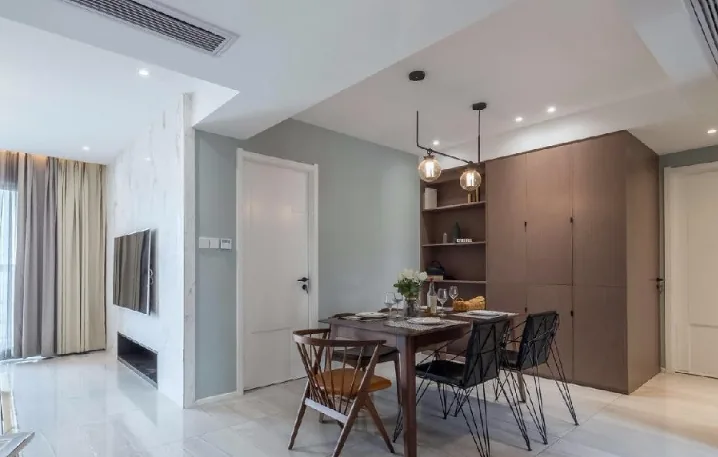
This project showcases a modern minimalist whole-house design. Minimalist spatial design is typically understated, often achieving the effect of “less is more” and “simplicity over complexity.” Color tone is one of the key elements in shaping artistic design; different colors evoke distinct visual sensations. In modern minimalist style, a wide range of color palettes can be employed, and these tones can be flexibly applied depending on the specific environment. Let’s take a look at this case together! Living room, dining room, kitchen, bedroom, bathroom… That concludes our overview of this modern minimalist whole-house design case...
Whole-House Design Case | A Cozy, Ethereal Home
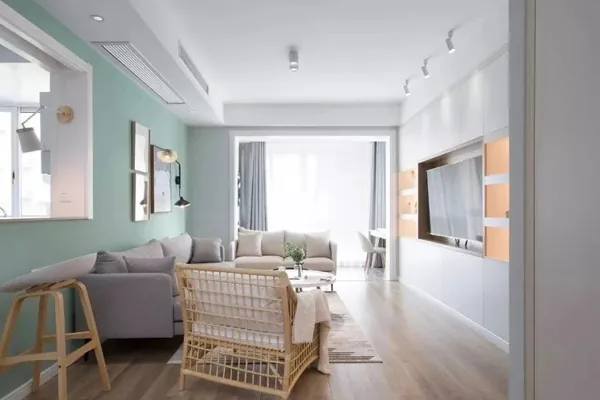
This project showcases a mixed‑style, full‑house design. Let’s take a look together! The living room features wood‑tone flooring throughout, while the ceiling replaces the main light fixture with a series of spotlights, extending the space and creating an open, airy feel. A blue accent wall is adorned with decorative artwork and a swing‑arm lamp, complemented by a gray‑beige sofa paired with a black‑and‑white wooden coffee table and side tables. The beige two‑seater sofa exudes warmth and an ethereal charm, enhanced by sheer white curtains, greenery, and soft lighting. The TV wall incorporates storage cabinets, adding both visual interest and practical storage; strategic spot lighting further enriches the spatial depth, each...
Whole‑House Design Case | A Cozy, Relaxed, and Serene Home
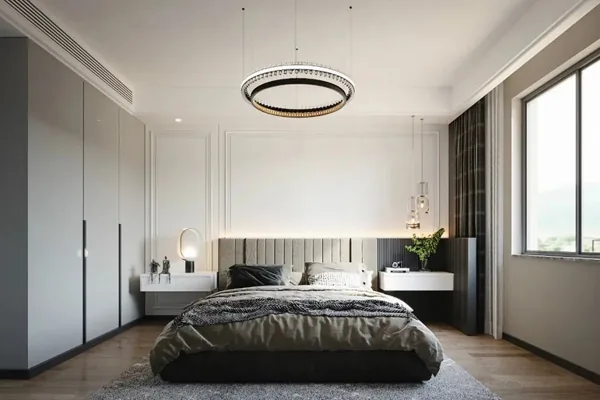
This project showcases a modern‑style, whole‑house design. Let’s take a look together! High‑quality, harmonious spatial aesthetics go beyond mere visual appeal; when residents engage with the space, the physical environment gradually transforms into a conceptual one, and that sense of “belonging” brings them a profound sense of stability. The living room benefits from dual‑sided natural light, while the spacious open‑plan living and dining area flows seamlessly onto a large balcony. Oversized glass sliding doors flood the interior with abundant natural light, creating an airy, bright, and transparent atmosphere that effortlessly balances functionality and aesthetic appeal. The design leans toward a free‑spirited, functional approach, and the strategically opened walls further lighten the overall composition, dispelling any sense of heaviness...
Whole-House Design Case | Exuding a Sophisticated, Urban Light-Luxury Aesthetic
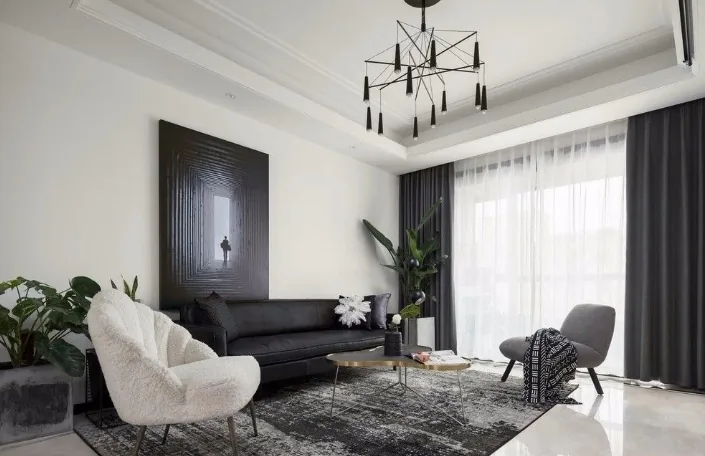
This project showcases a modern‑style, whole‑house design. Let’s take a look together! The living room is anchored in a black‑white‑gray color scheme, creating a clean, bright, and serene atmosphere that feels open and airy. For the master bedroom, we opted for the Kennington series of furniture, imbued with Nordic charm, to evoke the gentle, contemporary essence of urban living. The natural, fresh appeal of the solid wood flooring adds warmth to the space, softening the passage of time and fostering a more relaxed, comfortable retreat. Meanwhile, the overhead cabinets on the balcony maximize storage, providing convenient space for items like hangers and laundry detergent, while also cleverly concealing the original plumbing pipes...
Whole-House Design Case | A Home for the Gray‑Charming Gentleman
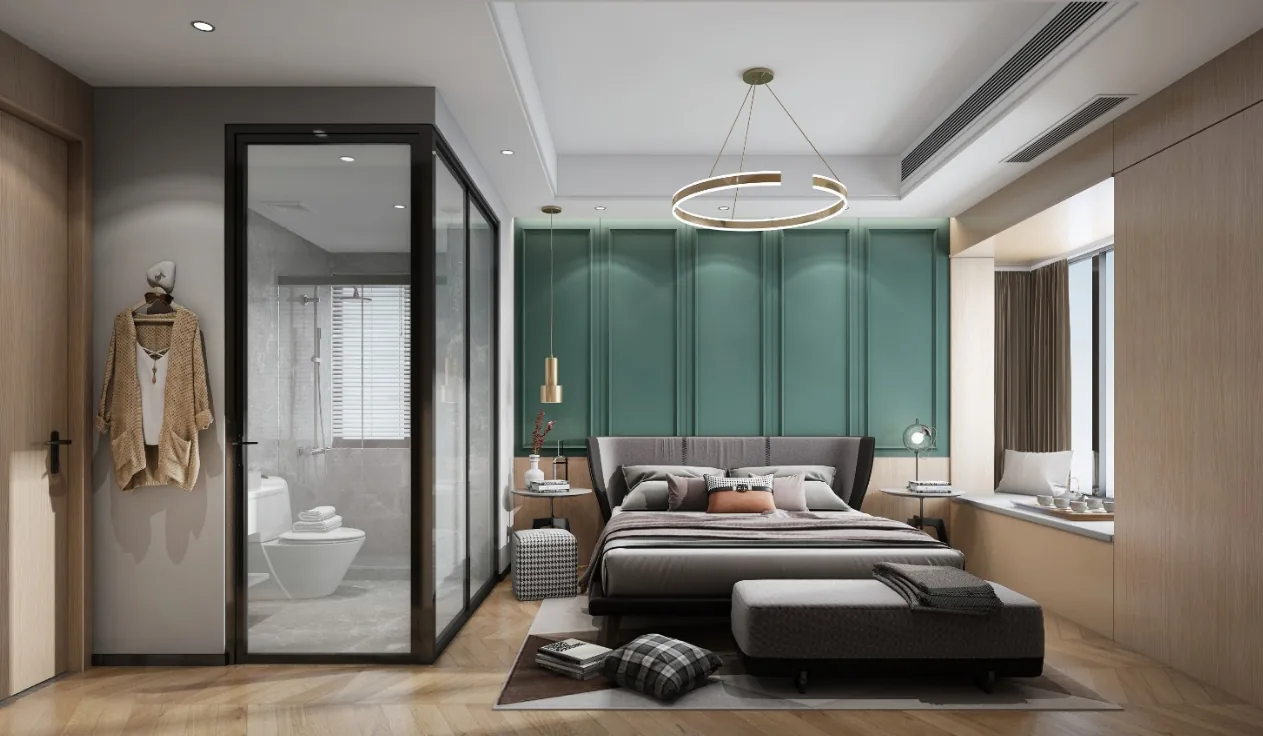
This project showcases a mixed‑style, whole‑house design. Let’s take a look together! The living room is stylish, elegant, and on-trend. This bedroom is a secondary room, designed with tatami flooring to make the most of the space. The kitchen is an open‑plan layout that flows seamlessly into the living room, with a bar counter that adds both functionality and natural flow. This bathroom serves the master suite, connecting directly to the bedroom for added convenience. That wraps up our introduction to this mixed‑style whole‑house design. If you like it, feel free to leave us a comment and join the conversation!
Whole-House Design Case | A Touch of Sophisticated Living Welcomes You
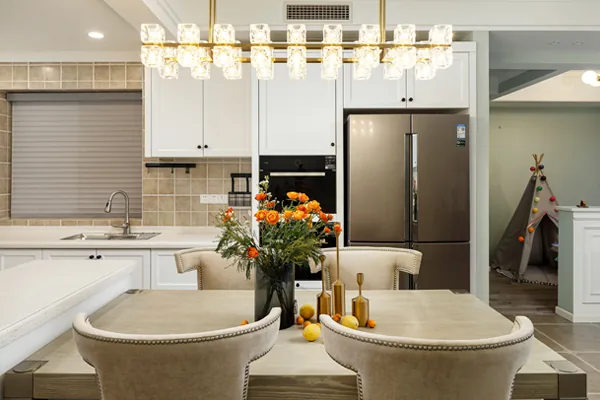
This project showcases a full‑house design in the American style. Let’s take a look together! The living room is both comfortable and warm, with earthy‑tone floor tiles and gray‑green walls that strike a balance between stately elegance and fresh vitality. Combined with layered lines, it exudes an air of refined sophistication. The open‑plan dining area seamlessly integrates the dining space with the kitchen, creating a more spacious feel. An island adds the finishing touch, lending the dining area an extra sense of occasion and making family meals even more enjoyable. In the kitchen, white cabinets keep the space clean and bright, putting you in a cheerful mood while you cook. Meanwhile, the island provides…
Turn Inspiration into a Whole-Home Plan
After reading the home encyclopedia, you can continue to browse real cases and custom recommendations, or contact BOSNIE directly to implement your favorite design ideas into your own home.