


Living Knowledge
From the entrance and bedrooms to the integration of door and wall cabinets, space aesthetics and scientific storage, we share practical ideas and real cases for whole-home customization to help you make your home better to live in and more attractive to look at.
Latest Articles
Latest Posts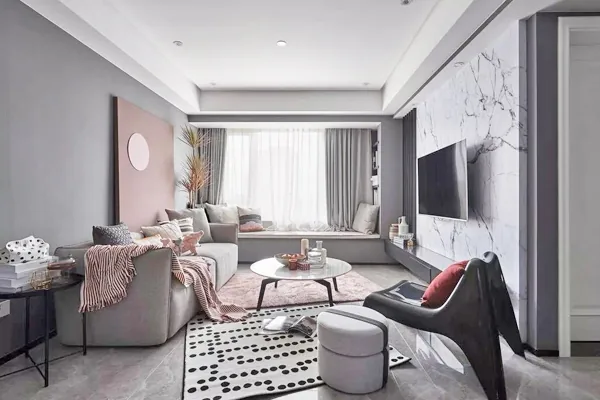
Whole-House Design Case | Alluring, Slightly Mature Style
This case introduces a light-luxury‑style whole‑house design. Let’s take a look at it together! In the living room, within this space dominated by an abundance of gray tones, the designer skillfully employs elements such as a smoky pink rug, decorative paintings, and plush toys to create harmony, perfectly offsetting the somberness of gray and infusing the space with unique visual highlights. The black polka‑dot rug enlivens the atmosphere, its lighthearted, playful pattern enhancing its visual appeal and lending the area a delightful sense of fun. Even the cushions and throw pillows on the bay window continue the soft, filter‑like interplay of gray and pink...
Read More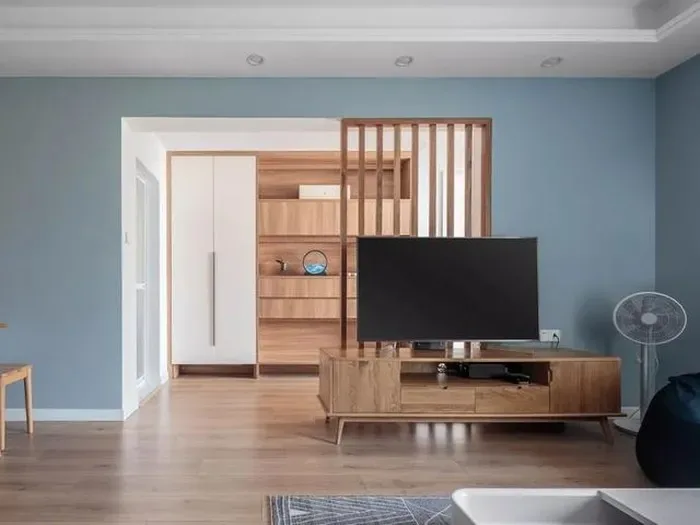
Whole-House Design Case | Rational Layout, Strikingly Beautiful
This case showcases a whole-house design for a compact apartment. Let’s take a look! The living room lacks floor-to-ceiling windows and a large balcony, resulting in modest natural light. To maximize space, the interior features minimal partitions, with an open-plan living–dining layout that visually expands the area and creates a more airy, transparent feel. The accent wall is painted in a natural, fresh tone—very inviting. For the TV wall, we opted for a distinctive approach: one side incorporates a folding screen that carves out the hallway while enhancing openness and improving the living room’s lighting. A warm, wood-toned TV cabinet complements the design, blending aesthetics with practicality. The dining area is kept delightfully simple...
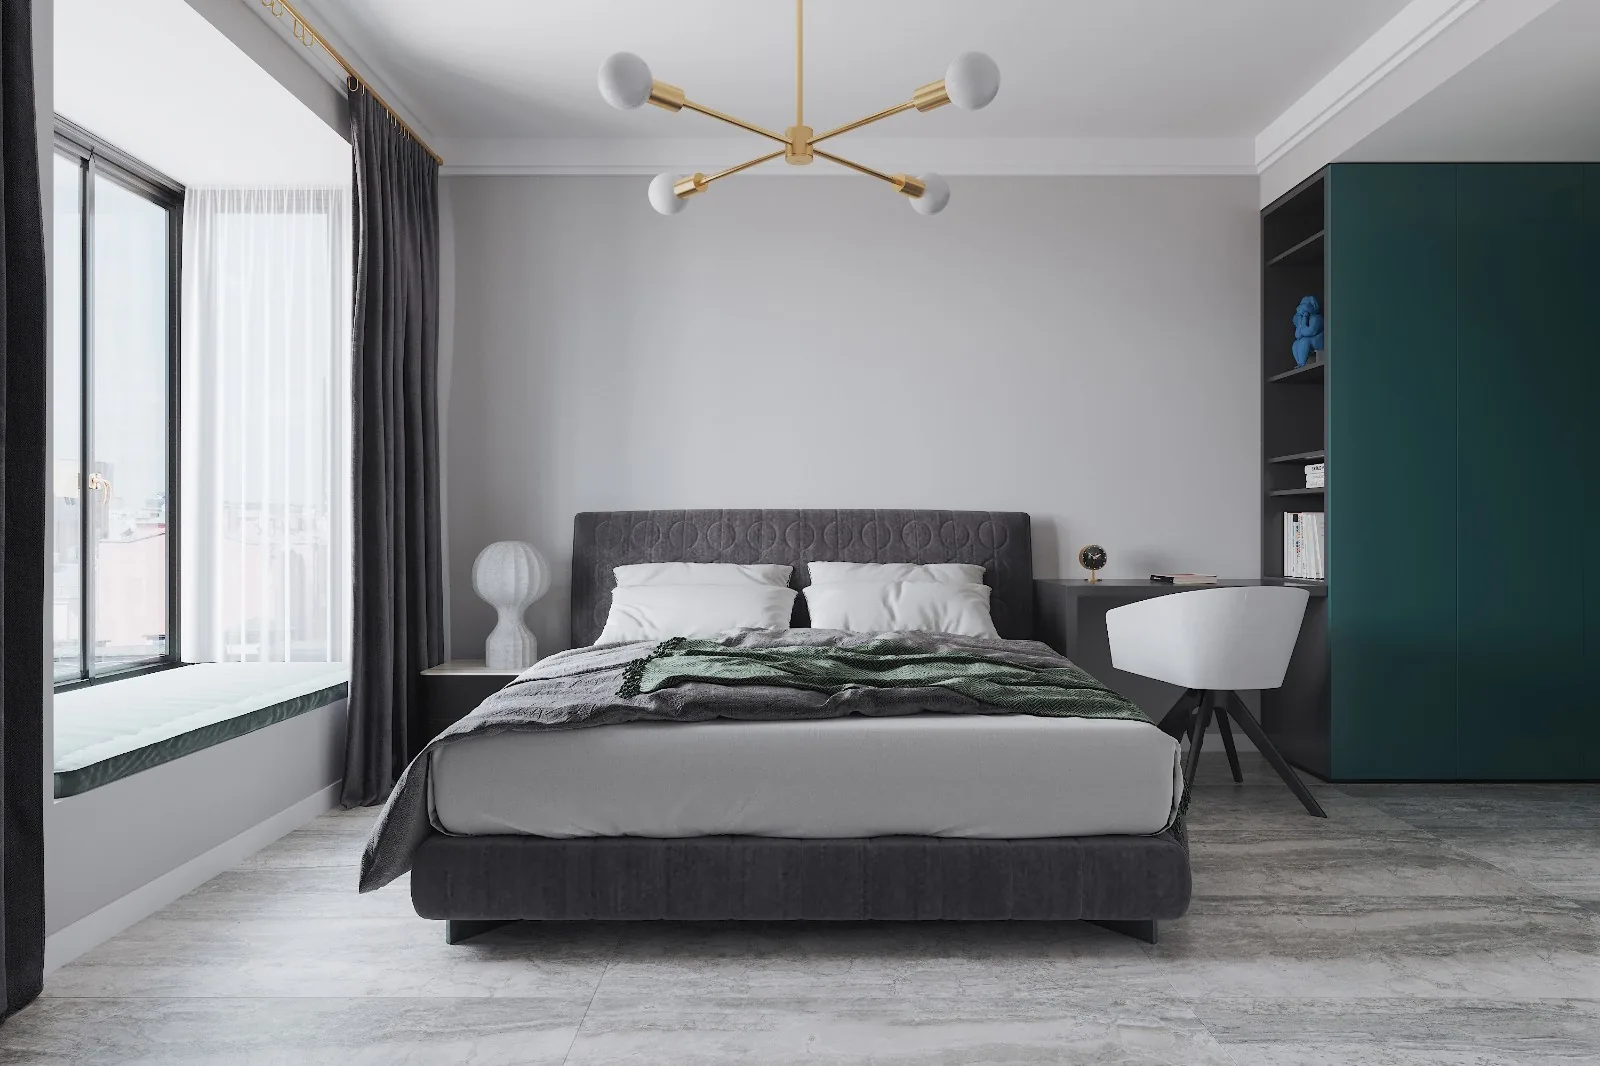
Whole-House Design Case | A Simple and Elegant Home
This case showcases a modern-style, full‑house design. Let’s take a look! The living room features understated, elegant colors and cutting‑edge lighting. The bedroom is cleverly laid out, making smart use of a compact space to create a walk‑in closet. The kitchen boasts clean, sophisticated hues with a touch of contemporary flair. Meanwhile, the bathroom employs a soft greenish light, adding depth and dimension to the space. That wraps up our introduction to this modern whole‑house design. If you’re interested, feel free to leave us a comment and join the conversation!
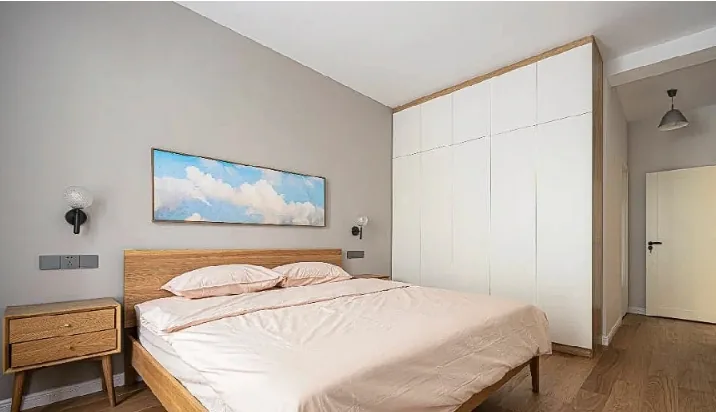
Whole-House Design Case | Bright, Light, Practical, and Beautiful!
This case showcases a minimalist‑style whole‑house design. Let’s take a look! The living room is exceptionally bright and airy, with a wall‑to‑ceiling custom TV wall that not only fulfills its function but also significantly boosts the space’s storage capacity. A sleek, lightweight coffee table adds versatility: when needed, it can be tucked into a corner, transforming the area around the rug into a spacious activity zone. Just inside the entryway lies the dining area, flanked by a multi‑functional cabinet that seamlessly combines the roles of shoe storage, a storage unit, and a sideboard. The kitchen exudes a clean, modern aesthetic, featuring a timeless gray‑and‑white palette that feels crisp and refreshing. The master bedroom’s feature wall...
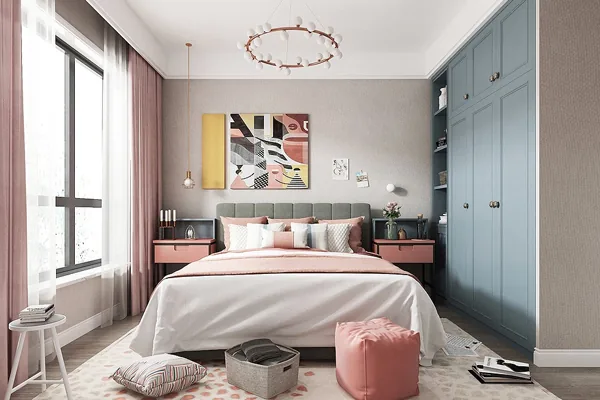
House Design Case | A Home Filled with Happiness
This case introduces a Nordic-style whole-house design. Let’s take a look together! In the nationwide frenzy of soaring housing prices, owning even one apartment is already quite an achievement; opting for a spacious three-bedroom or even a compact three-bedroom feels like a luxury. Although small three-bedroom units are currently trendy and best-selling, for single individuals, a cozy two-bedroom layout is more than sufficient—one person can live comfortably in it. The entryway is a narrow, elongated space, with doorways on both sides: to the left is the entrance to a study/occasional guest room, while to the right lies the kitchen...
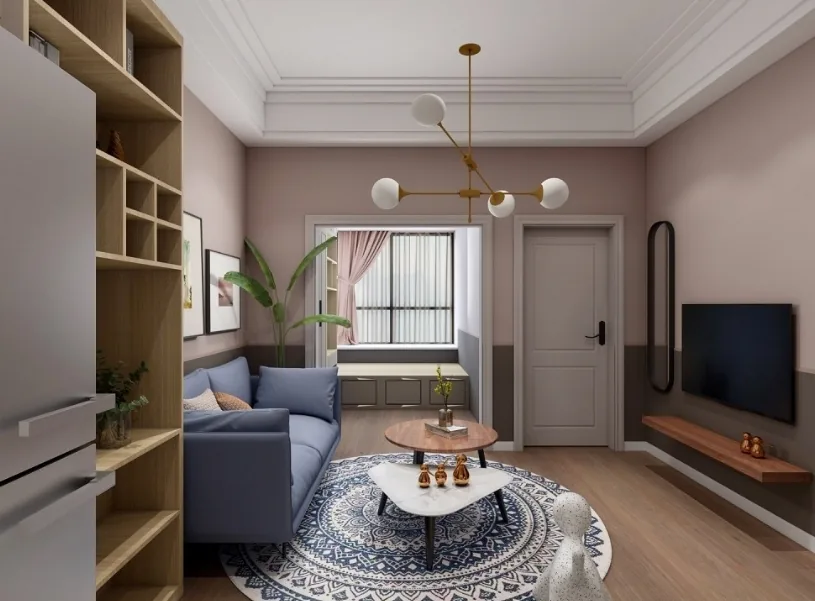
Whole-House Design Case | A Dream of Love
This case showcases a mixed‑style, full‑house design: muted pink walls paired with wood‑grain cabinetry, which lend warmth to an already modest space. Let’s take a closer look! Entryway The living room area has been reconfigured by downsizing the sofa and adding a bar counter along with storage cabinets. A round, bohemian‑inspired rug anchors the floor, while blue accents harmonize with the sofa’s comfort, creating a striking contrast with the wall’s dusty pink wallpaper—smoothly bridged by the cool, ice‑wax‑finished cabinetry. That concludes our introduction to this mixed‑style, whole‑house design. We hope you…
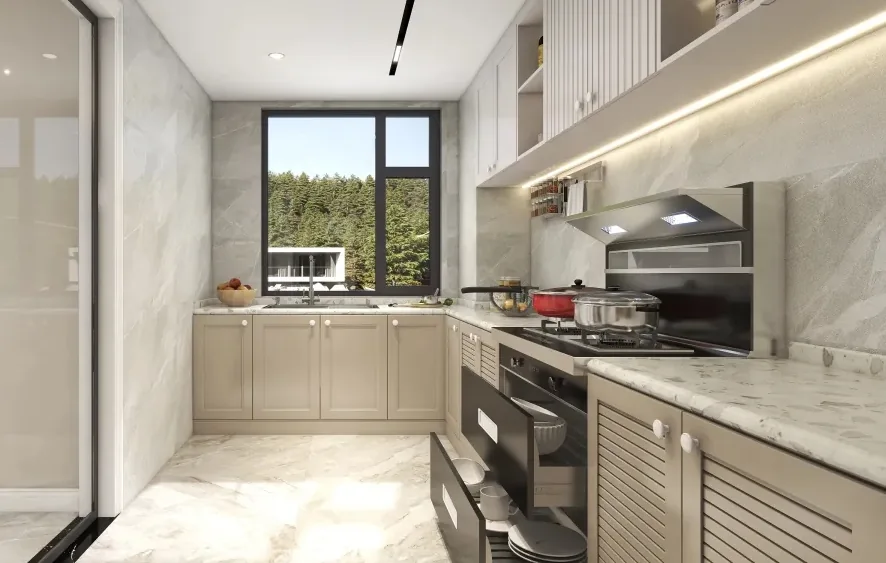
Whole-House Design Case | Just the Right Touch of Light Luxury, Just the Right Dose of Romance
This case showcases a French‑style light‑luxury whole‑house design: understated yet refined, with just the right amount of romance. French architectural style emphasizes subtle accents that blend seamlessly with nature, placing less emphasis on sheer size and more on color harmony and inner connections. As the sun slowly sets and time gently flows, we can step back from the hustle and bustle to find serenity in this tranquil space, where even the smallest moments of life’s beauty come into focus. Love isn’t about gazing at each other; it’s about looking in the same direction. Now, let’s take a closer look at this project together! Living Room Dining Room Kitchen Bedroom Bathroom And so ends our introduction to this French‑style light‑luxury whole‑house design. If you like it…
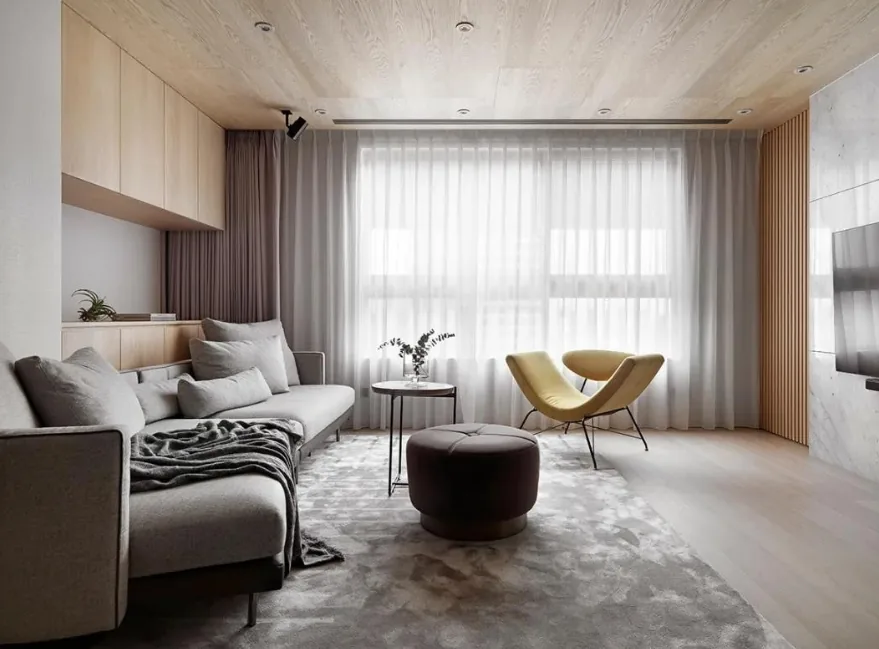
Whole-House Design Case | A Home of Simple Luxury and Elegance
This case showcases a mixed‑style, full‑house design. Let’s take a closer look! In the living room, the soft grain of oak wood gently extends along the ceiling, enveloping everyday life while subtly easing the sense of constraint from the low beam. A strip of cloud‑veined marble descends in stages, creating a clear demarcation; its misty gray veins infuse the space with a natural aura, harmonizing simplicity with refined luxury. Gridded elements are employed to highlight the beauty of orderly lines, crafting an understated backdrop that also softens the cool, hard character of the stone. Meanwhile, the sofa wall is clad in wallpaper, its fabric‑like texture lending a warm, inviting touch...
Whole-House Design Case | An Elegant, Minimalist, and Functional Home
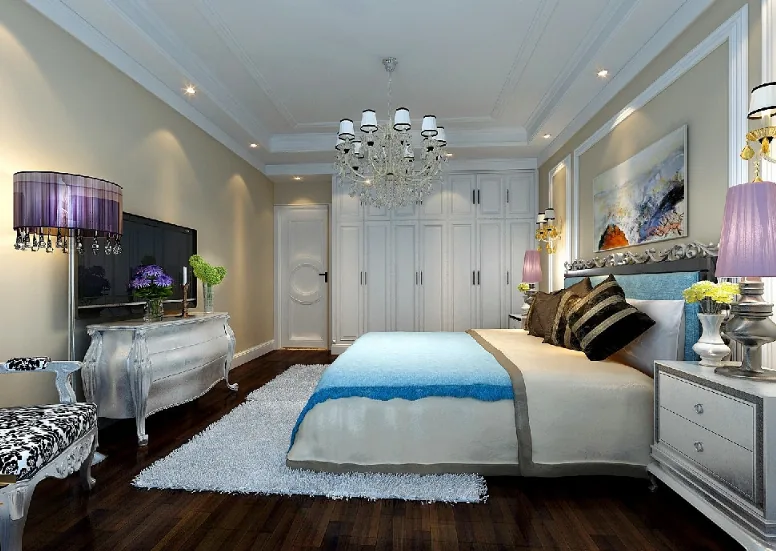
This case showcases a European-style whole-house design. Let’s take a look! At the entryway, the floor features a linear‑patterned tile layout that, paired with the ceiling design, enhances visual depth. Ample storage cabinets combine aesthetics with practicality. In the living room, the interwoven wave‑border lines on the floor echo the wall moldings and ceiling details, dramatically elevating the sense of spatial layering and sophistication. The dining area is simple and functional; without unnecessary ornamentation, it nonetheless reflects the owner’s refined taste. The children’s room, with its light‑tone wood flooring and warm brown walls, exudes a cozy atmosphere. Custom-built tatami seating and a desk...
Whole-House Design Case | Showcasing the Ultimate Aesthetics of Minimalist Living
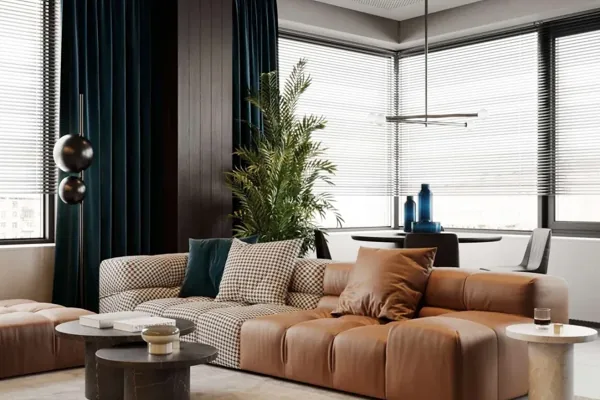
The sophisticated gray color palette, with its harmonious, refined, and calming qualities, has become one of the most sought-after design styles in today’s fast-paced lifestyle. Strategic accents of high‑brightness hues instantly enliven otherwise subdued gray spaces. Just a touch of bright yellow and vibrant blue is enough to create a striking, effortlessly elegant look. The open‑concept kitchen features light marble complemented by dark solid wood, offering a clean yet layered aesthetic. The bold contrast of gray and orange highlights the space’s graceful, intellectual beauty. The bedroom seamlessly aligns with the overall spatial tone, embracing a gray‑toned...
Turn Inspiration into a Whole-Home Plan
After reading the home encyclopedia, you can continue to browse real cases and custom recommendations, or contact BOSNIE directly to implement your favorite design ideas into your own home.