


Living Knowledge
From the entrance and bedrooms to the integration of door and wall cabinets, space aesthetics and scientific storage, we share practical ideas and real cases for whole-home customization to help you make your home better to live in and more attractive to look at.
Latest Articles
Latest Posts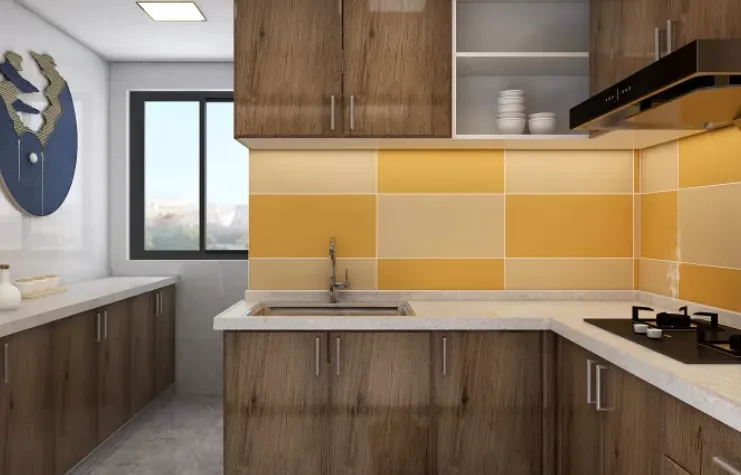
Full-House Design Case | Vibrant Colors, Fresh and Inviting
This project showcases a Nordic‑style, whole‑house design. Let’s take a look together! The living room is predominantly orange, creating a warm and cozy atmosphere. A bar counter is built against the wall—perfect for enjoying a drink in your spare time. Extending from the entryway into the living room, a custom cabinet offers high‑quality storage while adding a touch of sophistication. We also modified the original wall to incorporate a built‑in wine cabinet on the balcony, where freshly washed clothes can be dried and then neatly stored away. The dining area features an open, bright space with an orange‑toned accent wall. As soon as you step inside, you naturally sink into the sofa; the moment you lie down, the surrounding quiet whispers…
Read More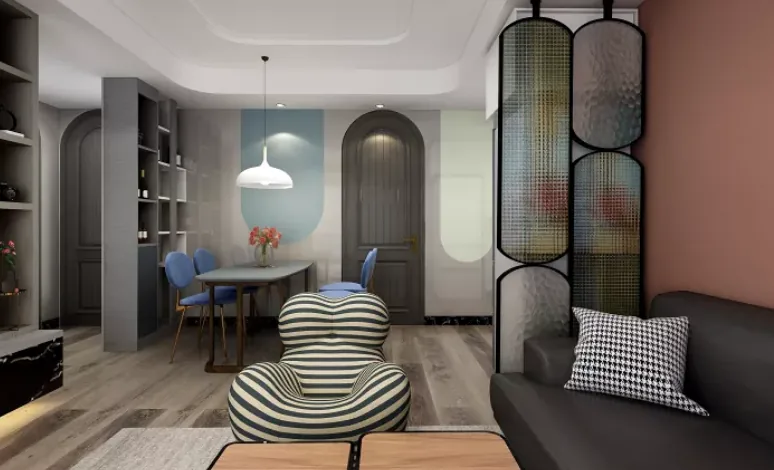
Whole-House Design Case | Cozy, Low‑Luxury Style
This project showcases a full‑house design in a light‑luxury style. Let’s take a look together! The living room blends low‑saturation hues with carefully selected materials to create a fresh spatial tone. Expansive areas of muted colors meet vibrant accents, resulting in a light‑luxury aesthetic that is both warm and refined—bringing each scene to life with vivid energy, like a color‑inspired studio where everyone can feel the spirit and power conveyed through every shade. The long, linear space opens up generously, exuding an airy, dignified presence. The dining area flows seamlessly into the living room, creating an exceptionally open and transparent atmosphere. A marble dining table, paired with...
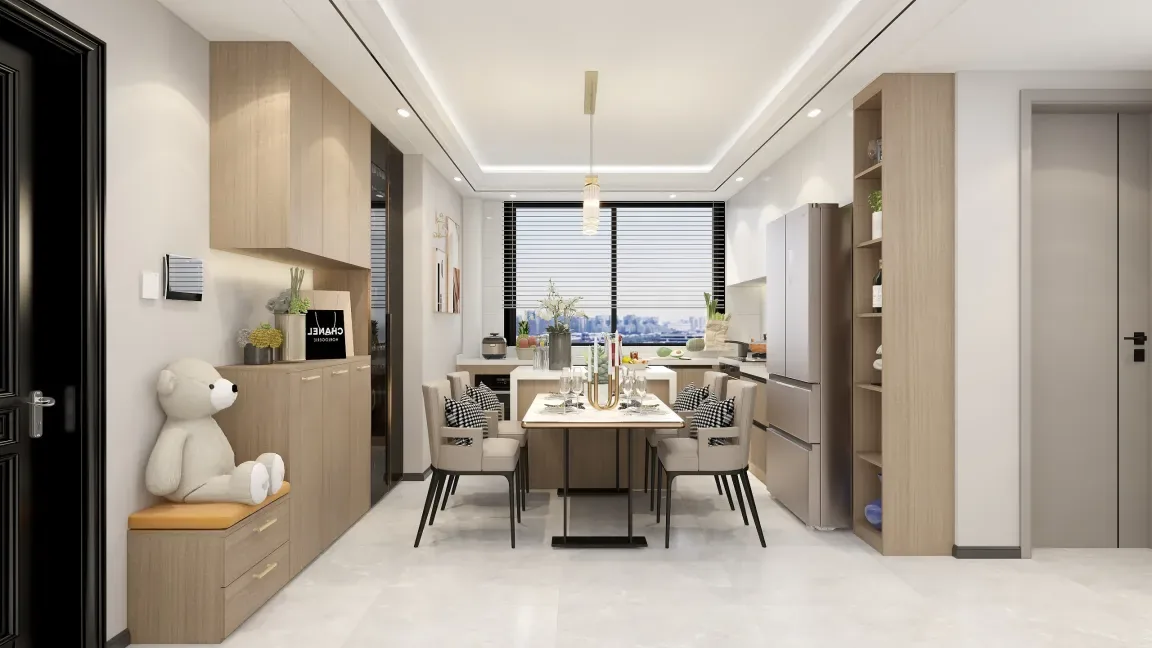
Whole-House Design Case | A Home Full of Healing Vibes
This project showcases a minimalist, whole-house design in a soothing, healing style—simple yet stylish! The overall palette combines warm wood tones with soft gray shades, creating a clean, cozy atmosphere that feels deeply comforting and helps weary souls find warmth and rest at home. Let’s take a look together! Living room, dining room, kitchen, bedroom, bathroom… That wraps up our introduction to this minimalist whole-house design. If you love it, drop us a comment below—we’d love to hear from you!
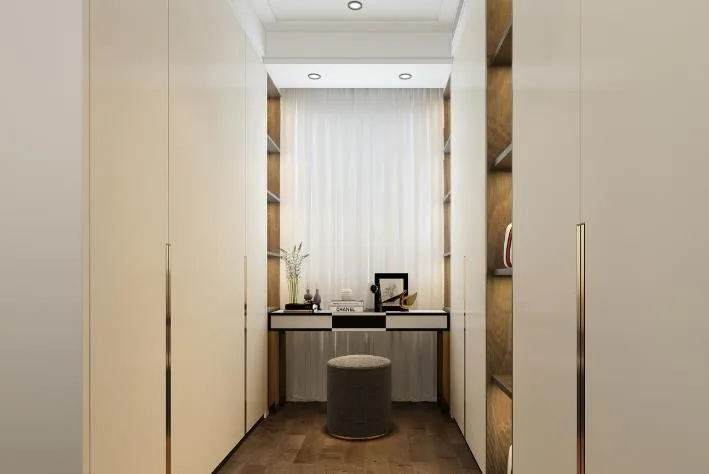
Full-House Design Case | Gentle Color Palette: Exquisite and Alluring
This project showcases a full‑house design in a light‑luxury style, blending modern design techniques with minimalist lines and intriguing metallic accents. Every detail has been thoughtfully crafted to deliver a contemporary urban vibe, a refined sense of modernity, an elegant lifestyle, and a multifaceted interpretation of light luxury—every glance reveals a delightful surprise. The soft gray‑pink palette is both sophisticated and captivating, perfectly complementing the homeowner’s chic personality while enhancing the new home’s ambiance and character. Join us as we explore this inspiring design! Living Room, Dining Room, Bathroom, Walk-in Closet… Discover more about full‑house design in the light‑luxury style...
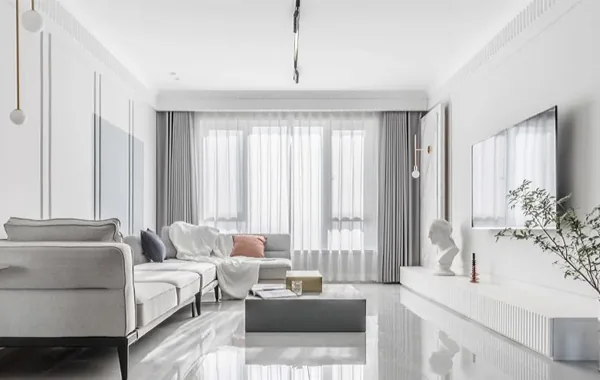
Whole-House Design Case | Minimalist, Pure Color Palette Creates a Light, Airy Atmosphere
This project showcases a minimalist, full‑house design. The overall space features a clean, pure color palette, complemented by neutral‑toned soft furnishings and understated, dark‑hued furniture, lending the home a light, comfortable, and stylish vibe. Let’s take a look at this case together! The living room is anchored by a crisp, pale gray base, paired with neutral‑colored decor to evoke a sense of effortless comfort and ease. The dining area isn’t particularly spacious, but it’s thoughtfully arranged with a marble tabletop on metal legs, matched with black dining chairs. A black kitchen door and a blue refrigerator cabinet further enhance the space…
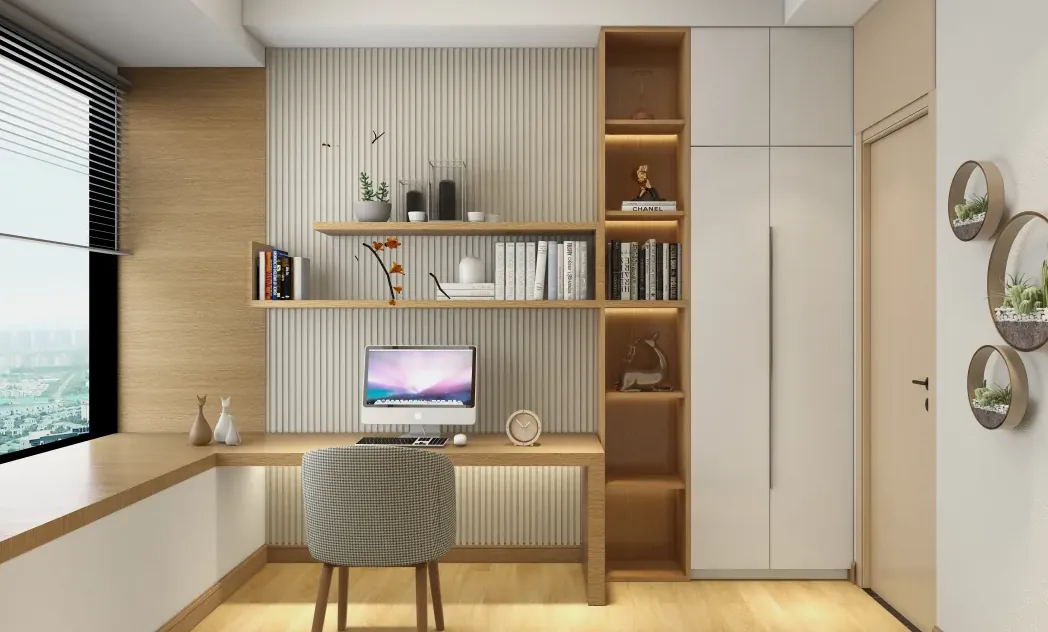
Whole-House Design Case | Like Returning to Nature’s Embrace
This project showcases a modern‑style, whole‑house design. Upon entering the living room, your eye is drawn to an oak‑panelled feature wall that extends seamlessly from the entryway to the terrace, its clean lines complemented by the stark black‑and‑white contrast of the ceiling. The furniture selection and color scheme maintain a harmonious consistency, with soft nude tones paired with varying shades of gray and brown—evoking the warmth of nature and creating a cozy, grounded atmosphere as soon as you step inside. Let’s take a closer look at this design together! Living & Dining Area | Kitchen | Bedroom | Study | Bathroom That concludes our overview of this modern‑style whole‑house design. If you like it...
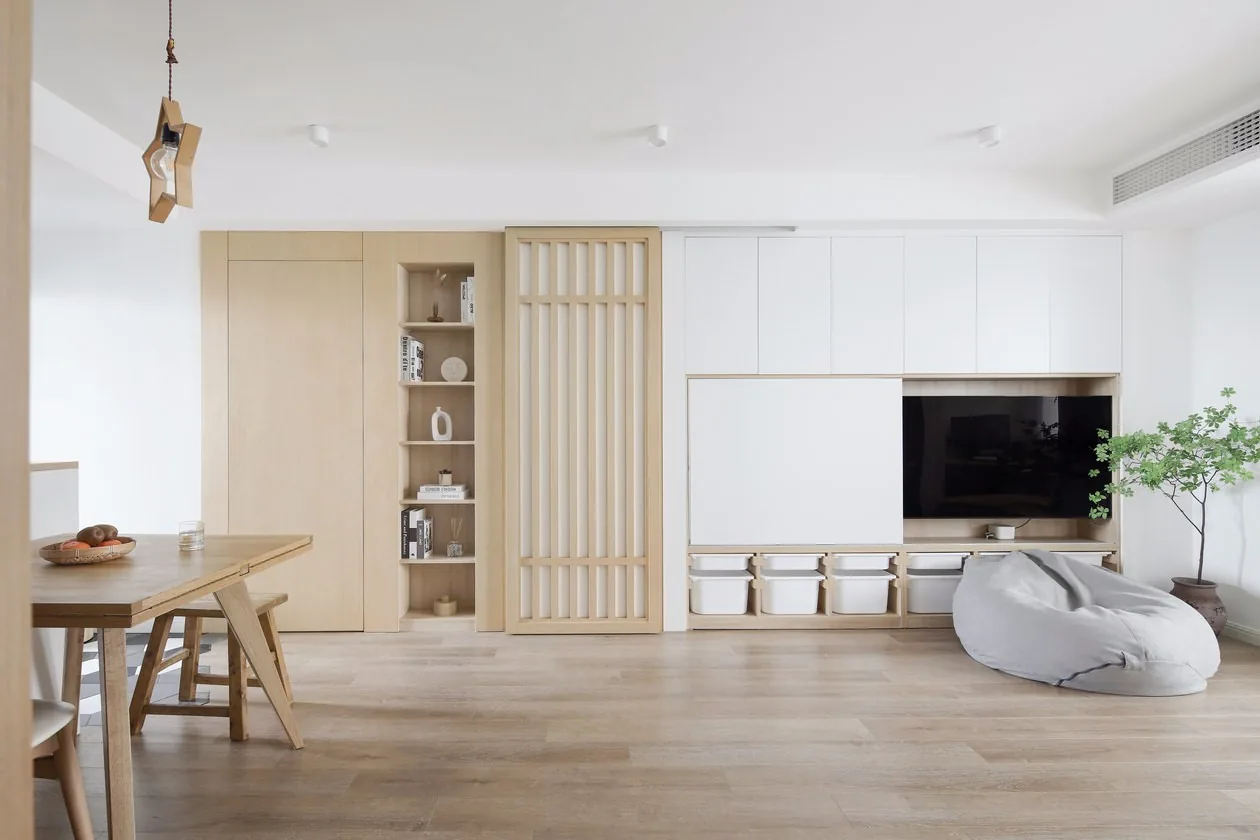
Whole-House Design Case | Creating a Free and Relaxing Living Atmosphere
This project showcases a full‑house design in Japanese style. Let’s take a look together! In the living room, a custom-built platform is cleverly placed in one corner along the wall. It serves practical purposes for storage, provides a playful space for children, and offers adults a cozy spot to enjoy tea, read, or chat. Occasional card games and casual gatherings with snacks and drinks add an extra touch of fun. The warm, inviting feeling upon entering stems from the soft wood tones and pure white accents, soothing both body and mind. As you step further in, you begin to notice the thoughtful details that reveal meticulous care. A specially designed wall breaks away from the conventional TV cabinet layout. Meanwhile, the sliding doors in the kids’ room, the hidden door leading to the walk-in closet, and the cabinetry—all reflect a harmonious blend of form and function.
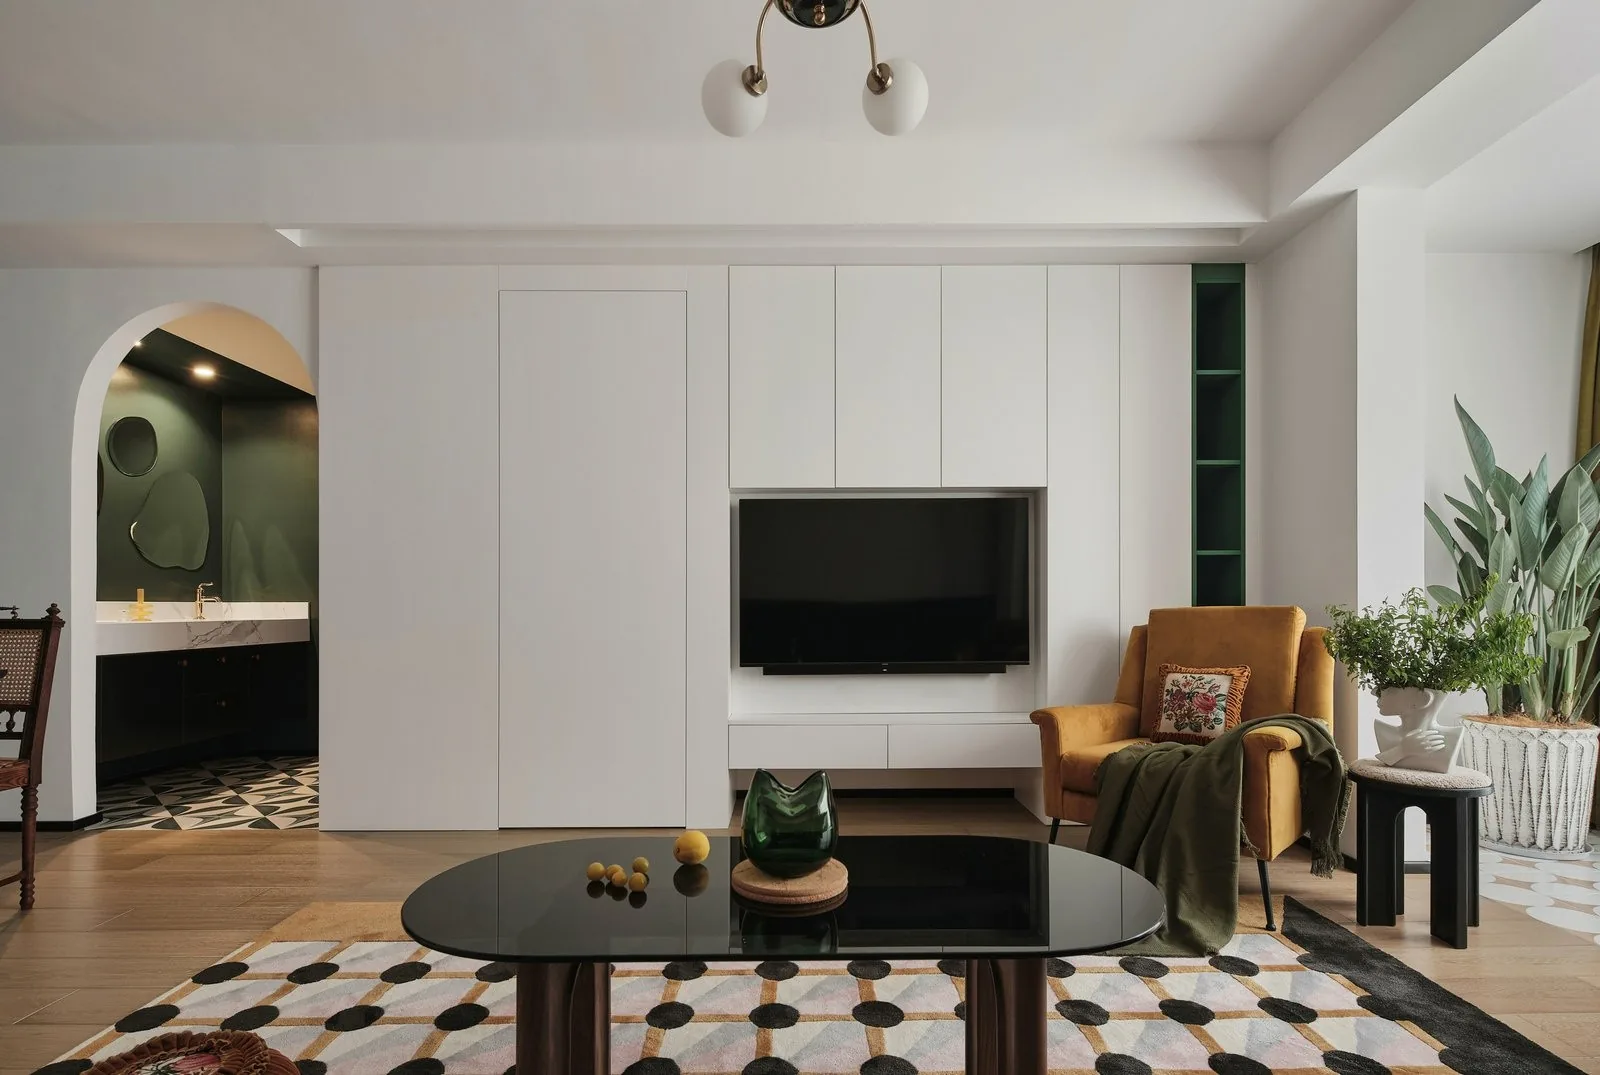
Whole-House Design Case | Enjoy a Gentle, Slow-paced Moment
This project showcases a mixed‑style, whole‑house design. Let’s take a look together! In the living room, what you see is what you love—because of that love, the space bursts with color. The interplay between wall tones and furniture hues, combined with a rich palette, brings vibrancy and life to the room. Soft natural light filters through sheer white curtains, creating a gentle, warm ambiance. For the TV backdrop, we knocked down part of the wall separating the living room from the master bedroom, reclaiming some of the master suite’s floor space to expand storage in the living area. By reconfiguring the entryway to the master bedroom, we also created additional storage within that space. In the dining area, upholstered chairs are paired with a built‑in bench, comfortably accommodating a family of four.
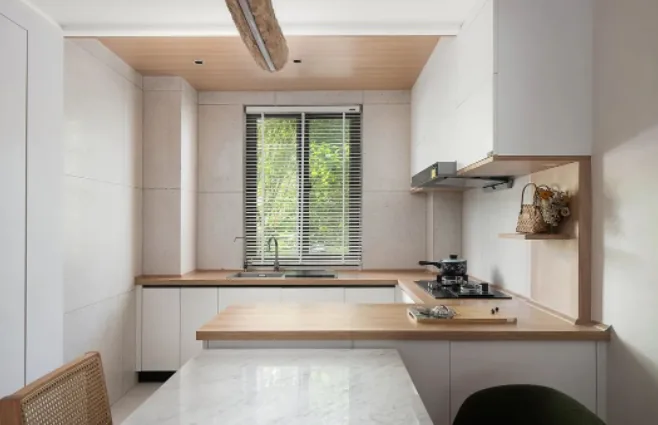
BOSNIE The Art of Balancing Aesthetics and Livable Spaces
This project takes the family’s lifestyle and their very essence as its starting point, allowing the space to exude a natural sense of ease. At the same time, it skillfully translates and embodies the meaning of “home” through spatial design, turning the entire environment into an emotional bond for the family. The living room is sleek and uncluttered, set against the verdant views beyond the floor-to-ceiling windows, radiating vitality, comfort, and a genuine connection to nature—a true haven that feels at one with the outdoors. Within this layout, cascading pendant lights, a minimalist TV wall, artful wall hangings, and an exquisitely crafted coffee table steeped in literary charm are woven together with the warm, earthy tones of wood, creating...
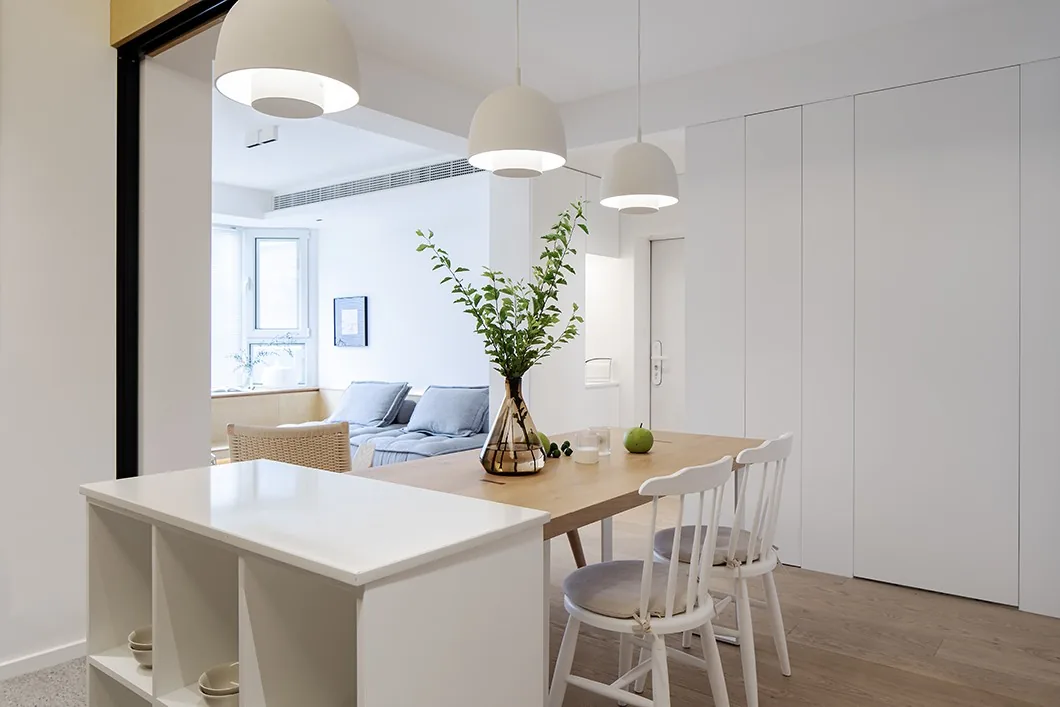
Whole-House Design Case | Minimalist Woodwork, Cozy Nordic Style
This project showcases a full‑house design in the Nordic style. Let’s take a look together! The living room features an entire wall of bay windows. While bay windows often have limited flexibility in residential spaces, here they play an exceptionally important role. Their soft texture, natural light, comforting warmth close to the floor, and refined sense of comfort all evoke the everyday rhythms of life—its simple joys and challenges, its laughter and sorrows. The interplay of openness and concealment within the space opens up countless design possibilities, creating rich depth and meaning even in a compact area—like a mustard seed containing Mount Sumeru, or the sun and moon held within a tiny vessel. In the bedroom, despite the relatively limited space, we’ve designed...
Turn Inspiration into a Whole-Home Plan
After reading the home encyclopedia, you can continue to browse real cases and custom recommendations, or contact BOSNIE directly to implement your favorite design ideas into your own home.