

BOSNIE The Art of Balancing Aesthetics and Livable Spaces
Living Knowledge · 2023.06.28

BOSNIE The Art of Balancing Aesthetics and Livable Spaces

This project takes the family’s lifestyle and their very essence as its starting point, allowing the space to exude a natural sense of ease. At the same time, it skillfully translates and embodies the meaning of “home” through spatial design, turning the entire environment into an emotional bond for the family. The living room is sleek and uncluttered, set against the verdant views beyond the floor-to-ceiling windows, radiating vitality, comfort, and a genuine connection to nature—a true haven that feels at one with the outdoors. Within this layout, cascading pendant lights, a minimalist TV wall, artful wall hangings, and an exquisitely crafted coffee table steeped in literary charm are woven together with the warm, earthy tones of wood, creating...

This project starts from the residents’ daily life and the family itself, allowing the space to naturally exude a sense of comfort while thoughtfully translating and expressing the essence of “home” through spatial language, turning the entire environment into an emotional bond for this family.

The living room is clean and minimalist, framed by lush greenery visible through the floor-to-ceiling windows, radiating vitality and cozy comfort—a true haven that feels close to nature.
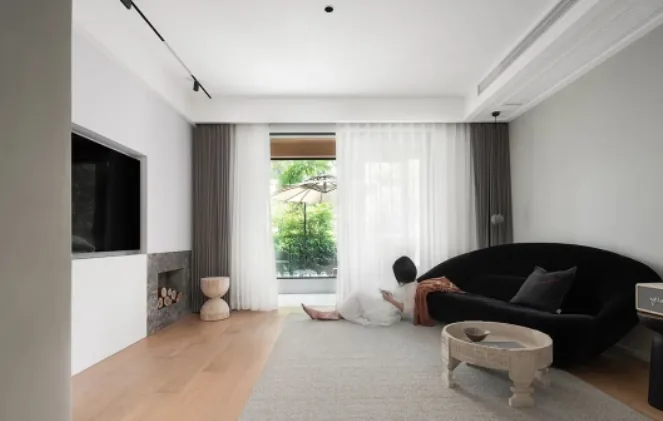
Within the layout, cascading pendant lights, a pared-down TV wall, artful paintings leaning against the wall, and an exquisite coffee table with a distinctly artistic flair, combined with the warm tones of natural wood, create a harmonious atmosphere that makes the home feel both inviting and playful.

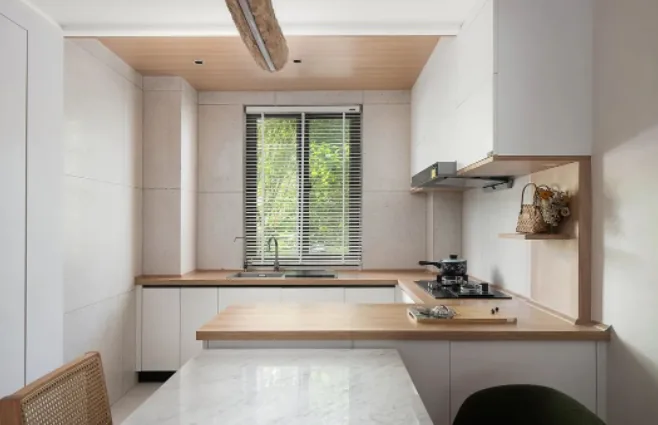
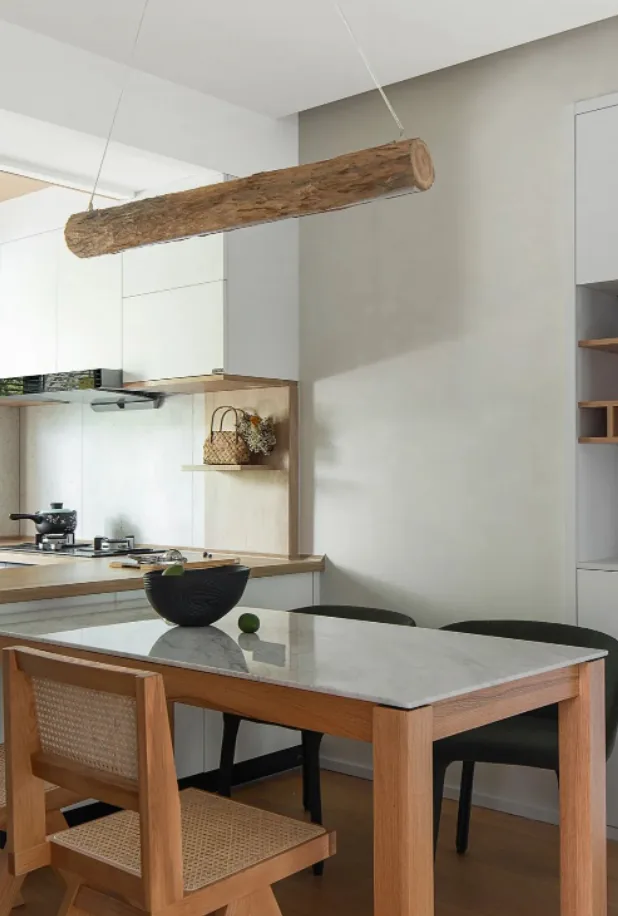
The open-plan kitchen–dining area enhances convenience and comfort, while natural light filters through the blinds, gently illuminating the entire space. The dining area features natural wood elements, using soft hues and authentic textures to celebrate simple, genuine living. A uniquely shaped wooden‑pillar chandelier further elevates the setting, creating a cozy and elegant dining experience.
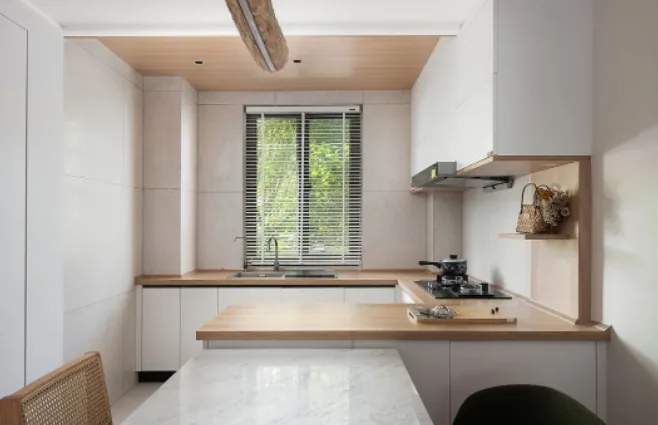
Wood finishes, subtle lighting strips, decorative accents, and the tactile quality of handcrafted paint all blend seamlessly throughout the design, with the language of space uniquely conveying a sense of relaxed continuity. In this open‑concept kitchen, preparing meals becomes an opportunity for lively conversation, adding precious moments of connection to everyday life.
The master bedroom continues the overall style of the space, employing simple lines and color blocks to craft a serene and elegant retreat. The softness of the space is reflected in the quality of the furniture and bedding, ensuring comfort and relaxation tailored to the body’s dimensions.
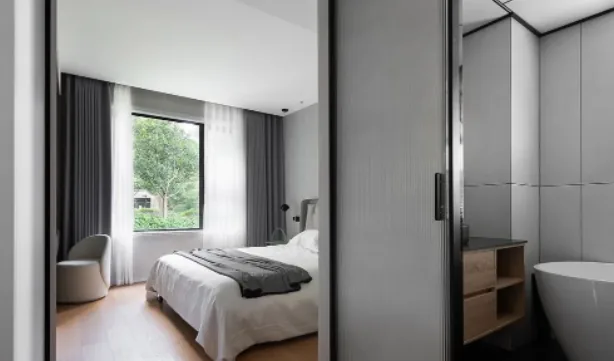
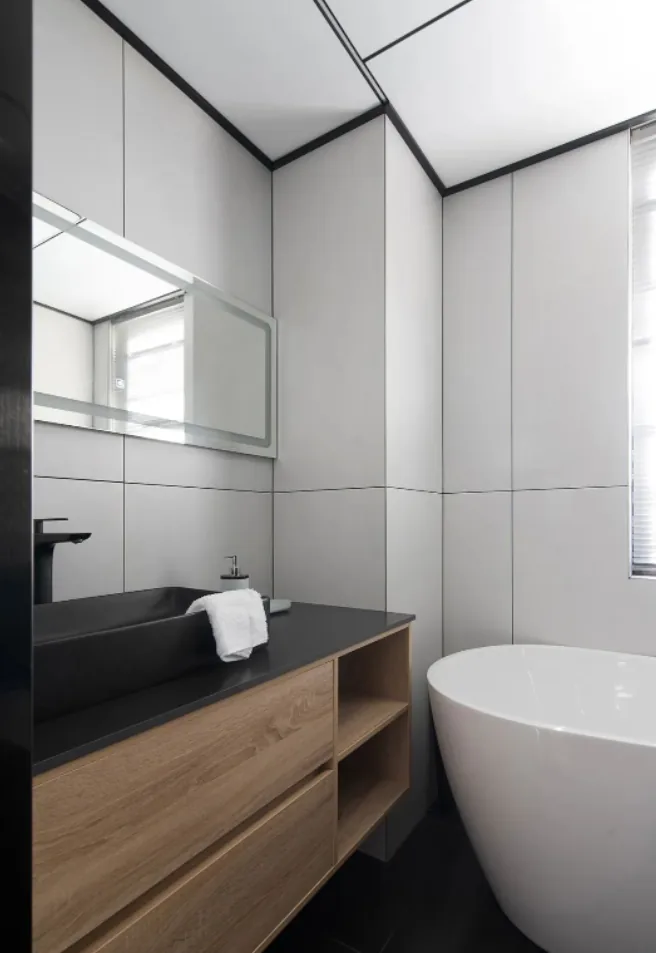
A minimalist yet stylish palette lends sophistication to the bathroom, where crisp, clean wall lines extend the sense of spaciousness, subtly highlighting understated elegance. With natural light streaming in, the space washes away the day’s fatigue, inviting you to rest peacefully and enjoy a good night’s sleep.
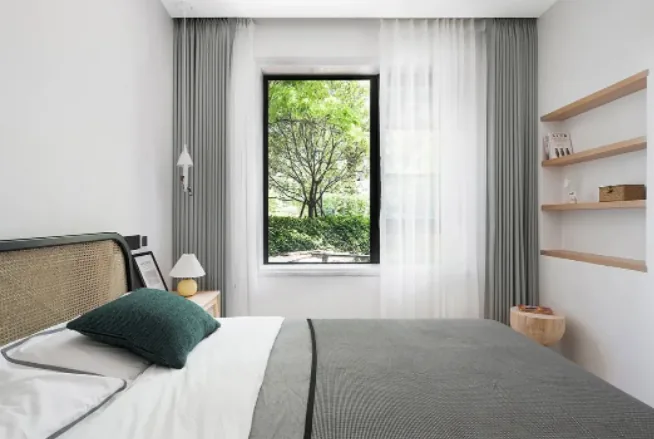
The daughter’s room is warm and gentle, evoking the pure, delicate charm of childhood—quietly beautiful yet vibrantly alive. The round, charming pendant and bedside lamps, along with multi‑tiered display cabinets and clothing racks, provide ample space for her treasured belongings and everyday essentials.
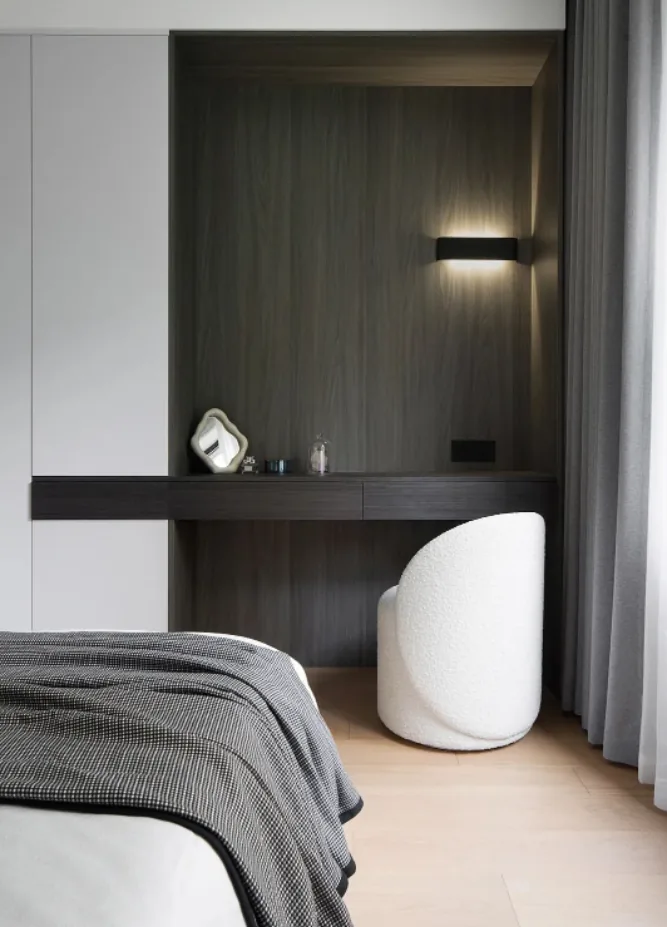
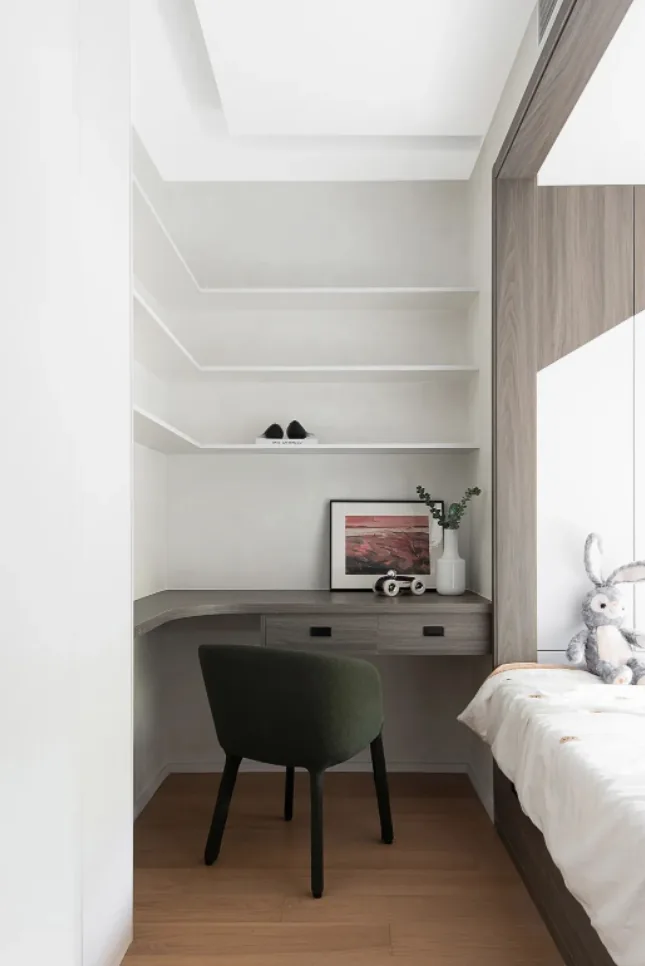
The harmonious pairing of wood finishes and white walls creates a neutral, balanced aesthetic for the boy’s room. The seamless integration of the bay window and bed gives the space a bright, minimalist character, subtly infused with both masculine strength and childlike innocence.

.
Deep within each of us lies a wondrous garden. As we spend long days together with our families, everything unfolds naturally—like afternoon sunlight filtering through greenery, or the dappled shadows of bamboo swaying in the breeze. Savoring the subtle flavors of everyday life—that, indeed, is where this home design finds its soul.

More Articles

More Posts
When our longing for home…
Living Knowledge · 2026.09.18

When our longing for home…

When our longing for home evolves from “one-size-fits-all” to “private residence customization,” the headaches of whole-house customizations—wood panel shrinkage, environmental safety concerns, low‑quality hardware, and endless add‑on charges—can feel overwhelming. How can you break free? The worry‑free answer is simple: entrust your dream home to a reliable system. BOSNIE Private Residence Customization delivers your ideal home, from design to completion, with six premium features. 01 Design | From the perspective of a private residence...

A Must-Read on Home Aesthetics: From Creamy Neutrals and French Chic to Wabi-Sabi—The Essence of Six Mid-Century Modern Styles Explained in One Go
Living Knowledge · 2026.09.09

A Must-Read on Home Aesthetics: From Creamy Neutrals and French Chic to Wabi-Sabi—The Essence of Six Mid-Century Modern Styles Explained in One Go

You often hear people ask: “Why does the mid‑century style I want look so different from what I end up with?” That’s because the nuances of mid‑century design lie in the details. A shade darker or lighter, a more pronounced or subtler grain on the door panels, brass hardware versus matte iron—each choice shapes a distinct aesthetic. So how can you achieve that perfect match and avoid any missteps? Today, we’ll break down the core principles behind six major mid‑century styles: creamy mid‑century, French mid‑century, modern mid‑century, and more.

14 Sideboard and Wine Cabinet Combo Ideas—Follow These Designs to Avoid Any Fails
Living Knowledge · 2026.09.09

14 Sideboard and Wine Cabinet Combo Ideas—Follow These Designs to Avoid Any Fails

How do you choose between a sideboard and a wine cabinet without making a mistake? Just copy this collection of 14 designs. A mix of hidden and exposed elements looks sophisticated: keep everyday drinkware within easy reach, store your wine in a glass-front cabinet, and tuck away odds and ends out of sight. For color schemes, remember this formula: start with a creamy white or natural wood base, then add pops of darker hues for contrast—timeless and versatile. As for dimensions, here’s the key: leave a 40‑centimeter gap on the countertop to comfortably fit a coffee machine or water dispenser. You don’t have to choose between style and practicality. BOSNIE Private Residence Customization—tailored to your home’s space...

BOOK A CONSULTATION

Want to Apply These Ideas to Your Own Home?

It can explain the apartment area, decoration stage and preferred style. The BOSNIE team will combine the home encyclopedia, real cases and product systems to provide one-to-one custom suggestions for the entire home.