


Living Knowledge
From the entrance and bedrooms to the integration of door and wall cabinets, space aesthetics and scientific storage, we share practical ideas and real cases for whole-home customization to help you make your home better to live in and more attractive to look at.
Latest Articles
Latest Posts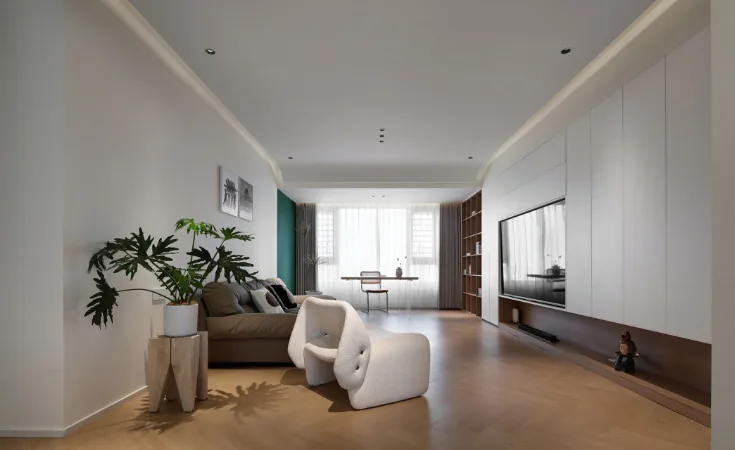
Whole‑House Design Case | A Dreamy Little Retreat
This project showcases a full‑house design in a natural wood style. Let’s take a look together! The living room features an overall white palette, accented with bold dark green elements for a striking contrast, complemented by wooden furniture and flooring to create a sense of organic warmth—perfectly meeting the owner’s desire for a “simple yet cozy home.” As the central hub of the house, the living room retains ample natural light, offering an open, airy, and unconfined feel. In the bedroom, part of the master suite has been allocated to the utility balcony, ensuring each area enjoys generous space while maximizing functional efficiency. Set against the backdrop of light‑toned wood…
Read More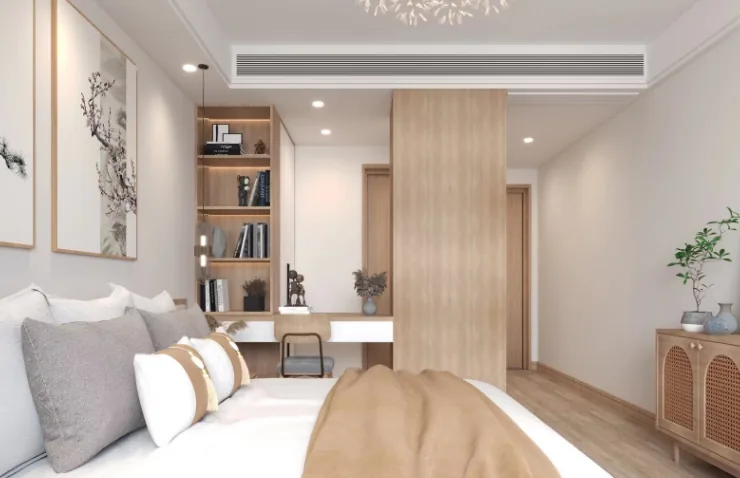
Whole-House Design Case: An Organic Fusion of Cool and Warm Tones
This project showcases a Japanese‑style whole‑house design, seamlessly blending minimalist aesthetics with traditional Japanese elements. A cool sky gray is paired with warm natural wood tones, creating an organic interplay between cool and warm hues, while diverse materials are thoughtfully integrated throughout the space. Let’s take a look together! Living room, dining room, bedroom… That wraps up our introduction to this Japanese‑style whole‑house design. If you like it, feel free to leave us a comment below!
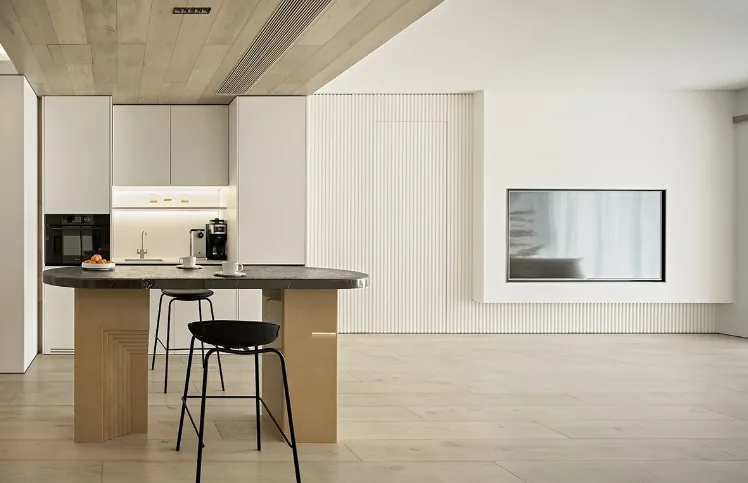
Whole-House Design Case | Minimalist Creamy Style That Heals the Heart
This case showcases a minimalist, creamy-style whole-house design. Let’s take a closer look! In the living room, light is the guiding principle: the south‑facing balcony has been seamlessly integrated, with white as the base and pale beige as a soft accent, creating an open, bright, and transparent space. Transparent glass serves as a partition between the living room and the study, establishing a dialogue between the functional areas while allowing light to flow in from all directions. Bringing light into the home is far more than simply adding a window; it involves arranging intangible light into tangible forms. Like water, light follows the contours of the space, ultimately giving rise to a harmonious interplay of light and shadow, imbuing the...
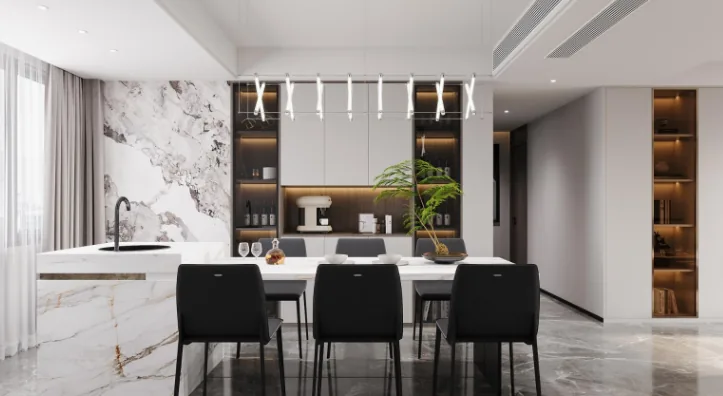
Whole-House Design Case | Master‑Light‑Free Lighting for a Bright, Spacious Living Area
This case showcases a light‑luxury‑style whole‑house design: a bright, open‑plan space in today’s most popular trend. Due to ceiling‑height constraints, the main living area and master bedroom feature a master‑light‑free lighting scheme, with a well‑thought‑out overall layout. Let’s take a closer look at this project together! Living Room Dining Room Master Bedroom Guest Bedroom That’s all for this log‑style whole‑house design case. If you like it, feel free to leave us a comment and join our ongoing giveaway!
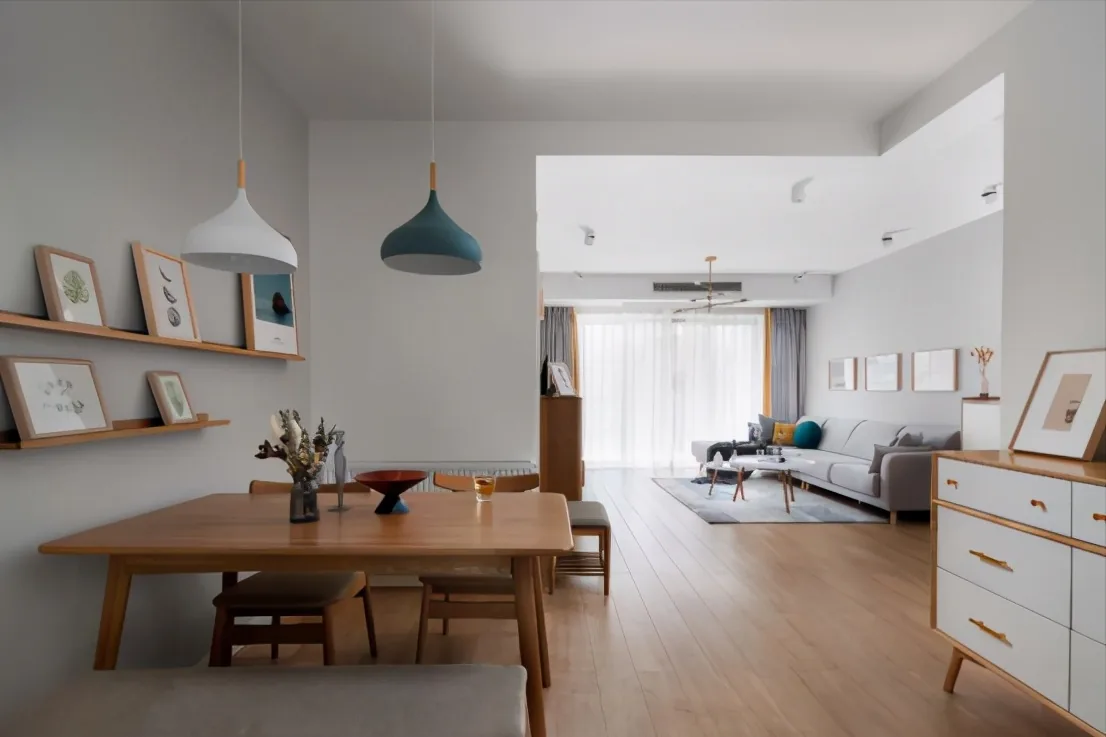
Whole-House Design Case | Serene and Effortless, Warm and Fresh
This case showcases a whole-house design in a natural wood style. Let’s take a closer look! The rustic charm of wood gently lingers in the mind, its concentric growth rings etching the memories of time. The smooth warmth beneath your fingertips and the faint scent of books are the longings of many city dwellers—seeking simplicity amid complexity, returning to nature. A fresh Nordic aesthetic proves to be the perfect fit for this project. The homeowner is young and busy, often traveling for work with a fast-paced lifestyle—a reality shared by many young people today. They carry dreams in their hearts and a clear path ahead; every bit of effort leads them toward those aspirations. For many…
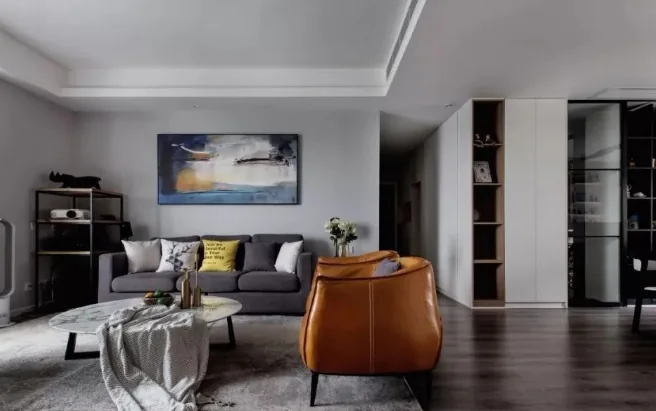
Whole-House Design Case | Living with Freedom and Spontaneity: A High-End Expression of Lifestyle Tastefulness
This case showcases a modern-style, full‑house design. Let’s take a closer look! In the living room, a round coffee table crafted from white‑veined marble exudes warmth and elegance, its ever‑changing patterns complemented by black stainless‑steel legs, creating a cool yet inviting atmosphere. The living room is an open‑concept space, seamlessly connected to the study. To prevent the area from feeling empty or monotonous, a distinctive storage wall replaces the traditional TV cabinet, serving both decorative and functional purposes while subtly delineating the two zones. Framed in marble, it incorporates three‑dimensional log‑tone storage units, with meticulous attention to detail that reveals true ingenuity. Medium gray...
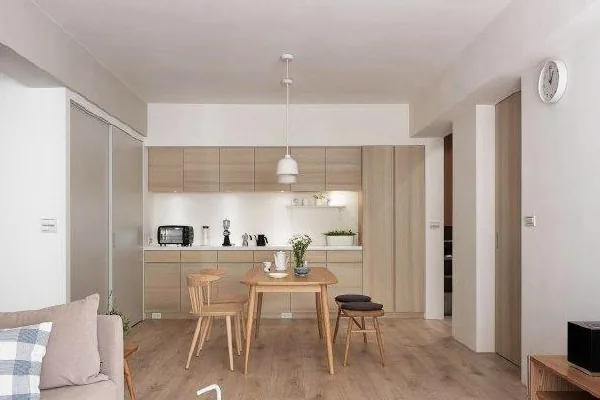
Whole-House Design Case | A Lifestyle of Leisurely Ease and Serene Contentment
This case presents a Japanese-style whole-house design. For the Japanese aesthetic, traditional furniture—marked by its fresh, natural appeal and understated simplicity—has forged a distinctive style. For those of us living in the urban jungle, the relaxed, unhurried ambiance of a Japanese home may well be the very kind of life we long for. Now, let’s take a closer look at this design together! As soon as you step through the entryway, you’re greeted by the dining table; the wooden furnishings and the porcelain accents atop it combine to create a truly graceful scene. Dried flowers on the table add just the right touch of elegance. The corners around the dining area are all designed to...
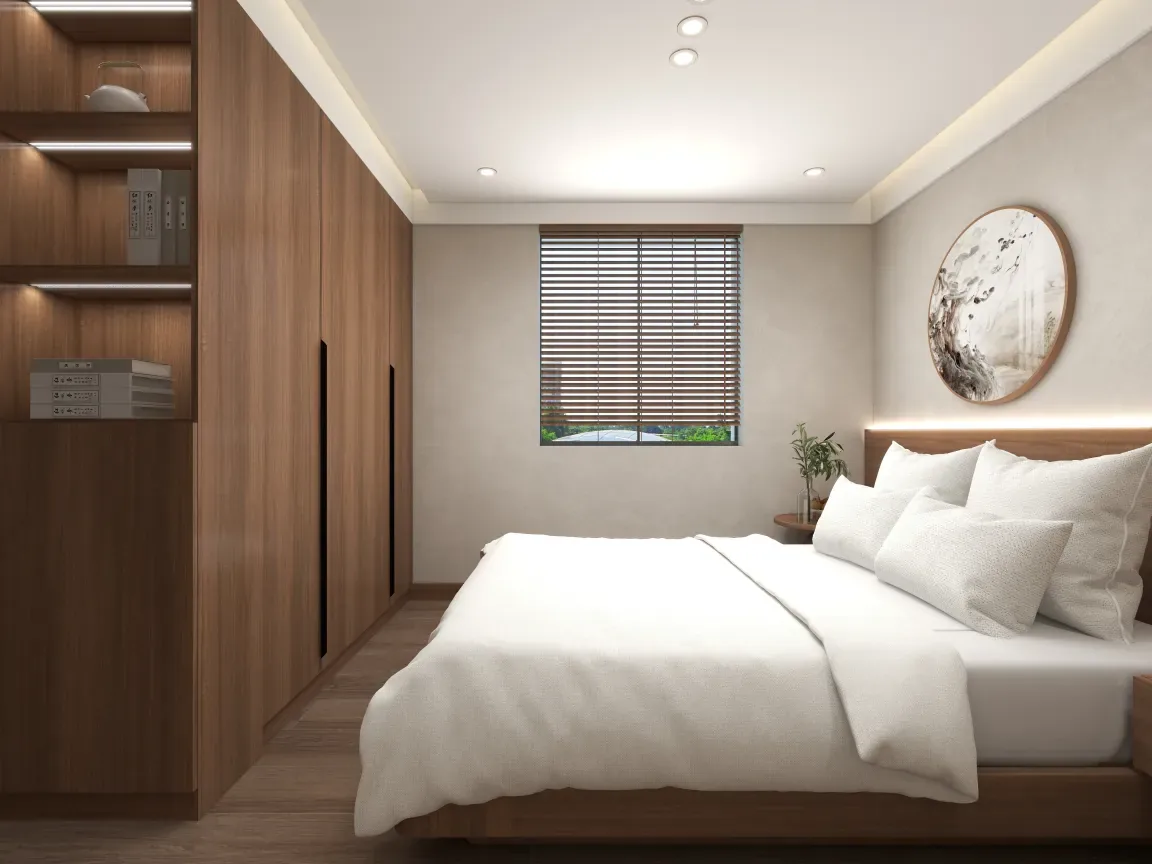
Whole-House Design Case | A Dual Aura of Dignity and Elegance
This case showcases a whole-house design in the New Chinese style. The wisdom of living lies in gradually clarifying and filtering out the unimportant, while preserving what truly matters—savoring the joys of family, cultural life, and nature. Now, let’s take a closer look at this project together! Living Room, Dining Room, Kitchen, Bedroom, Bathroom. That concludes our introduction to this New Chinese‑style whole‑house design. If you like it, feel free to leave us a comment and join the conversation!
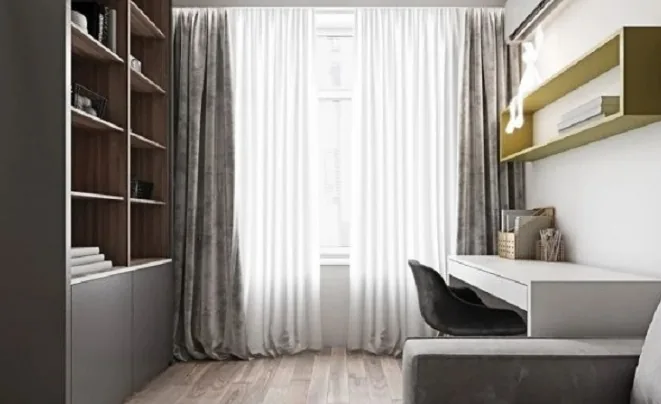
Whole-House Design Case | Crafting a Natural, Rustic Space with Minimalist Touches
This case showcases a modern‑style whole‑house design. The designer has created a natural, simple yet elegant space through clean, uncluttered lines—artful, refined, and imbued with a distinct design sensibility. Neutral tones form the foundation, accented by touches of green and yellow that harmonize beautifully with the overall setting. The minimalist interiors feel light and airy, as though washed by water—subtle and serene. Now, let’s take a closer look at this project together! Entryway Living Room Dining Room Bedroom Bathroom Balcony And that concludes our introduction to this modern‑style whole‑house design. If you’re interested, feel free to...
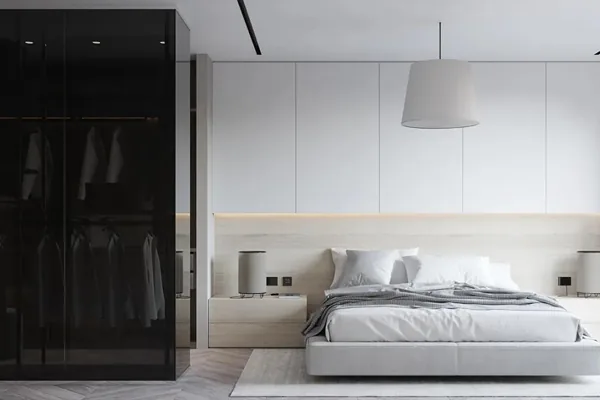
Whole-House Design Case | A High-End Pursuit of Space’s True Beauty
This case showcases a modern‑style, full‑house design. Let’s take a closer look! The entryway combines wood tones with gray, exuding simplicity and elegance; the color scheme is harmonious and natural, creating a clean, uncluttered feel. In the living room, sophisticated grays set the tone, reflecting a refined appreciation for the inherent beauty of space—crafting a model of contemporary living, defining a new urban lifestyle for the discerning, and bringing forth the cozy comfort that only home can offer. A white marble TV wall meets deep wood‑toned storage cabinets, softly diffusing light and imbuing the space with just the right warmth and resonance...
Turn Inspiration into a Whole-Home Plan
After reading the home encyclopedia, you can continue to browse real cases and custom recommendations, or contact BOSNIE directly to implement your favorite design ideas into your own home.