


Living Knowledge
From the entrance and bedrooms to the integration of door and wall cabinets, space aesthetics and scientific storage, we share practical ideas and real cases for whole-home customization to help you make your home better to live in and more attractive to look at.
Latest Articles
Latest Posts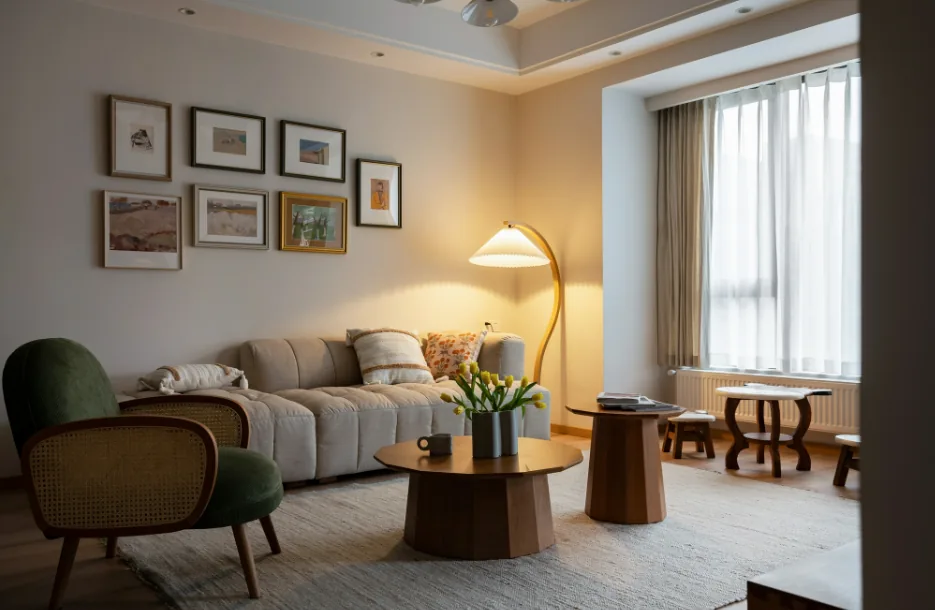
Whole-House Design Case | The First Impression: Artistic, Clean, and Warm
This case showcases a Nordic-style whole-house design. Let’s take a look! The living room immediately conveys an artistic, clean, and warm atmosphere. Through the use of natural wood, white walls, cotton and linen textiles, and greenery, the designer imbues the space with a simple, rustic charm, creating a natural and pure living environment. A floor lamp sets the mood, complemented by the delicate fragrance of gardenias, as family members gather together in perfect harmony with the space. Looking back, the open-plan living and dining area fosters seamless interaction, allowing family members to move freely between the two spaces and savor the comfort of modern living. As for the kitchen…
Read More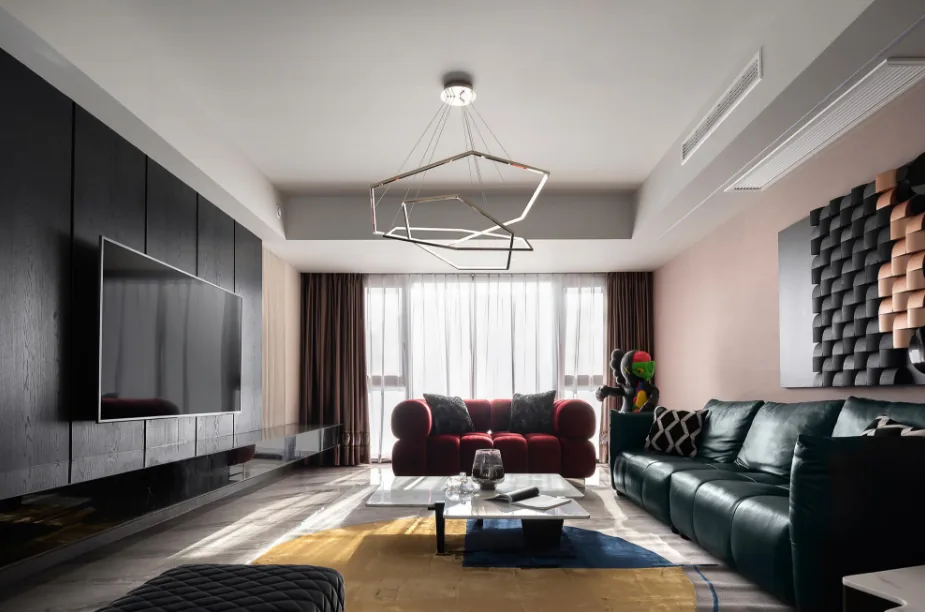
Whole-House Design Case | Bold Color Choices, a Personal Overture to Style
This case showcases a modern‑style whole‑house design. Let’s take a closer look! In the living room, the designer has embraced bold color choices: black, dark green, wine red, and deep coffee create a vibrant prelude to everyday life, punctuated by golden accents. This carefully balanced palette reflects the homeowner’s openness to striking hues. Even so, the space retains traditional elements—such as earthy‑toned walls and a white ceiling—ensuring that the entire family feels at home in this contemporary setting. The dining area features an open‑plan layout, free of partition walls, which visually expands the sense of space. Here, too...
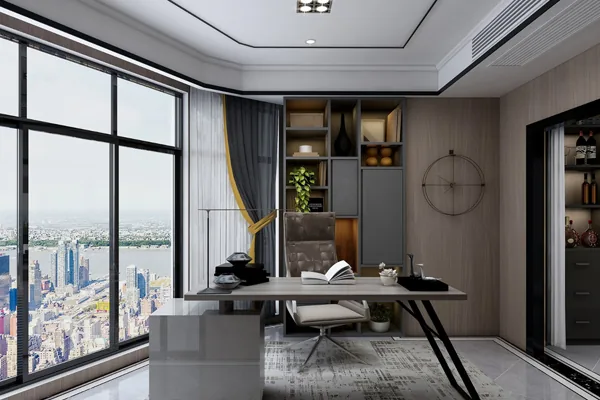
Whole-House Design Case | A Dual Fusion of Art and Beauty—Subdued Luxury
This case showcases a modern-style, full‑house design. Let’s take a closer look! The living room is seamlessly connected to the balcony, creating an expansive, visually elongated space. A palette of white and gray, accented by marble‑effect tiles, keeps the decor understated yet strikingly elegant and refined. The dining area adjoins the living room, almost blending into its open expanse. A rectangular dining table is paired with a built‑in sideboard; its transparent glass cabinet doors subtly reveal wine bottles and glasses, lending the ensemble a clean, crisp aesthetic. Upon entering the master bedroom, one is greeted by a wall‑to‑wall furniture arrangement, including a custom‑made wardrobe,...
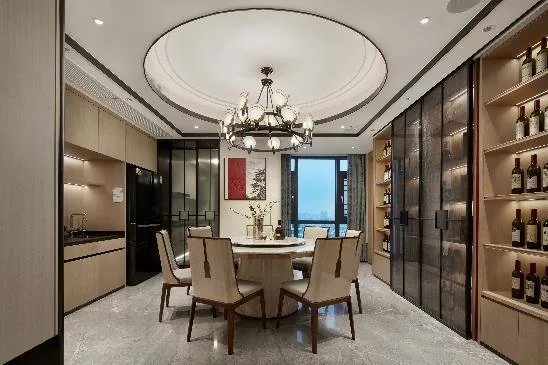
Whole-House Design Case | Elegant Decorations Create a Profound and Romantic Classical Ambiance
This case showcases a whole-house design in the New Chinese style. Let’s take a closer look! From the moment you enter, the space is anchored by the natural tone of oak, setting a soft, gentle mood throughout. At the entryway, vertical lines are paired with a water‑carved circular window, while tasteful ornaments guide the first impression toward a deep, romantic, classical atmosphere. The design visually connects the original large living room with the entrance hallway; ample negative space and the overall ambiance enhance the sense of openness, fully leveraging the advantages of the spacious layout. Extending into the dining area, even this primarily functional space...
Whole-House Design Case | Black and White, Strikingly Minimalist and Stylish
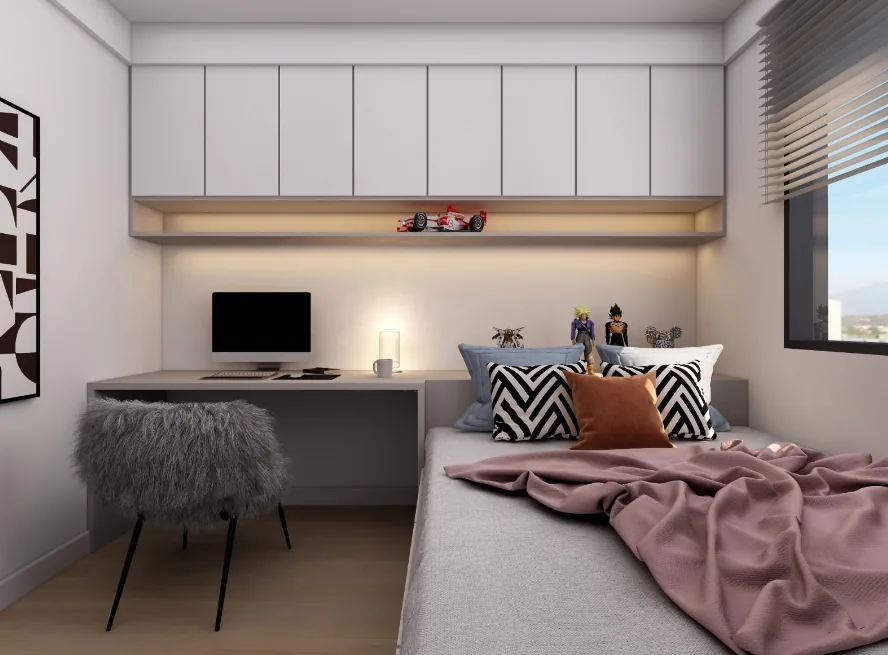
This case showcases a modern‑style, full‑house design. Let’s take a look! The living room adopts an all‑black‑and‑white‑gray palette, keeping the overall aesthetic as simple yet sophisticated as possible. The second bedroom features a tatami‑style platform, primarily serving as a home office. In the master bedroom, we maximized cabinet space to meet substantial storage needs; to make room for an L‑shaped wardrobe that boosts capacity, the bedside tables were omitted. The kitchen is combined with the dining area, and instead of a conventional dining table, we opted for a breakfast bar—perfectly aligned with the owner’s lifestyle. The bathroom is quite compact, so we chose white wall tiles...
Whole-House Design Case | Warm Wood Brings Peace to the Soul
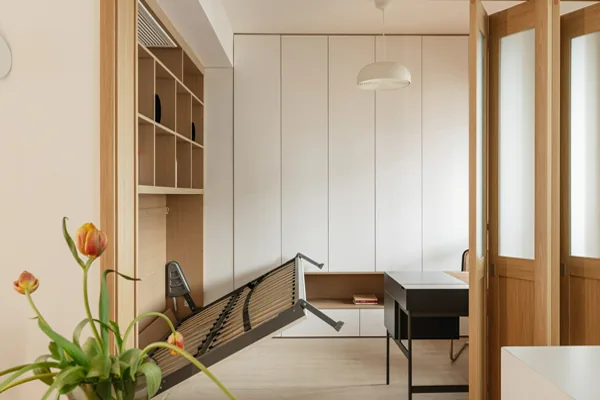
This case showcases a minimalist‑style, full‑house design. Let’s take a closer look! In the living room, a distinctive side‑suspended ceiling accentuates the sense of depth, while natural light bathes the generous open spaces in radiance, ensuring exceptional transparency. The designer has infused this otherwise unremarkable setting with new possibilities: a TV wall composed of numerous white cabinets subtly diminishes the visual presence of the cabinets themselves and the children’s room door, all while delivering ample storage. Looking up, the integrated dining‑kitchen layout elevates the space’s modernity and sophistication. With white walls and wood as the main elements, the soft lighting...
Whole-House Design Case | A Cozy Home Space Where Everything Is Just Right
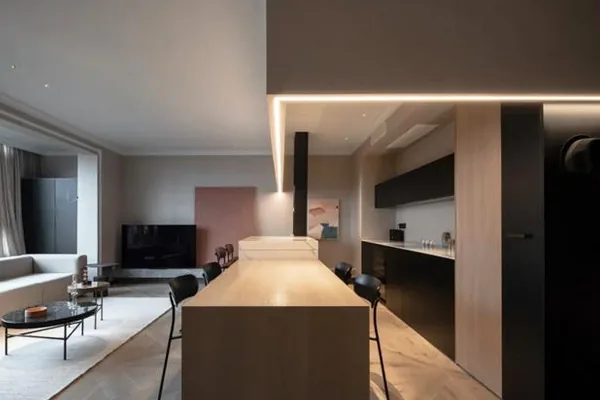
This case showcases a modern-style, full‑house design. Let’s take a look together! The open‑plan living room adjoins the Western kitchen, with the sofa facing the dining table. This unconventional layout gives the same space multiple functions while ensuring seamless interaction and communication between areas. The cabinetry follows a parallel layout, with a well‑thought‑out flow that pairs different heights on either side to suit distinct tasks, enhancing ergonomic comfort. Warm wooden accents are paired with low‑saturation grays to create a soothing, nurturing environment—where everything feels just right. Sipping red wine in hand...
Whole-House Design Case | Beyond Floor-to-Ceiling Cabinets, Nothing Else—Pure Simplicity
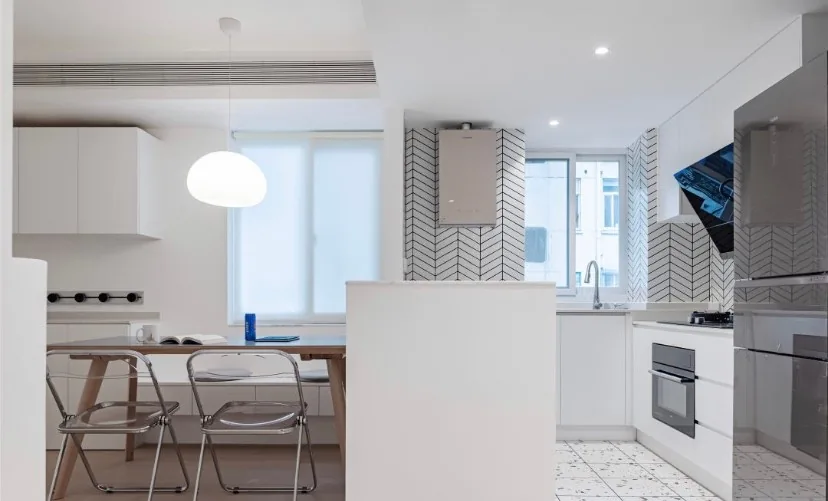
This case introduces a minimalist‑style whole‑house design. Let’s take a look together! In the living area, the traditional partition has been removed in favor of an open‑concept kitchen. Next to the kitchen, a bench‑seating nook has been built; it’s a wonderful spot for reading while dining. At the entrance, a gypsum‑board fireplace serves as both functional and decorative, with a convenient surface for casually placing small items—adding cabinets here would narrow the passage and make walking awkward. The kitchen features an expansive use of pure white, paired with sheer, softly translucent roller blinds. The overall aesthetic is defined by clean white and natural wood tones, with minimal ornamentation; fewer furnishings help keep the home feeling brighter. Bedroom...
Whole-House Design Case | A Light-Luxury, Minimalist, and Cool Home
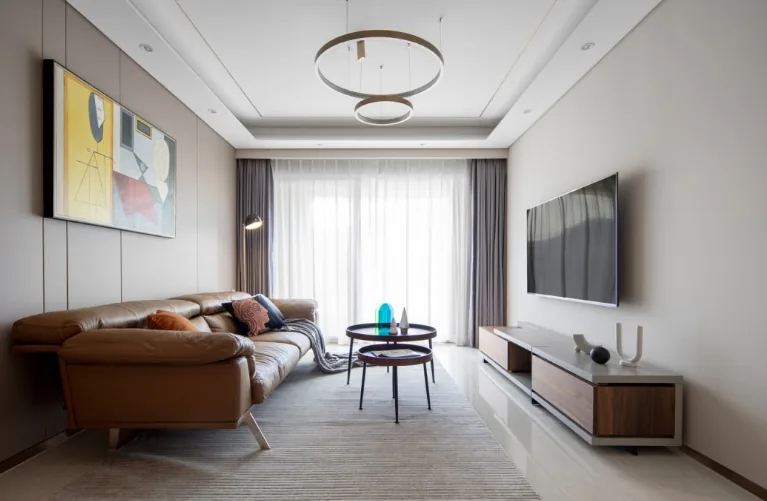
This case showcases a light-luxury, minimalist whole-house design. Let’s take a look! The living room features light coffee-colored upholstered wall panels, with clean lines that rhythmically divide the vertical planes, enriching the spatial layers while echoing the abstract line‑inspired wall art and the metallic floor lamp—creating a harmonious interplay of lines, surfaces, and volumes. In the dining area, classic two-tone saddle‑back dining chairs are crafted with ergonomic seating, paired with a dark wood table whose thoughtful beveled edges exude a strong sense of design, complemented by a grayscale circular pendant light to cultivate a comfortable dining environment. Continuing the space’s metallic accents, wood veneer is framed with metal edging, and carefully calibrated gaps further enhance the facade...
Whole-House Design Case | A Home That Combines Formality and Practicality
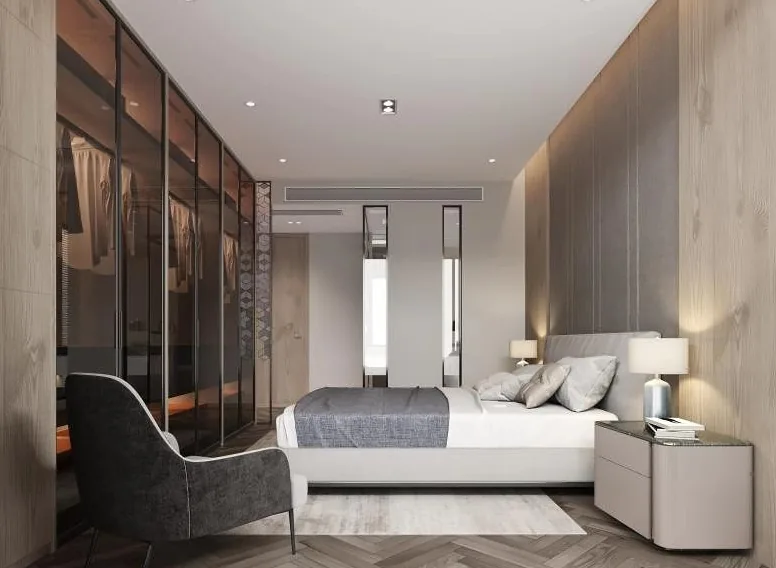
This case introduces a minimalist, full‑house design. Let’s take a look together! In the living room, an orange single‑seater injects visual tension, becoming the focal point within the gray‑toned space. Sheer white curtains capture the interplay of light and shadow, lending the room a sense of airiness. The kitchen enjoys ample space, with black floor tiles, light‑colored wall tiles, and a continuous row of white cabinetry, ensuring plenty of storage while creating a simple, yet spacious cooking area. The master bedroom is anchored by a palette of soft hues, with an overall minimalist treatment. After all, a home cannot be defined by a single style; the spaces within…
Turn Inspiration into a Whole-Home Plan
After reading the home encyclopedia, you can continue to browse real cases and custom recommendations, or contact BOSNIE directly to implement your favorite design ideas into your own home.