


Living Knowledge
From the entrance and bedrooms to the integration of door and wall cabinets, space aesthetics and scientific storage, we share practical ideas and real cases for whole-home customization to help you make your home better to live in and more attractive to look at.
Latest Articles
Latest Posts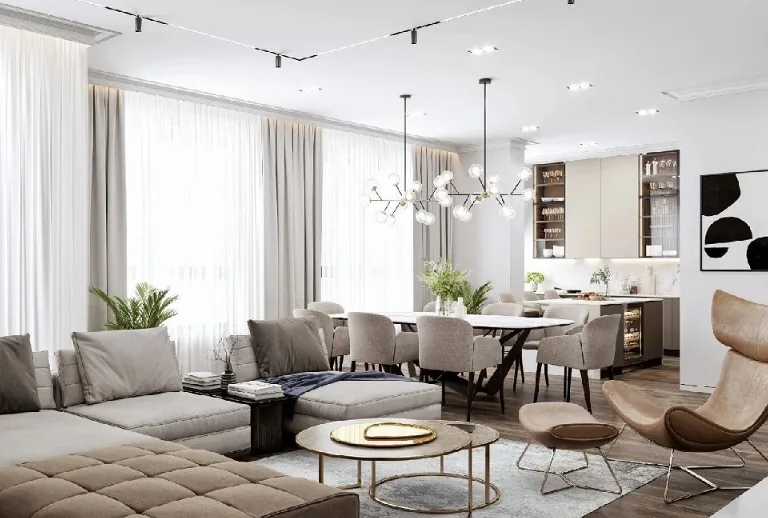
Whole-House Design Case | Minimalist Elegance, Quiet Beauty!
This case showcases a minimalist-style whole-house design. Let’s take a look! The entryway eschews bold colors, exuding a fresh, graceful air that invites you to savor the space’s rhythm and feel a sense of tranquility and ease. Throughout the home, deep wood‑toned flooring unifies the layout, while classic decorative elements harmonize with modern, streamlined interiors. In the living room, a light gray sofa and rug are paired with a sleek, metallic‑accented coffee table—cool yet warm—and crisp white visually expands the space, while subtle gray tones lend depth and texture. The design is simple yet highly functional, avoiding unnecessary ornamentation...
Read More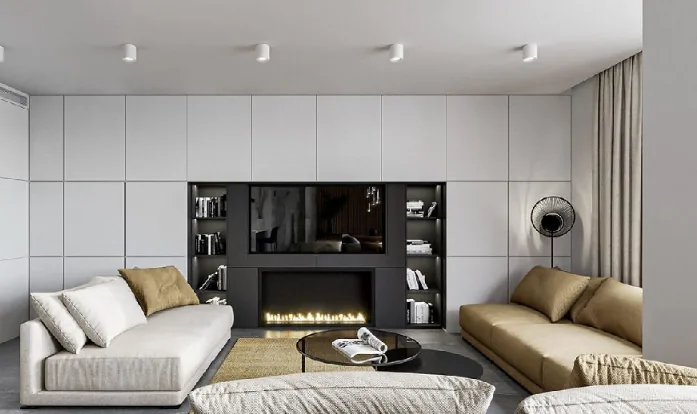
Whole-House Design Case | Simple, Elegant Design with a Touch of Modern Chic!
This case showcases a whole-house design in the minimalist style. Let’s take a look! The living room exudes a refined, understated elegance, creating a comfortable and relaxed atmosphere while elevating the space to an air of sophisticated grace. Among all interior design styles, modern minimalism is one of the most unconventional. Pieces characterized by clean lines, unique forms, and even bold creativity can all find their place in a modern minimalist home. The living room’s sofa wall features a hard‑panel background, blending shades of gray and yellow. The dining area also appears...
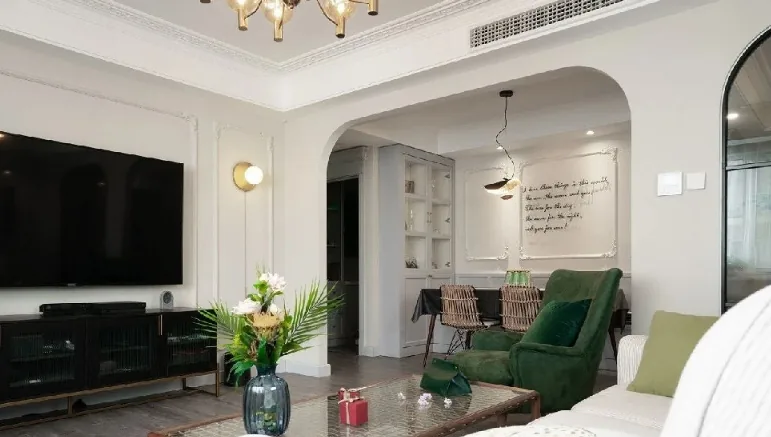
Whole-House Design Case | Color Coordination Infuses the Home with Timeless Elegance
This case showcases a mixed‑style, full‑house design. Let’s take a look! In the living room, the color palette is carefully chosen to evoke classic elegance: a soft beige‑gray serves as the base, lending the space a warm, refined atmosphere that beautifully sets off the accent of vintage green and deep brown. The custom side cabinet beneath the window visually expands the window’s footprint, while sunlight filtering through sheer curtains enhances the room’s cozy ambiance. For the TV wall, 4‑cm plaster moldings provide an elegant, time‑honed touch without overwhelming the space, and the copper‑toned lighting fixtures are a superb way to highlight a sense of quality...
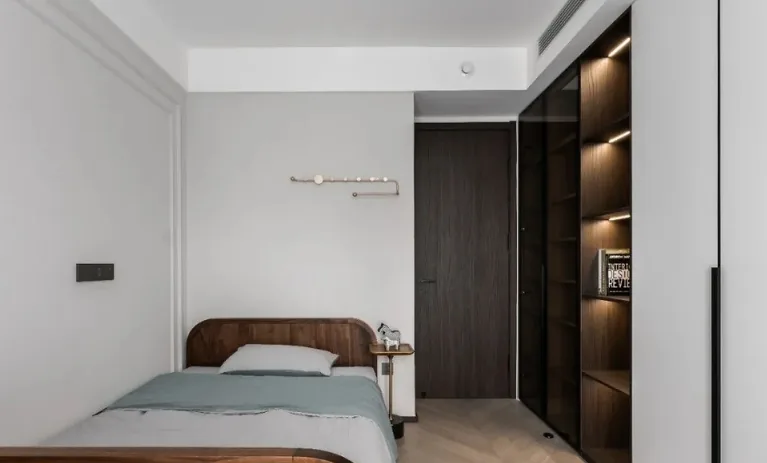
Whole-House Design Case | Minimalist Style, Crafting a User‑Friendly Spatial Flow
This case introduces a minimalist‑style whole‑house design. Let’s take a look together! At the entryway, the “sense of home” is essential: a ready‑made walnut‑wood console cabinet creates a serene and tranquil atmosphere upon entering. The walnut‑toned cabinet body paired with wood‑colored doors exudes understated elegance and clean simplicity, while the straightforward form subtly sets the tone for the overall minimalist aesthetic. Though the entryway isn’t large, it easily accommodates everyday footwear, and the top surface can hold bags and keys, making coming and going even more convenient. Just to the right as you enter lies a spacious, open‑concept living and dining area, the entry...
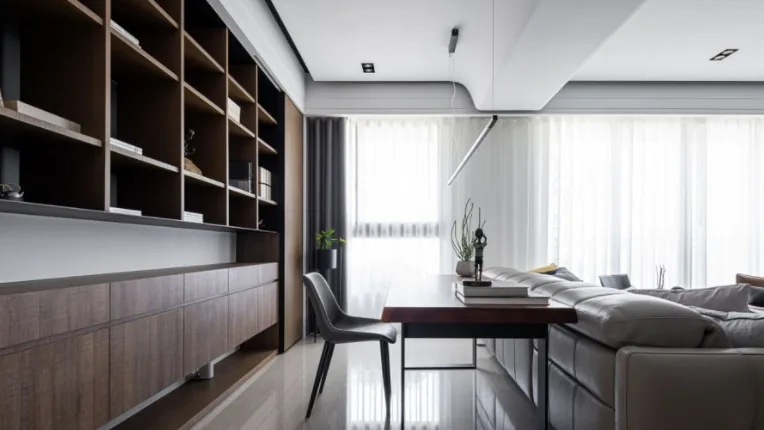
Whole-House Design Case | Open‑Concept Kitchen + Wood‑Tone Study — A Minimalist, Stylish Home
This case showcases a minimalist, full‑house design. Let’s take a look! Abundant natural light bathes the stone‑textured TV wall and flooring, lending the living area a sense of airiness and luminosity. The TV wall’s subtle, elegant grain further infuses the space with a modern, refined vibe. A single chair by the window caters to the homeowner’s passions for music, tea, and reading. The understated woodgrain of the teak furniture exudes composure and elegance throughout the home. At the entryway, the walls are finished with a specially crafted Italian paint, complemented by a gridded iron door that doubles as storage…
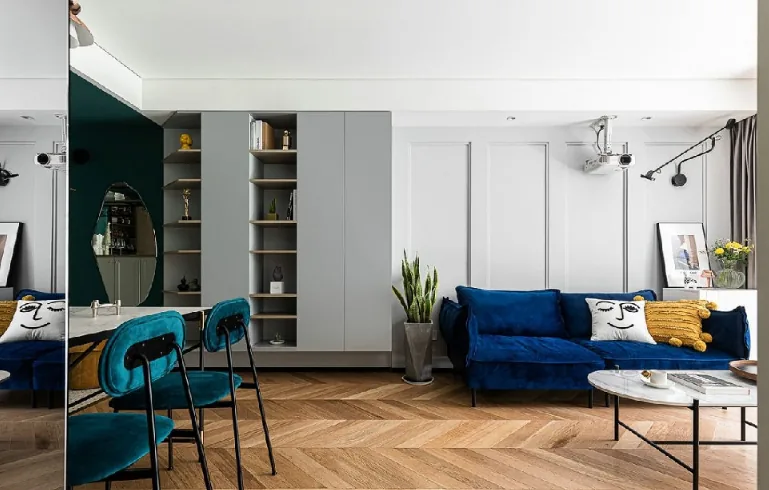
Whole-House Design Case | Nordic Style – A Refined New Home!
This case showcases a Nordic-style, full‑house design. Let’s take a look! The entryway features a sunken floor treatment, clearly delineating it from the living and dining areas as well as the kitchen. The living room, dining area, and open‑plan kitchen are spatially defined through level changes and varied flooring materials. Ample storage cabinets are incorporated, paired with open‑display shelving for a balanced aesthetic. A mirrored wall in the dining area creates a more spacious and luminous feel. The bathroom adopts a dry‑wet separation, complete with a creatively designed vanity. In the master bedroom, stepping through the door reveals a serene blue backdrop. The white pendant light evokes clouds drifting across a clear sky. The walk‑in closet uses narrow...
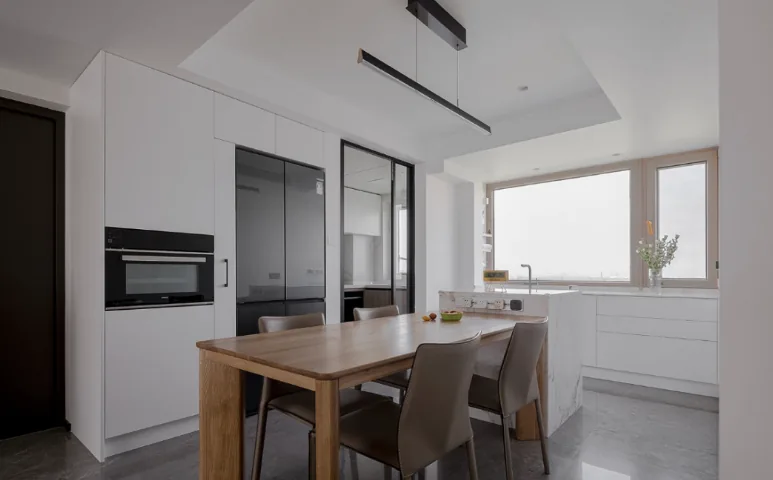
Whole-House Design Case | Warm, Healing Wood Tone with Arcuate, Sophisticated Simplicity
This case introduces a whole-house design in a wood‑style aesthetic. Let’s take a look! The living room’s TV backdrop features a simple, stylish, and spacious design: crisp white walls are paired with warm, natural wood veneer, creating an elegant and comfortable living space for the homeowners. An arched gypsum‑board groove design, finished with artistic paint, lends the wall a light, artful quality. From the living room, you can see the dining area; by reconfiguring the kitchen layout to free up more dining space, the open‑plan arrangement of the living and dining areas ensures unobstructed north–south airflow. The living and dining areas follow a linear layout, with the entire floor seamlessly paved in gray tiles…
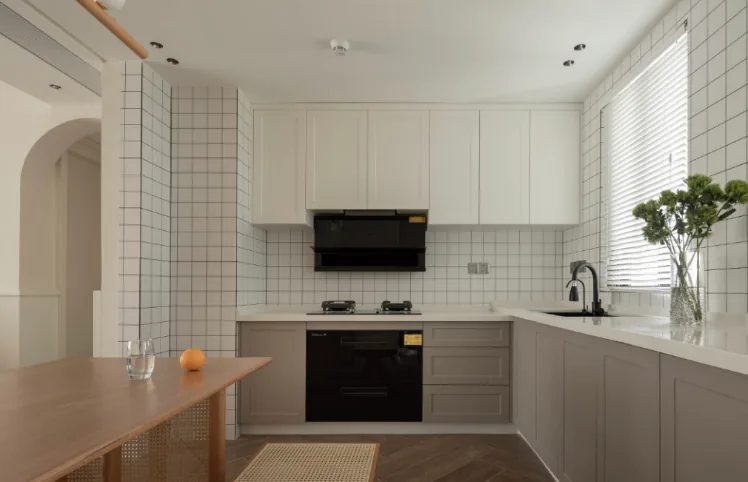
Whole-House Design Case | Minimalist Style: Infusing the Home with Emotional Warmth
This case showcases a minimalist‑style, full‑house design. Let’s take a look together! In the living room, we can set aside our worries and reconnect with nature, allowing the space to bridge people and emotions. It’s a beautiful moment that captivates the senses, and every instant spent here with family is filled with warmth. The life we all long for is, perhaps, a quiet sanctuary of our own—just when the hustle and bustle of day and night begins to fade. As for the dining area, it’s often said that the breath of nature touches the heart most deeply, because we humans are, at our core, part of the natural world. Each day, sunlight brings a sense of freedom...
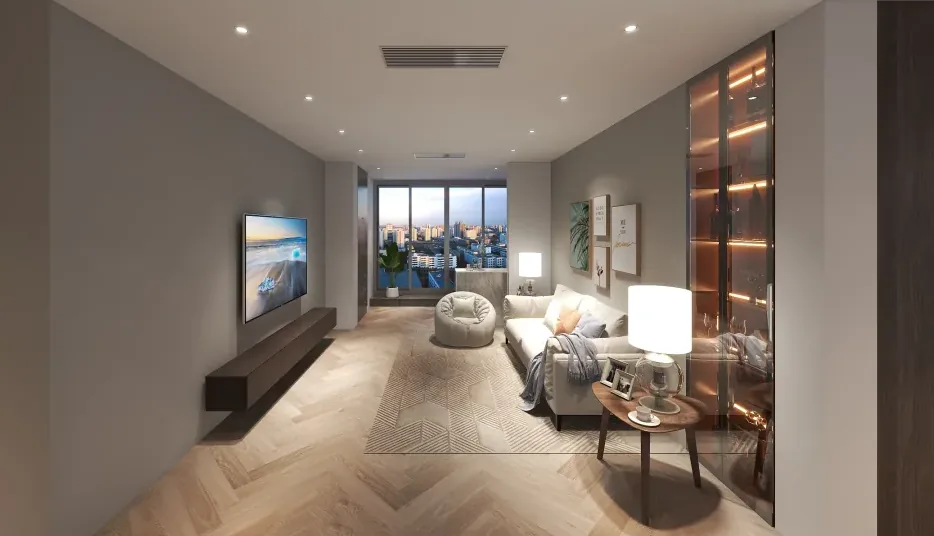
Whole-House Design Case | Prioritizing Comfort in Everyday Living
This modern-style, full‑house design case takes functionality as its starting point, emphasizing the comfort of daily life, a clear and aesthetically pleasing spatial layout, and a simple, elegant appearance. Let’s take a look at this project together! Living Room Bedroom Bathroom That concludes our introduction to this modern‑style, whole‑house design case. If you like it, feel free to leave us a comment and join the conversation in the comments section!
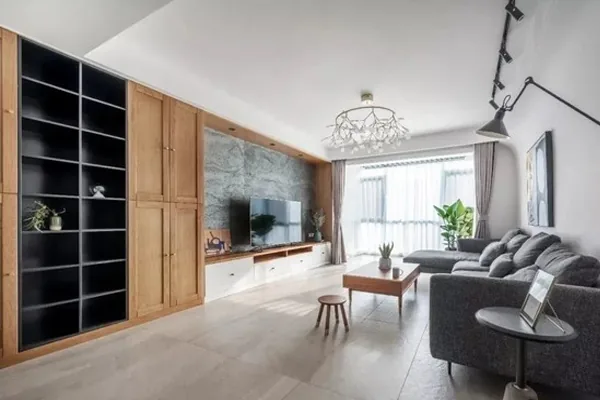
Housewide Design Case | Fine Textures and Materials, Sophisticated Style
This case showcases a minimalist-style whole-house design. Let’s take a look together! Since there’s no separate entryway and the entrance directly faces the dining area, we’ve created this L-shaped shoe cabinet. The living room TV cabinet is designed as a floor-to-ceiling unit, eliminating any hard-to-clean gaps underneath while incorporating ultra-thin stone with a fine, natural texture—resulting in an exceptionally tasteful look. For the dining area, we chose wooden-textured tables and chairs paired with a low-height sideboard on the opposite wall, achieving both aesthetic appeal and practical functionality. On the left side lies the hallway leading to the bedrooms; after removing an underutilized storage room, we placed a side table...
Turn Inspiration into a Whole-Home Plan
After reading the home encyclopedia, you can continue to browse real cases and custom recommendations, or contact BOSNIE directly to implement your favorite design ideas into your own home.