


Living Knowledge
From the entrance and bedrooms to the integration of door and wall cabinets, space aesthetics and scientific storage, we share practical ideas and real cases for whole-home customization to help you make your home better to live in and more attractive to look at.
Latest Articles
Latest Posts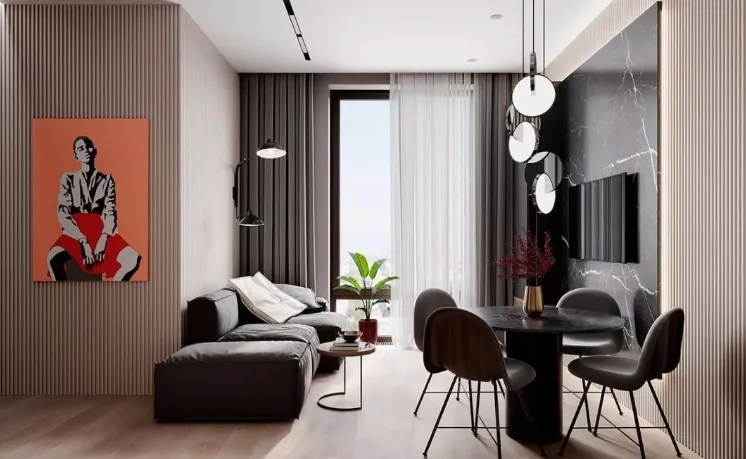
Whole-House Design Case | Warm and Minimalist Style
This project showcases a minimalist-style, whole-house design. Let’s take a look together! The living room’s TV backdrop combines natural wood with marble, complemented by semi‑open storage compartments to bring convenience to everyday life. Minimalism represents a way of living—one that pursues ideals without vanity. By shedding unnecessary ornamentation and embracing simplicity, we can live more freely and comfortably. The master bedroom features floor-to-ceiling windows on two sides, ensuring ample natural light. Its soft, elegant beige tones create a warm and cozy atmosphere. Meanwhile, the kitchen adopts black-framed glass doors, adding an extra touch of...
Read More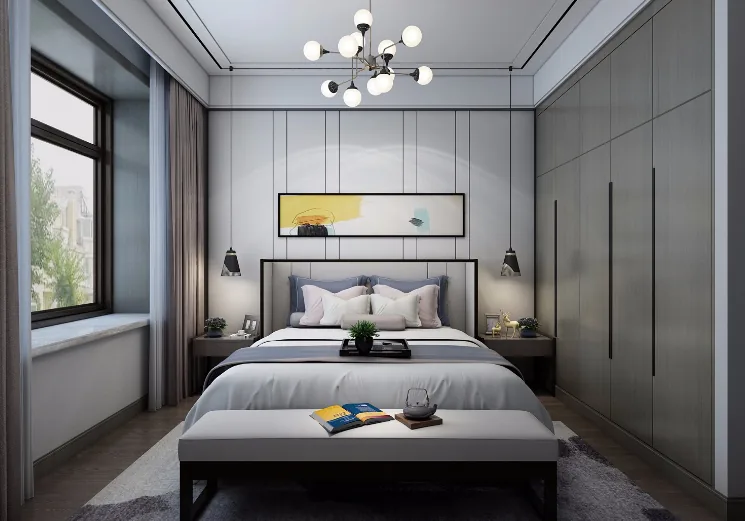
Full-House Design Case | Authentic Design That Remains Elegant
This project showcases a full‑house design in the Chinese style. Let’s take a look together! The living room features uniform wooden flooring, dark‑toned furniture, and a light‑colored, understated accent wall, creating an atmosphere of refined simplicity. In the bedroom, calm lines and harmonious colors complement each other; the rectangular painting behind the bed evokes the scenery outside the window with its warm yellow hue. The kitchen boasts a black countertop paired with black cabinets, exuding a minimalist elegance. As for the bathroom, the strategic use of linear elements visually elevates the space, making it feel taller and more open. That concludes our introduction to this full‑house Chinese‑style design case—stay tuned for more…
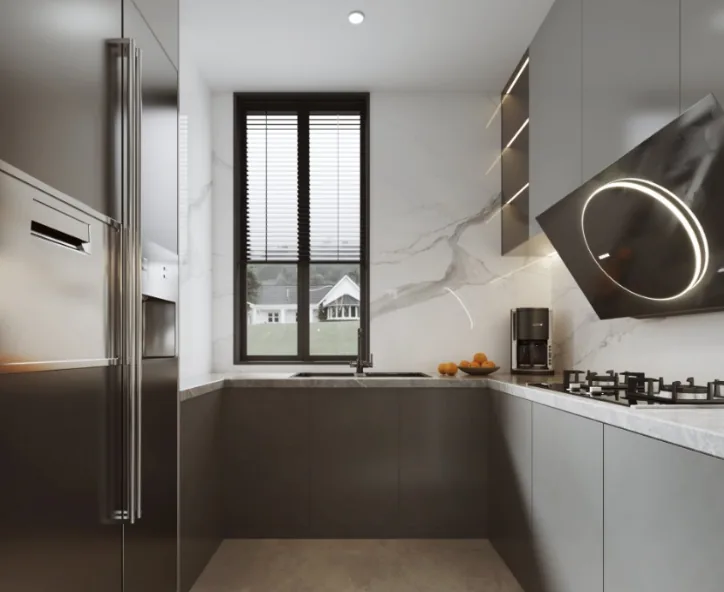
Full-House Design Case | High‑Appeal Modern Minimalist Style
This project showcases a modern minimalist full‑house design. Let’s take a look together! The living room walls emphasize texture to elevate the aesthetic, with a beige wallpaper on the TV backdrop paired with a custom‑made TV cabinet, creating an instantly warm and inviting atmosphere. In the bedroom, the bed and feature wall are thoughtfully coordinated, leaving more space for everyday life. The open‑plan kitchen feels pristine yet subtly reveals the subtle traces of daily living. That wraps up our introduction to this modern minimalist full‑house design. If you like it, feel free to leave us a comment below!
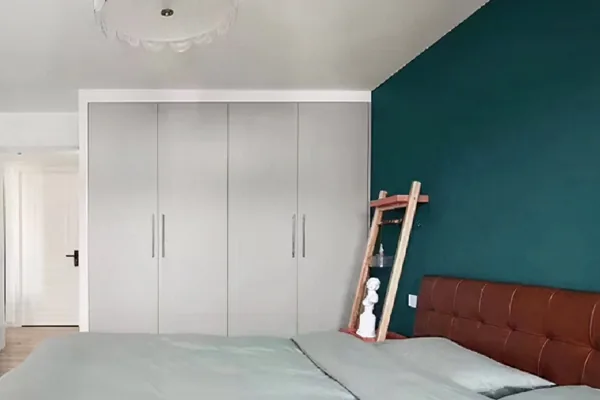
Whole-House Design Case | A Grand, Stylish Home with Exceptional Textures
This project showcases a Nordic‑style, full‑house design. Let’s take a look together! The living room benefits from superb natural light, and the addition of a balcony makes the space even more spacious and airy. Even with its minimalist décor, the room looks incredibly stylish—friends have already joked that they’ll ask me to help them with their own home renovations. The TV wall features a recessed design, creating a seamless, integrated backdrop. The wall’s color scheme matches that of the sofa, while the solid‑wood TV cabinet is perfectly proportioned, lending the entire space a strong sense of unity. Between the dining area and the living room there is no...
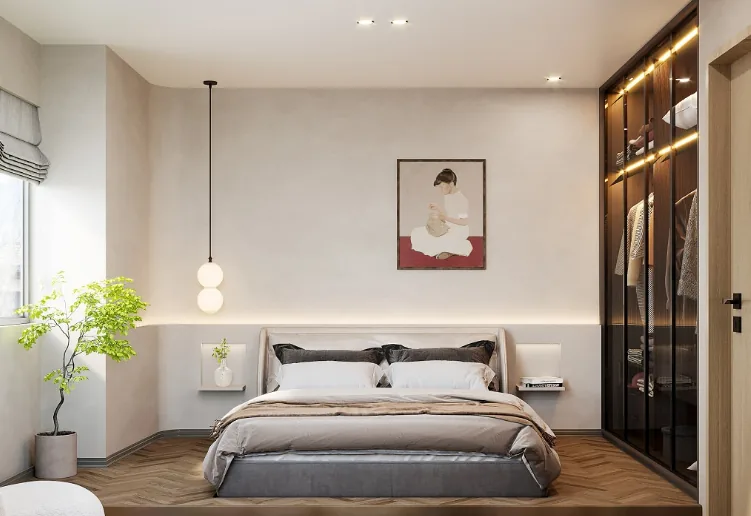
Whole-House Design Case | Returning Home, You Instantly Shed the Day’s Fatigue
This project showcases a minimalist-style, whole-house design. Let’s take a look together! The living room’s color scheme is centered around natural wood tones, with wooden flooring and wood‑tone doors and windows further enhancing the warm, inviting atmosphere. The wall feature is finished with micro‑cement to accentuate its sculptural form, yet it remains uncluttered, allowing the space to feel simple and effortlessly casual—exhibiting an asymmetrical, inclusive beauty. The layout strives to preserve open spaces and minimalist simplicity, evoking the laid‑back charm of wabi‑sabi. The kitchen adjoins the dining area; the warm texture of wood creates a comfortable, clean visual impression, while the lighting fixtures and wall décor continue the circular motif...
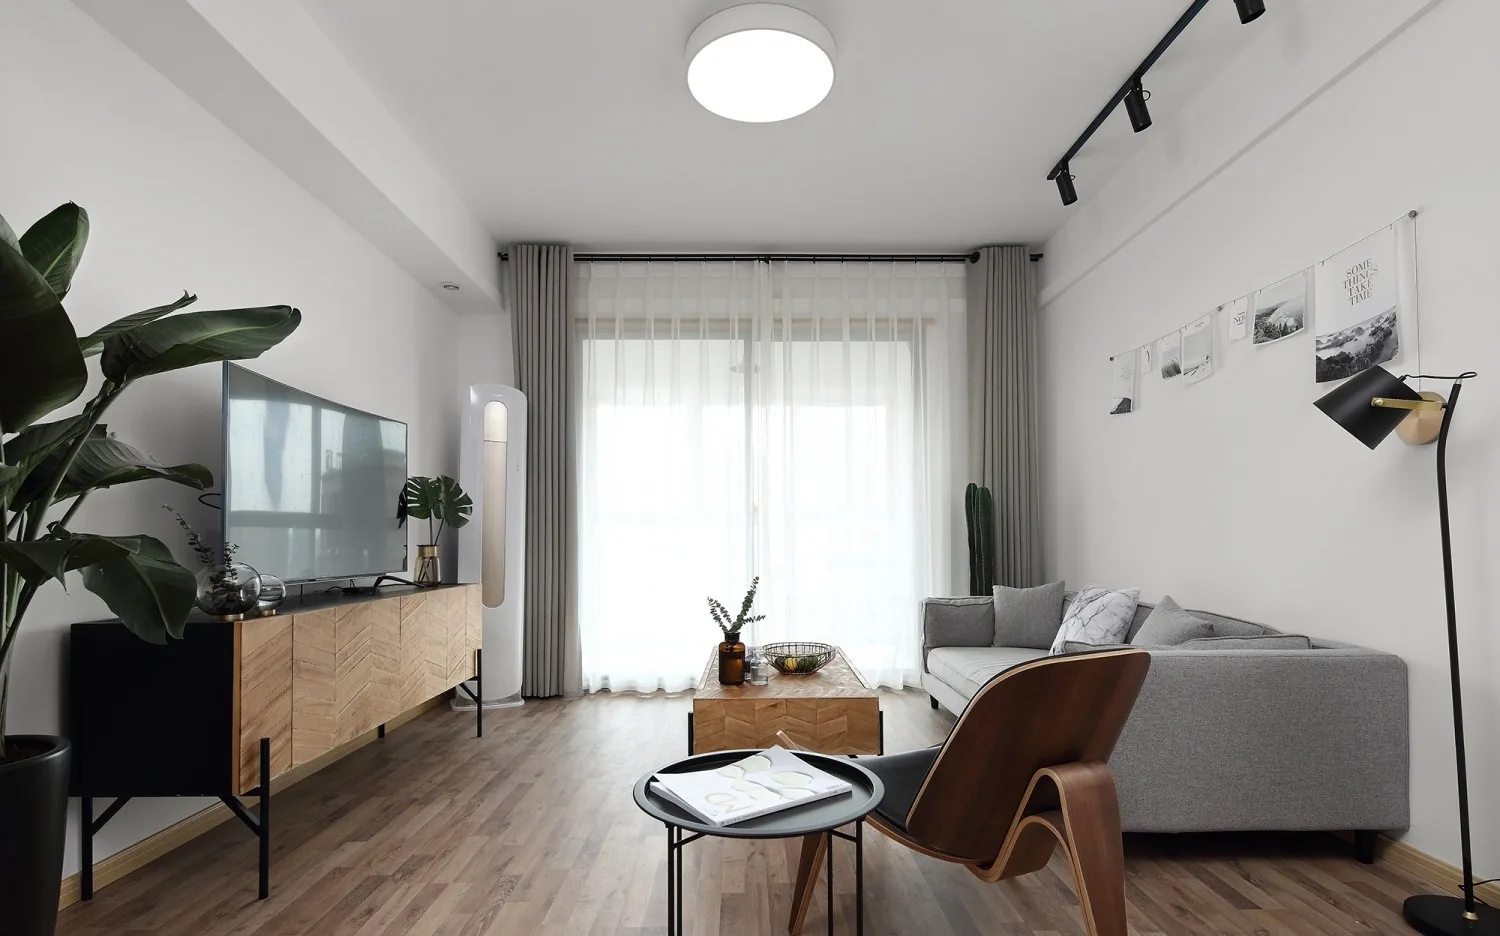
Whole-House Design Case | A World of Sharp Black-and-White Hues Radiates Warmth and Family Comfort
This project showcases a full‑house design in industrial style. Let’s take a look together! The living room features a simple suspended ceiling that subtly defines the space, creating clear visual layers between the living and dining areas. A compact sofa, accented with decorative pieces, sets the stage for an elegant and refined living space. By replacing side tables with floor lamps, the setup not only serves as a reading nook but also achieves a cleaner, more comfortable aesthetic. For the TV backdrop, greenery is paired with the TV cabinet to highlight the focal point. In the master bedroom, expansive white walls are balanced by wood‑tone furnishings, while the walls remain uncluttered. Upon entering, you’re greeted by a desk—also used as a vanity—and above it…
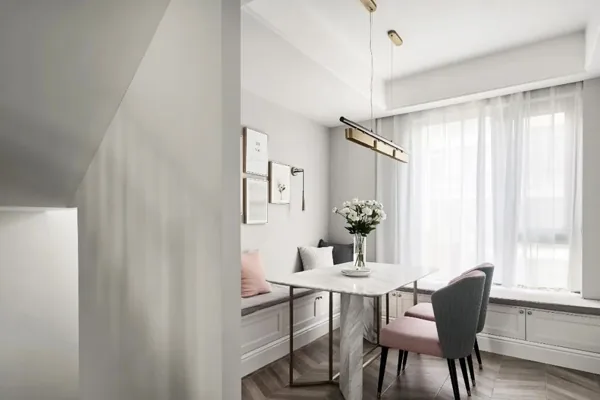
Whole‑House Design Case | A Natural, Gentle, Healing Color Palette Creates a Sense of Serenity
This project showcases a full‑house design in the Scandinavian‑European style. Let’s take a look together! For the living room, we opted for a pure gray‑white color scheme while incorporating ample storage to cultivate a calm, elegant, and homey atmosphere. The public areas feature extensive use of gray tones, with the designer leveraging varying angles and depths to accentuate the distinct dimensions of each zone, subtly blurring and extending the sensory boundaries of the grayscale backdrop. Space is more than just physical space—it’s an emotional vessel that holds our feelings. That’s why, in selecting furniture and coordinating soft furnishings, we embraced natural, warm…
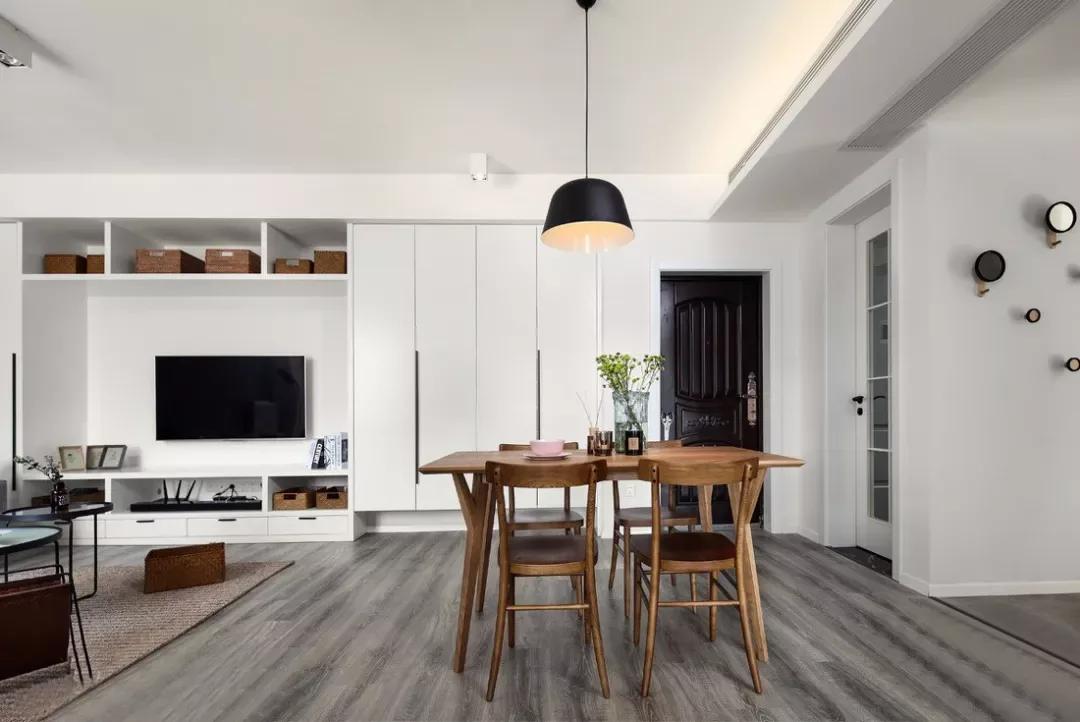
Whole-House Design Case | The Overall Color Scheme and Layout Are Truly Eye-Catching
This project showcases a minimalist-style, whole-house design—perfect for those who love an artistic, fresh aesthetic. Both the color palette and the layout are exceptionally compelling. Let’s take a look together! Living Room, Dining Room, Kitchen, Master Bedroom, Bathroom. That wraps up our introduction to this minimalist whole-house design case. If you like it, feel free to leave us a comment below!
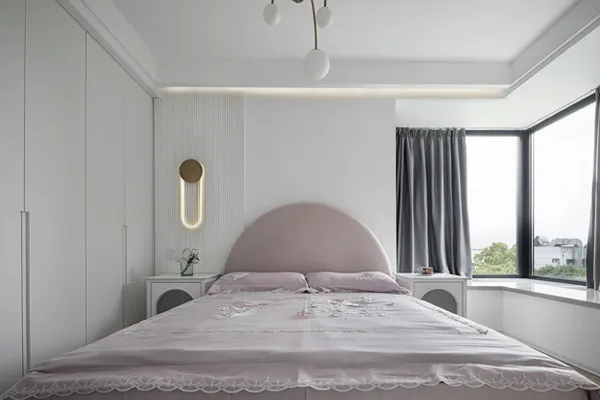
Whole-House Design Case | The Entrance Design Creates a Strong Sense of Ceremony
This project showcases a modern‑style, whole‑house design. Let’s take a look together! The entryway boasts a strikingly contemporary feel: on the left, an entire wall is dedicated to storage cabinets; on the right, a full‑height silver mirror reflects light; and the ceiling continues the sleek black stainless steel paneling, complemented by a surrounding linear lighting scheme. This not only makes the compact space appear more spacious but also imbues the entrance with a sense of ceremony. The dining area exudes simplicity and style. After reconfiguring the layout, we’ve carefully planned circulation paths connecting the entryway, dining room, and study, resulting in a more open and fluid flow throughout. A central island serves as a functional divider between the dining and kitchen spaces. A black stone slab table paired with rattan‑woven wooden chairs strikes a balance between understated elegance and warmth...
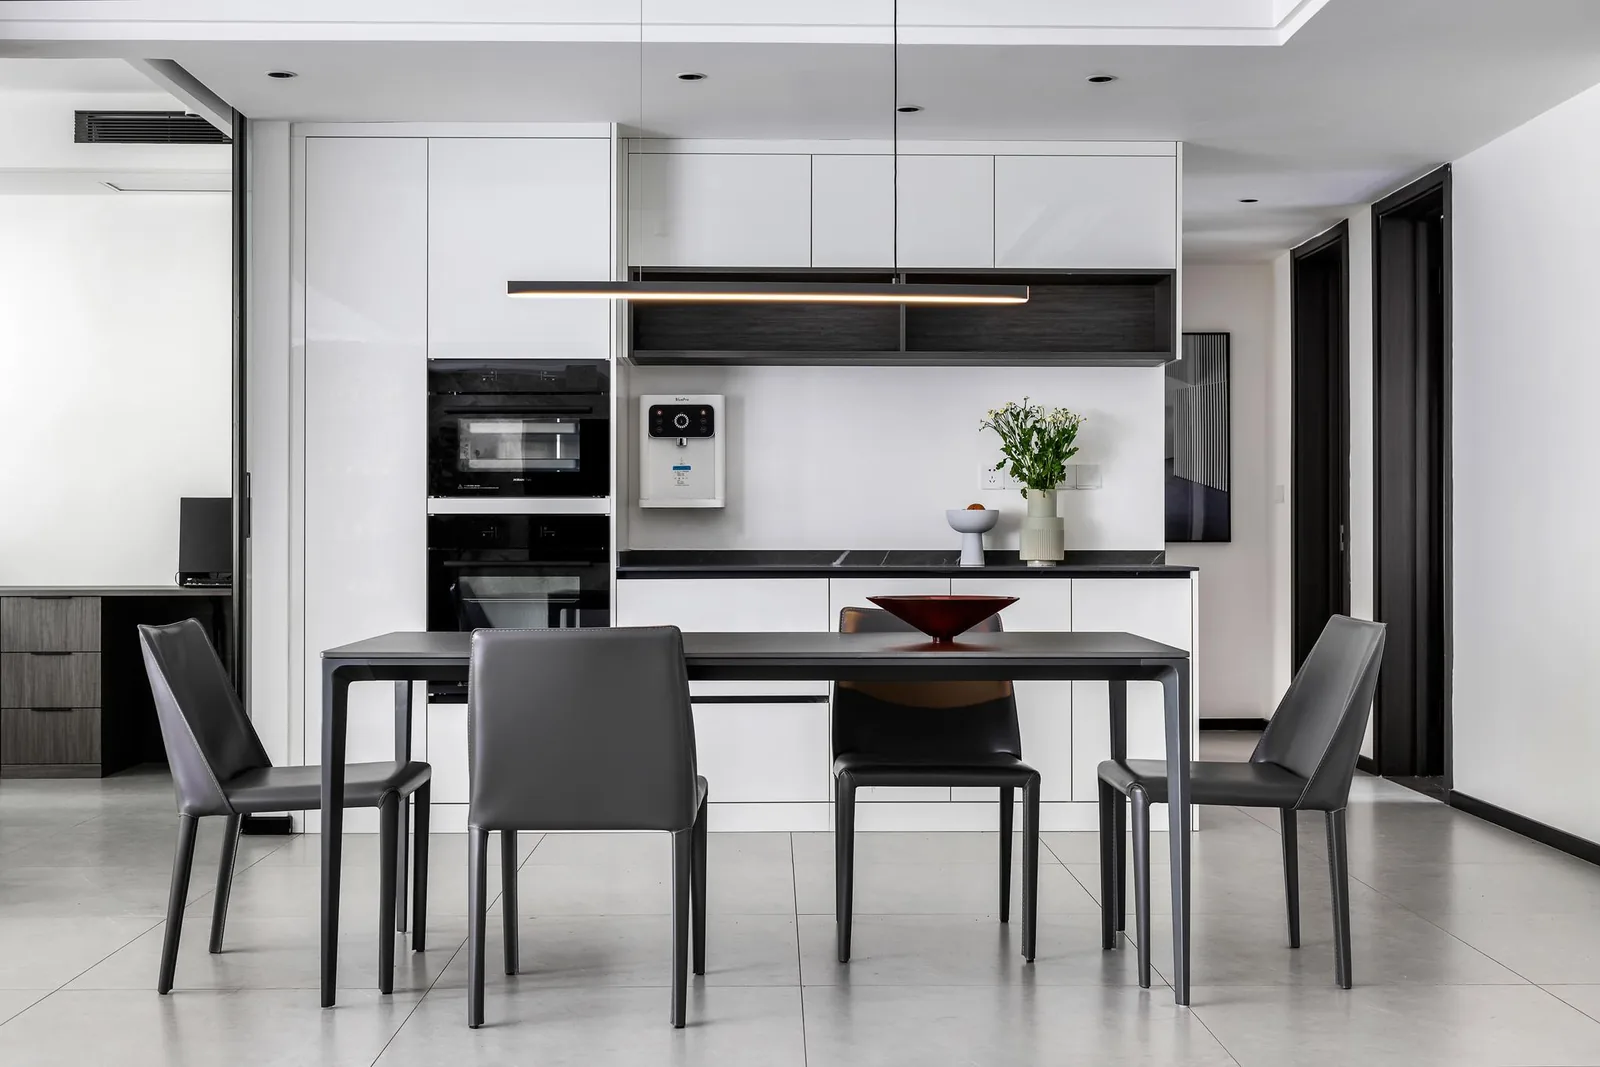
Whole-House Design Case | No Complex Designs, Embracing a Soft, Subtle Aesthetic
This project showcases a minimalist, whole-house design. Let’s take a look together! The living room is anchored by a clean, crisp white palette; though it avoids overly elaborate details, it exudes a gentle, tranquil vibe, restoring the home to its warm, inviting essence. Sunlight streaming in through the windows, along with the greenery outside, transforms the space into a natural, organic work of art. The dining area serves as a seamless link between the living room and the kitchen, creating a dynamic spatial relationship that fosters a well-organized, textural functional environment. In the kitchen, the gray tones and the natural veining of the marble continue the overall design language, elevating...
Turn Inspiration into a Whole-Home Plan
After reading the home encyclopedia, you can continue to browse real cases and custom recommendations, or contact BOSNIE directly to implement your favorite design ideas into your own home.