


Living Knowledge
From the entrance and bedrooms to the integration of door and wall cabinets, space aesthetics and scientific storage, we share practical ideas and real cases for whole-home customization to help you make your home better to live in and more attractive to look at.
Latest Articles
Latest Posts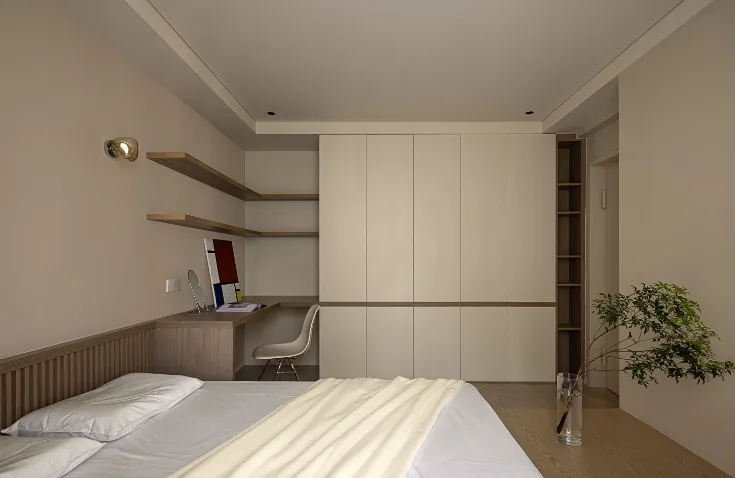
Whole-House Design Case | A Refined Lifestyle Starts at Home
This case showcases a minimalist‑style, full‑house design. Let’s take a look! In the living room, a single painting on the feature wall prevents the space from feeling monotonous. Although the TV has been omitted, its designated spot remains, and a simple decorative element exudes elegance. After demolishing and recessing the wall to the right of the entryway, we’ve created space for a shoe cabinet. In the bedroom, the master wardrobe has been extended in length to maximize storage. We’ve also improved ventilation in the combined living‑dining‑kitchen area and expanded the public zones. The bathroom features a wet‑dry separation layout. That concludes our introduction to this minimalist whole‑house design. If you like it...
Read More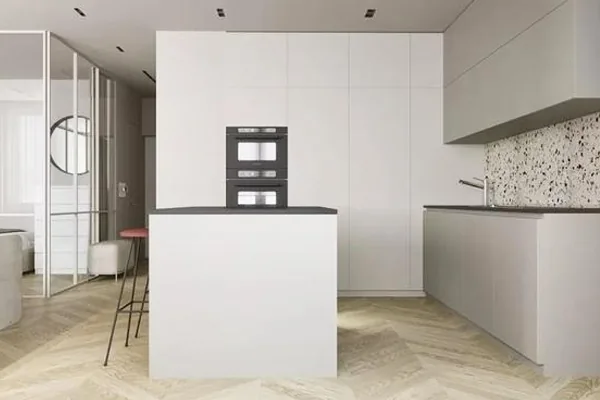
Whole-House Design Case | Clean Color Palette Enhances the Sense of Spaciousness and Lightness
This case showcases a minimalist‑style, full‑house design that is neat, clean, and naturally fresh. The home itself features an open‑plan studio layout, which has been thoughtfully optimized through careful planning. The overall design is dominated by white, a clean palette that accentuates the space’s luminous openness. Let’s take a closer look at this project! In the living room, both the sofa and the TV are set at relatively low heights—this allows the area above the TV to be transformed into additional storage. With the exception of the bathroom, the flooring throughout is finished in a light wood grain, creating a warm and inviting atmosphere. The kitchen also includes...
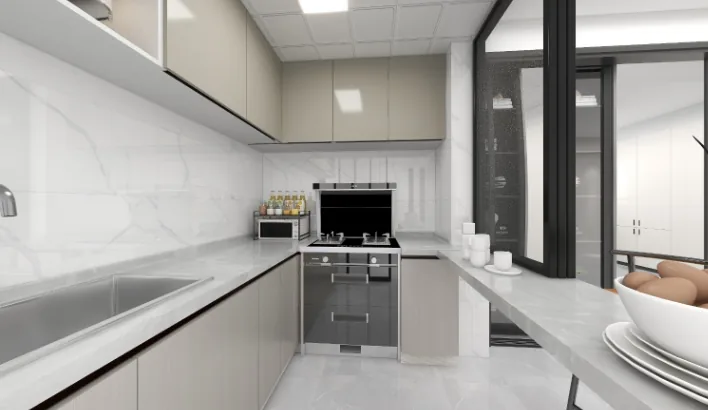
Whole-House Design Case | Understated Elegance in Black, White, and Gray—Minimalist Yet Far From Simple
This case presents a modern minimalist whole-house design, with black, white, and gray as the dominant palette. The cool-toned base, complemented by graffiti on the walls, strikes a perfect balance in the space’s temperature. Clean, crisp lines and structured forms reflect the homeowner’s personality and professional identity as an architect. In such a pared-down setting, the subtlety and meticulous attention to detail are all the more pronounced. Now, let’s take a closer look at this project! The living room is defined by its refined, understated black‑white‑gray scheme. By eliminating superfluous partitions and eschewing complex decorative elements, sharp lines reconfigure the layout, ensuring smoother circulation. The wall graffiti also…
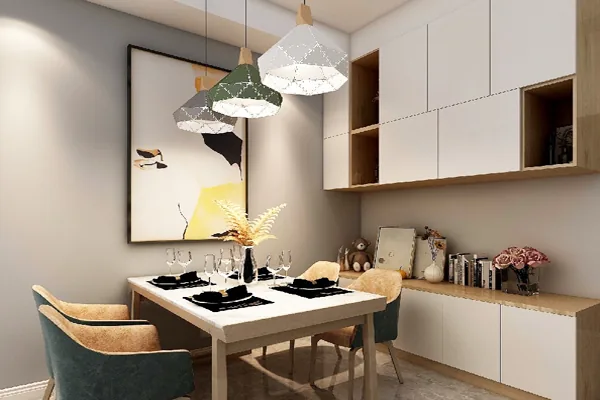
Whole-House Design Case | A Sanctuary for the Restless Soul to Find Peace and Reflection
This case showcases a Nordic-style whole-house design. Let’s take a look together! There’s no deliberate separation between the entryway and the dining area, allowing the entire space to flow seamlessly. In the living room, we’ve long sought the harmony of a bustling world and a tranquil mind, the blend of physical comfort and refined elegance—simply to offer our weary souls a place to pause and find inner calm. That, after all, is the true meaning of home. Every object holds the memory of life’s happiest moments, inviting the two of you to savor them slowly through the leisurely seasons. As for the dining room, there are only two things worth cherishing: good food and love...
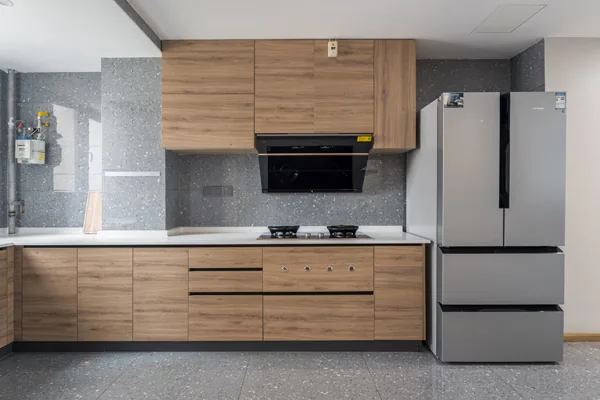
Whole-House Design Case | A Delicate Play of Colors, a Beauty of Order
This project showcases a full‑house design in the New Chinese style. Let’s take a look together! At the entryway, the countertop carved out in the shoe cabinet provides a convenient spot for bags, keys, and other essentials, instantly freeing up your hands. Frequently worn slippers can be stored in the open lower compartment for easy access. In the living room, the wood‑grain decorative panels boast a rich, substantial hue without feeling heavy; the symmetrical wall design features a thoughtful interplay of colors, exuding an elegant sense of order. The warm glow from the vintage Chinese chandelier harmonizes with the soft illumination cast by the cylindrical lights on the feature wall, while sunlight streaming through the floor-to-ceiling windows bathes the space in a delightful…
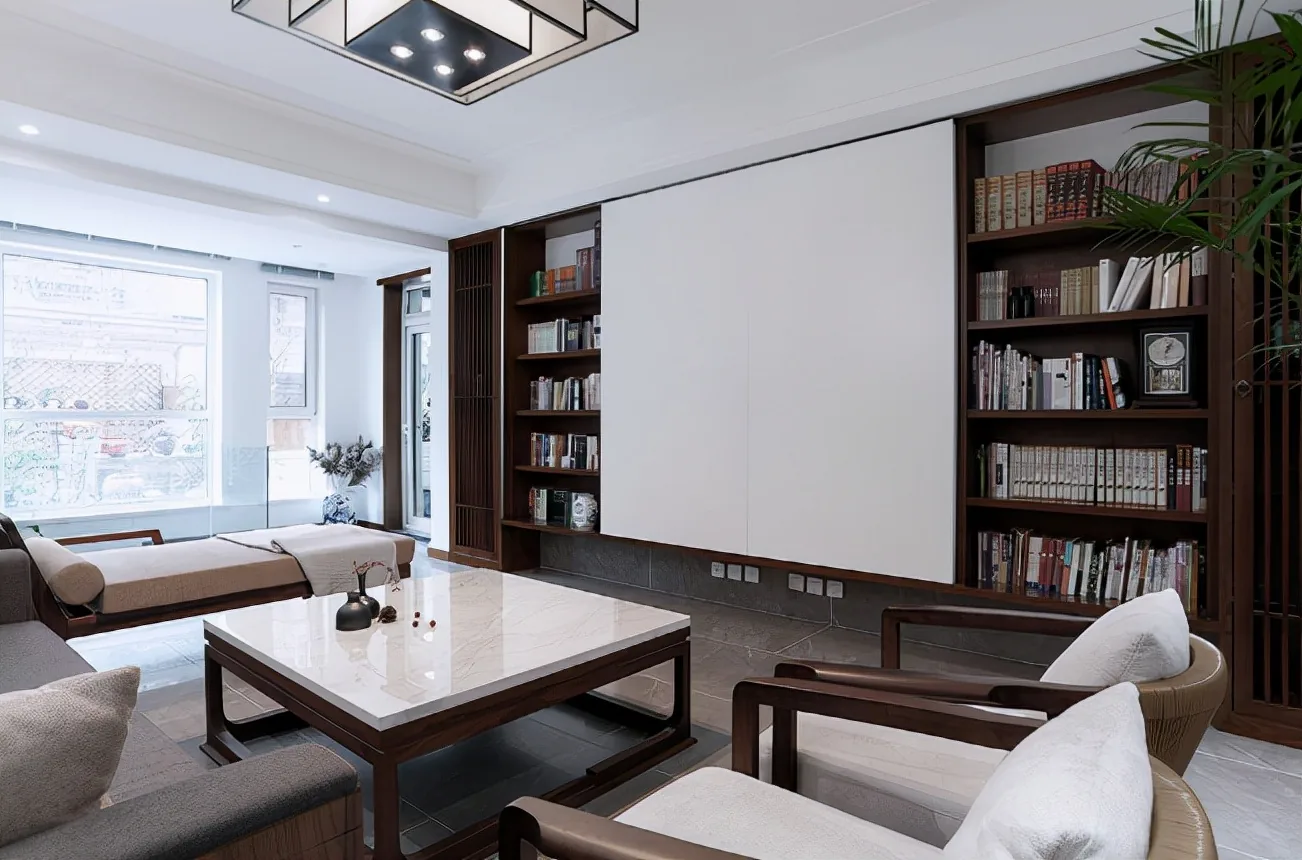
Whole-House Design Case | No Superfluous Decor, Delivering a High-Quality, Comfortable Experience
This project showcases a full‑house design in the New Chinese style. Let’s take a look together! As you step through the door, you’re greeted by a spacious entryway. Rather than installing traditional floor-to-ceiling storage cabinets, the designers opted for low, half‑height cabinets. A wooden, openwork screen serves as a room divider, defining spaces while enhancing the space’s Chinese‑style elegance. The living room exudes sophistication and grandeur. Pure white walls paired with minimalist furnishings create a space steeped in Chinese cultural heritage. The TV wall is particularly ingenious: at first glance, it appears as a sleek, understated white cabinet; but when the sliding doors are opened, a hidden world unfolds. The dining area is simple yet striking…
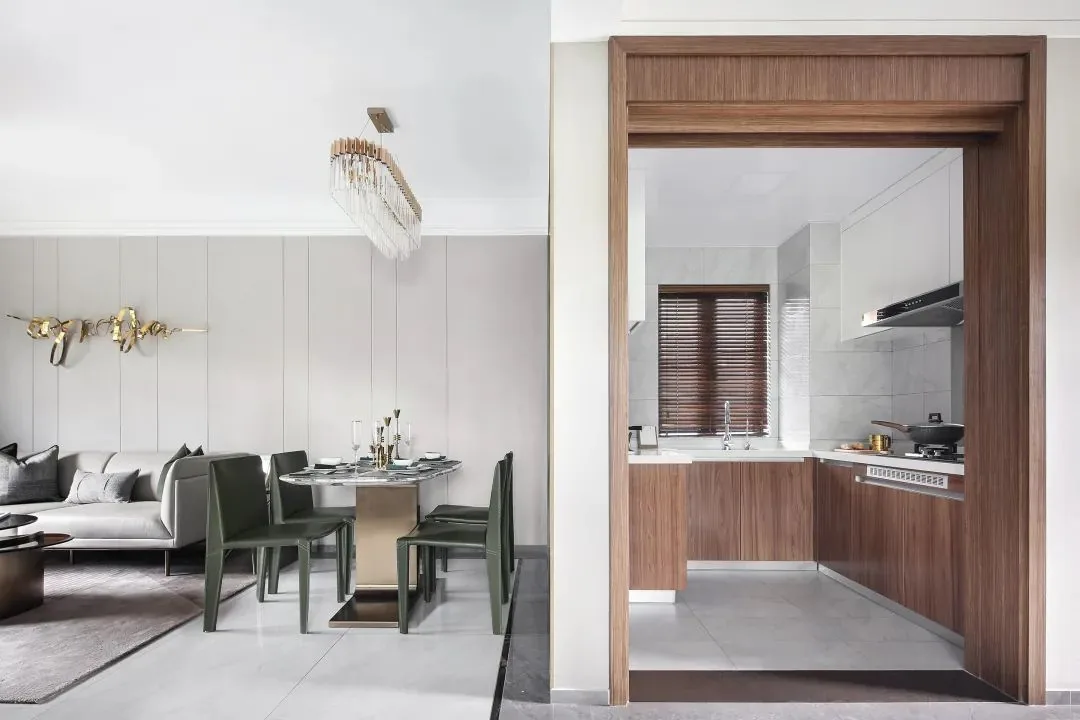
Whole-House Design Case | Warm, Soft Color Palette That Feels Truly Relaxing
This project showcases a modern‑style, whole‑house design. The overall palette is anchored by light gray prefabricated wall panels, with green accents adding a vibrant pop. The result is a space that’s both cozy and refreshingly youthful. Let’s take a look together! Light gray wall panels are paired with elegant crystal chandeliers, while the alternating textures of wood and metal lend the room an air of refined luxury. In the kitchen, wood‑grain finishes dominate, creating a warm, inviting color scheme that instantly puts you at ease. The master bedroom features rich, tactile materials and subtle lattice details, crafting a high‑quality, minimalist haven. As for the elder’s suite, it incorporates even more…
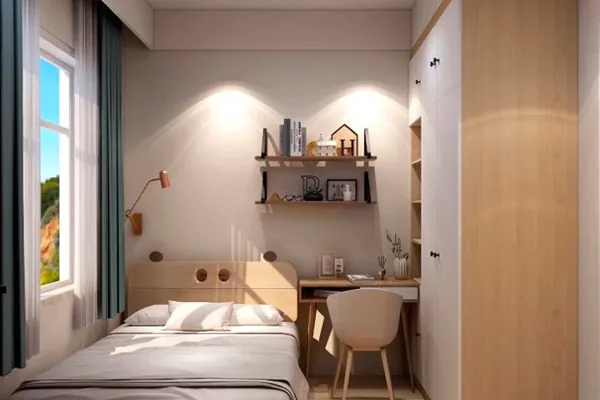
Whole‑House Design Case | Great Design Makes Your Home Both Beautiful and Practical
This project showcases a Japanese‑style, full‑house design. Among the three bedrooms, one has been transformed into a study with tatami mats, providing a comfortable living space for elderly family members while also offering a dedicated study area for the children. To encourage creative expression as they grow older, we’ve added a chalkboard wall—a personal art space just for them. With limited square footage, storage is a key consideration; once residents move in, how tidy and organized the home feels will largely depend on whether the storage solutions were thoughtfully planned during the design phase. At the entryway, a bench with built‑in shoe storage doubles as a coat rack, while the partition above it extends all the way to the ceiling. Good design makes your home both aesthetically pleasing and highly functional—good design ensures that living in your home is not only…
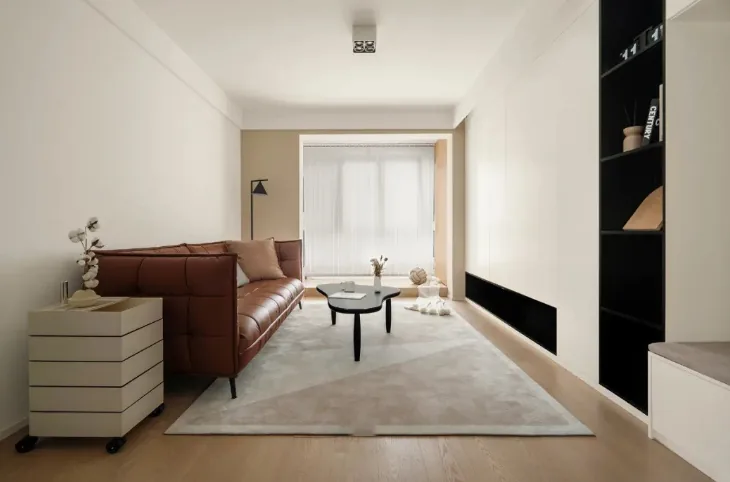
Full-House Design Case | Cozy Japanese‑Style Home with Stunning Aesthetic Appeal
This project showcases a full‑house design in a Japanese style. Each space is thoughtfully crafted to meet specific functional needs and contextual requirements, avoiding excessive ornamentation or ostentation—resulting in a design that truly exudes elegance. Let’s take a look at this inspiring case together! In the living room, the TV wall features an entire row of storage cabinets, providing ample space for everyday household items. Open shelves are paired with closed cabinets to accommodate a variety of storage needs. By switching to light natural wood flooring and coordinating it with white cabinetry, the overall visual impression becomes much more spacious and airy. Sink into the sofa with a cup of fragrant tea, play on the floor with your children, and let the gentle breeze carry you…
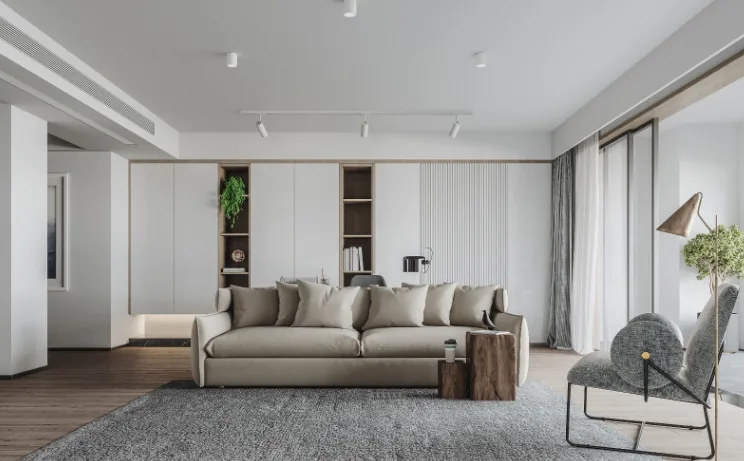
Whole-House Design Case | Close to Life, Pursuing Natural Beauty
This project showcases a minimalist, all‑room design that embraces a simple, natural aesthetic. The entire home is dominated by white and warm wood tones, creating a cozy, lived‑in atmosphere. Let’s take a look together! The living room is spacious, with the sofa dividing it into two distinct zones. Along one wall, a row of cabinets provides storage while also displaying books and small decorative items. Behind the sofa, a desk offers a dedicated workspace, making excellent use of the available space. In the bedroom, the headboard wall features a sculpted plasterboard design, with hidden lighting underneath—just enough soft glow to illuminate the room in the evening. The bay window, crafted from Dali marble...
Turn Inspiration into a Whole-Home Plan
After reading the home encyclopedia, you can continue to browse real cases and custom recommendations, or contact BOSNIE directly to implement your favorite design ideas into your own home.