


Living Knowledge
From the entrance and bedrooms to the integration of door and wall cabinets, space aesthetics and scientific storage, we share practical ideas and real cases for whole-home customization to help you make your home better to live in and more attractive to look at.
Latest Articles
Latest Posts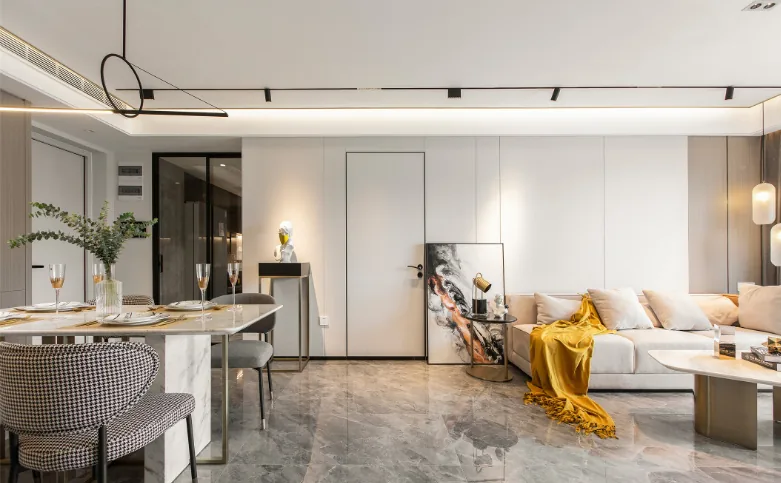
Whole‑House Design Case | The Hard Finishes Are Clean and Exquisitely Crafted
This project showcases a modern‑style, whole‑house design. Let’s take a look together! Upon entering, you’re greeted by the dining area and a Western‑style kitchen. The designer has cleverly differentiated these spaces with dark and light tones, creating an orderly yet refined atmosphere that exudes understated luxury and contemporary chic. The sideboard seamlessly integrates a shoe cabinet and a wine cabinet, maximizing storage while ensuring convenient entryway footwear changes. The living room features minimal ornamentation, with clean, crisp lines that lend the space a sense of sophistication and elegance. The sofa boasts a minimalist color palette, yet its beauty feels effortlessly upscale. The feature wall conceals a hidden bedroom door, maintaining a harmonious, unified color scheme...
Read More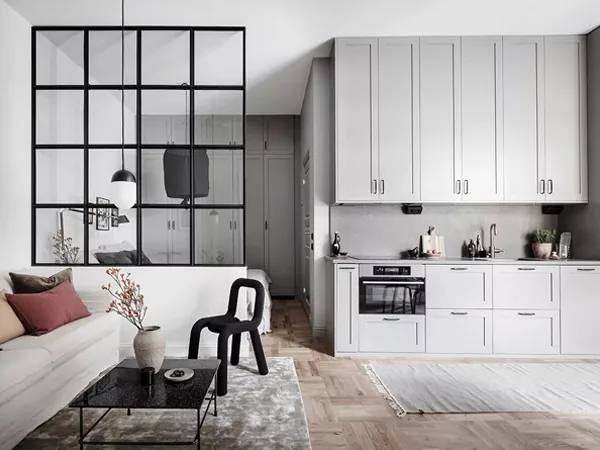
Whole-House Design Case | A Romantic and Poetic Spatial Atmosphere
This project showcases a Nordic‑style whole‑house design. Nordic style is simple yet elegant, unpretentious yet refined, and its understated, light‑toned spaces reflect urban dwellers’ yearning for a relaxed, low‑key lifestyle. In this pale gray Nordic‑inspired home, stepping inside evokes the feeling of early summer—natural, rich colors that remain subtle rather than overpowering, creating a fresh, comfortable, romantic, and poetic ambiance. Let’s take a look at this design together! Living Room That concludes our introduction to this Nordic‑style whole‑house design case. If you like it, feel free to share your thoughts in the comments...
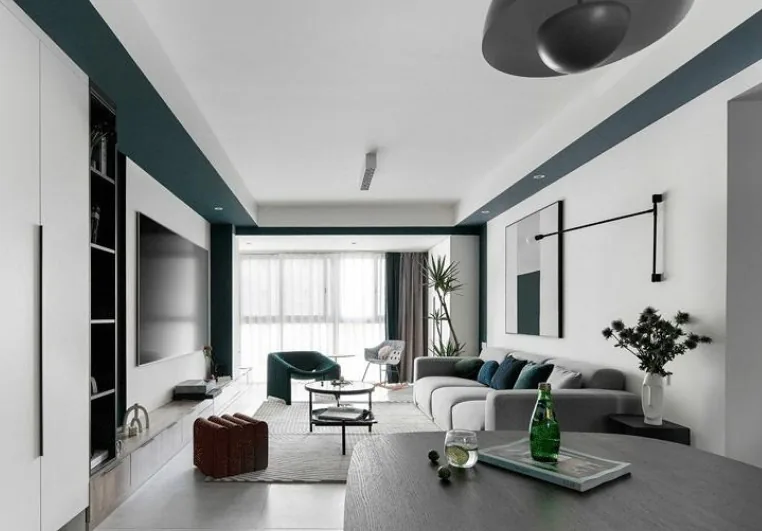
Whole‑House Design Case | In a Serene Space, Artistic Elegance and Retro Charm Interweave
This project showcases a Nordic‑style, full‑house design. Let’s take a look together! At the entryway, an arched floor‑to‑ceiling mirror leans against the wall, visually expanding the space while adding aesthetic appeal. Beside it, a white fabric bag and a coffee‑colored shoe bench on the floor create a harmonious contrast, as the deep green tones of the room blend artistic flair with retro charm. The living room incorporates the balcony, creating an open, airy layout. Furniture and wall art are all anchored in a blue‑green color scheme, lending the space both harmony and rich depth. A crisp, soft gray sofa, with its warm, inviting presence, seems to cradle you completely...
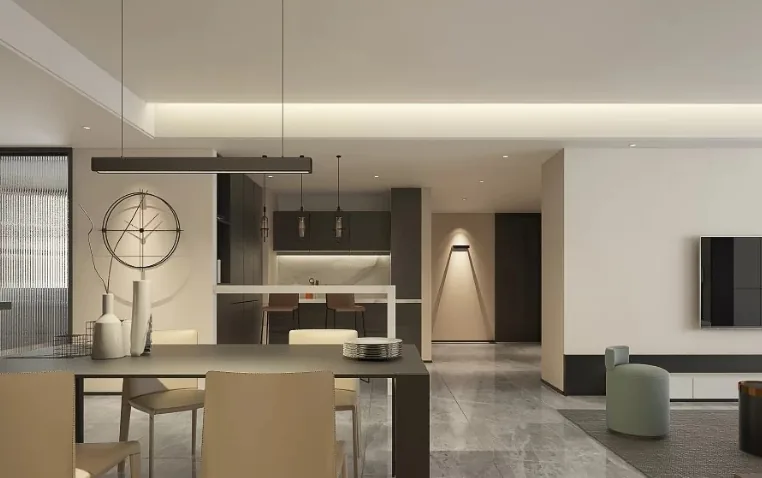
Whole‑House Design Case | Light‑Colored Furniture Makes the Space Brighter and More Lively
This project showcases a minimalist‑style, whole‑house design. Let’s take a look together! The living room features simple, coordinated furnishings that enhance comfort, while light‑colored furniture brings brightness and vibrancy to the space. A closed balcony integrated with the living room creates an open, spacious feel, and a juxtaposed coffee table adds visual depth and texture. In the dining area, straightforward tables and chairs lend a sense of elegance, while a minimalist pendant lamp complements the table. An open‑concept Western kitchen serves as a multi‑functional zone, injecting energy into the home and becoming one of young people’s favorite leisure spots. The kitchen boasts a simple, cozy layout that feels warm and inviting. The children’s room...
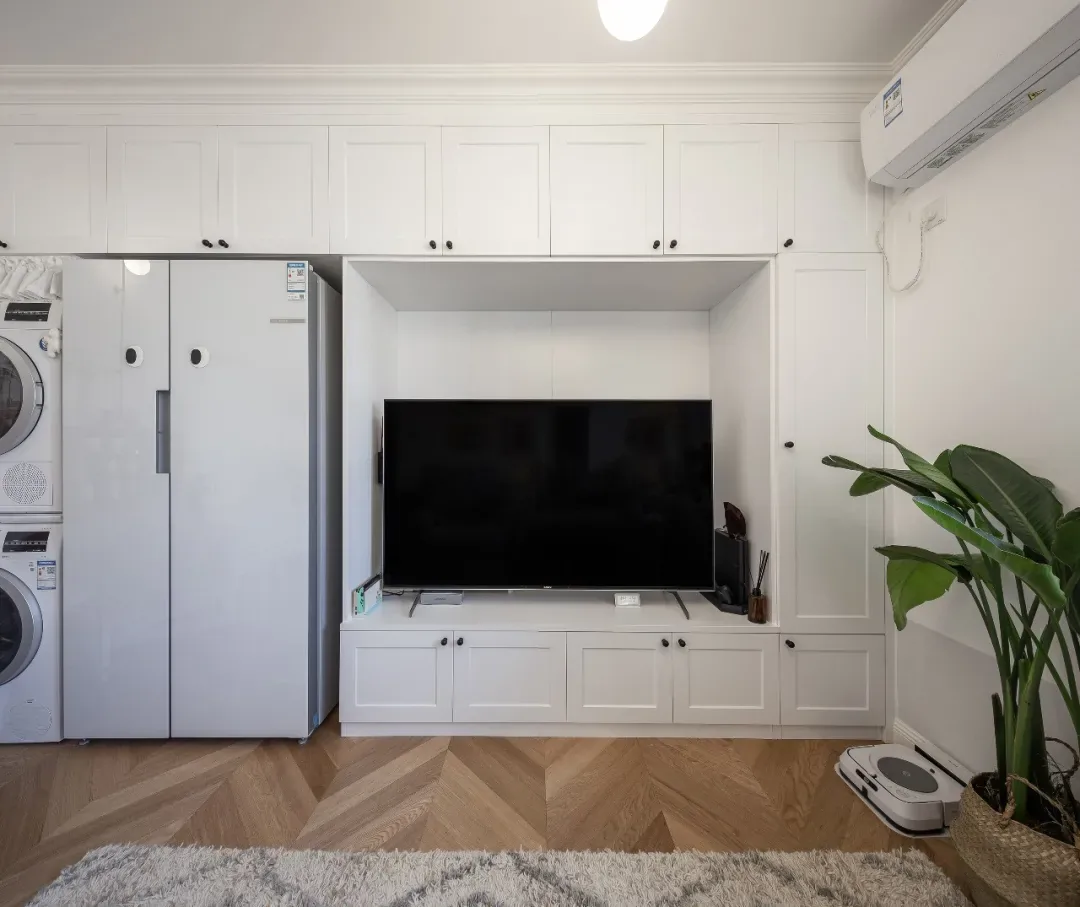
Whole‑House Design Case | A Cohesive Color Scheme Brings Inner Peace
This project showcases a Nordic‑style, whole‑house design. Let’s take a look together! At the entryway, the middle and lower sections of the console cabinet feature openwork, neatly displaying the coffee machine and carefully selected decorative pieces, while the lower compartment provides space for everyday shoes. Inside, the cabinet is primarily used to store household items, miscellaneous goods, and footwear; the first tier is designed as drawers, making it especially convenient to access frequently used small objects. The second bedroom serves as a versatile multi‑functional space, typically functioning as both a walk‑in closet and a study. Adjacent to the entryway, this secondary bedroom doubles as the owner’s wardrobe—when the homeowner returns home, they head straight here...
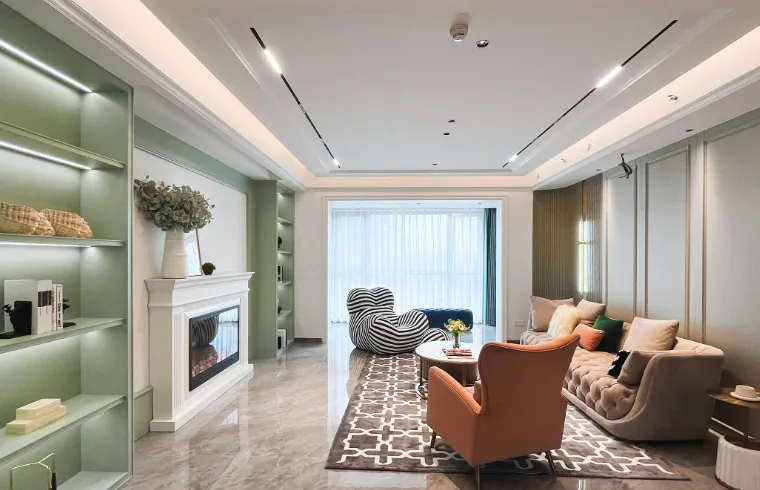
Whole‑House Design Case | A Stunning First Impression Right at the Entrance
This project showcases a full‑house design in a simple yet elegant style. Let’s take a look together! The entryway cabinet features built‑in LED strip lighting, providing illumination while adding depth and dimension to the space. From the moment you step inside, it delivers an instantly striking visual impact. In the living room, the sleek, linear sofa set infuses the space with an artistic flair—understated, unpretentious, yet exuding a sense of refined sophistication. Such an environment is truly the perfect setting for reading. The dining area continues the living room’s aesthetic: light green cabinets paired with a pure white wooden‑beam ceiling lend the space a fresh, forest‑like vibe that uplifts the spirit. Complementing this are spherical pendant lights and subtle ambient lighting...
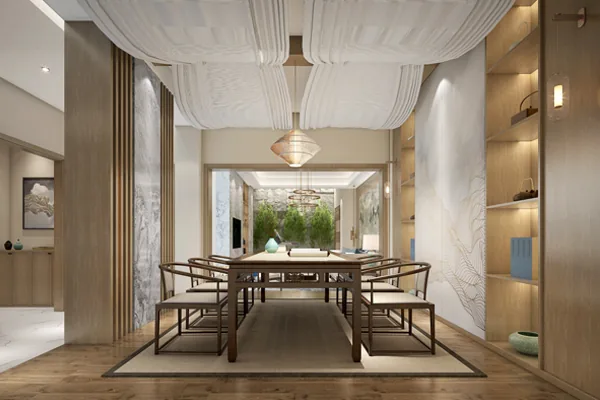
Whole-House Design Case | New Chinese Style: Step Inside and Feel the Cultural Aura
This project showcases a full‑house design in the New Chinese style. Let’s take a look together! The living room features a double‑height ceiling, bringing the light‑brown shelving on the second floor into view. Books, bamboo slips, jade artifacts, and other decorative elements infuse the space with a rich cultural ambiance. In traditional Chinese dining rooms, round tables are often chosen to symbolize family reunion. The circular pendant lamp boasts a clean, minimalist design that aligns with the modern, understated luxury aesthetic. Meanwhile, the dual‑line motif at the top uses flowing curves to evoke floral shapes, visually echoing the circular pendant. The reception area is separated from the staircase by a gray backdrop, which also doubles as a TV wall…
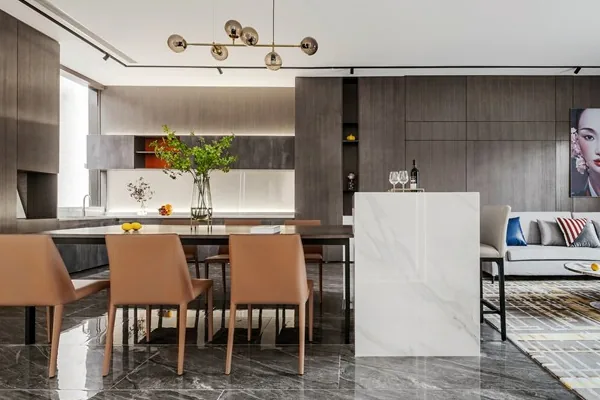
Whole-House Design Case | Presenting a Sensory World of Timeless Elegance and Grandeur
This project showcases a full‑house design in the light‑luxury style. The color palette centers on sophisticated grays, accented by vibrant, passionate, and regal Hermès orange and the calm, understated Dior Midnight Blue. The interplay of points, lines, and planes reinterprets fashion and refined taste, creating a modern, light‑luxury ambiance with distinctive character. Let’s take a look at this inspiring case together! The living room walls are dominated by gray and beige, complemented by a houndstooth‑patterned lounge chair, offering residents a sensory world that blends classic elegance with commanding presence. Through thoughtful combinations of decorative accents, wall art, and furniture details, a harmonious...
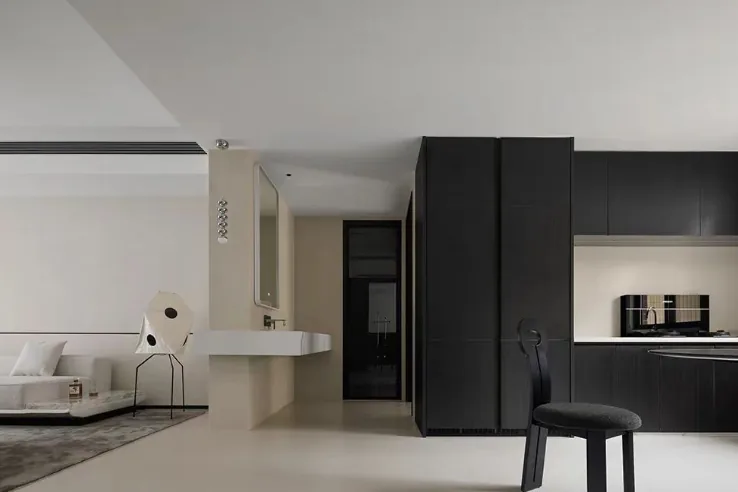
Full-House Design Case | Minimalist Private Residence—Unadorned Simplicity!
This project showcases a minimalist, whole-house design. Let’s take a look together! The living room features an all‑neutral color scheme: the walls are finished with a subtle micro‑cement, offering a strong textural quality, while the backdrop is clad in plain‑colored stone slabs. By eschewing complex forms, the space enhances a simple, unpretentious atmosphere. The bedroom balances public and private realms, dynamic and tranquil elements. The communal areas can be lively or serene, whereas the bedroom caters to each individual’s need for privacy. The dining area holds the most down-to-earth, everyday memories of home life—a comfortably scaled space, a table that carries layers of emotion—this is what life is all about...
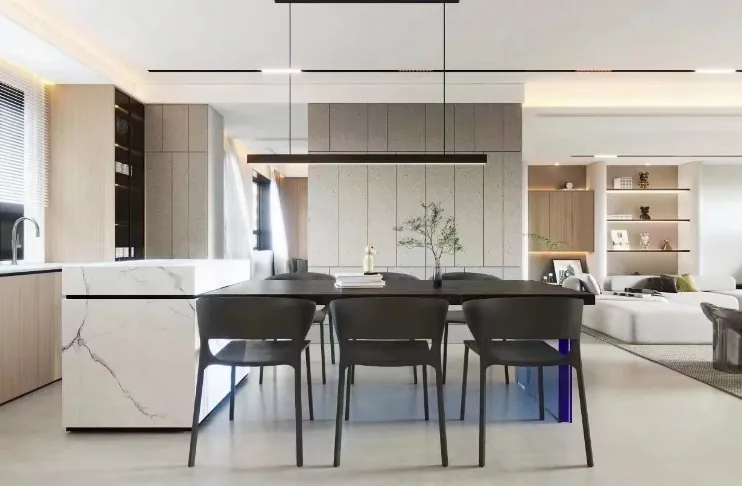
Whole-House Design Case | Open-Plan Layout Makes the Space Feel Even Larger
This project showcases a mixed‑style, whole‑house design. Let’s take a look together! The living room features an open‑plan layout, making the space feel even more spacious. The bedroom is decorated in a creamy, refined style with high‑end finishes. The kitchen boasts European‑inspired décor, further enhancing the sense of space. The bathroom adopts a modern design, prioritizing practicality and comfort. That wraps up our introduction to this mixed‑style whole‑house design. If you like it, feel free to leave us a comment below!
Turn Inspiration into a Whole-Home Plan
After reading the home encyclopedia, you can continue to browse real cases and custom recommendations, or contact BOSNIE directly to implement your favorite design ideas into your own home.