


Living Knowledge
From the entrance and bedrooms to the integration of door and wall cabinets, space aesthetics and scientific storage, we share practical ideas and real cases for whole-home customization to help you make your home better to live in and more attractive to look at.
Latest Articles
Latest Posts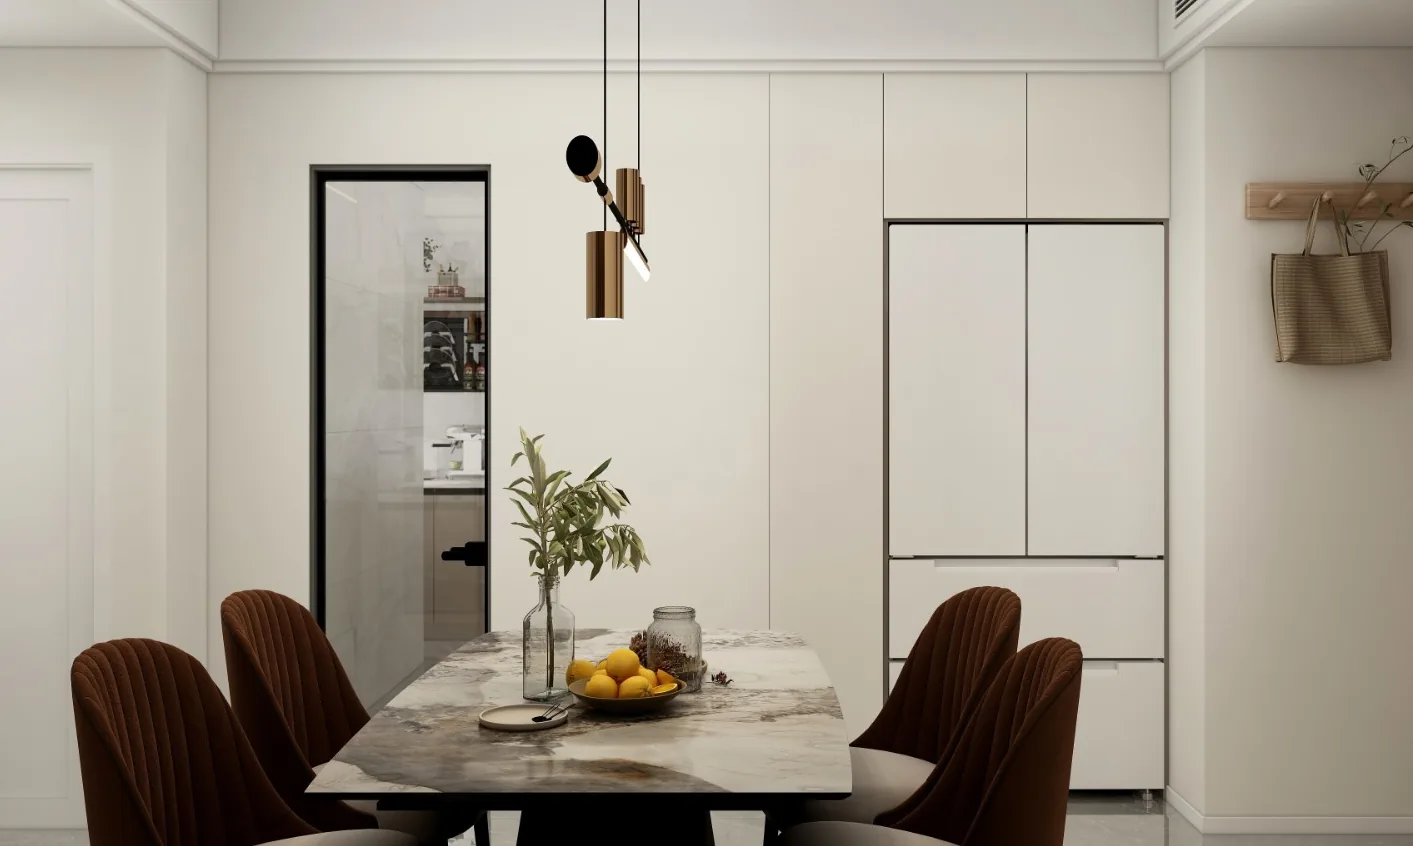
Whole-House Design Case | Open‑Concept Living and Dining Room—Maximizing Space
This case showcases a modern-style, full‑house design. Let’s take a look! The living and dining areas are combined into one open space, making efficient use of the room. A piano is placed in the living room, offering the owner a relaxing spot for daily enjoyment. At the entrance, a simple foyer has been created, enhancing the home’s storage capacity. The bedroom’s color scheme leans toward warm tones, with minimal ornamentation; a single piece of art serves as a subtle yet effective accent. Adjacent to the bedroom, a compact desk area provides a convenient workspace, allowing the owner to both rest and work within the same room. In the kitchen, a double‑door refrigerator is built into the wall, saving space without compromising functionality, and...
Read More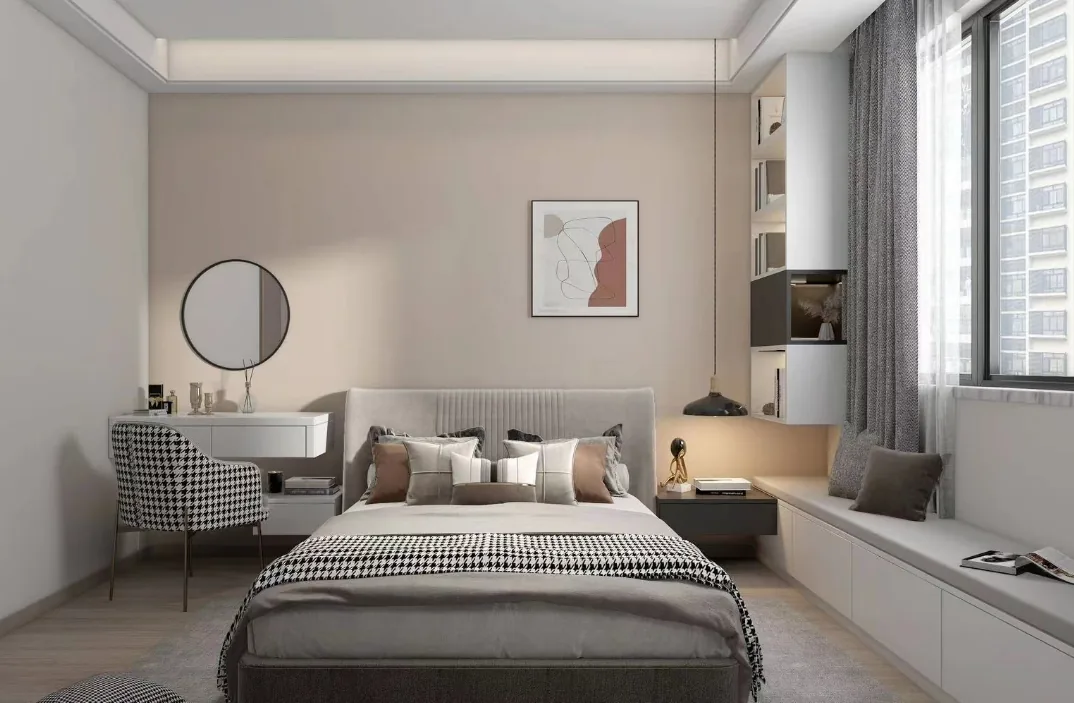
Whole-House Design Case | Ample Storage Cabinets Meet the Needs of the Entire Home
This case showcases a modern-style, full‑house design. Let’s take a look! The living room features a minimalist ceiling combined with a no‑main‑light scheme and accent lighting strips, creating a soothing, tranquil atmosphere in soft milk coffee tones. The living and dining areas are subtly divided by the TV wall, yet the space remains bright and open; a floor‑level fireplace adds warmth, evoking the comfort of home. Along the window in the master bedroom, a tatami platform is designed, complete with cushions and a corner bookcase, transforming it into a cozy reading nook for leisure moments. The kitchen boasts clean, straightforward lines that thoughtfully organize the overall space...
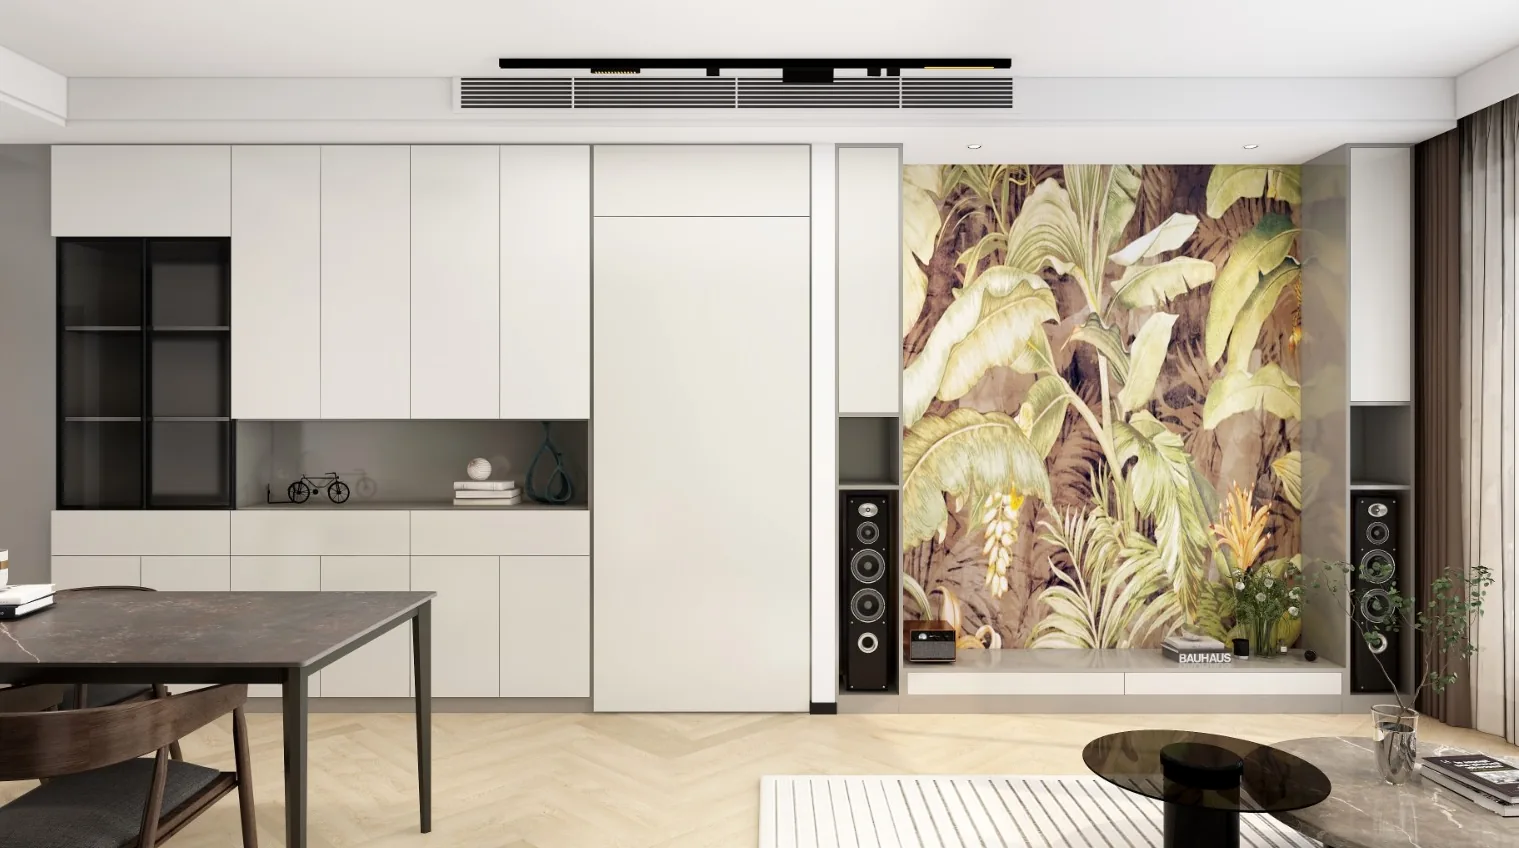
Whole-House Design Case | Fresh Color Palette, Relaxed Lifestyle
This case showcases a modern-style, full‑house design. Let’s take a look! The living and dining areas feature vibrant, eye‑catching colors and a laid‑back, carefree vibe—soft hues that convey positivity. In the master bedroom, a serene atmosphere prevails, enhanced by a strikingly large bay window that floods the room with bright natural light. It not only safeguards privacy but also helps regulate indoor illumination. Equipped with cushioned seating, the bay window becomes a cozy spot for unwinding and daydreaming. As for the kitchen, integrating the original small balcony into the cooking space creates a cleaner, more refreshing flow, making the entire area feel brighter...
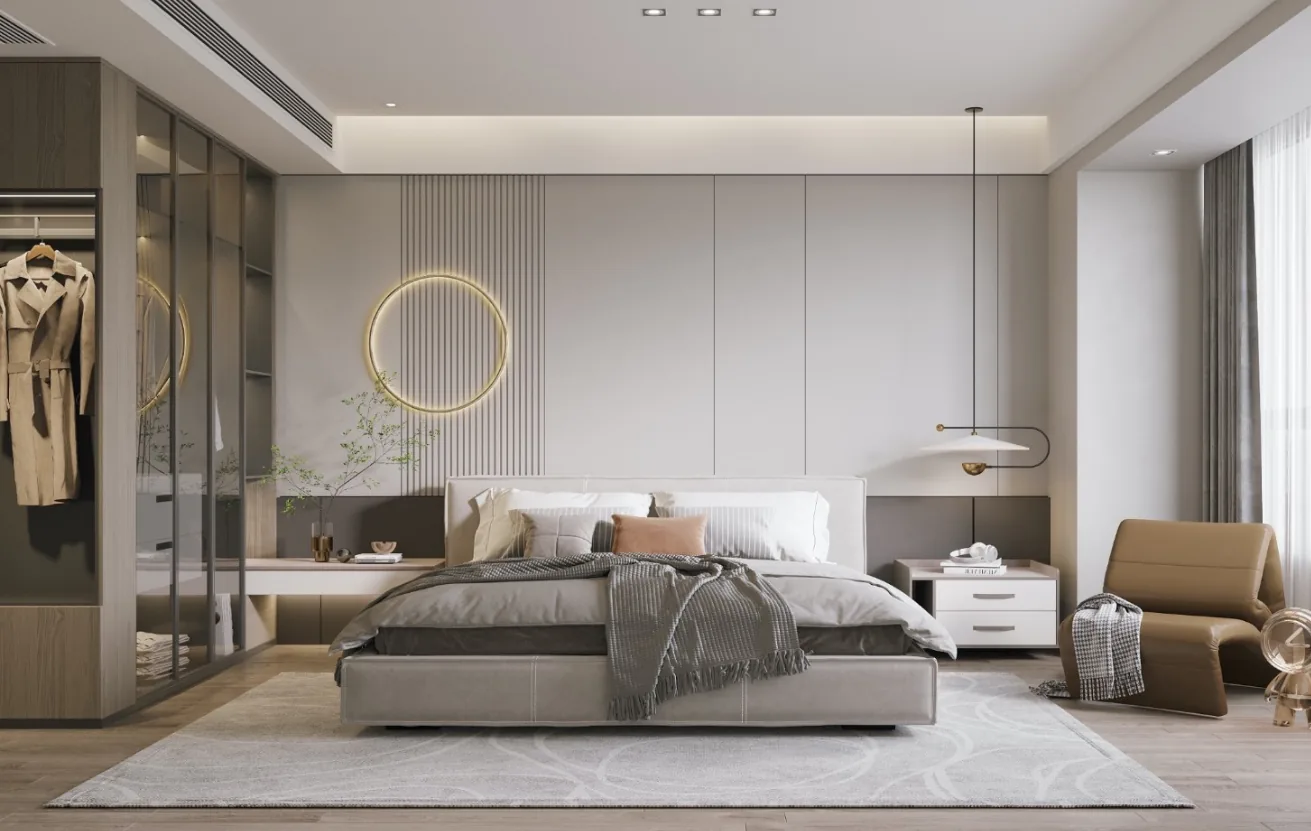
Whole-House Design Case | Exquisite Lines Combined with a Luxurious Sensation
This case showcases an Italian‑style light‑luxury whole‑house design. The designer seamlessly integrates practicality and the inherent qualities of furniture into the living environment, crafting a warm, minimalist lifestyle. The overall lines are clean and crisp, with superfluous decorative elements pared down, encouraging a fresh approach to home design and fostering a tidy, pristine living space. The uncluttered, immaculate aesthetic exudes a sense of comfort and ease, while the refined lines lend an air of opulence, and a natural ambiance subtly emerges, highlighting the space’s unique character. Let’s take a closer look at this project together!...
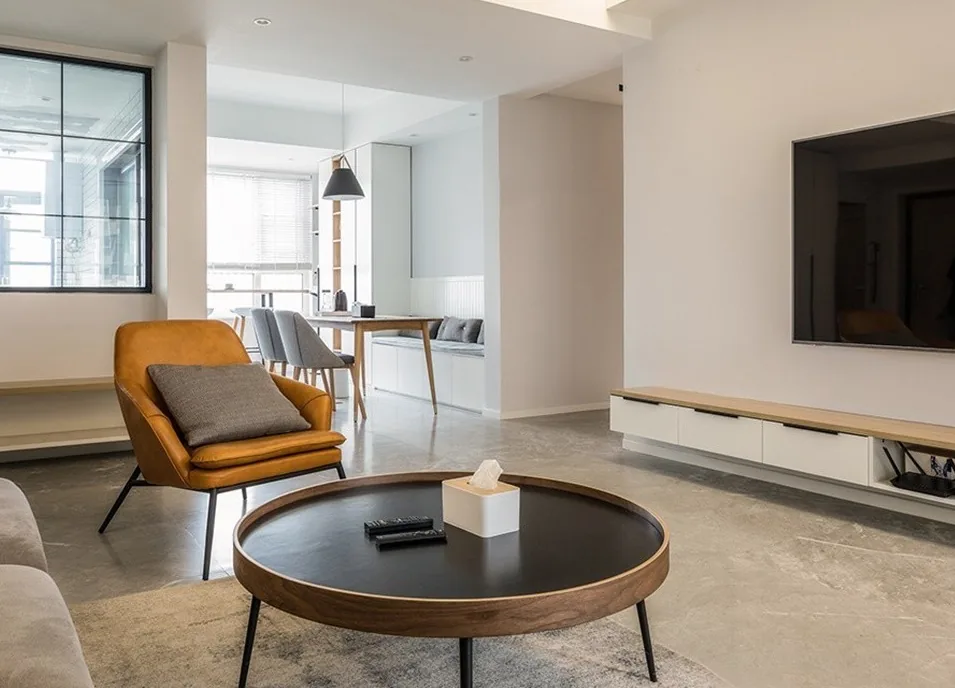
Whole-House Design Case | A Strong Sense of “Pragmatism”
This case showcases a minimalist‑style, full‑house design. Let’s take a look! In the living room, a ginger‑yellow leather armchair adds a vibrant touch, instantly breaking up the space’s monotony. The L‑shaped TV cabinet embodies a distinctly pragmatic approach. A gray fabric sofa is paired with a tone‑on‑tone rug, while a simple, round wooden coffee table offers both lightness and convenience; the natural warmth of wood harmonizes beautifully with the down‑to‑earth texture of the fabric. The bedroom features an irregular layout, with a small vanity left in front of the wardrobe. The headboard wall combines half‑painted in soft gray‑blue and half clad in wainscoting, creating a serene, organic atmosphere. Yellow...
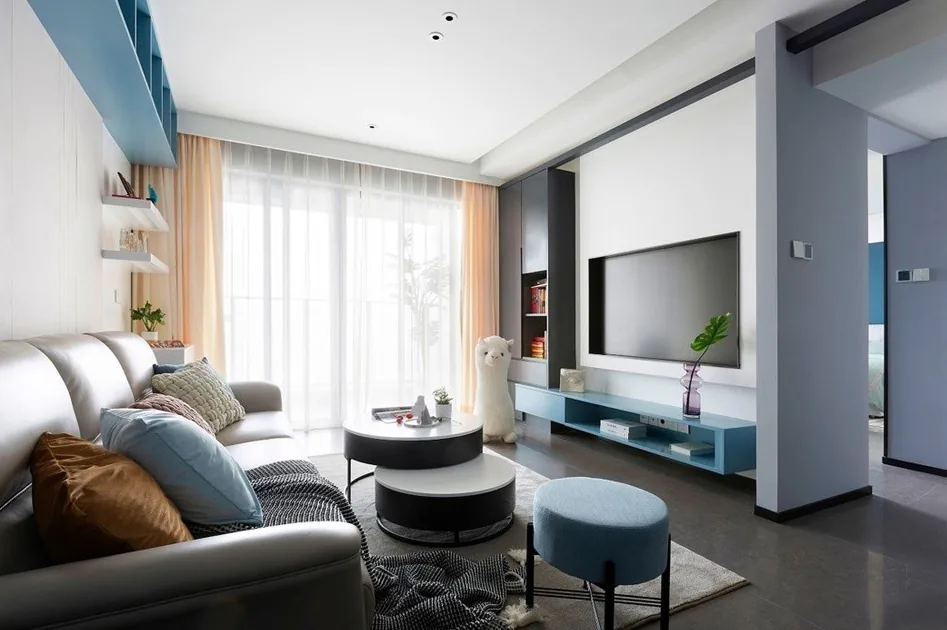
Whole-House Design Case | Functionality, Storage, and Aesthetics
This case showcases a modern‑style, full‑house design. Let’s take a look! In the living room, a round coffee table is paired with a soft rug and a comfortably proportioned leather sofa, complemented by several cushions in soothing hues. A desk is integrated into the space to accommodate an array of books. The TV wall is divided into three sections: a bookcase, a TV cabinet, and the backdrop behind the television. The TV cabinet and bookcase are not on the same plane; instead, the cabinet is slightly set forward, interwoven with the bookcase to create a visual connection between them. The bookcase even extends up above the hallway, threading its way through the entire...
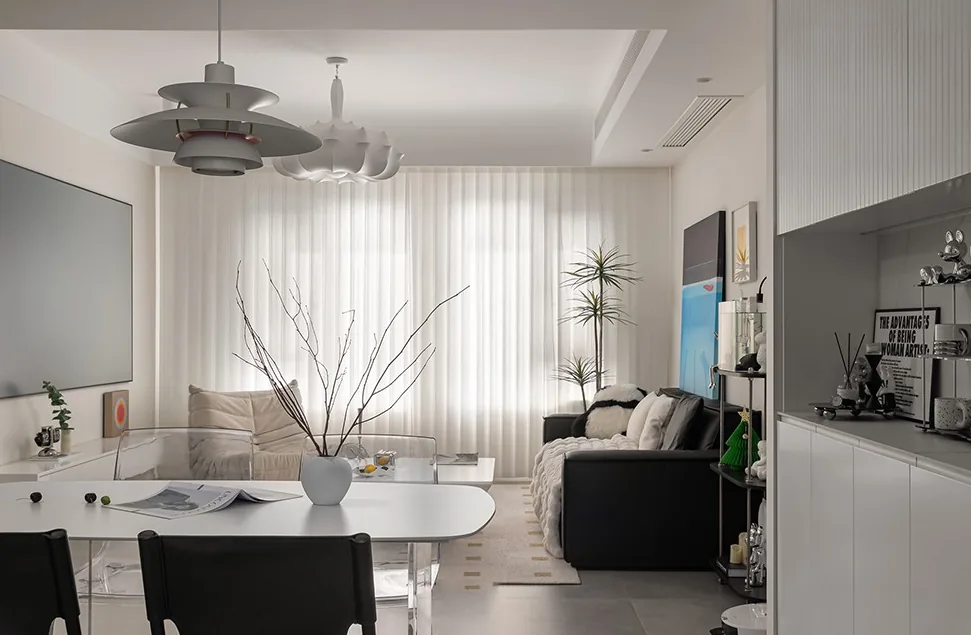
Whole-House Design Case | Cozy Ambiance in a Small City
This case showcases a modern-style, full‑house design. Let’s take a look! Step into the living room, and the true essence of everyday life comes into focus. The living room embodies the family’s most authentic and comfortable way of living: sofa, rug, coffee table, and projection screen. Together, they create a variety of lifestyle scenarios—functional yet simple, and lived‑in yet fulfilling. In the bedroom, black, white, and brown blend to set the space’s artistic tone, while the minimalist forms exude a powerful sense of visual tension. For a family of three, the sleeping quarters include two bedrooms, a bathroom, and an open‑plan study....
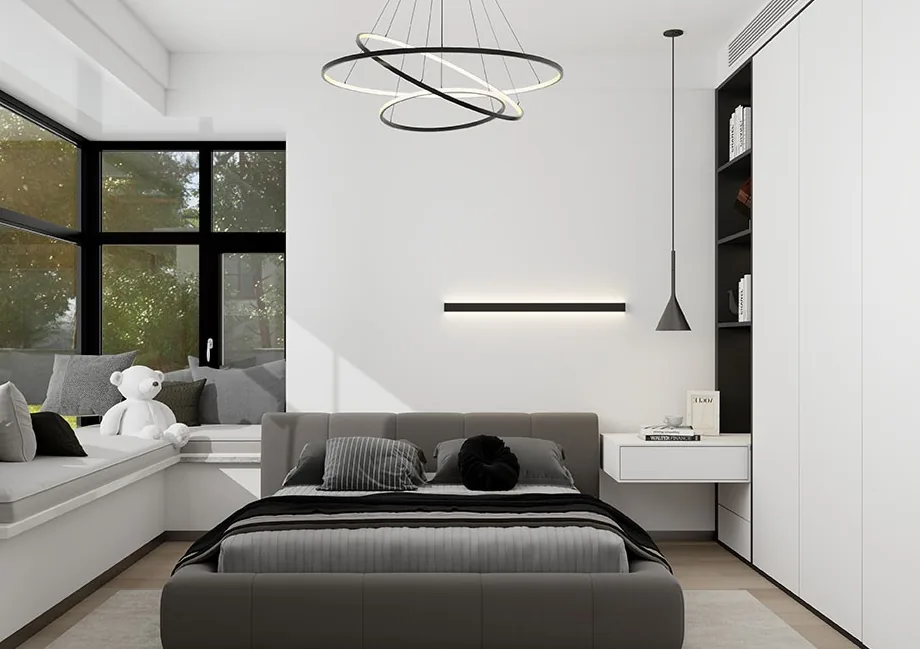
Whole-House Design Case | Black, White, and Gray Modern Minimalist Style
This case showcases a modern minimalist whole-house design— a classic two-bedroom small apartment in black, white, and gray. Let’s take a look at this project together! Living Room Bedroom Kitchen Bathroom That’s all for this modern minimalist whole-house design case. If you like it, feel free to leave us a comment and join the discussion!
Whole-House Design Case | Modern Flair—Avant-Garde Yet Elegant
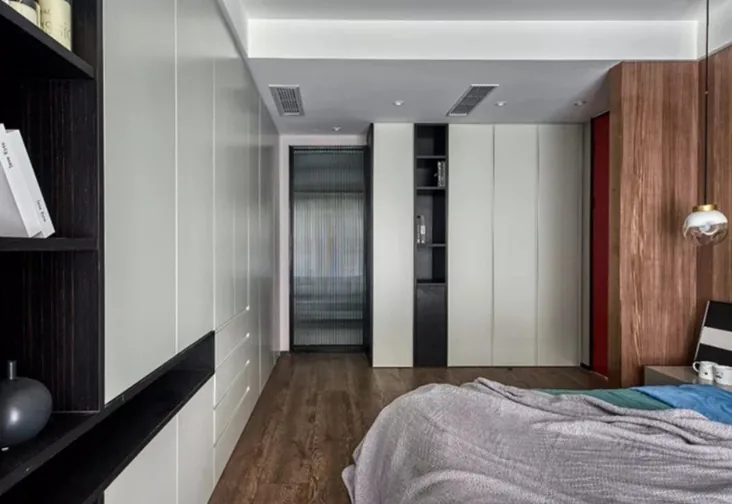
This case showcases a modern-style, full‑house design. Let’s take a closer look! The streamlined spatial composition leads seamlessly into the master bedroom: sweeping upward to reveal a minimalist wooden ceiling and descending to a pale pink stone floor. The generous use of unadorned materials, paired with floor‑to‑ceiling windows on two sides, allows the eye to move freely between indoors and out. As key elements of the space, wood and stone also envelop the tranquil foundation essential for restful sleep, inviting you to lean back and drift off beneath the rich, dappled light streaming through the windows—a perfect setting for a leisurely afternoon nap. Drawing on profound design expertise, this project demonstrates that Zen‑inspired elegance need not be confined...
Whole-House Design Case | Creating a Home That’s Freely Yours
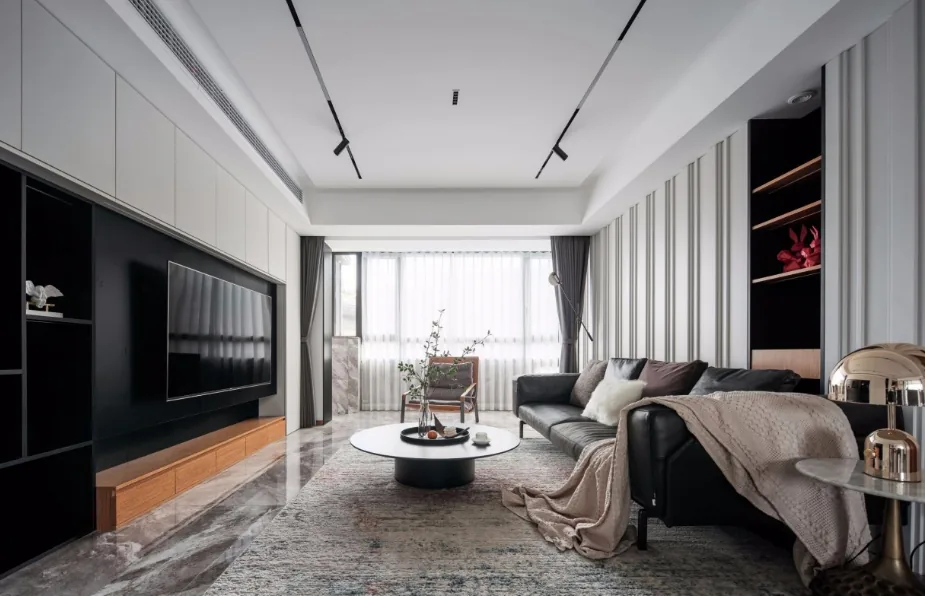
This case showcases a modern-style, full‑house design. Let’s take a closer look! In the living room, floor‑to‑ceiling wall panels on two sides extend the space to its fullest, while allowing each material to reveal its unique texture and color. When a space is imbued with emotion and thought, it guides occupants to experience every aspect of it on a deeper, spiritual level. Photography offers one such lens for sensing those emotions; accordingly, the owner’s favorite works—urban silhouettes and intimate slices of everyday life—are displayed in both the private areas and the study. Art remains a quiet, almost imperceptible presence that accompanies us through it all. The kitchen...
Turn Inspiration into a Whole-Home Plan
After reading the home encyclopedia, you can continue to browse real cases and custom recommendations, or contact BOSNIE directly to implement your favorite design ideas into your own home.