


Living Knowledge
From the entrance and bedrooms to the integration of door and wall cabinets, space aesthetics and scientific storage, we share practical ideas and real cases for whole-home customization to help you make your home better to live in and more attractive to look at.
Latest Articles
Latest Posts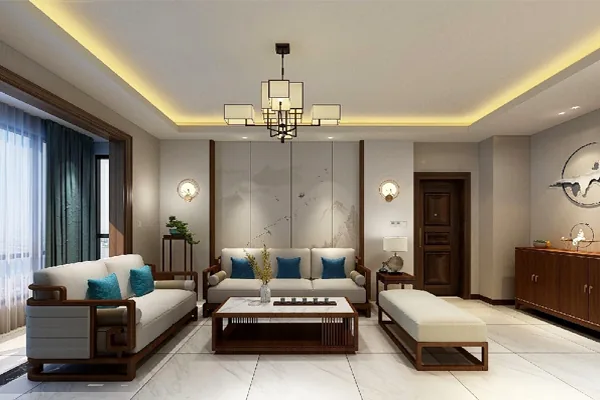
Whole-House Design Case | New Chinese Style with the Elegance of Eastern Culture
This case showcases a new Chinese‑style, full‑house design. Let’s take a closer look! “What defines a building is not its form or mere functionality, but the events that unfold within it.” “Architecture is a kind of narrative.” A finely textured leather sofa, sophisticated and elegant throw pillows, and a subtly refined artistic bonsai harmoniously complement the spatial atmosphere. An antique‑bronze single chair and floral arrangements serve as accent colors, creating a warm‑cool contrast against the expansive white backdrop. In contrast to the living room’s grand, dignified ambiance, the dining area features Chinese‑style tables and chairs along with an antique cabinet, lending it a sense of...
Read More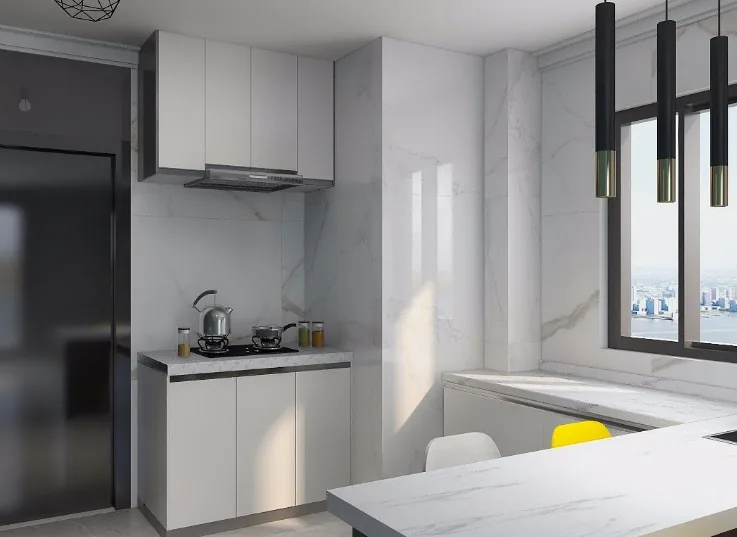
Whole-House Design Case | A Home Should Be Comfortable to Live In
This case showcases a modern-style, full‑house design. Let’s take a look! In the living room, an irregularly laid TV backdrop paired with cool‑toned wall paint adds a sense of design and makes it the visual focal point; the light shade of the wall paneling contrasts with the darker wall paint, further accentuating the style. The living room is bathed in gray tones, complemented by a white sofa and dark decorative paintings that enrich the space’s color layers. A minimalist chandelier perfectly embodies the modern aesthetic. In the bedroom, gray wall paneling accented with metallic lines creates a subtly luxurious effect. The bedroom features...
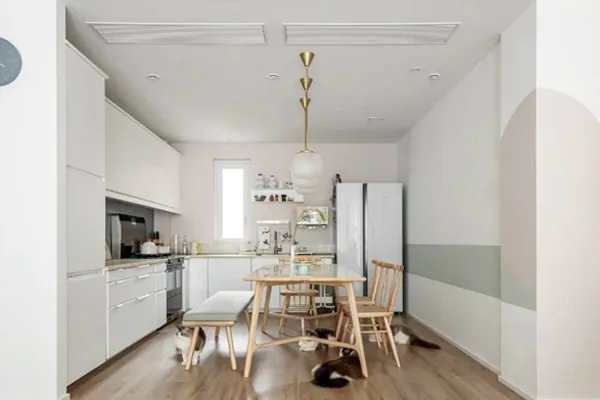
Whole-House Design Case | A Testament to a Beautiful Vision of Life
This case showcases a mixed‑style, full‑house design. Let’s take a look together! Living Room, Study, Dining and Kitchen Area, Master Bedroom. That concludes our introduction to this mixed‑style whole‑house design. If you like it, feel free to leave us a comment and join the conversation in the comments section!
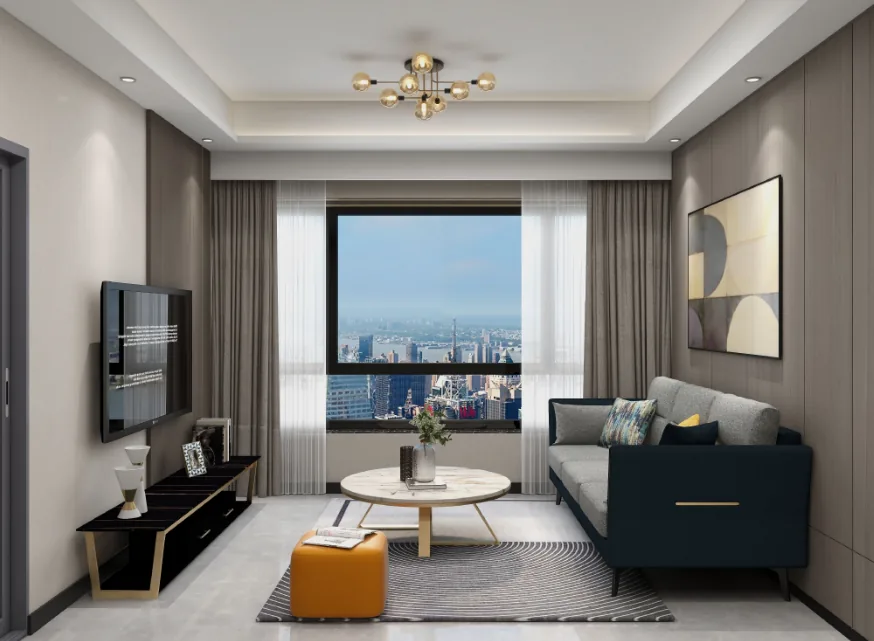
Whole-House Design Case | Modern Style — A Comfortable Life for the Whole Family
This case showcases a modern, minimalist whole-house design. Let’s take a look! The living and dining room feature linear ceiling lighting with spotlights around the perimeter, creating a bright, transparent, cohesive, and orderly space. A spherical pendant lamp above the dining table adds a touch of elegance, balancing form and function. The window view is kept unobtrusive, allowing natural light to flood the room and infuse it with a warm, inviting atmosphere. The kitchen is anchored in shades of gray and white, establishing a clean, open‑yet‑practical environment. An L‑shaped cabinetry layout runs along the walls, extending seamlessly to the perfect spot...
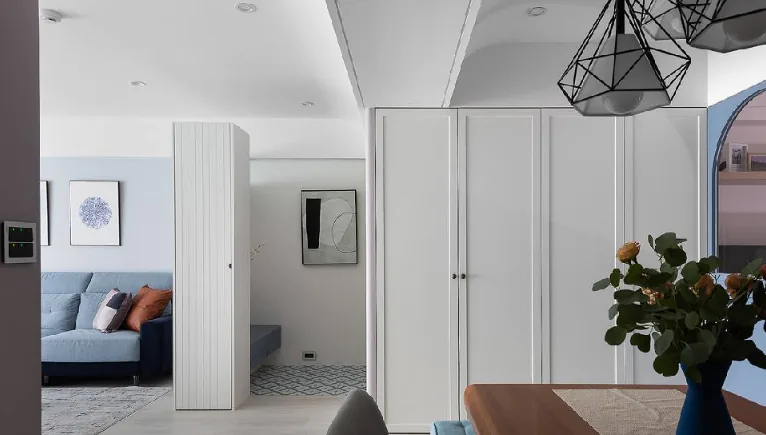
Whole-House Design Case | Fairy-Tale‑Like Soft Colors Shape a Gentle Home
This case introduces a Nordic‑style, full‑house design. Let’s take a look together! At the entryway, the spatial design immediately sets the tone: half‑moon shapes, shades of gray, powder blue, and blush pink are thoughtfully arranged by the designer to create a shoe‑changing bench that also serves as a room divider. In the living room, gray‑toned pink and gray‑blue form the dominant hues of two walls, complemented by light wood flooring to cultivate a soft, harmonious atmosphere. A colorful terrazzo coffee table injects a lively rhythm into the space. The dining area continues the pink wall from the TV wall, while Zhiyu Design opts for white cabinet doors to lend the space a sense of freshness; the doors are inlaid...
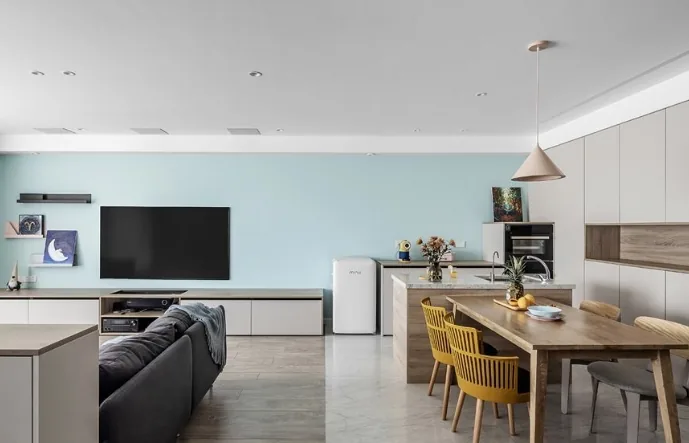
Whole-House Design Case | Staying True to Yourself, Enjoying Life
This case showcases a Nordic‑style minimalist whole‑house design. Let’s take a closer look! In the entryway, limited space is thoughtfully allocated to create a storage and shoe‑changing area. Dark‑toned hexagonal tiles delineate the tidying and footwear‑switching zone while also ensuring easy cleaning. Upon entering the living room, the first impression is one of openness; aside from essential spatial divisions, there are no superfluous walls throughout the home. The homeowner favors soft, ocean‑blue tones, and after multiple refinements, this hue was chosen as the living room’s primary color. With a no‑main‑light design, spot lighting is used to craft a space that feels bathed in sunlight, offering a strong sense of enclosure and vibrant, natural colors....
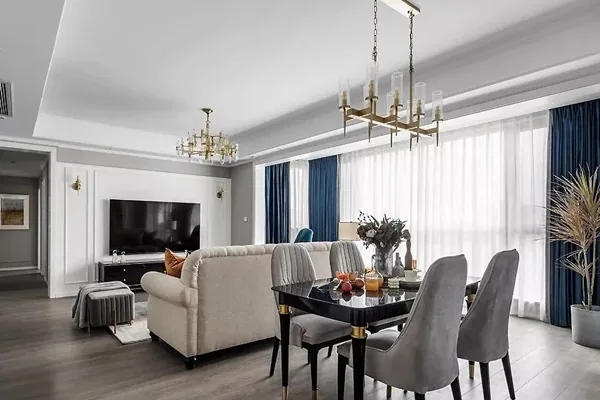
Whole-House Design Case | Sophisticated Gray Color Scheme Elevates the Space’s Elegance
This case showcases an American-style, full‑house design. Let’s take a closer look! The living room is anchored by a refined gray palette, with a wooden coffee table and TV cabinet in darker tones that ground the space and elevate its overall ambiance. The American‑style sofa exudes composure and grace, complemented by velvet‑textured throw pillows that invite you to sink in. There’s no formal division between the living and dining areas; the open, flowing layout maximizes visual transparency. The generously sized kitchen arranges its functional zones in sequence, blending black, white, and gray with white marble‑patterned wall tiles to create a clean, contemporary feel...
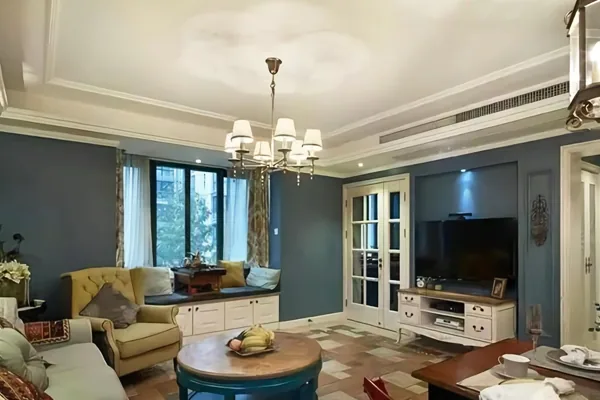
Whole-House Design Case | The Greatest Charm Lies in the Color Palette
This case showcases a Mediterranean-style whole-house design. Let’s take a look together! The living and dining areas are integrated, with deep-blue walls treated to an aged finish—evoking the weathered appearance of being long battered by sea breezes—reflecting the owner’s love for vintage aesthetics and creating a striking contrast with the white ceiling. Soft furnishings are equally essential to capturing the Mediterranean spirit; from wall decorations to the sofa, coffee table, and TV cabinet, every element infuses the space with a rich, human touch, making it warm and inviting. Beyond the living–dining area lies the hallway, which continues the deep-blue tone of the living room’s walls, complemented by...
Whole-House Design Case | Simple, Clean, and Full of Design Sense
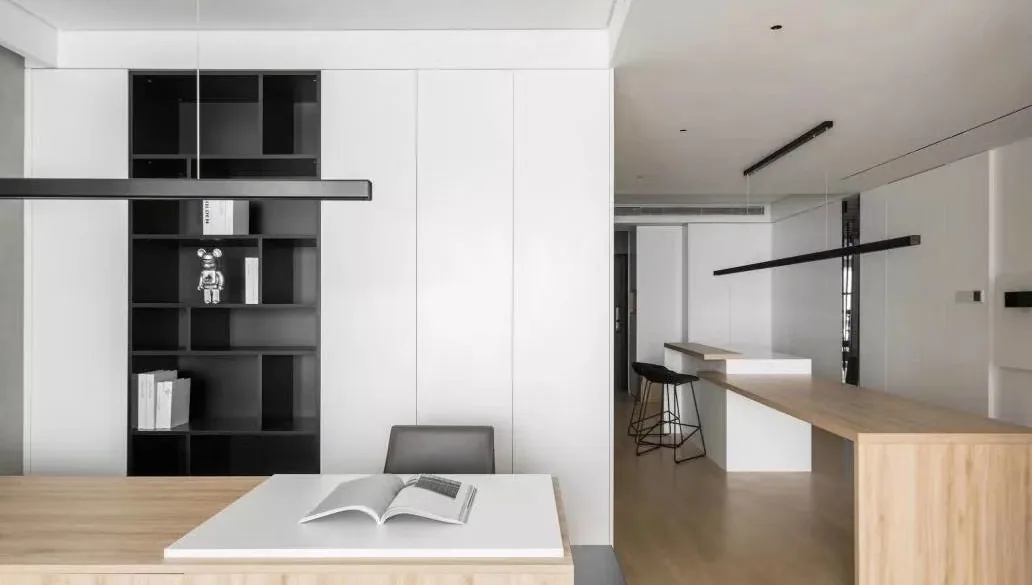
This case showcases a modern minimalist whole‑house design. Let’s take a look! The living room exudes simplicity and cleanliness while elevating the home’s overall design aesthetic. The bedroom continues the space’s cohesive style, anchored by clean, minimalist lines; pure white paired with natural wood creates a serene and refined retreat. Subdued, low‑saturation colors make the space even more comfortable. Sink into bed and drift off to a peaceful sleep, feeling the gentle, relaxing power within. The dining area is another favorite corner—perfect for brewing a cup of tea and enjoying some quiet time, or setting up a laptop and…
Whole-House Design Case | A Strong Sense of Design Through Light-and-Dark Layering
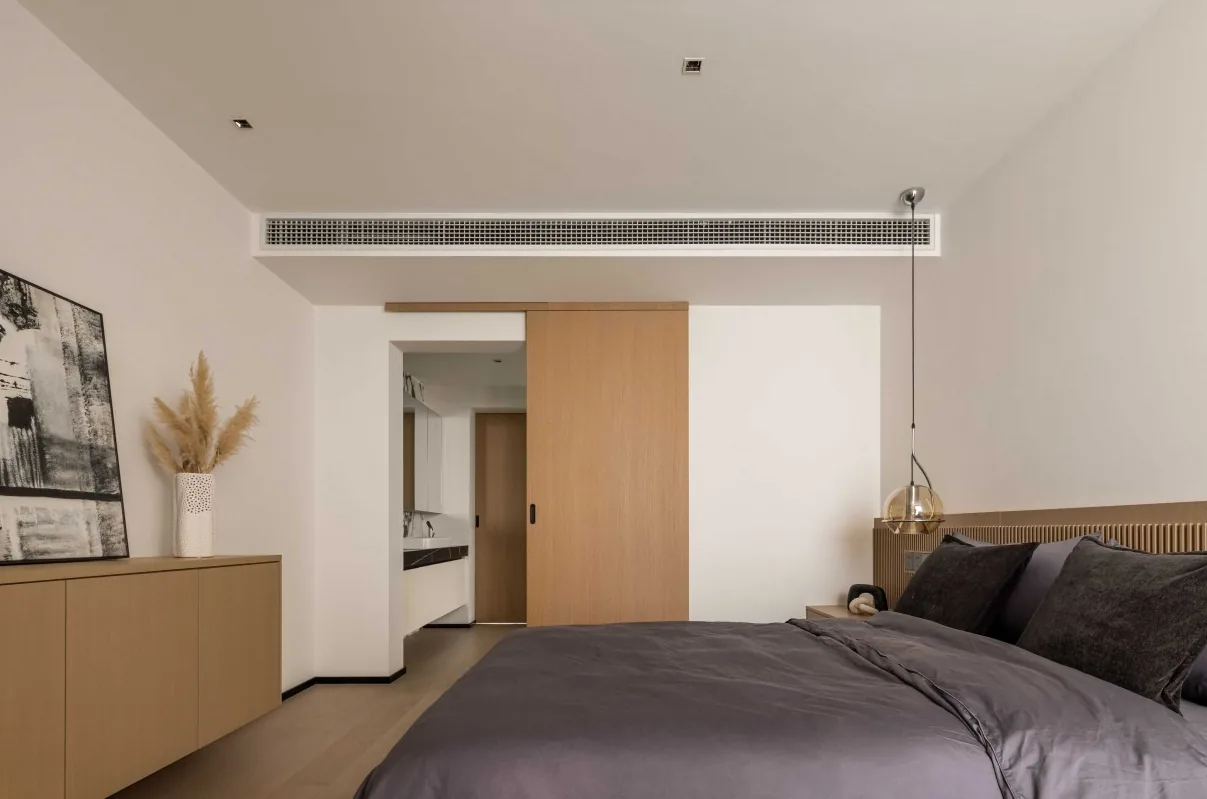
This case showcases a Japanese-style, full‑house design. Let’s take a closer look! Along the window in the living room, two custom‑made booth seating areas create an open, uncluttered flow of space. Beige fabric cushions paired with natural‑wood frames evoke a clean, warm, and cozy ambiance. The entire home adheres to a minimalist approach—flush ceilings with no central lighting—resulting in a sleek, streamlined aesthetic. In the bedroom, a single wall is divided into two distinct sections; crisp, clean lines visually heighten and expand the space, while the interplay of light and dark tones adds a striking sense of design. The bedroom ceiling also features a flush‑ceiling layout +...
Turn Inspiration into a Whole-Home Plan
After reading the home encyclopedia, you can continue to browse real cases and custom recommendations, or contact BOSNIE directly to implement your favorite design ideas into your own home.