


Living Knowledge
From the entrance and bedrooms to the integration of door and wall cabinets, space aesthetics and scientific storage, we share practical ideas and real cases for whole-home customization to help you make your home better to live in and more attractive to look at.
Latest Articles
Latest Posts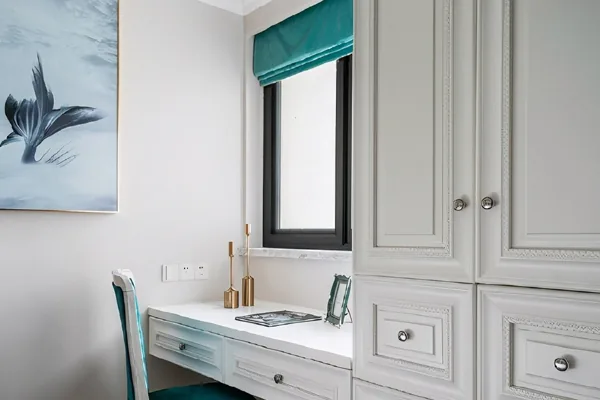
Whole-House Design Case | Peacock Blue Tones Make the Space Even More Stunning
This project showcases a full‑house design in a simple European style. Let’s take a look together! As you step into the entryway, you’re greeted by a spacious, open feel—especially considering the home’s modest size. The open‑plan layout not only expands the interior space but also enhances overall transparency, resulting in excellent natural lighting. The living room is compact yet highly cohesive. A gray sofa paired with an elegant black coffee table creates a refined, sophisticated look, while the addition of peacock blue accents adds a touch of vibrant elegance and a strong sense of understated luxury. Right upon entering, the first area you notice is the dining space...
Read More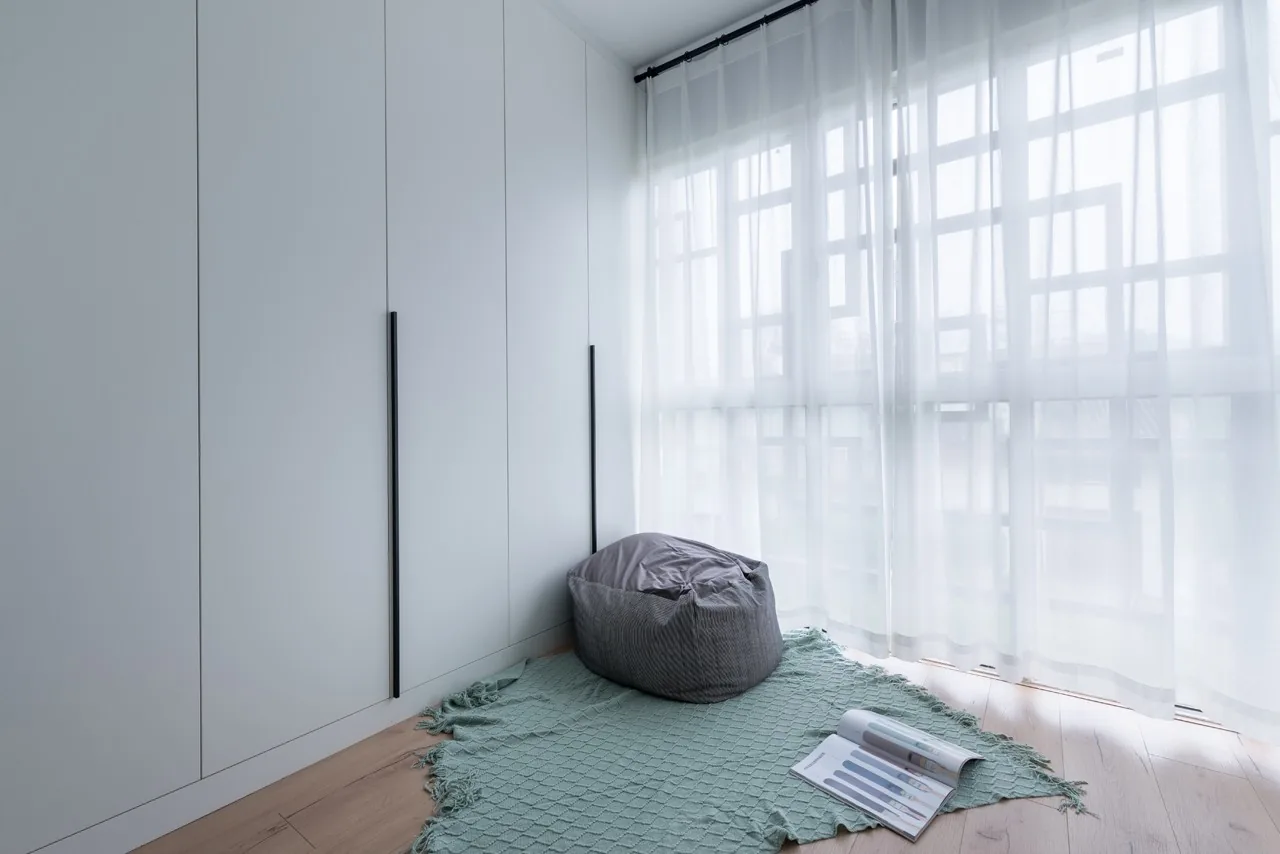
Whole-House Design Case | Eye-Catching Color Palette, Refreshing at First Glance
This project showcases a Nordic-style whole-house design. Let’s take a look together! The living room features understated, fresh light gray-blue tones, soothing pure white, and natural, organic wood hues, creating a bright and comfortable color scheme. The floor pattern visually extends the space, enhancing its sense of depth. Accents of navy blue, natural green, gray-green, and vibrant yellow add pops of color, fostering a relaxed and free‑spirited home atmosphere. Sleek, slender legs make the space feel even more open and airy, while dark blue curtains paired with sheer white drapes exude romantic charm and highlight the layering. Potted plants bring lively energy to the room, arranged in an artful, staggered fashion...
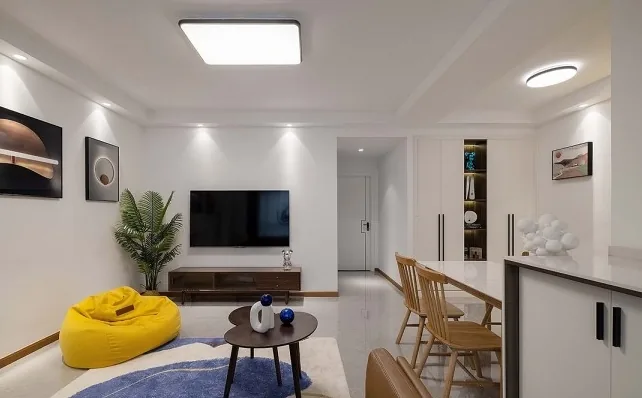
Full-House Design Case: A Subtle Elegance That Blends Minimalism with Japanese Style
This project showcases a modern minimalist full‑house design that seamlessly combines simplicity with the understated elegance of Japanese style, resonating with a refined lifestyle. The aim is to create a space where residents can enjoy a comfortable, serene atmosphere and embrace a happy future. Let’s take a look at this inspiring case together! Living Room, Dining Room, Kitchen, Bedroom. That concludes our introduction to this modern minimalist full‑house design. If you like it, feel free to leave us a comment below!
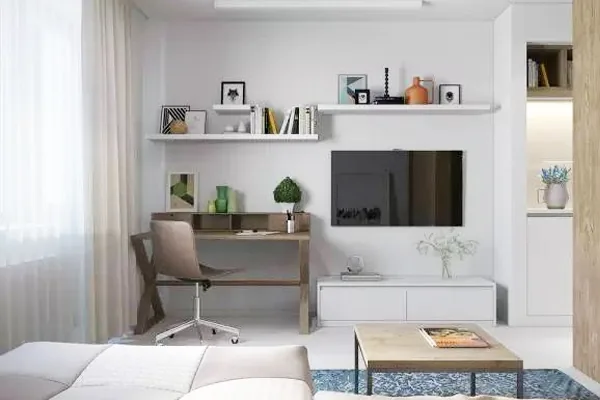
Whole-house design case: All the essentials for body and mind are thoughtfully included.
The design inspiration behind small apartments is truly fascinating—crafting a compact layout with clever planning, even integrating multiple functions within a limited space. These two apartments, each under 30 square meters, make the most of their confined areas through creative, multi-functional furniture and minimalist décor. One apartment embraces a bright, airy style, while the other leans into the allure of darker tones and an open, uncluttered floor plan. Both approaches work beautifully in small spaces! The design concept aims to give a young woman the freedom of a studio while also ensuring privacy for her family. The natural focal point lies at the heart of the interior...
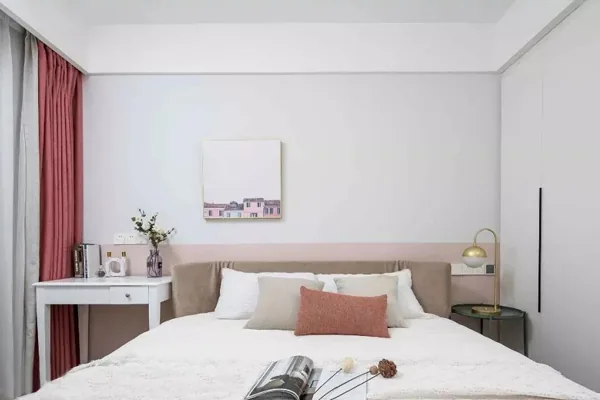
Whole-House Design Case | Even a Small Space Can Be Stylish
This project showcases a Nordic‑style whole‑home design, featuring a color palette dominated by light blue and white, accented with sweet candy hues like yellow, pink, green, and orange, along with the warm, natural tones of wood. Even in a small space, this approach delivers a sophisticated, high‑end aesthetic. Let’s take a look at this inspiring case together! That wraps up our introduction to this Nordic‑style whole‑home design. If you love it, feel free to leave us a comment—we’d love to hear from you!
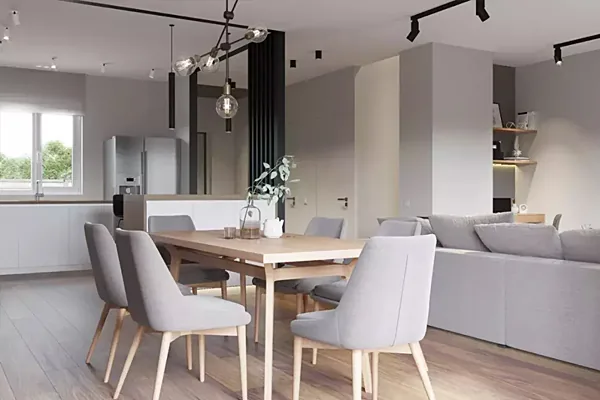
Whole-House Design Case | A Simple, Bright Yet Unpretentious Style
This project showcases a Nordic‑style, whole‑house design. Let’s take a look together! Upon entering, you’re greeted by the living room, where warm wooden furniture is paired with natural, fresh tones. The design is clean and vibrant yet never overdone, creating a cozy, relaxed atmosphere. The kitchen prioritizes simplicity and practicality. Soft, understated hues lend an air of elegance and cleanliness, while pops of bright color inject energy and vitality. Storage is a key consideration in any kitchen; beyond cabinets and wall units, Nordic‑style kitchens often make use of vertical wall space as additional storage. A crisp, inviting aesthetic helps to create an optimal…
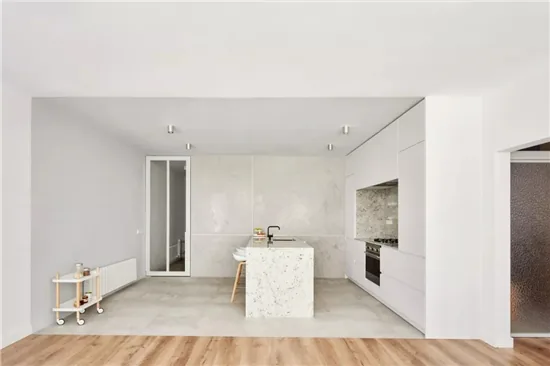
Whole‑House Design Case | Simple Yet Stylish!
This project showcases a minimalist, full‑house design. Let’s take a look together! Originally plain and lacking in functionality, this apartment has been transformed into a living space with distinct character. The dining area and living room serve as a transitional zone between the two. The master bedroom, walk-in closet, and bathroom feature the same materials, creating a cohesive spatial flow that extends seamlessly into the living room, kitchen, and dining area. Bathroom Design That concludes our overview of this minimalist whole‑house design. If you like it, feel free to leave us a comment...
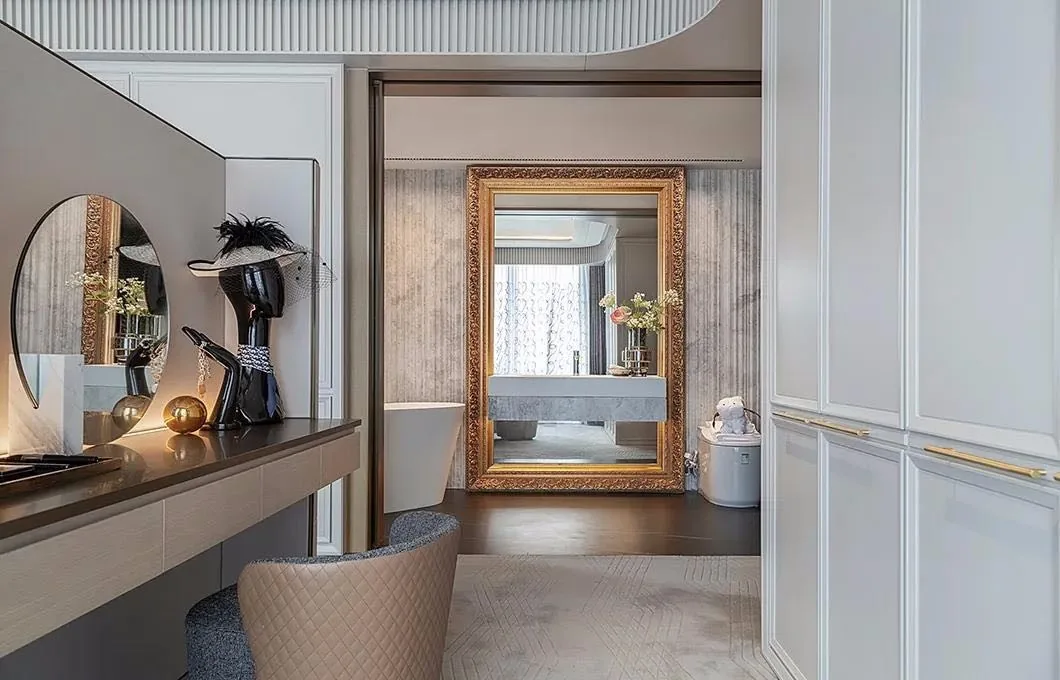
Whole‑House Design Case | Every Line Is Perfectly Proportioned and Meticulously Crafted
This project showcases a full‑house design in the American style. Let’s take a look together! In the living room, the interplay of solid and void creates an artful sense of space—life isn’t abstract or intangible; rather, it gently weaves warmth into the very core of our hearts. In the kitchen, a small square table brings people closer, while the tactile quality of fabrics, the comforting warmth of wood, and the subtle sheen of metal all eloquently convey the emotions of everyday living. As the scene shifts back and forth, these elements become etched into the smallest details of daily life. In the bathroom, every line is impeccably precise and meticulously refined. Even in the tiniest vignettes, careful attention to material contrasts invites quiet contemplation, and within the interplay of form and color, exquisite charm unfolds...
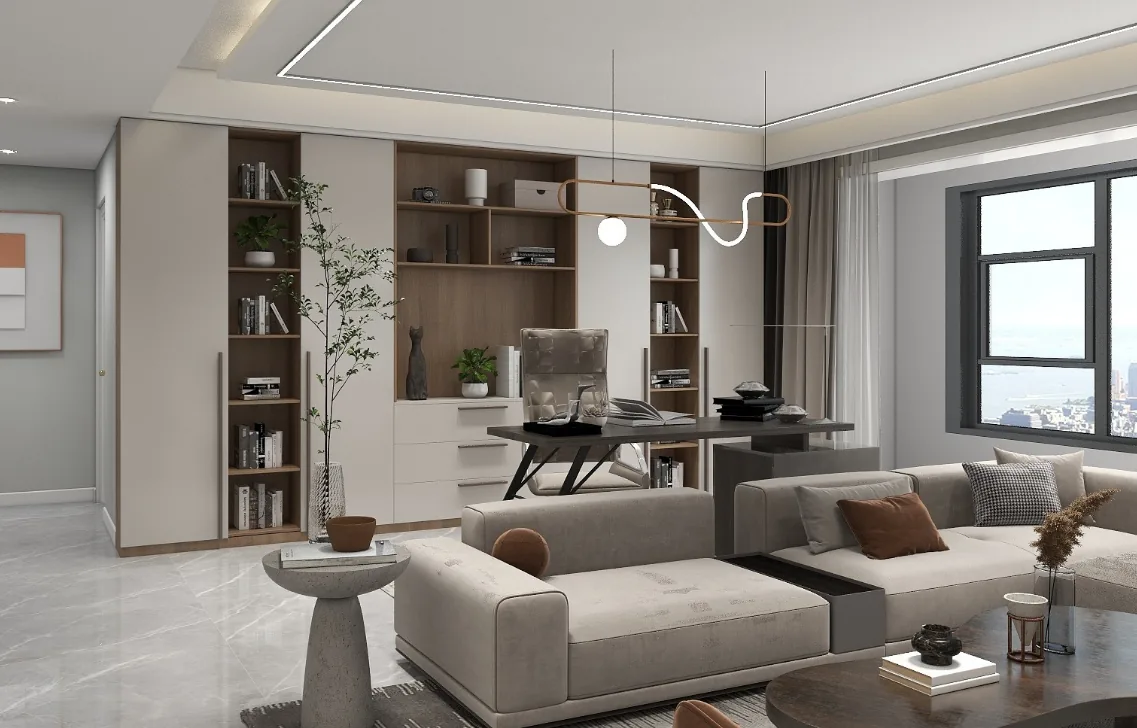
Whole-House Design Case | Defining Spatial Relationships Through Material Variation
This case showcases a modern, light-luxury‑style whole‑house design. Within the open‑plan layout of a spacious apartment, the designer uses shifts in material to delineate the relationships between different spaces. Let’s take a closer look at this project! Living Room Master Bedroom Guest Bedroom Dining Room And that’s all for this modern, light‑luxury‑style whole‑house design case. If you like it, feel free to leave us a comment and join the discussion!
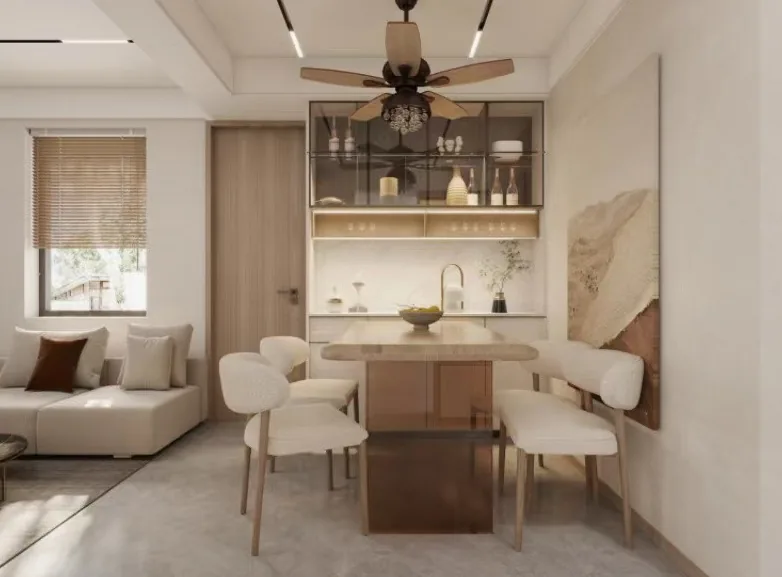
Whole-House Design Case | A Cozy, Warm, and Minimalist Wood‑Style Home
This case showcases a minimalist, wood‑style whole‑house design. Let’s take a look! To maximize natural light, the living room features a glass‑brick partition wall and an arched doorway, lending the space a softer, more comfortable feel. The flooring is solid wood, complemented by doors in a natural wood tone. The dining area is illuminated by a fan‑ceiling light and linear fixtures—plenty of light, yet aesthetically pleasing—and includes a built‑in dining table cabinet. By the entryway, a shoe cabinet and a full‑length mirror provide convenient storage and a spot to tidy up before heading out. In the master bedroom, the wardrobe continues the natural wood palette, creating a sense of organic simplicity and evoking a tranquil...
Turn Inspiration into a Whole-Home Plan
After reading the home encyclopedia, you can continue to browse real cases and custom recommendations, or contact BOSNIE directly to implement your favorite design ideas into your own home.