


Living Knowledge
From the entrance and bedrooms to the integration of door and wall cabinets, space aesthetics and scientific storage, we share practical ideas and real cases for whole-home customization to help you make your home better to live in and more attractive to look at.
Latest Articles
Latest Posts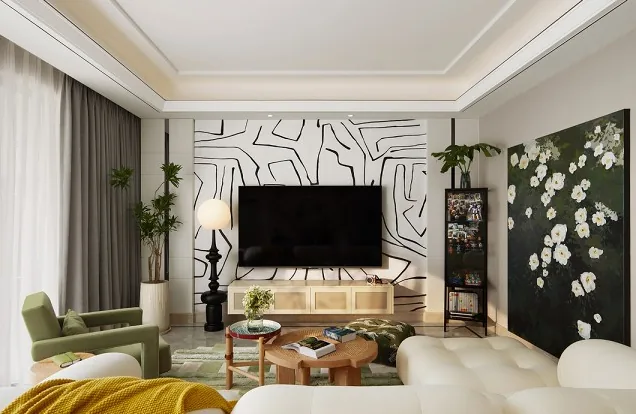
Whole-House Design Case Study | Refined French Style, Embracing the Beauty of Soft Elegance
This case study showcases a whole-house design in the French style. Join us as we explore this project with BOSNIE! The living room, with its light green color scheme and natural wood furniture, exudes a fresh and natural ambiance. The greenery in the living room and the balloon flowers on the wall create a delightful interplay, bringing a touch of natural coolness to the space during the hot summer. The living room features a painting of balloon flowers by the homeowner, where the dark green canvas background highlights the pure white flowers, evoking a sense of 'a few brushstrokes opening up the heavens and earth, a single branch of jade shadow, pure and dustless' beauty. The display cabinet holds cherished collectibles of the couple...
Read More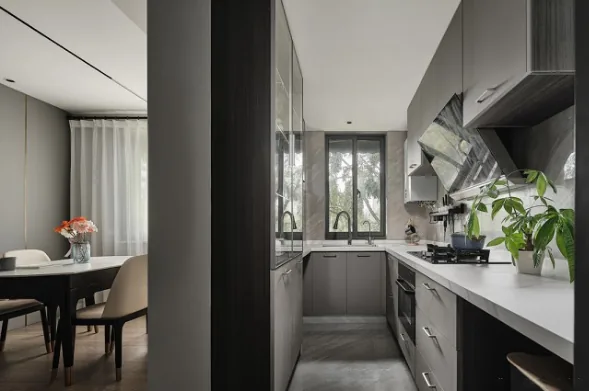
Whole-House Design Case | Minimalist and Timeless Line Design
This case presents a modern whole-house design. Let's explore this project with the BOSNIE editor! The entrance to the dining area features a dark, textured wall with metal line accents, creating a minimalist and timeless look. The children's room is predominantly white and pink, exuding a creamy and sweet atmosphere, complemented by the natural wood color of the floor. The master bedroom walls are painted in a soothing milk tea tone, offering a simple, refreshing, and gentle ambiance. The kitchen is designed in a modern gray palette, with white countertops adding a bright touch. An integrated refrigerator blends seamlessly with the cabinets, optimizing the kitchen space. The main bathroom is designed with a dry-wet separation, enhancing its functionality...
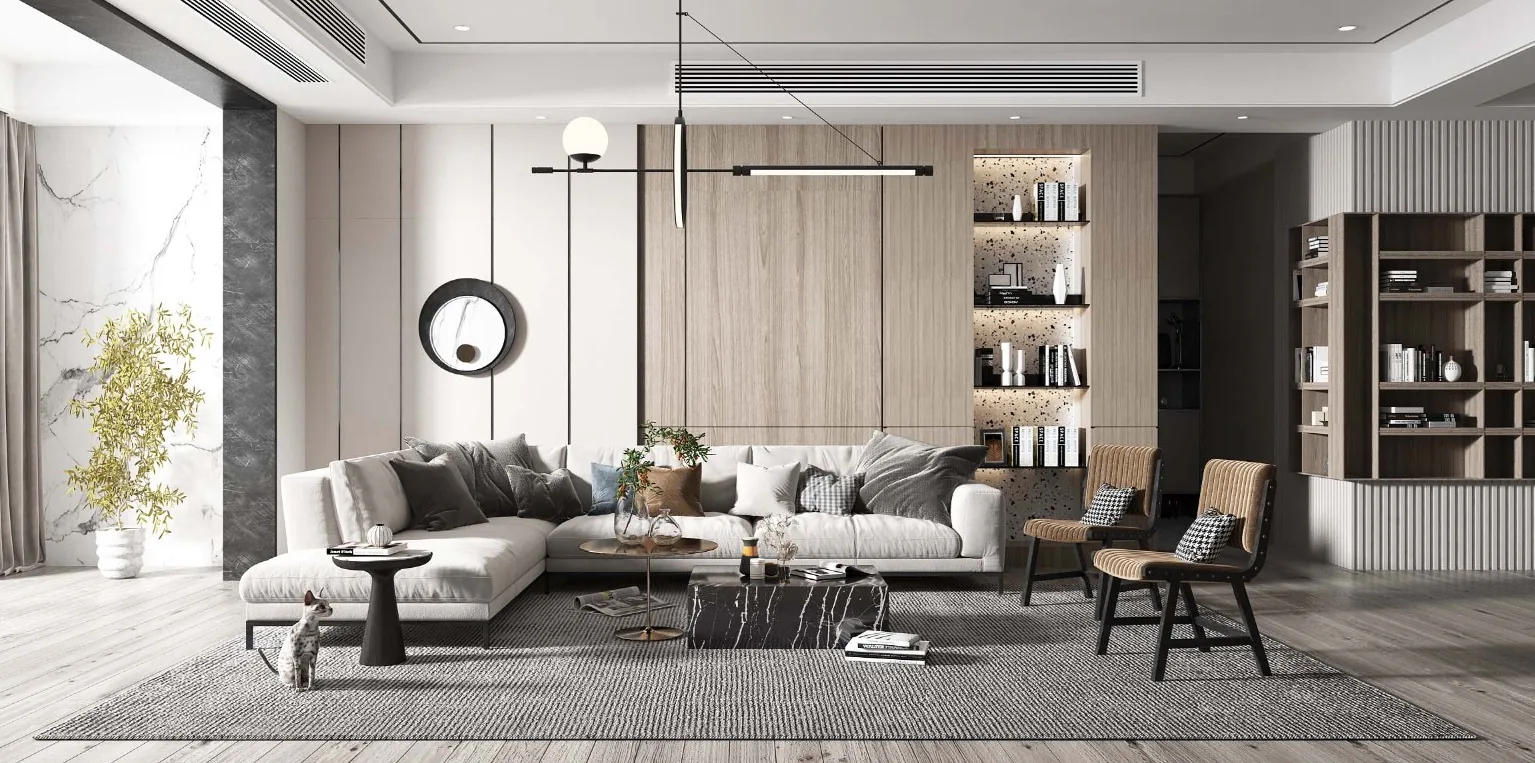
Whole-House Design Case | Neutral Colors for a Timeless and Elegant Look
This case presents a modern whole-house design. Let's take a look at this project with the BOSNIE editor! The living room features a full wooden floor in natural wood tones, complemented by warm gray wall panels. The background design is irregular, with an L-shaped sofa. In the bedroom, the plasterboard has horizontal grooves, concealing LED strip lights. The elderly room has an irregular accent wall, adorned with circular decorations. The tatami storage unit is connected to the desk, featuring a vibrant Hermès orange. The kitchen uses marble-look tiles, with neutral-colored cabinets that are both elegant and timeless. The bathroom has a stone-like texture, with a linear layout for the sanitary fixtures. This concludes our introduction to the modern whole-house design case,...
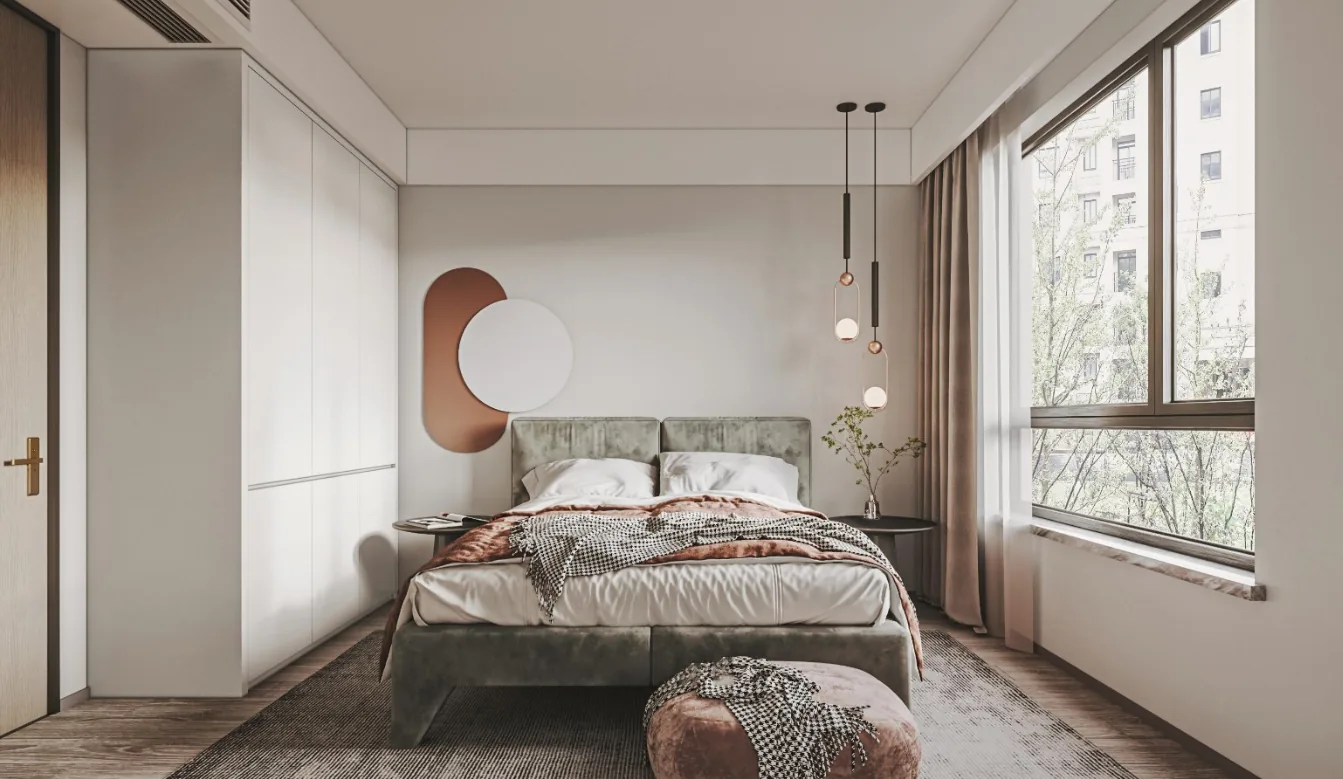
Whole-House Design Case Study | Modern Style: Pendant Lights Create a Homey Atmosphere
This case study showcases a modern whole-house design. Let's take a look at this project with BOSNIE! The living room features simple designs, with one wall in a darker shade and the other in a lighter one. The bedroom is furnished in a wabi-sabi style, with pendant lights creating a cozy ambiance. Minimalist furniture and wooden flooring complement the space. A neutral gray tone adds a touch of elegance and sophistication. The bathroom is fitted with trendy micro-cement wall and floor tiles, along with clean and stylish sanitary ware. That concludes our introduction to this modern whole-house design case study. If you like it, feel free to leave a comment and interact with us!
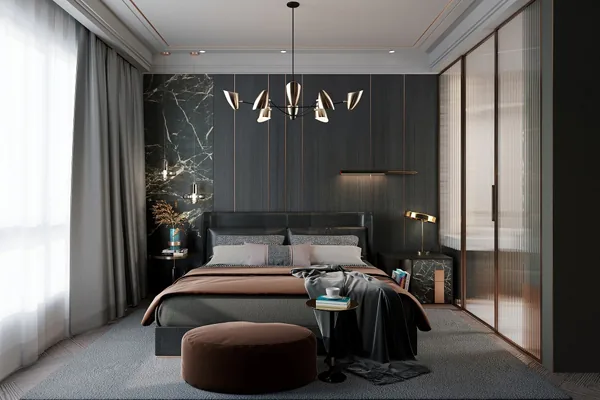
Whole-House Design Case | Metal Lines Highlighting the Essence of Light Luxury
This case introduces a whole-house design in the light luxury style. Let's take a look at this project with BOSNIE's editor! The entryway cabinet consists of 5 modular units, designed geometrically to primarily serve as an aesthetically pleasing focal point upon entering. It also provides essential storage for seasonal and off-season shoes, slippers, and temporary shoe changes, as well as a place for small items, making it one of the most frequently used spaces in daily life. In the living room, the sofa backdrop is adorned with large stone-patterned wall panels, accented with wood grain details. The design intentionally omits some intricate decorations, creating a...
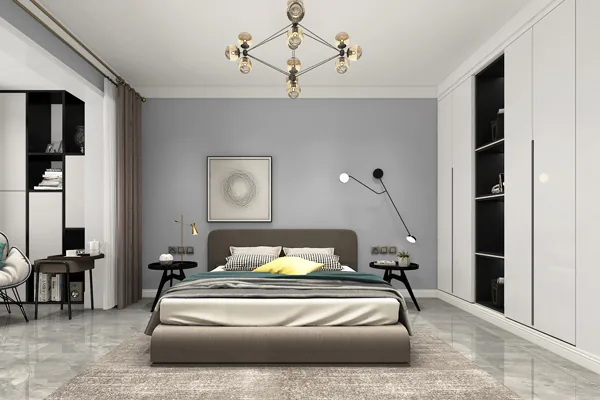
Whole-House Design Case | A Space Filled with Artistic Charm
This case presents a whole-house design in Nordic style. Join us as we explore this project with BOSNIE! The overall color scheme is primarily blue-gray, infusing the entire space with an artistic, youthful, and vibrant atmosphere. The cabinets in the tatami bedroom are designed in five different colors, providing a rich and colorful world for children. This design predominantly features a blue-gray tone, with extensive use of blue-gray latex paint throughout the space, embodying the characteristic colors of Nordic style. The living and dining areas feature a double-layered ceiling design, adding depth and dimension to the entire space. About the Nordic style...
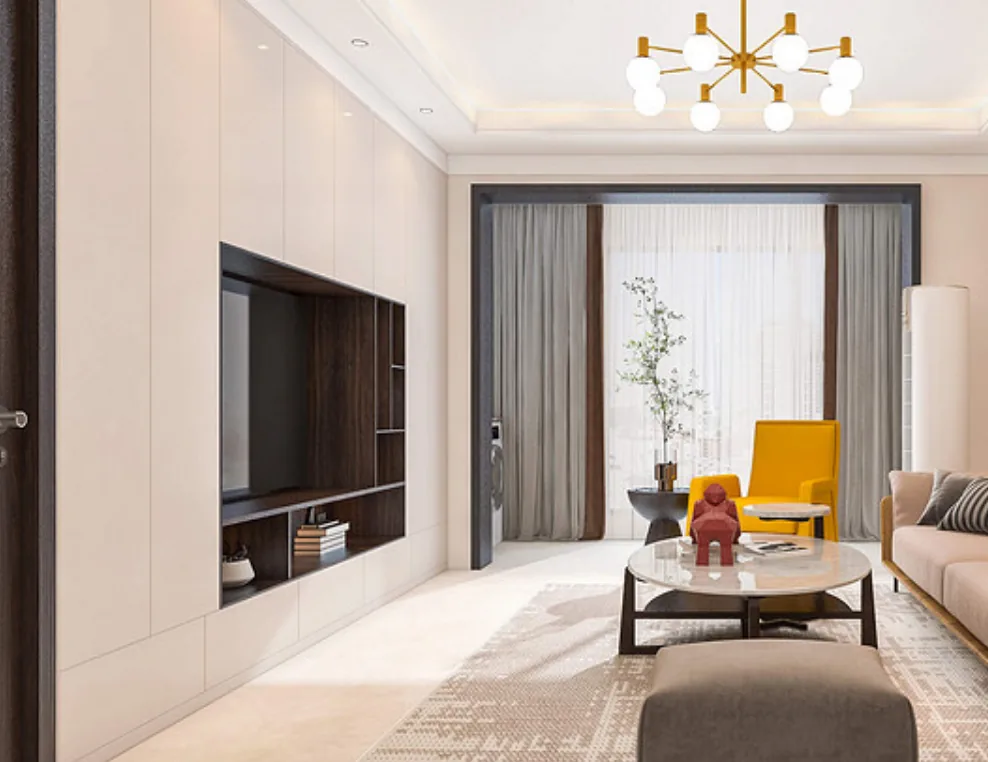
Whole-House Design Case | A Bright and Transparent Living Space
This case presents a modern whole-house design. Let's take a look at this project with the BOSNIE editor! The living room layout reflects the homeowner's lifestyle, offering a bright and healthy atmosphere with ample ventilation and natural light, which subtly uplifts the mood of its residents. The kitchen, with its overall color scheme, exudes a sense of brightness. The use of gray-toned cabinets throughout the kitchen is both understated and elegant, creating a very sophisticated look. The bedroom, being the most private and cozy space in the home, is designed to...
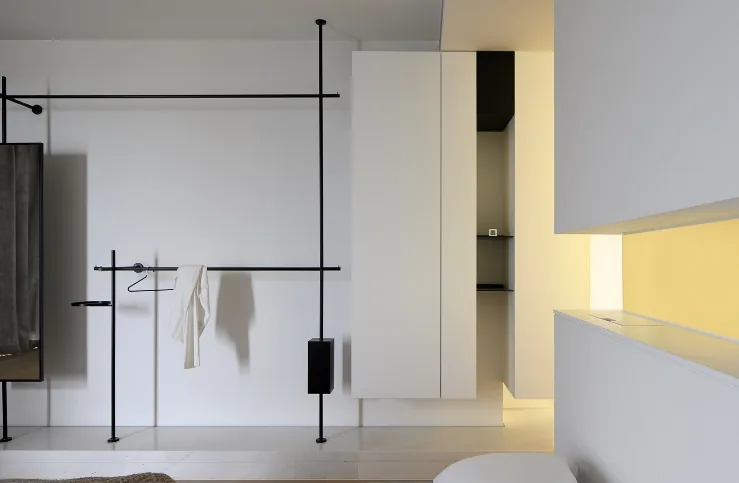
Whole-House Design Case | A Mix-and-Match INS Style for Leisurely Enjoyment!
This case presents a mix-and-match style whole-house design. Let's take a look at this project with the BOSNIE editor! The living room is spacious, warm, grand, luxurious, cozy, and tidy. The walk-in closet strikes a perfect balance between light luxury and an open atmosphere, classic yet fashionable. The dining area is truly a source of pride, exuding great taste. The bathroom tiles have a rich texture, with wood-look tiles on the floor and marble on the walls. That concludes our introduction to this mix-and-match style whole-house design. If you like it, feel free to leave a comment and interact with the BOSNIE editor!
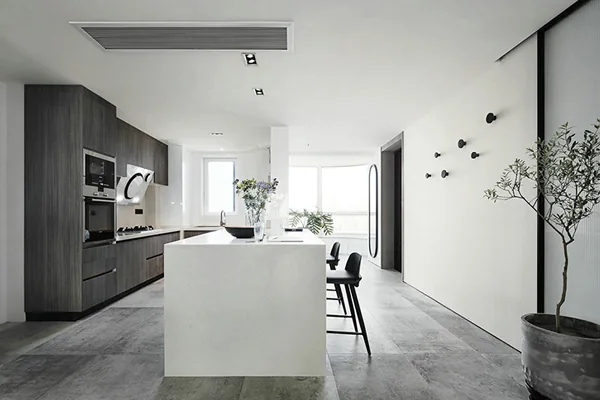
Whole-House Design Case | A Touch of Elegance with Diverse Colors
This case presents a minimalist whole-house design. Let's explore this project together with the BOSNIE editor! The entrance foyer is composed of white lines and gray textured floor tiles, with a black-framed wall mirror adding a unique touch of color to the predominantly white space, enhancing its elegant ambiance. The living room follows the principle of 'ultimate simplicity,' featuring a deep-toned leather sofa that embodies a serene lifestyle, allowing for a calm and composed demeanor even in the face of increasingly complex surroundings. Throughout the home, the use of black, white, and gray...
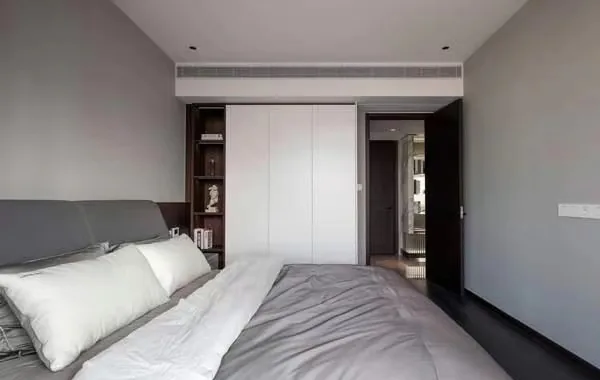
Whole-House Design Case | Modern Luxury Style, the Current Mainstream in Design!
This case presents a whole-house design example in a modern luxury style. Let's take a closer look at this project together! The entranceway opens up to a fully tiled floor, with a deep gray color scheme that creates a seamless and fluid space. This area is designed to spark imagination and exude an essential elegance. The living room and balcony are connected to the bedroom, with the living room spanning from north to south. This layout provides an expansive view outside, and the comfortable lounge area itself should offer enough scenery to delight and allow for full enjoyment...
Turn Inspiration into a Whole-Home Plan
After reading the home encyclopedia, you can continue to browse real cases and custom recommendations, or contact BOSNIE directly to implement your favorite design ideas into your own home.