

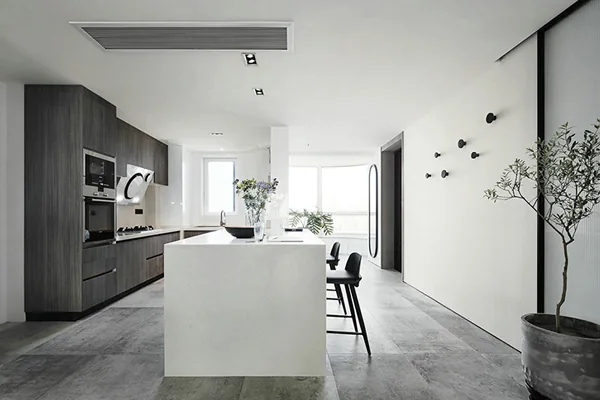
This case presents a minimalist whole-house design. Let's take a look at this project with the BOSNIE editor!
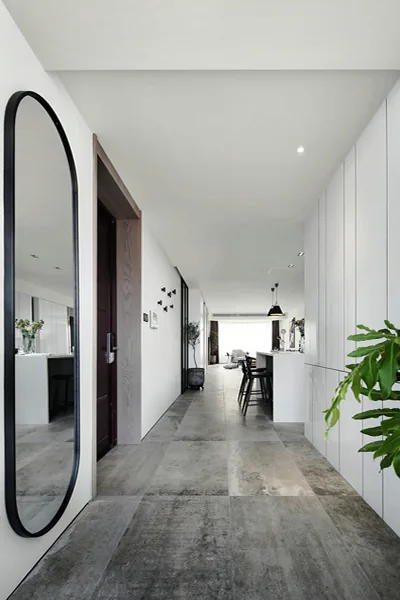
The entryway is a harmonious blend of white lines and gray textured floor tiles, with a black-framed wall mirror adding a touch of elegance to the predominantly white space, creating a unique and sophisticated ambiance.
The living room is designed with the principle of 'ultimate simplicity,' featuring a deep-toned leather sofa that embodies a calm and composed lifestyle. This design allows for a serene atmosphere, even as the surroundings and circumstances become more complex.
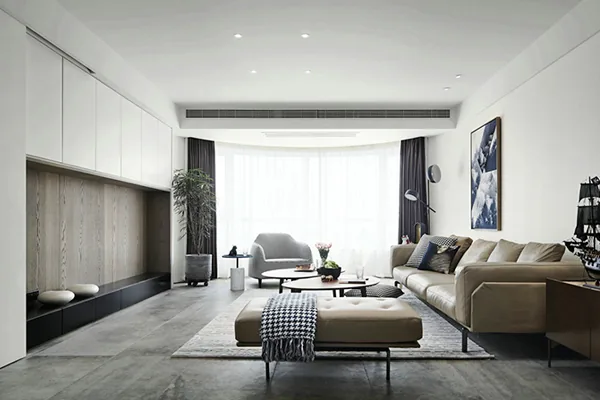
Throughout the home, the interplay of black, white, and gray creates a dynamic visual effect. The bold and flexible use of fresh flowers not only adheres to modern home aesthetics but also showcases a distinctive personality.
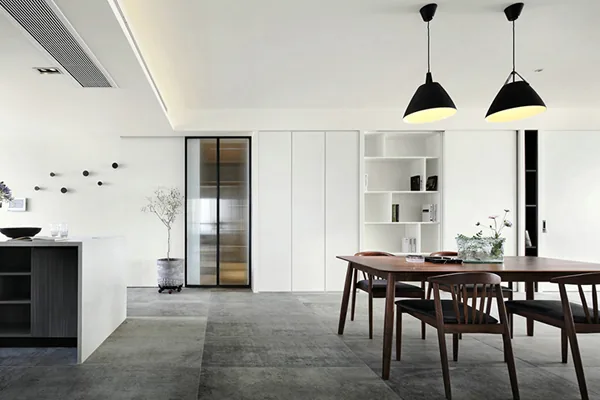
The dining area features solid wood furniture, with all elements reduced to their essential forms. This space is crafted into a practical, cave-like sanctuary that is intimate, light, and unpretentious.
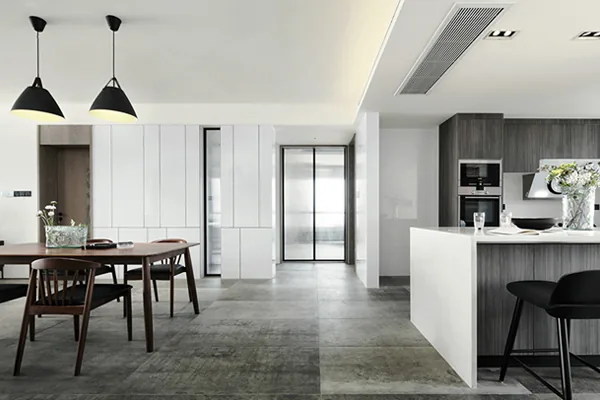
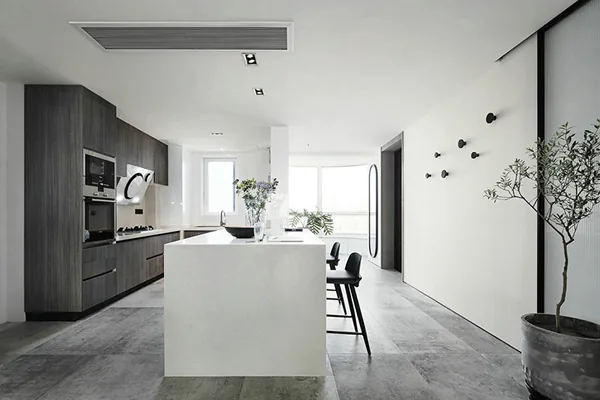
A white bar counter contrasts and complements the dark solid wood kitchen, creating a sense of freedom and spontaneity within the open layout. This high-end residence exudes a minimalist black, white, and gray aesthetic.
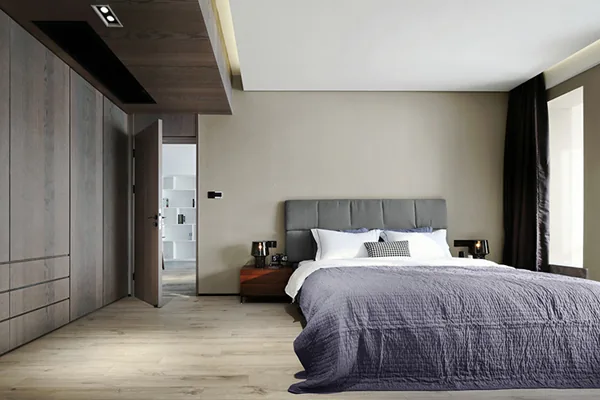
The master bedroom is designed with large, dark full-height cabinets that seamlessly integrate with the overall design. These cabinets not only provide ample storage but also serve as a decorative element, enhancing the room's aesthetic appeal.
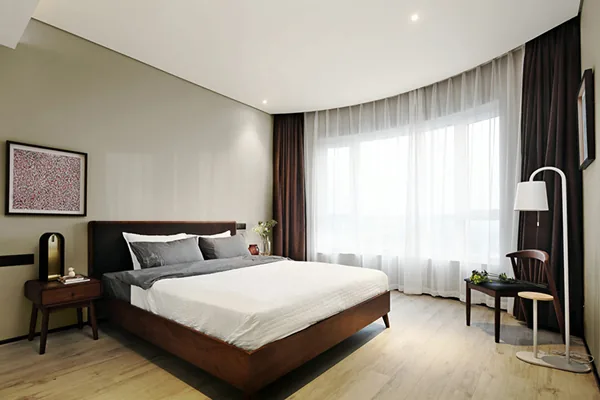
The secondary bedroom combines a white color scheme with natural wood flooring, embodying a high-quality, minimalist, and pure design. The space is tranquil and steady, with a subtle, refreshing, and natural charm.
That concludes our introduction to this minimalist whole-house design. If you enjoyed it, feel free to leave a comment and interact with the BOSNIE editor!


