

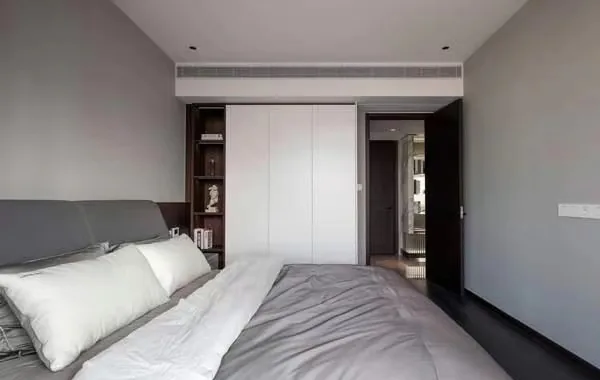
This case presents a whole-house design in a modern, luxurious style. Let's take a closer look at this project together!
The entryway opens the door to imagination, with full-tile flooring in a deep gray that creates a seamless and elegant space. This area is designed to inspire and exude an essential grace in daily life.
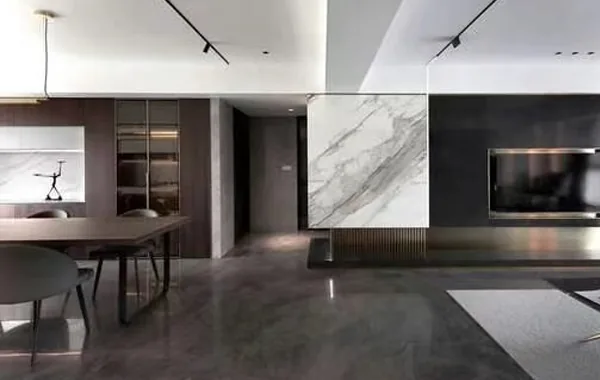
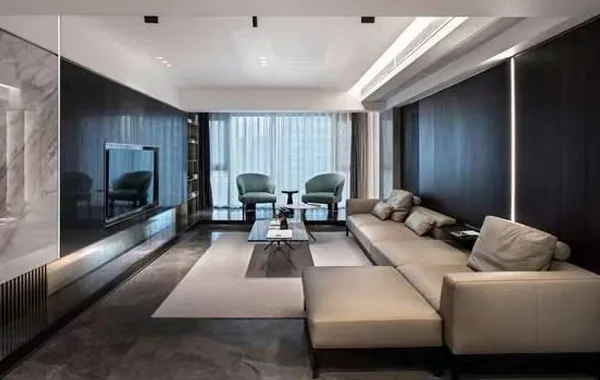
The living room and bedroom are interconnected, with the living room spanning from north to south. This layout offers an expansive view through the windows, creating a comfortable and visually pleasing relaxation area.
The dining room features a central island bar that combines practicality and aesthetics. The built-in design saves space and elevates the overall beauty of the area.
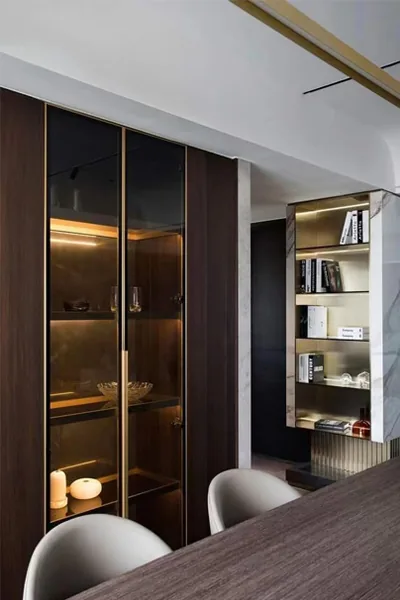
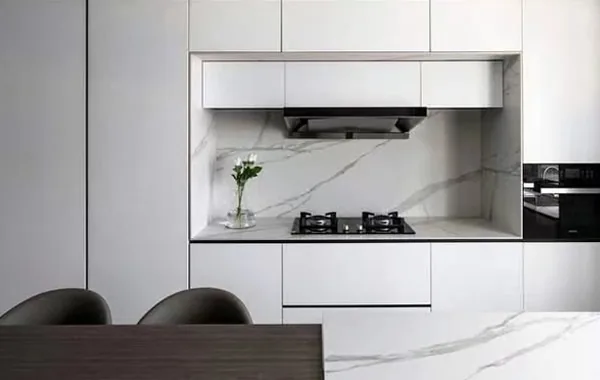
The kitchen’s smooth lines make the cabinetry a standalone backdrop, providing ample storage for a vast array of tableware while maintaining a clean and elegant appearance.
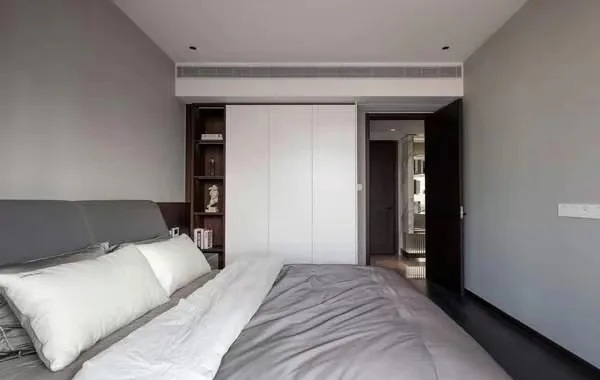
To enhance sleep quality, the secondary bedroom uses a vibrant color scheme with white and gray. The pristine cabinets and bedding create a striking and harmonious visual effect in the space.
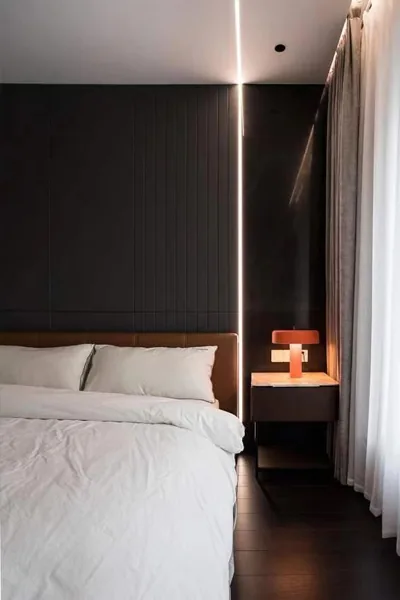
The master bedroom’s immaculate soft furnishings offer a sense of relief, providing a relaxing environment in today’s hectic world, where one can unwind after a tiring day.
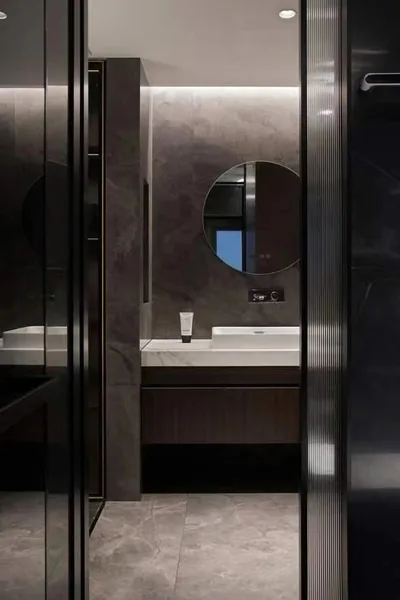
Black mirrors run throughout the bathroom, adding a touch of high-end sophistication and making it highly resistant to dirt and grime.
That concludes our introduction to this modern, luxurious whole-house design. If you enjoyed it, feel free to leave us a comment and interact with us!


