


Living Knowledge
From the entrance and bedrooms to the integration of door and wall cabinets, space aesthetics and scientific storage, we share practical ideas and real cases for whole-home customization to help you make your home better to live in and more attractive to look at.
Latest Articles
Latest Posts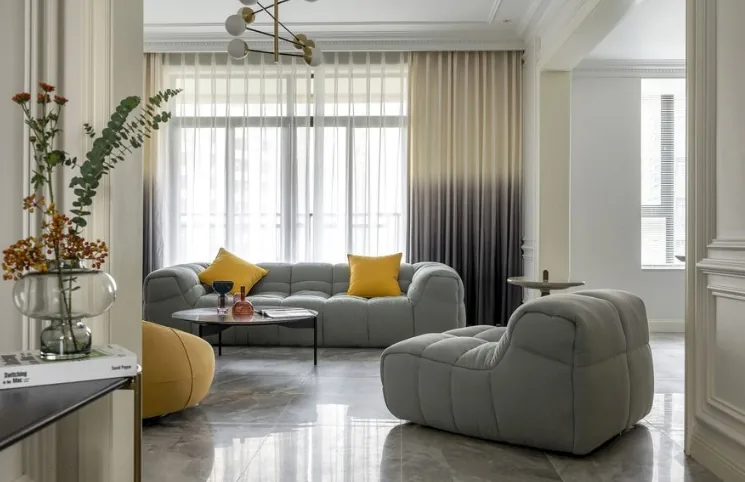
Whole-House Design Case | Breaking the Rules, a Style-Neutral Beautiful Home
This case showcases a modern-style, full‑house design. Let’s take a look together with BOSNIE! In the living room, a fabric sofa minimizes the risk of little ones getting bumped or scraped while playing, while also creating a relaxed and comfortable living atmosphere. The master bedroom has been reconfigured: the storage room has been transformed into a walk‑in closet, and the bathroom has been fully opened up, significantly enhancing the overall user experience. By simplifying complex layouts, the flow between the kitchen and dining area has become much more efficient. With the bathroom space expanded, a contemporary three‑zone separation design has been adopted, dramatically elevating the sense of quality in daily life. That concludes our introduction to this modern‑style, whole‑house design…
Read More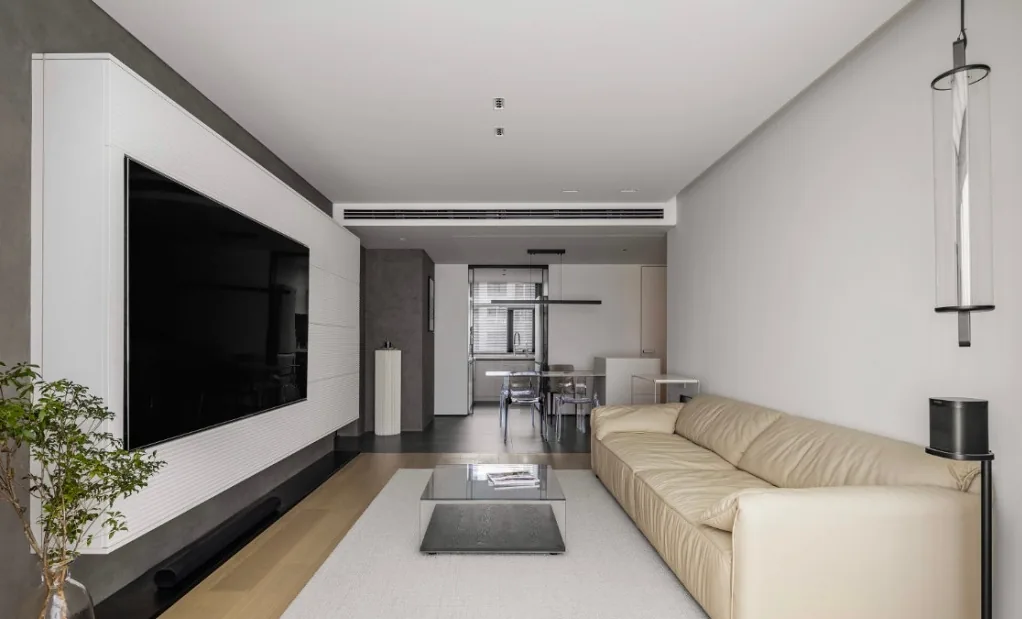
Whole-House Design Case | Modern Style: Simple, Stylish, and Unconventional
This case showcases a cream-toned, full‑house design. Let’s take a look at it together with BOSNIE’s editor! The entryway door is finished in the same artistic paint as the walls, softening its rigid presence and creating a seamless visual transition. The wall art was handmade by the homeowner and cleverly conceals the electrical junction box behind it. In the living room, we’ve paired the floor‑to‑ceiling windows with motorized corner blinds to diffuse the light, while the balcony ceiling features a soft‑film suspended finish that, when lit at night, bathes the space in even, gentle illumination. The single Ism chair exudes quiet charm in the sunlight; beforehand, we carefully calculated the sun’s angle and light distribution across the area...
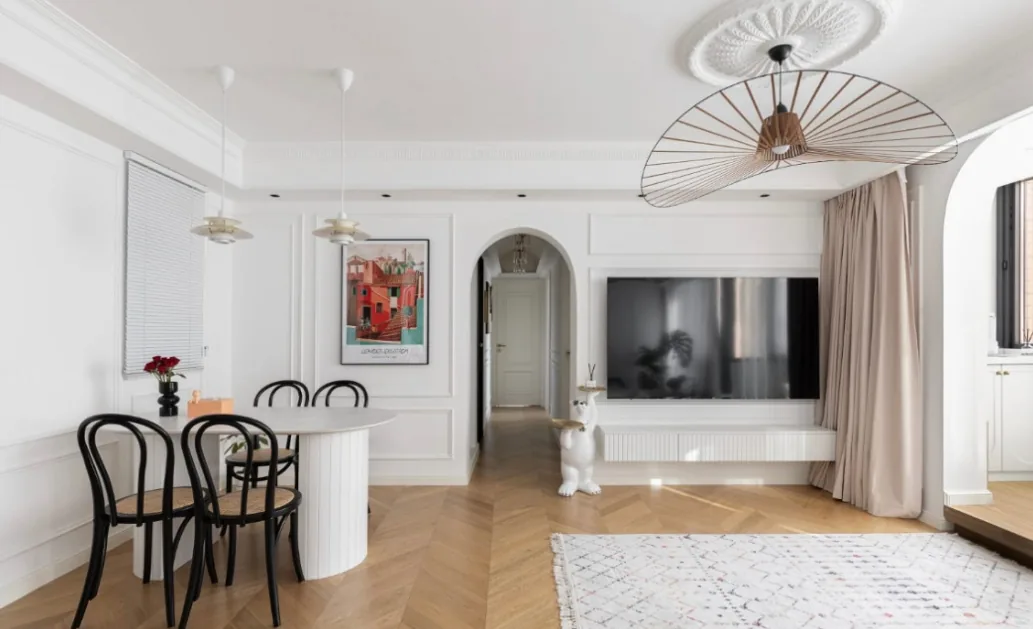
Whole-House Design Case | A Modern, Romantic Home—So Beautiful Guests Line Up to Check It Out!
This case showcases a French-style, full‑house design. Let’s take a look at it together with BOSNIE’s editor! The entryway isn’t large, yet the designer has packed it with every essential function. In this cozy corner, you’ll find a shoe‑changing bench, a shoe cabinet, a storage unit, and even a wall niche; there’s even a carefully designated spot for keys. The cabinetry is crafted with gentle, rounded curves—echoing the overall style while safeguarding children from bumps and scrapes, blending practicality with beauty. In the living room, the cloud‑shaped sofa strikes just the right balance with the TV wall, while behind it runs an entire wall of tall cabinets, perfect for family storage and...
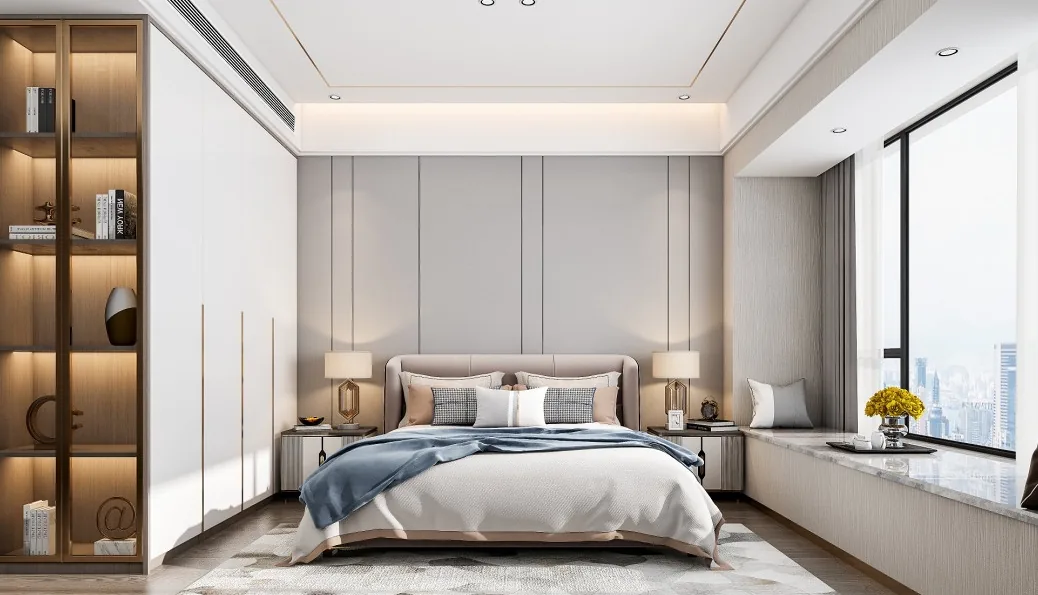
Whole-House Design Case | Rustic Serenity, Spacious and Bright
This case showcases a modern minimalist whole‑house design. Let’s take a look together with BOSNIE! At the entryway, custom‑made cabinetry has been installed, providing ample storage while enhancing the space’s sense of cleanliness and making the foyer feel more open and luminous. In the living room, rather than relying on elaborate architectural detailing, the focus is placed on balancing the room’s color palette, creating a transparent, unadorned yet tranquil atmosphere that feels both expansive and bright. In the dining area, the interplay of diverse textures may grow increasingly subtle over time, or perhaps bear the gentle patina of the years. The master bedroom strikes just the right tone,...
Whole-House Design Case | Warm, Healing Wood Tone with Arcuate, Sophisticated Simplicity
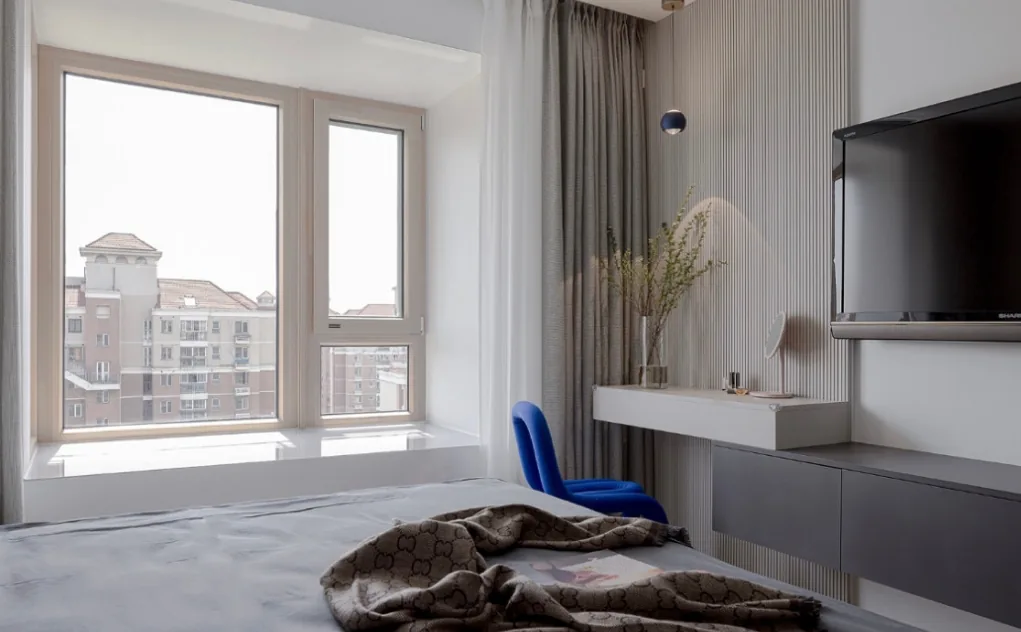
This case showcases a whole-house design in a wood‑tone style. Let’s take a look at it together with BOSNIE’s editor! The living room is simple yet far from plain: a master‑light‑free layout features two rows of magnetic track lights along the ceiling, offering a sleek, modern aesthetic. The TV wall extends seamlessly into the balcony with an arched, integrated design, enhancing its three‑dimensional presence and lending the space a softer, more inviting feel. The sofa backdrop, also clad in wood veneer, flows onto the balcony, echoing the TV wall and amplifying the cozy ambiance. The entire balcony is designed as a stepped platform that stretches into the living room in an L‑shaped configuration, with concealed LED strips along the edges to supplement the lighting, add depth, and elevate the spatial experience...
Whole-House Design Case | Chic Elegance, Relaxed Comfort!
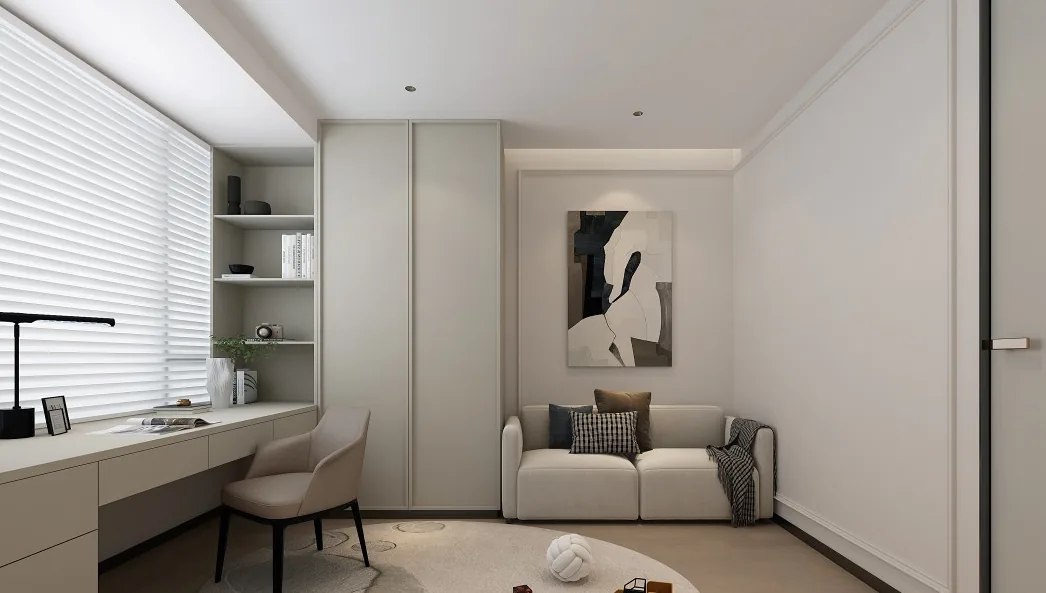
This case showcases a modern minimalist whole‑house design. Let’s take a closer look with BOSNIE! The living room features a sleek, streamlined ceiling and a no‑main‑light lighting scheme, lending the space an air of understated simplicity and coziness. The overall aesthetic strikes a balance between timeless restraint and subtle luxury, creating a home environment that is both refined and effortlessly stylish. The living and dining areas are arranged on either side of the hallway, seamlessly connected yet distinct. The double‑layered ceiling and the glossy marble flooring visually expand the space, enhancing its sense of openness. In the kitchen, a cleverly designed small bar counter by the window, complete with a sink, not only helps share some of the functions typically handled by the kitchen and dining table...
Whole-House Design Case | Reimagining the Beauty of Life
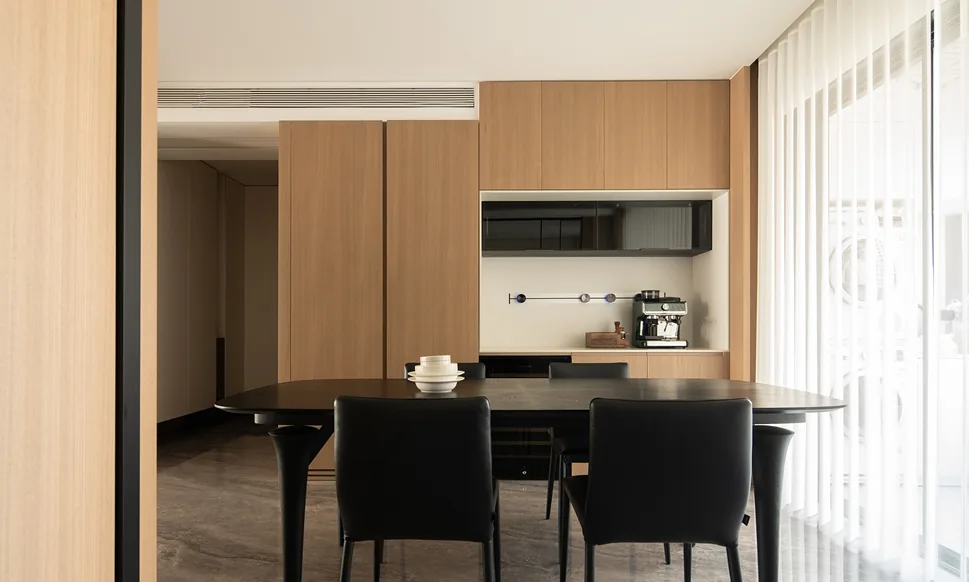
This case showcases a modern minimalist whole-house design. Let’s take a closer look with BOSNIE! In the living room, dyed wood veneer boasts natural grain and a delicate tactile quality; the spatial facades, articulated through woodwork, establish a composed yet elegant order. In the dining and kitchen area, “function” and “form” are seamlessly integrated, emphasizing clear functionality and tidy organization to make daily use more intuitive and effortless. The built-in refrigerator blends perfectly into the custom wood cabinetry, while a compact side‑bar counter extends the kitchen’s capabilities, incorporating a temperature‑controlled wine cabinet and a coffee station to infuse everyday life with casual enjoyment. Sealed...
Whole-House Design Case | A 70㎡ Home That Feels Like 100㎡—High-Quality Space Utilization!
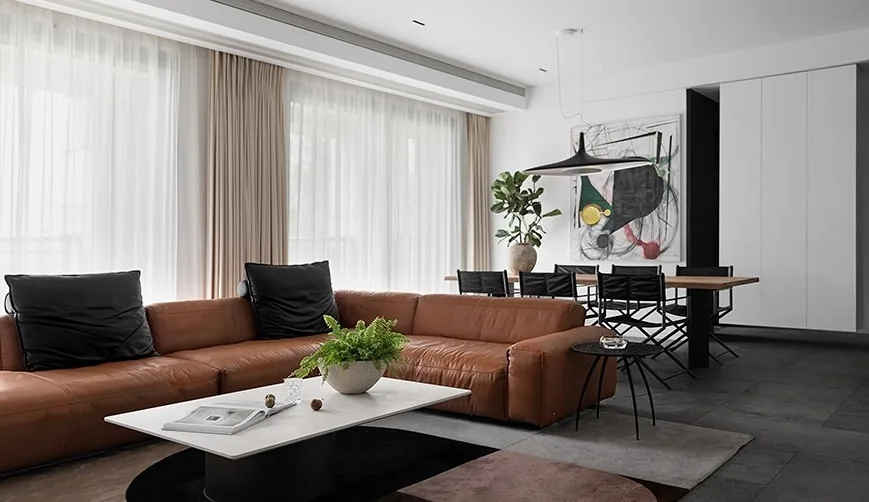
This case showcases a modern minimalist whole‑house design. Let’s take a look at it together with BOSNIE’s editor! In the living room, Naoto Fukasawa’s philosophy is at play: what appears simple may in fact be the most challenging. By tucking warm, thoughtful details into an ultra‑minimalist setting, we create harmony while highlighting texture and a sense of lived‑in warmth, fulfilling every expectation the residents have for their home. Minimalist spaces often carry a cool, rigid stereotype, but the owner envisioned a home that is clean and refined yet still brimming with everyday life—its cozy, human touch makes them truly enjoy being at home. The designer started with the details, employing large...
Whole-House Design Case | Experiencing the Rituals of Urban Sophistication in Everyday Life
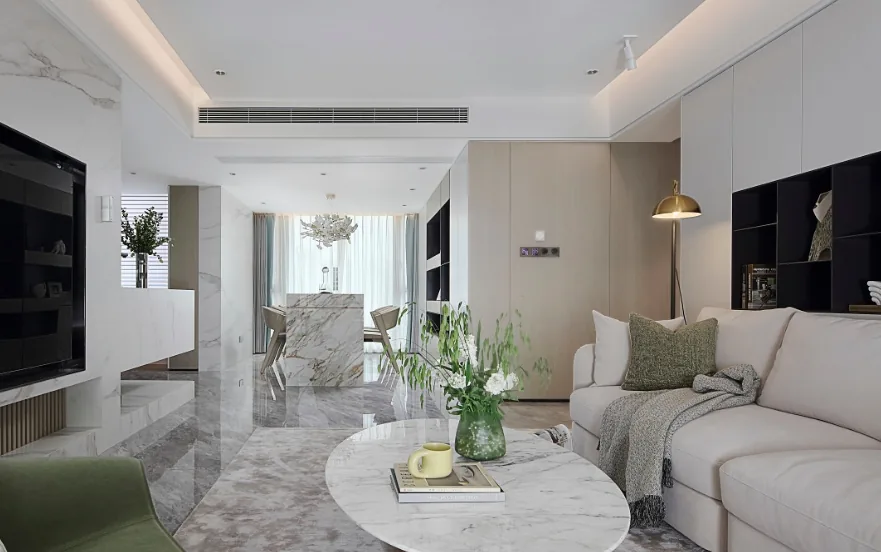
This case showcases a modern, minimalist whole‑house design. Let’s take a closer look with BOSNIE! As soon as you step inside, you’re greeted by a sense of lightness and airiness, inviting you to savor the inner calm and daily rituals that urban sophistication brings. Here, the relationship between people and home is built on emotional resonance, creating a living space that evolves in harmony with the rhythms of life. The entryway features a sleek yet practical cabinet, while the kitchen has been reconfigured to accommodate a water bar, optimizing the use of space. Color blocks create layered depth, and the foyer offers a natural visual buffer and a gradual, unfolding spatial sequence…
Whole-House Design Case | A Young, Stylish Home Life with Strong Personal Flair
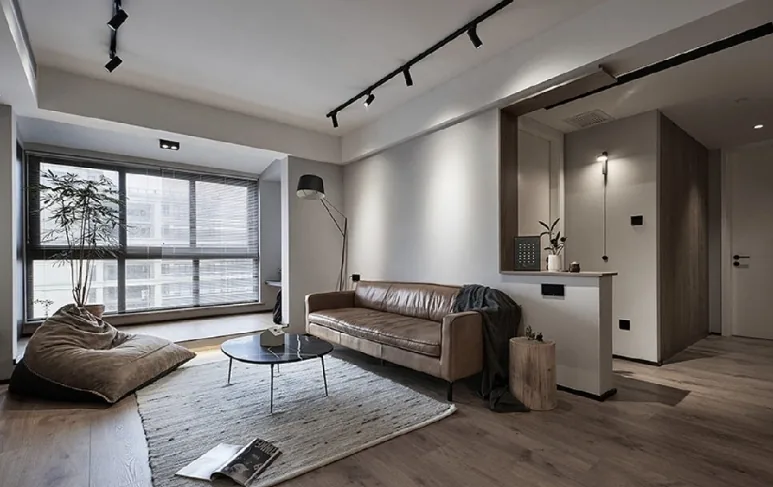
This case showcases a Nordic-style whole-house design. Let’s take a look at it together with BOSNIE! At the entryway, a shoe-changing bench and a coat‑hanging area are thoughtfully arranged, making the most of every square meter. The living room exudes composure and restraint, where modern minimalism and understated elegance unfold gracefully within this compact space. The sofa wall is designed as a semi‑open partition, creating a more dynamic transition between the living room and the bedroom. In the kitchen, the standout feature is the tiered layout: the countertop zone is set lower for greater convenience while cooking. With such an ideal cooking environment, the refrigerator is conveniently placed inside the kitchen as well...
Turn Inspiration into a Whole-Home Plan
After reading the home encyclopedia, you can continue to browse real cases and custom recommendations, or contact BOSNIE directly to implement your favorite design ideas into your own home.