

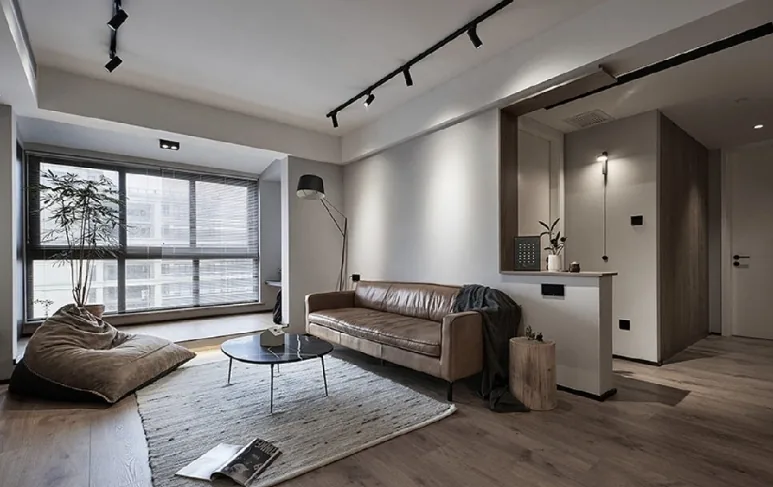
This case showcases a Nordic-style, whole‑home design. Let’s take a look at it together with BOSNIE’s editor!
At the entrance, a shoe-changing bench and a coat‑hanging area have been thoughtfully arranged, making the most of every square meter.
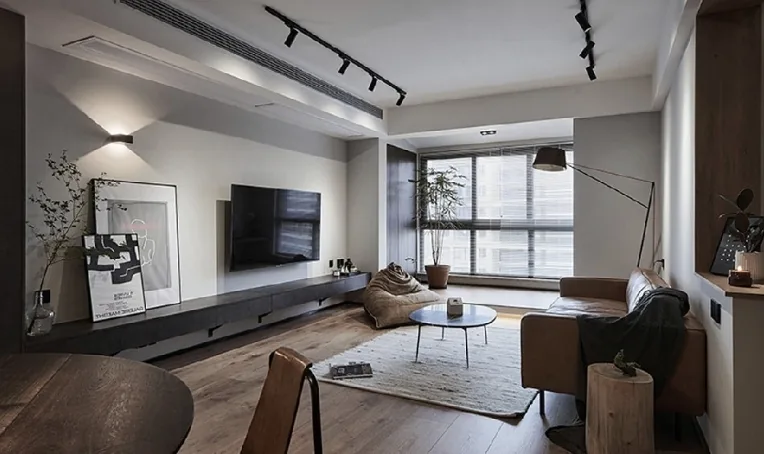
The living room exudes composure and restraint, where modern minimalism and understated elegance unfold gracefully within this compact space.
The sofa wall is designed as a semi‑open feature, creating a more dynamic transition between the living room and the bedroom.
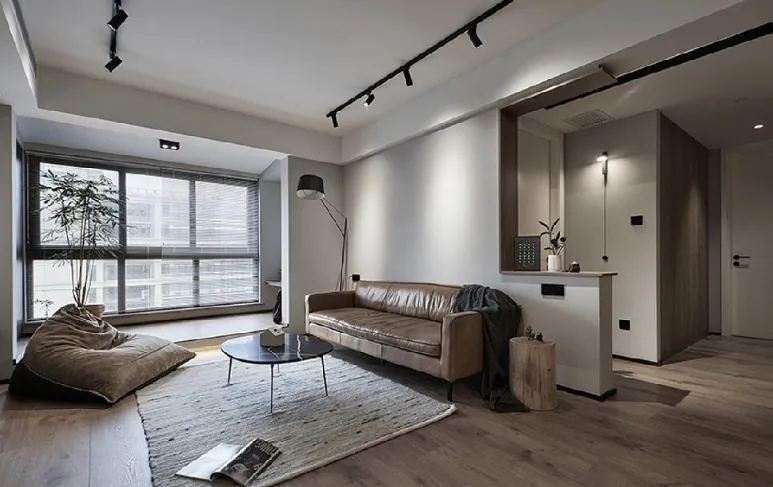
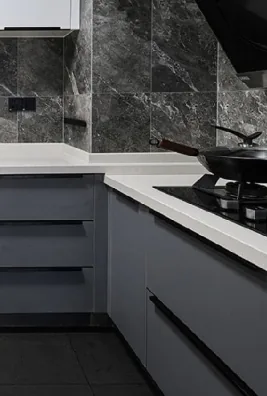
A standout element in the kitchen is its tiered layout: the countertop zone is set lower for greater convenience while cooking. To complement the functional cooking environment, the refrigerator is integrated into the kitchen, and faux marble tiles paired with two‑tone cabinetry panels help to achieve an open, bright, and airy feel.
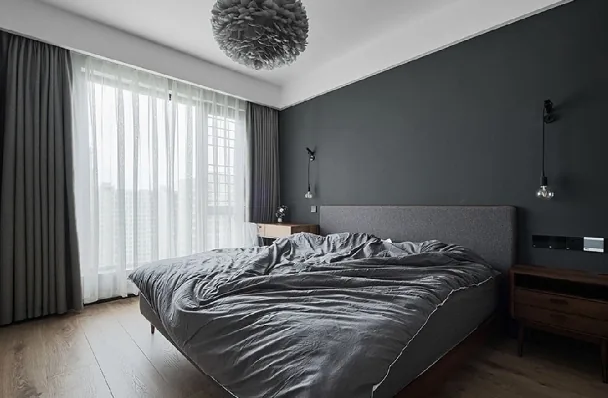
The bedroom continues the overall interior style, with dark gray as the dominant hue. Soft textiles and warm wood flooring work together to create a cozy, restful sleeping atmosphere, instantly easing away the day’s fatigue upon entering.
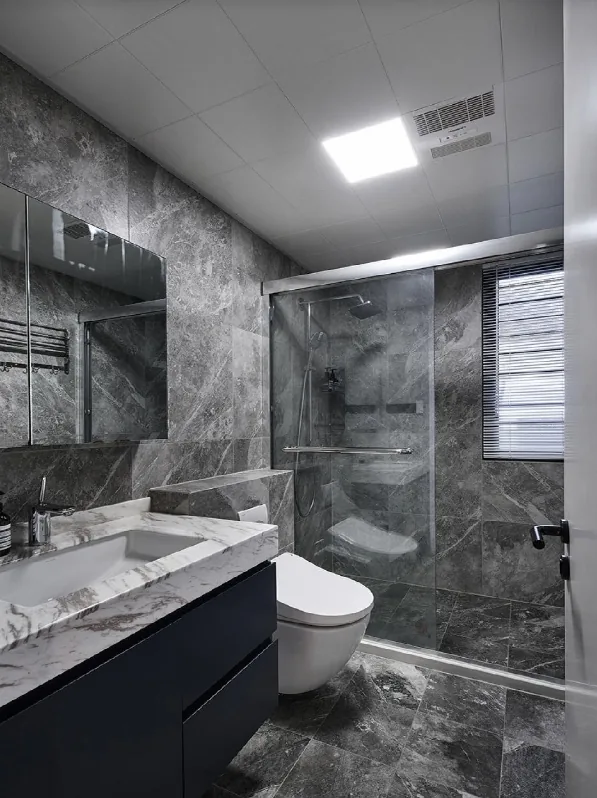
The bathroom is clad in faux marble tiles, lending a sense of openness to the compact space. Water‑resistant latex paint ensures easy cleaning and maintenance, providing a seamless finish for the dry zone and making it simple to keep tidy.
The washbasin and mirror are relatively small, positioned off‑center to balance aesthetics with practicality.
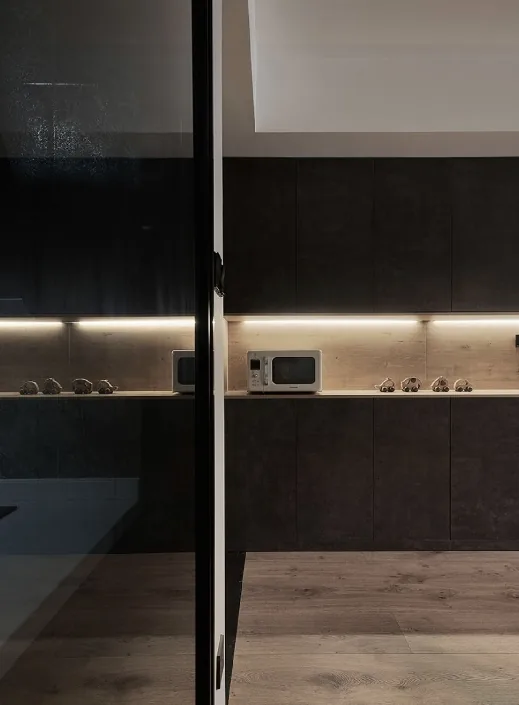
A custom‑made entryway cabinet carves out a distinct, separate foyer area—serving as both a shoe cabinet and a sideboard—while warm LED strips infuse the space with a welcoming ambiance. This project adopts a task‑lighting approach, enhancing key areas with focused illumination.
That concludes our introduction to this Nordic‑style, whole‑home design. If you’re interested, feel free to leave a comment and interact with BOSNIE’s editor!


