

Whole-House Design Case | A 70㎡ Home That Feels Like 100㎡—High-Quality Space Utilization!
Living Knowledge · 2023.09.26

Whole-House Design Case | A 70㎡ Home That Feels Like 100㎡—High-Quality Space Utilization!

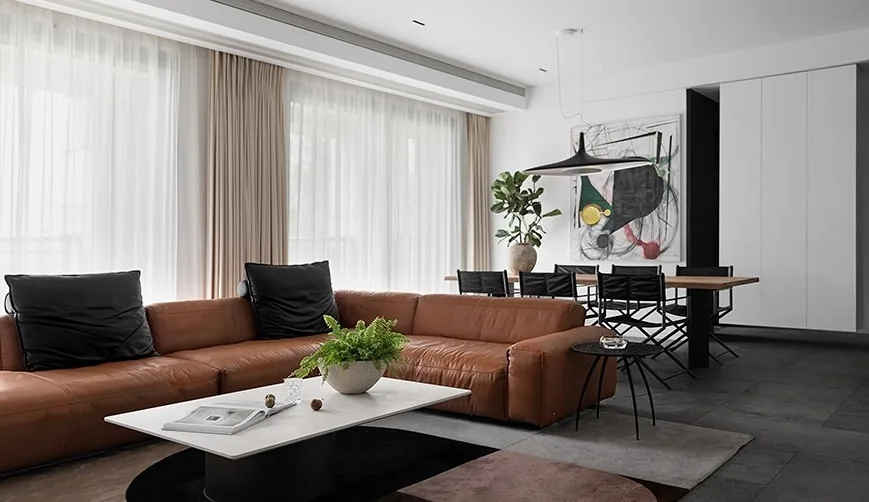
This case showcases a modern minimalist whole‑house design. Let’s take a look at it together with BOSNIE’s editor! In the living room, Naoto Fukasawa’s philosophy is at play: what appears simple may in fact be the most challenging. By tucking warm, thoughtful details into an ultra‑minimalist setting, we create harmony while highlighting texture and a sense of lived‑in warmth, fulfilling every expectation the residents have for their home. Minimalist spaces often carry a cool, rigid stereotype, but the owner envisioned a home that is clean and refined yet still brimming with everyday life—its cozy, human touch makes them truly enjoy being at home. The designer started with the details, employing large...

This case introduces a modern minimalist whole-house design. Let’s take a look at it together with BOSNIE!

In the living room, Naoto Fukasawa’s philosophy takes shape: what appears simple may be the most challenging. Warm, thoughtful details are subtly woven into a minimalist space to create harmony, while highlighting both texture and a sense of lived‑in warmth—fulfilling every expectation a home should hold.

Minimalist spaces often carry a cool, rigid stereotype. Yet the owner envisioned a home that is clean and refined, yet still brimming with everyday life—its human touch making it a place one truly enjoys being in.
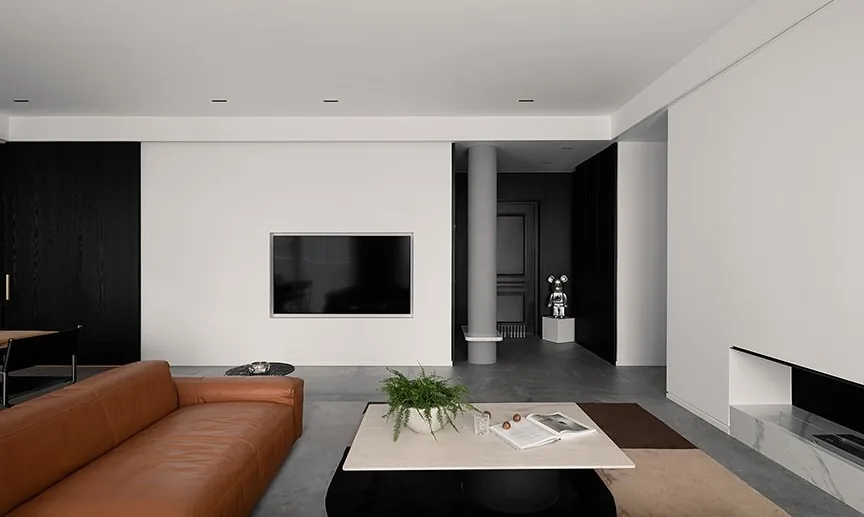
Starting with the details, the designer elevates and softens the black‑white‑gray palette through earthy-toned furnishings, introducing natural elements to ground the home and make it feel more authentic.

The home’s full picture isn’t revealed at first glance upon entering; air and light continue to flow freely, preserving the spaciousness and openness of the entire area.
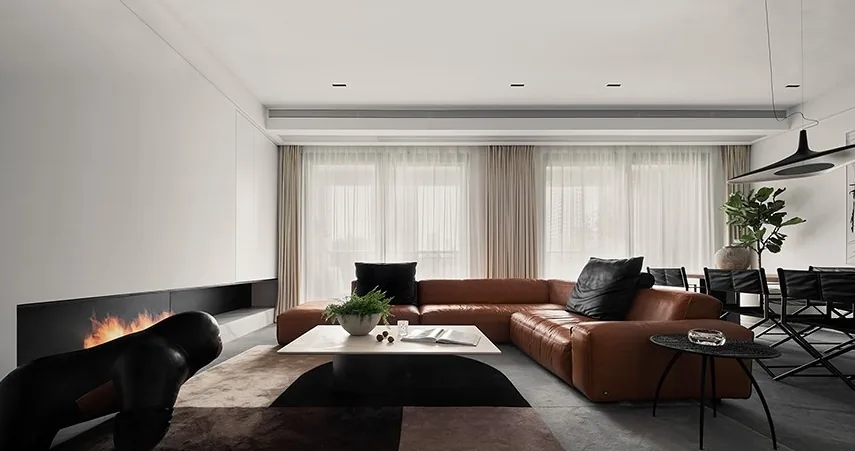
In the dining area, the table, chairs, and soft furnishings emphasize a natural, outdoor vibe, turning even ordinary meals into something lively and engaging—bringing the experience of an al fresco picnic right into the house.
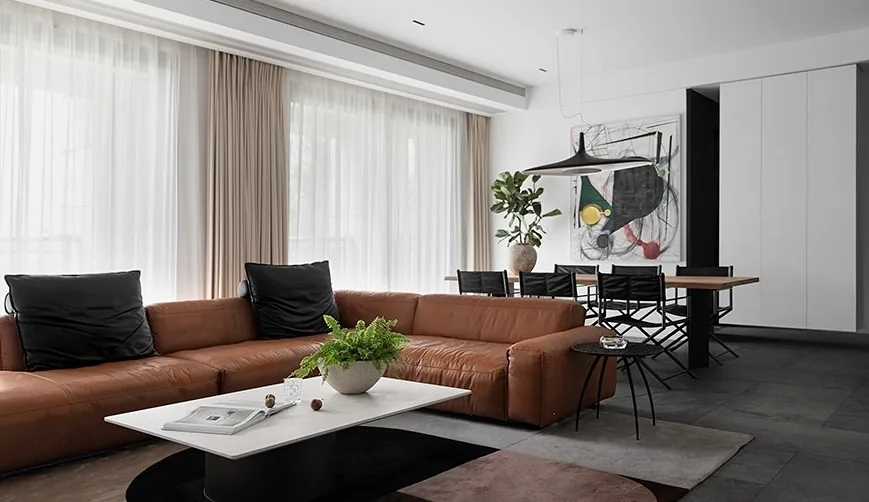
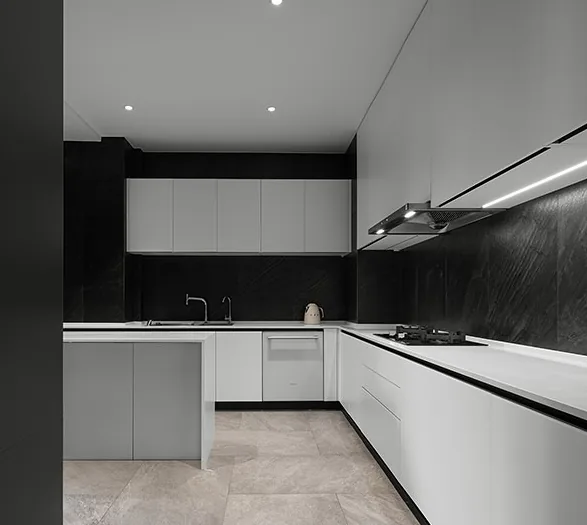
In the open‑plan kitchen, ornamentation is kept to a minimum; less is more—a principle shared by both designer and client. Each piece is carefully chosen, designed to stand the test of time. And if the perfect item isn’t found just yet, an art exhibition or a journey can provide the inspiration, allowing the home to evolve and grow over time.
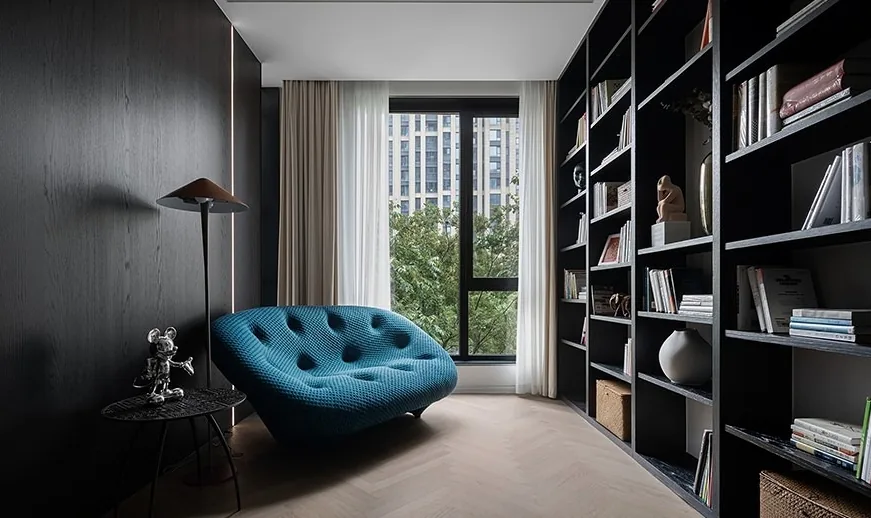
By the floor‑to‑ceiling window in the study, a tranquil corner serves as the owner’s private retreat. A glass partition separates it from the bedroom, creating two spaces within the suite that are both independent and unified.
That concludes our introduction to this modern minimalist whole-house design project. If you enjoyed it, feel free to leave a comment and interact with BOSNIE!

More Articles

More Posts
When our longing for home…
Living Knowledge · 2026.09.18

When our longing for home…

When our longing for home evolves from “one-size-fits-all” to “private residence customization,” the headaches of whole-house customizations—wood panel shrinkage, environmental safety concerns, low‑quality hardware, and endless add‑on charges—can feel overwhelming. How can you break free? The worry‑free answer is simple: entrust your dream home to a reliable system. BOSNIE Private Residence Customization delivers your ideal home, from design to completion, with six premium features. 01 Design | From the perspective of a private residence...

A Must-Read on Home Aesthetics: From Creamy Neutrals and French Chic to Wabi-Sabi—The Essence of Six Mid-Century Modern Styles Explained in One Go
Living Knowledge · 2026.09.09

A Must-Read on Home Aesthetics: From Creamy Neutrals and French Chic to Wabi-Sabi—The Essence of Six Mid-Century Modern Styles Explained in One Go

You often hear people ask: “Why does the mid‑century style I want look so different from what I end up with?” That’s because the nuances of mid‑century design lie in the details. A shade darker or lighter, a more pronounced or subtler grain on the door panels, brass hardware versus matte iron—each choice shapes a distinct aesthetic. So how can you achieve that perfect match and avoid any missteps? Today, we’ll break down the core principles behind six major mid‑century styles: creamy mid‑century, French mid‑century, modern mid‑century, and more.

14 Sideboard and Wine Cabinet Combo Ideas—Follow These Designs to Avoid Any Fails
Living Knowledge · 2026.09.09

14 Sideboard and Wine Cabinet Combo Ideas—Follow These Designs to Avoid Any Fails

How do you choose between a sideboard and a wine cabinet without making a mistake? Just copy this collection of 14 designs. A mix of hidden and exposed elements looks sophisticated: keep everyday drinkware within easy reach, store your wine in a glass-front cabinet, and tuck away odds and ends out of sight. For color schemes, remember this formula: start with a creamy white or natural wood base, then add pops of darker hues for contrast—timeless and versatile. As for dimensions, here’s the key: leave a 40‑centimeter gap on the countertop to comfortably fit a coffee machine or water dispenser. You don’t have to choose between style and practicality. BOSNIE Private Residence Customization—tailored to your home’s space...

BOOK A CONSULTATION

Want to Apply These Ideas to Your Own Home?

It can explain the apartment area, decoration stage and preferred style. The BOSNIE team will combine the home encyclopedia, real cases and product systems to provide one-to-one custom suggestions for the entire home.

Whole-House Design Case | A 70㎡ Home That Feels Like 100㎡—High-Quality Space Utilization! | BOSNIE Official Website