


Living Knowledge
From the entrance and bedrooms to the integration of door and wall cabinets, space aesthetics and scientific storage, we share practical ideas and real cases for whole-home customization to help you make your home better to live in and more attractive to look at.
Latest Articles
Latest Posts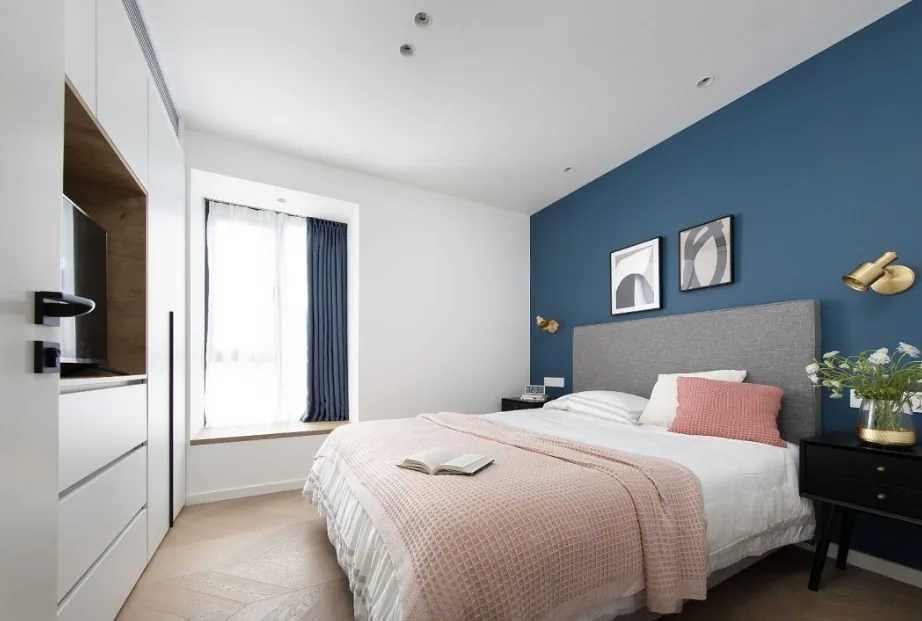
Whole-House Design Case | A Heart at Peace: An Intoxicating Elegance
This case presents a whole-house design in a modern minimalist style. Let's take a look at this project with the BOSNIE editor! The living room forgoes a traditional TV wall, opting instead for a projection screen. The seamless, handle-free cabinet doors and the clean-lined, floor-to-ceiling storage cabinets not only add ample storage but also create a visually clean and sophisticated atmosphere. By removing the wall between the dining area and the kitchen, and enclosing the utility balcony, the open-plan kitchen, Western-style kitchen, and dining area are seamlessly integrated, creating a comfortable and cohesive space. We learned from the homeowner that, besides the living room, the dining area is also one of their favorite spots...
Read More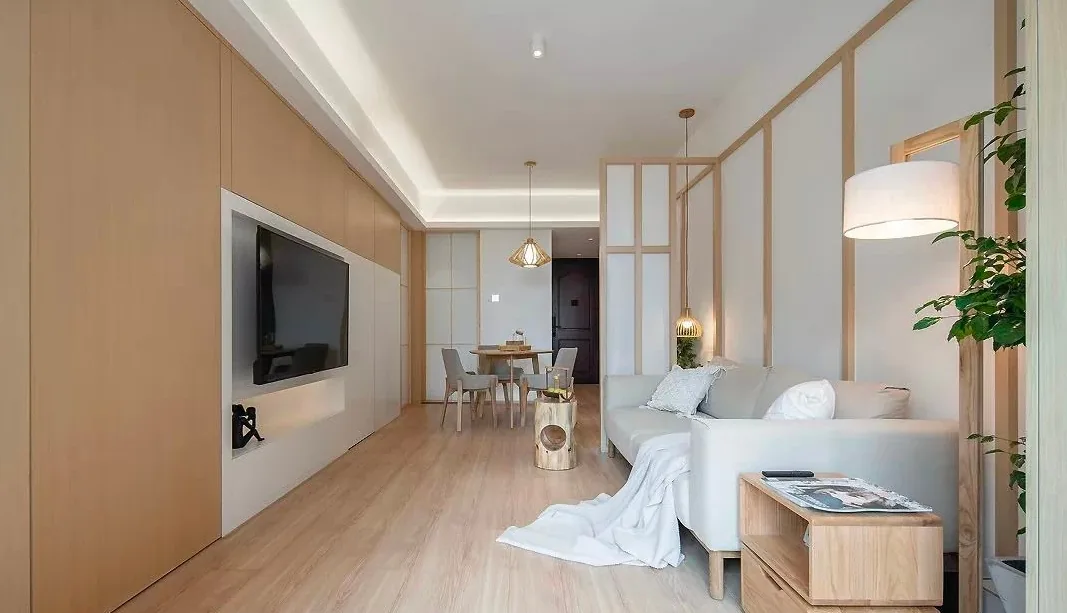
Whole-House Design Case Study | A Space of Infinite Diversity
This case study presents a whole-house design in a Japanese style. Join us as we explore this project with BOSNIE! The living room, with its minimalist tones and traditional forms, creates a space that blends Zen contemplation and perception, offering infinite diversity. The bedroom features an ancient, mysterious ambiance or a vibrant, luxurious style, with colors in Japanese interior design often leaning towards natural wood tones. The dining area, using bamboo, rattan, hemp, and other natural materials, embodies a simple, natural aesthetic. The bathroom, an essential part of our daily lives, is designed primarily for functionality. About...
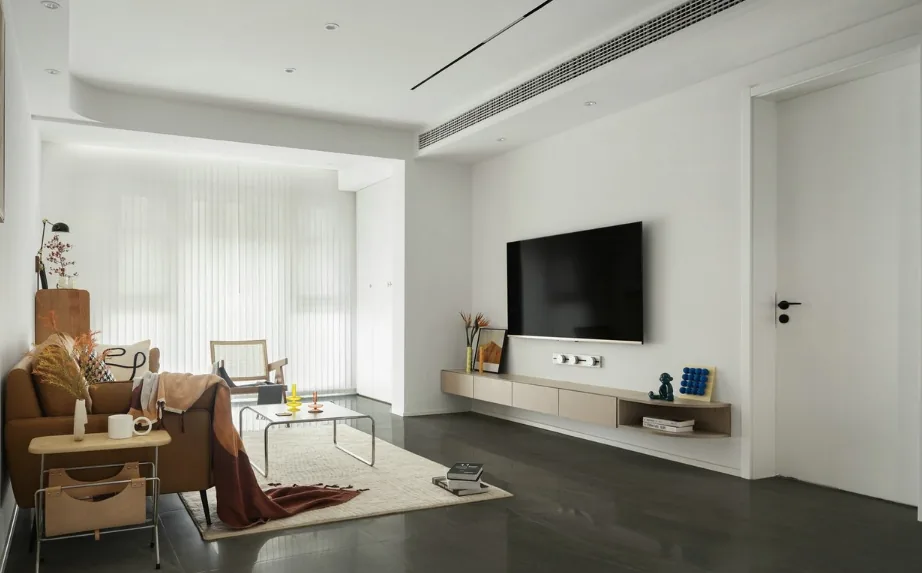
Whole-House Design Case | A Beautiful Promise Fulfilled
This case presents a modern whole-house design. Let's explore this project with the BOSNIE editor! The living room lighting design features no central light, instead using a combination of point-source wall lights to meet the lighting needs, while the curved ceiling enhances the design and adds a soft touch to the space. The sofa backdrop is clean and simple, with warm wooden orange tones. The dining area's background wall is decorated with wood veneer, seamlessly integrating with the dual dry areas. The kitchen is separated by a glass sliding door, making the space more open and airy. The master bedroom is a pure resting space, featuring a pair of minimalist wall lights and a leather headboard. The choice of materials and colors in the bedroom...
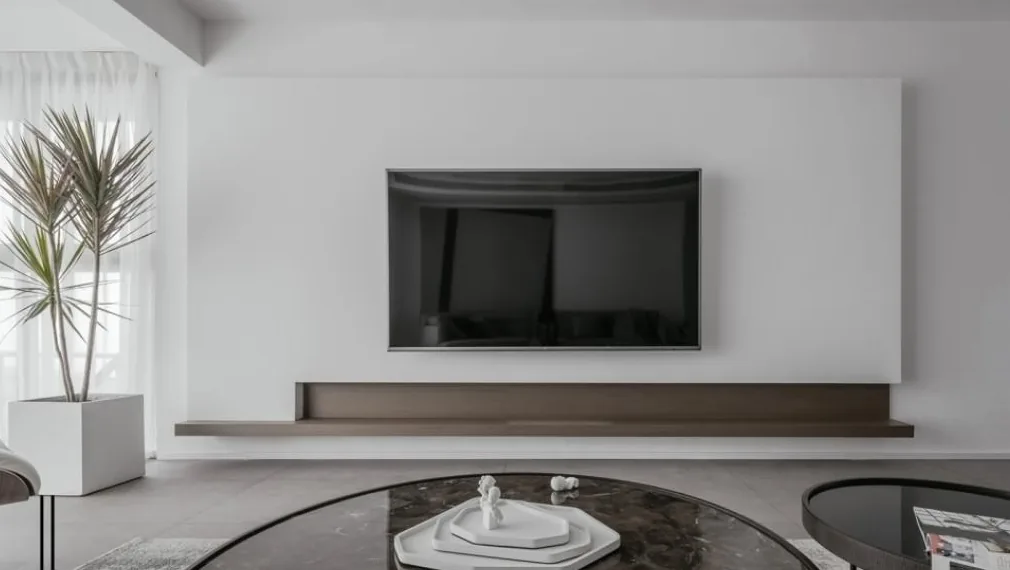
Whole-House Design Case | Modern Minimalist Style, Exuding a Simple and Elegant Tone
This case introduces a whole-house design in a modern minimalist style. Let's take a look at this project with the BOSNIE editor! The living room features a no-main-light design, making the space more streamlined. A hand-painted oil painting serves as the backdrop for the sofa, with black and gray transitional colors adding depth and dynamism to the wall. An unconventional sofa adds a playful touch to the space. The TV background wall combines wood and white tones, giving the area a serene and comfortable feel. The master bedroom has wooden flooring, a Pop Art textured accent wall, and a combination of a clothing rack and decorative paintings. The gray and white bedding creates a gentle and elegant atmosphere, while maintaining a simple and clean aesthetic...
Whole-House Design Case Study | A Pursuit of Quality in the Details
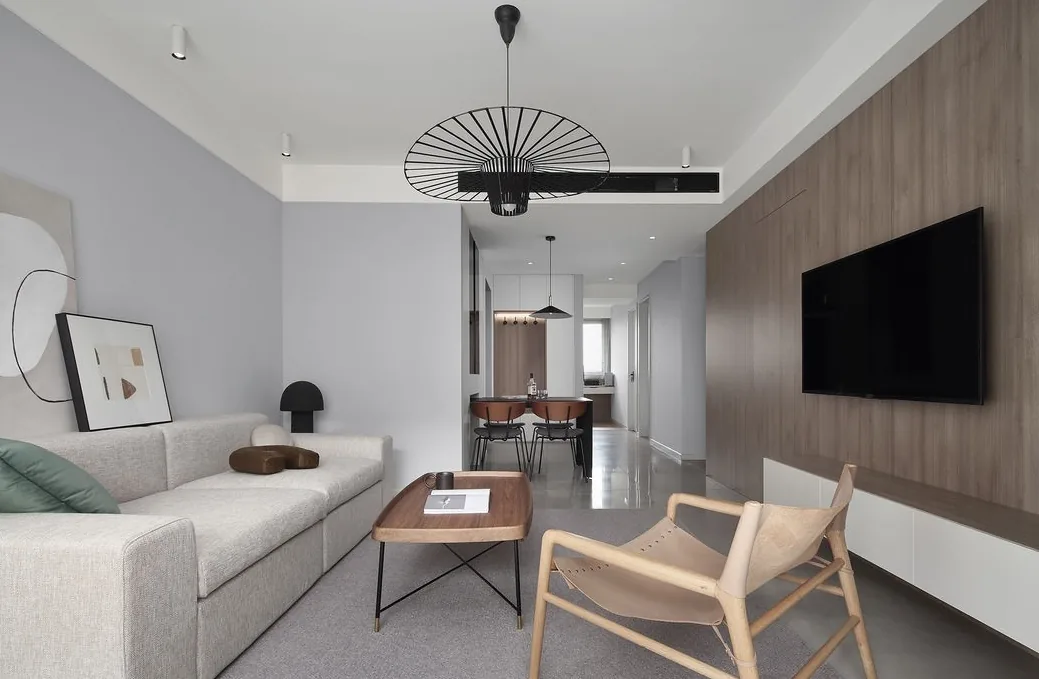
This case study showcases a modern minimalist whole-house design. Let's explore this project with BOSNIE! The living room features a cream-gray fabric sofa, with eye-catching accent pillows and a modern abstract painting that harmonizes the visual proportions of the space. The TV background wall is adorned with wood veneer, forming an independent structure with the 'passageway' on the left. A wooden box creates a visual illusion, and a hidden door to the master bedroom is seamlessly integrated. A leather armchair sits quietly in a corner of the carpet, offering a comfortable and relaxed atmosphere. The solid wood coffee table adds a warm, homely touch. The bedroom continues the theme from the common areas, incorporating a combination of natural wood and white...
Whole-House Design Case | Elegant and Fashionable with a Touch of Smog Blue in High-Grade Gray
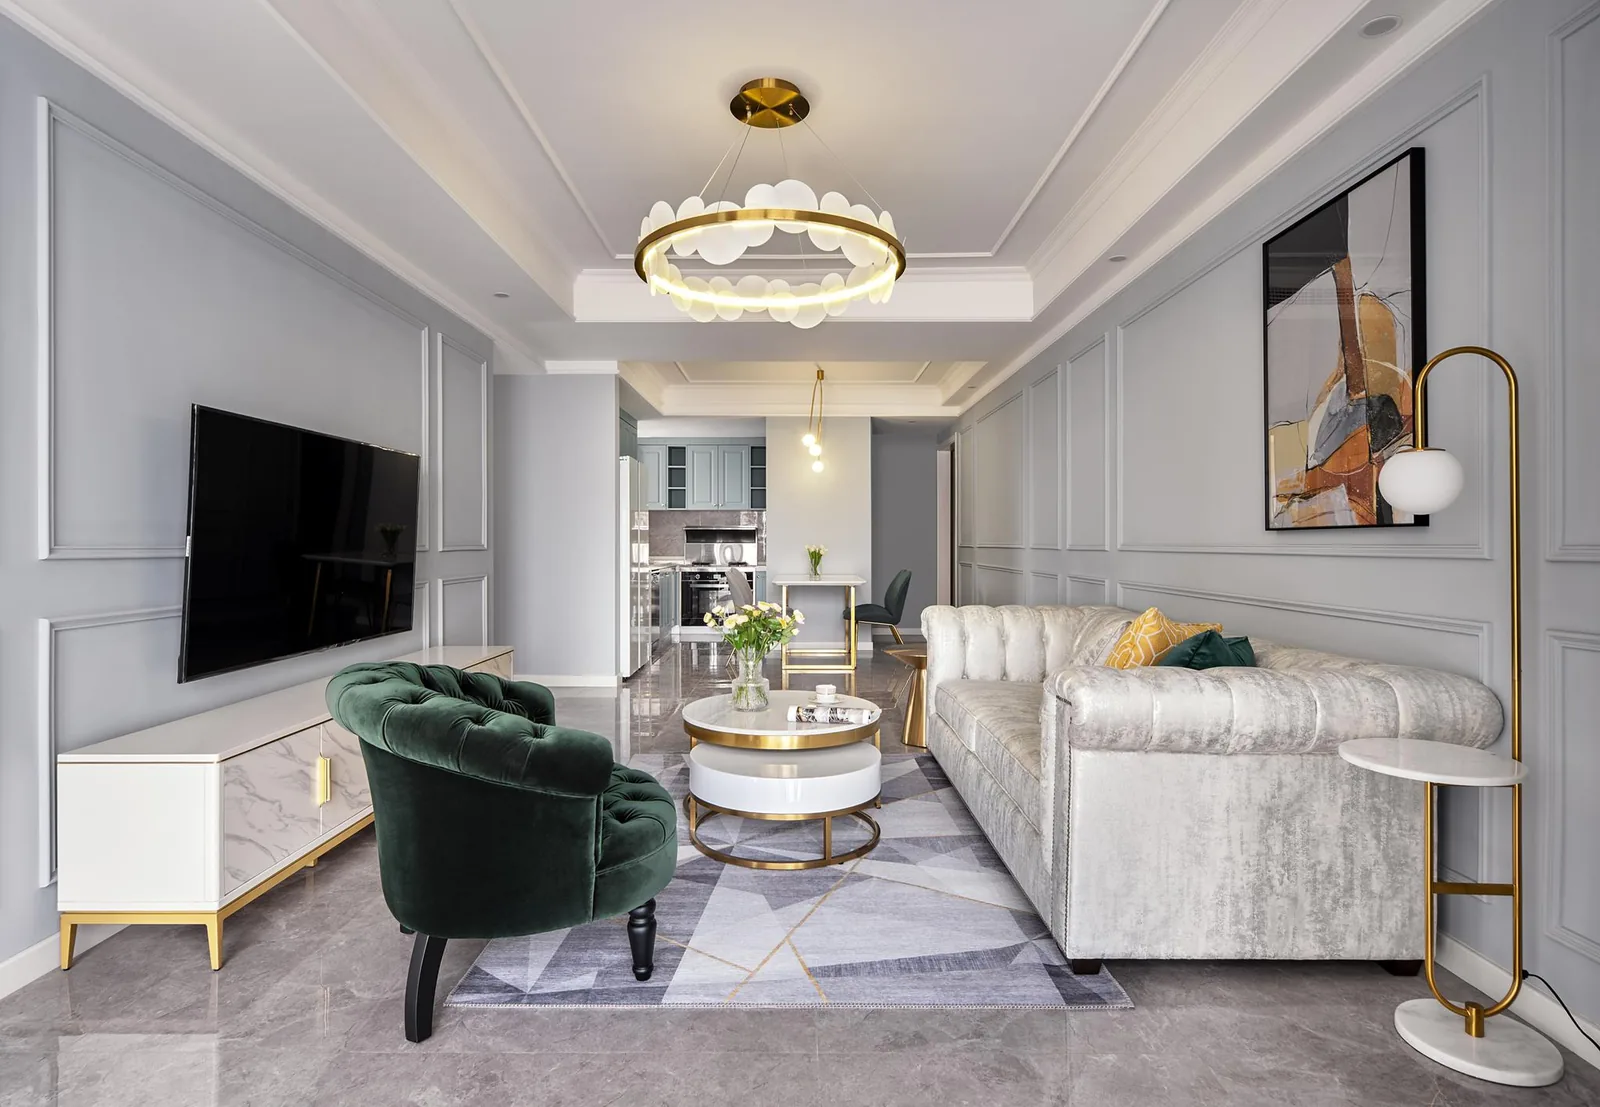
This case presents a whole-house design in the American light luxury style. Let's take a look at this project together with the BOSNIE editor! The overall color scheme of the living room is fresh and bright, with interspersed dark tones that, far from being oppressive, serve as eye-catching highlights. Light gray walls form the main body of the space, creating a layered effect with the white ceiling, while the brass metallic finish adds a touch of light luxury to the living room. The dining area features a stone slab table and fabric chairs, blending cool and warm elements harmoniously. The kitchen, with its smog blue cabinets and integrated modern appliances, exudes a clean and sophisticated atmosphere. The master bedroom...
Whole-House Design Case | The Charm of Gray, Minimalist Style
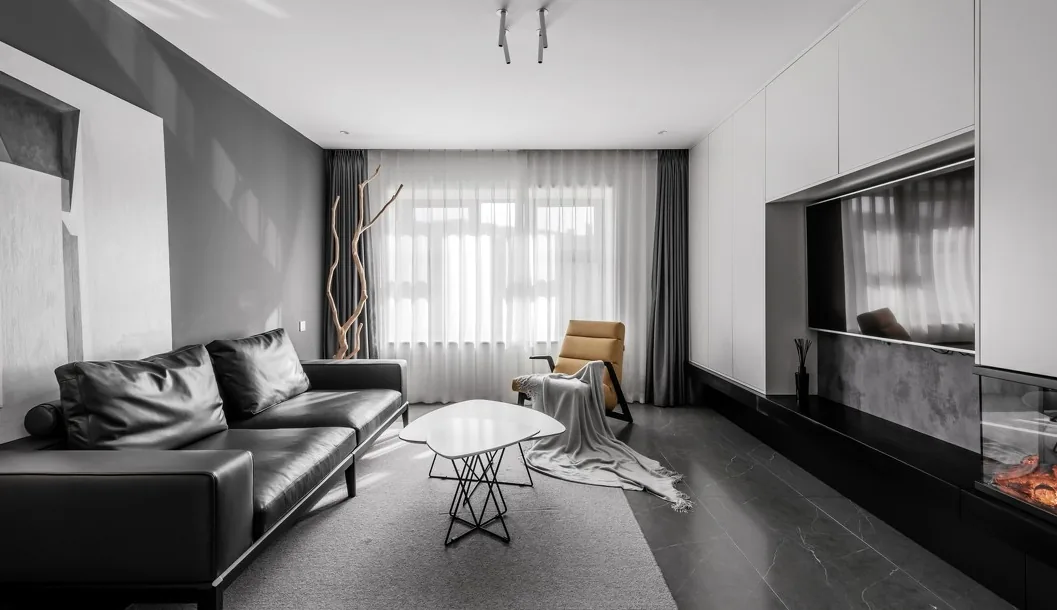
This case presents a modern whole-house design. Let's take a look at this project with the BOSNIE editor! The living room features a ceiling without a central light, consistent with the wall-mounted lighting, creating an extended sense of space. The master bedroom boasts a curved ceiling, which is its most eye-catching feature. Without sharp corners, it provides a sense of security, like being in a mother's embrace. The designer has chosen a white and light wood-grain custom wardrobe and desk, adding storage while also preparing for the child's growth...
Whole-House Design Case | Modern Luxury Style: Comfort and Elegance
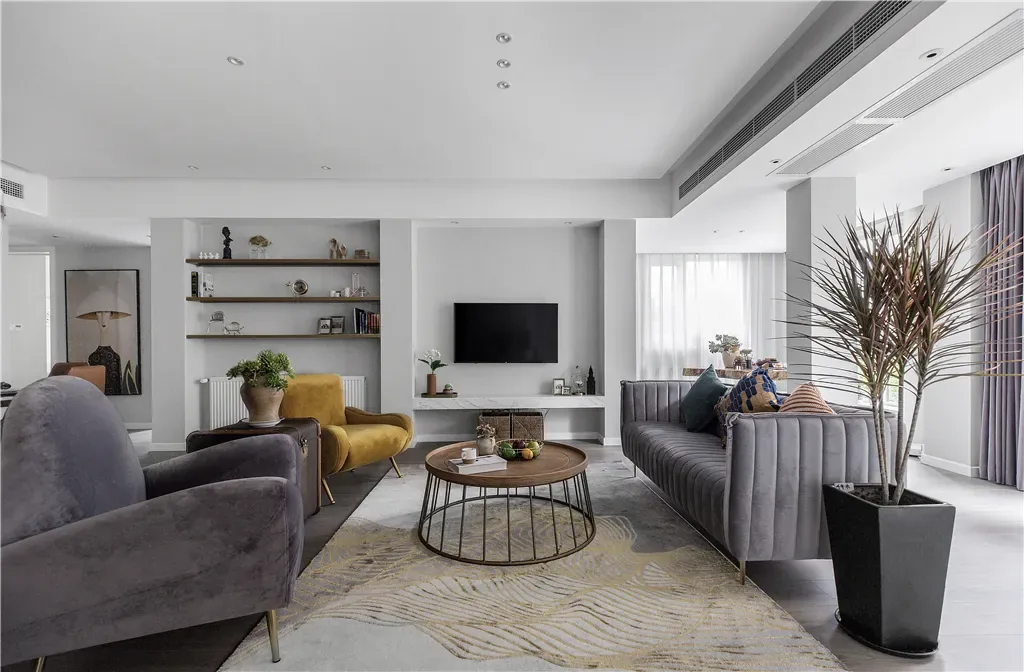
This case presents a whole-house design in the modern luxury style. Let's take a look at this project with BOSNIE! The entryway features a shoe-changing bench by the window, with storage compartments underneath for frequently used shoes, and ample storage cabinets on the side. The living room, with its overall light gray color scheme and soft furnishings, combines luxurious and vintage elements to create a simple, comfortable, and elegant atmosphere. The TV wall in the living room has a protruding column, which is complemented by a symmetrical column created using the beam. A floating marble TV cabinet is installed in the middle, adding a more modern touch to the space...
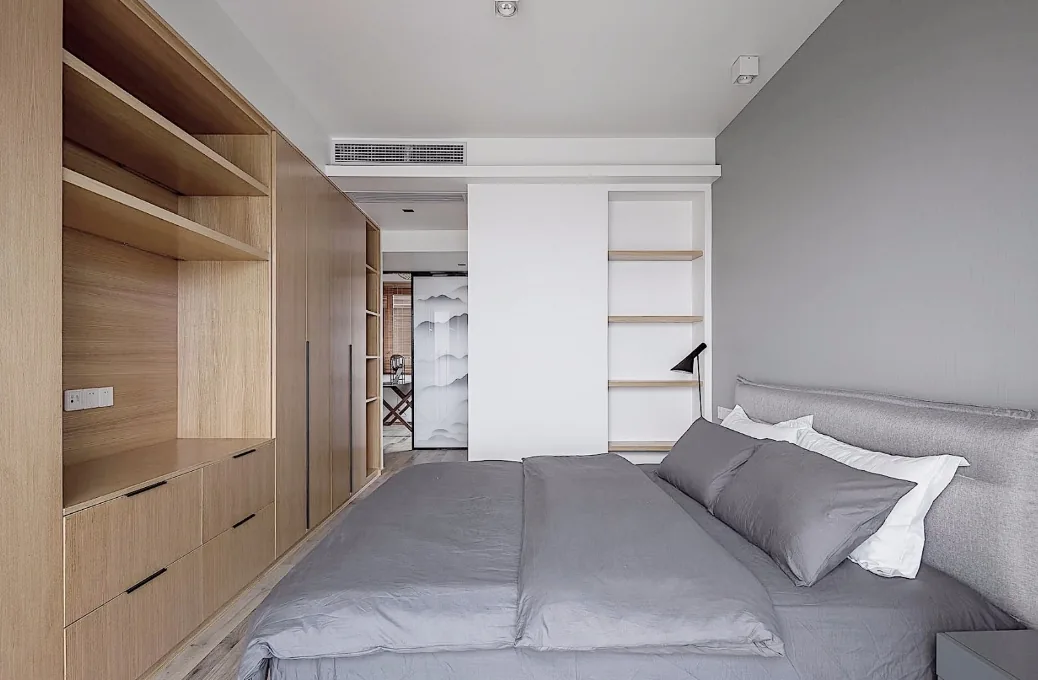
Whole-House Design Case | A Home of Artistic Simplicity
This case presents a whole-house design in a Japanese style. Let's explore this project with BOSNIE! The living room features an embedded TV and a small bookshelf, which not only look elegant but also make efficient use of the space. The soft furnishings are simple and artistic, with fabric sofas and small green plants adding a touch of warmth to the entire area. The bedroom is designed to evoke a sense of comfort, tranquility, and understated elegance. Resting in such a space, one is sure to have sweet dreams! The kitchen boasts an 'L' shaped cabinet, primarily in gray and white, making the entire area appear bright and spacious. The bathroom...
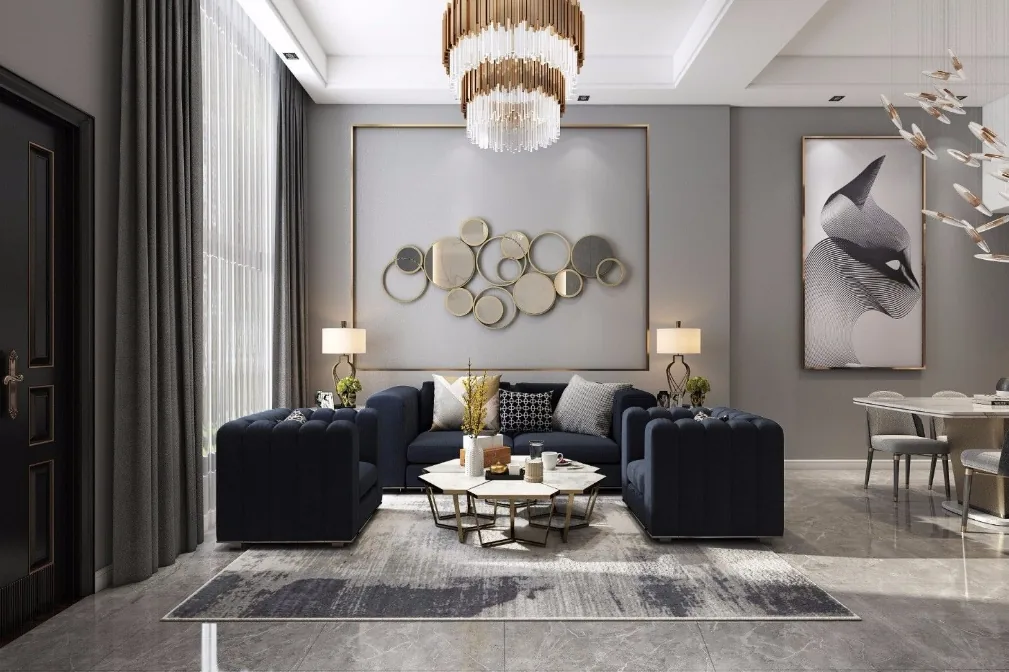
Whole-House Design Case Study: Comfort, Subtlety, and Restraint in Living Quality
This case study showcases a whole-house design in the light luxury style. It is both a design aesthetic and a lifestyle philosophy, emphasizing simplicity, comfort, subtlety, and restraint, while still exuding elegance and opulence. Join us as we explore this design with BOSNIE. Living Room Bedroom Kitchen Bathroom Children's Room That concludes our introduction to the light luxury whole-house design. If you enjoyed it, feel free to leave a comment and interact with the BOSNIE team!
Turn Inspiration into a Whole-Home Plan
After reading the home encyclopedia, you can continue to browse real cases and custom recommendations, or contact BOSNIE directly to implement your favorite design ideas into your own home.