

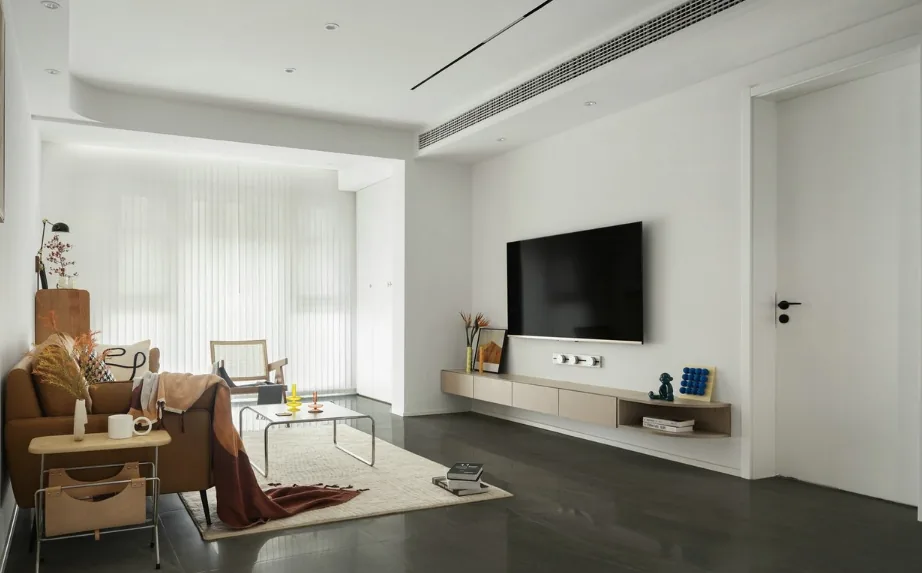
This case presents a modern whole-house design. Let's explore this project together with BOSNIE's editor!
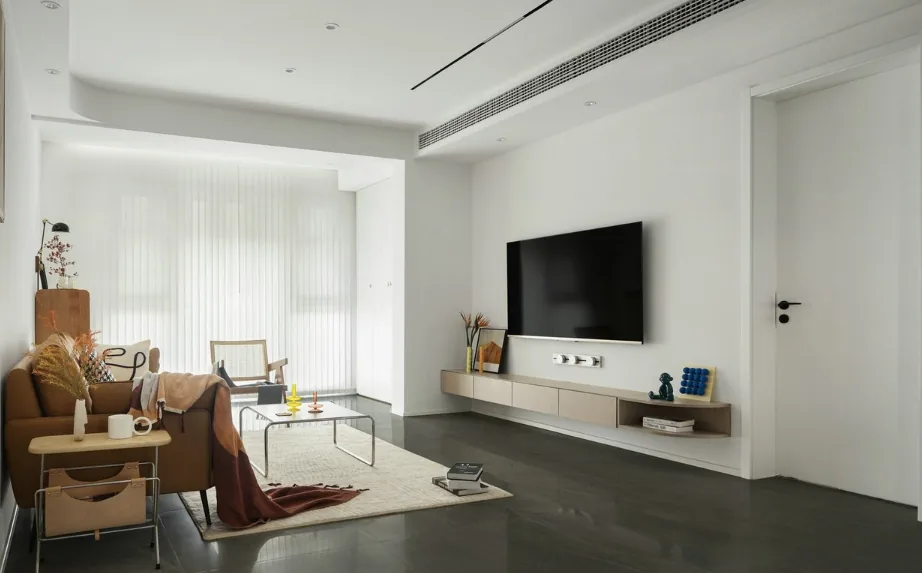
The living room lighting design features a no-main-light approach, using a combination of point light sources and wall sconces to meet the lighting needs. The curved ceiling enhances the design aesthetic, creating a softer ambiance.
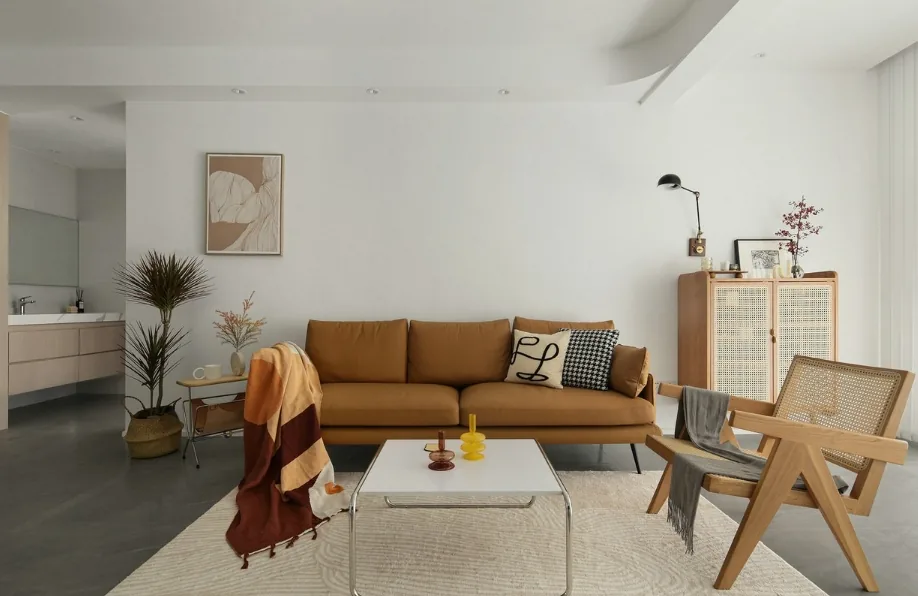
The sofa backdrop is clean and minimalist, with wooden orange tones exuding a gentle warmth.
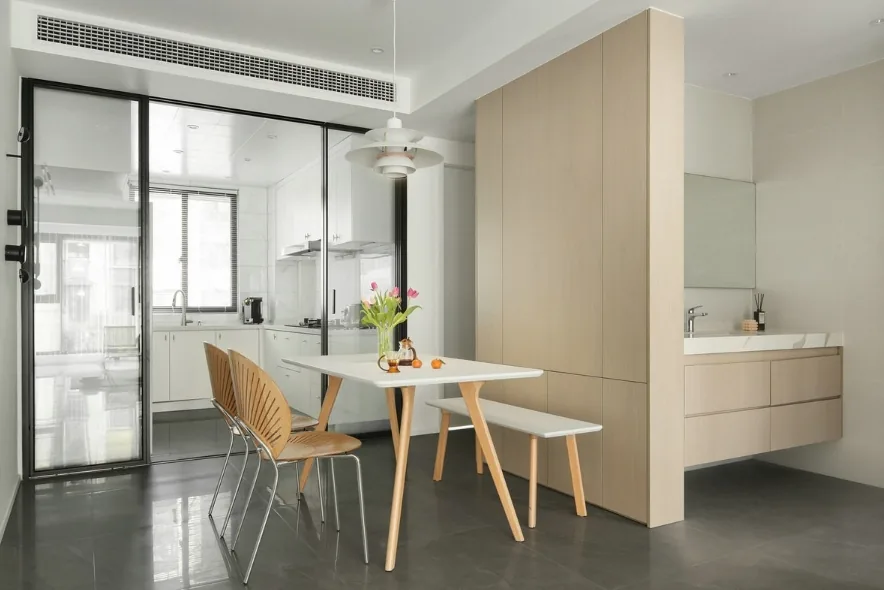
The dining area's feature wall is adorned with wood veneer, seamlessly integrating with the dual dry zones. The kitchen is separated by a glass sliding door, ensuring an open and airy feel.
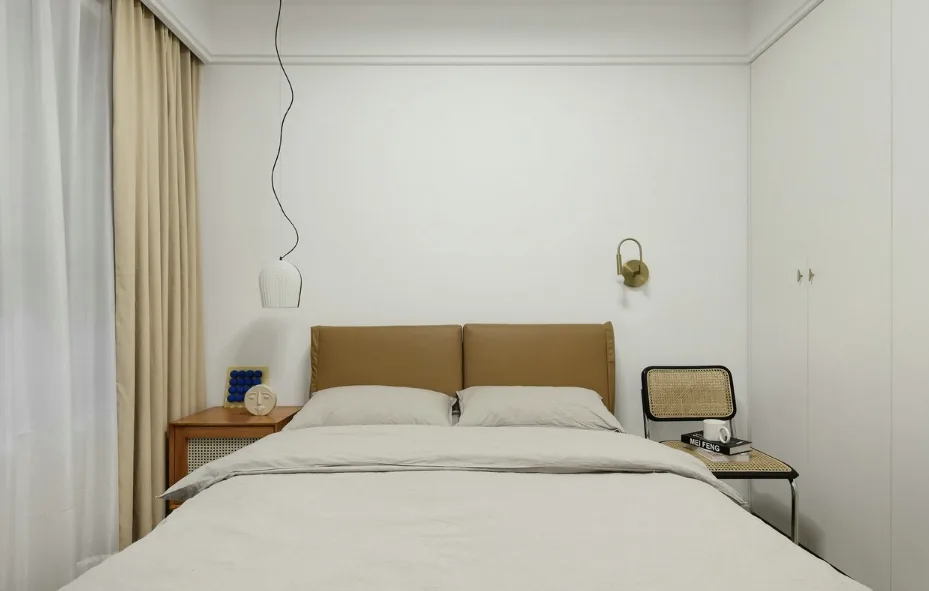
The master bedroom is a pure space for rest, featuring a pair of simple wall sconces and a leather headboard. The choice of materials and colors in the bedroom continues the theme from the living room, fostering a cohesive and beautiful overall look.
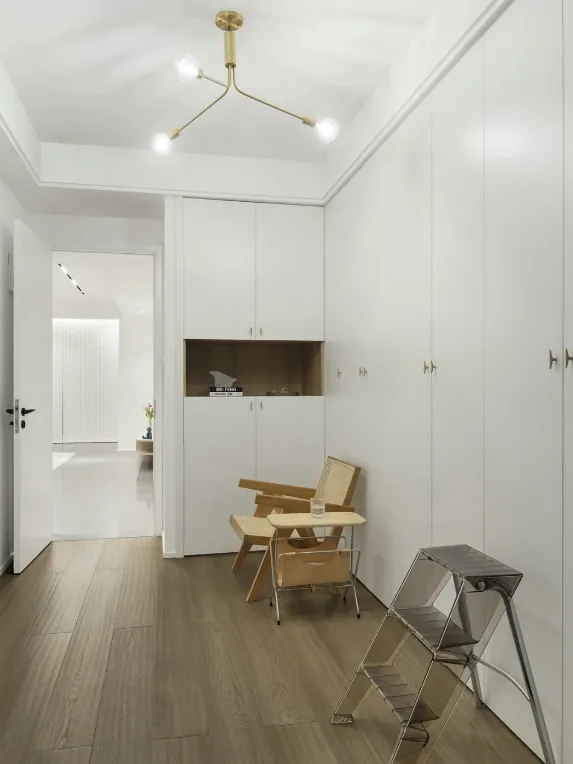
The multi-functional space, converted from a bedroom, can serve as a walk-in closet or a study, offering flexibility to adapt to different lifestyle needs.
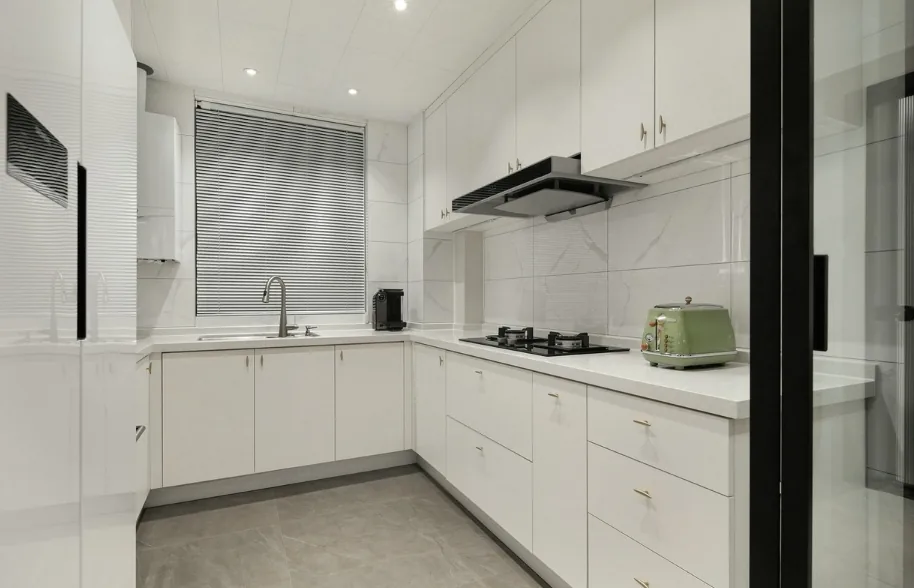
The kitchen features a U-shaped cabinet in a creamy white, bright and clean, complemented by delicate cabinet door handles that highlight the attention to detail and quality.
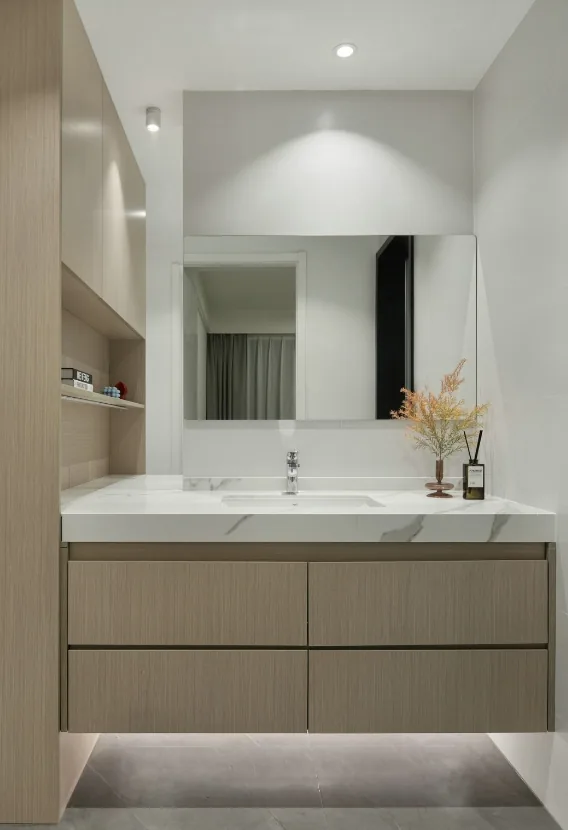
The bathroom's dry area continues the suspended cabinet design, balancing practicality and aesthetics. The marble countertop and wood veneer create a contrasting yet harmonious material palette, enhancing the overall elegance.
That concludes our introduction to this modern whole-house design. If you enjoyed it, feel free to leave a comment and interact with BOSNIE's editor!


