

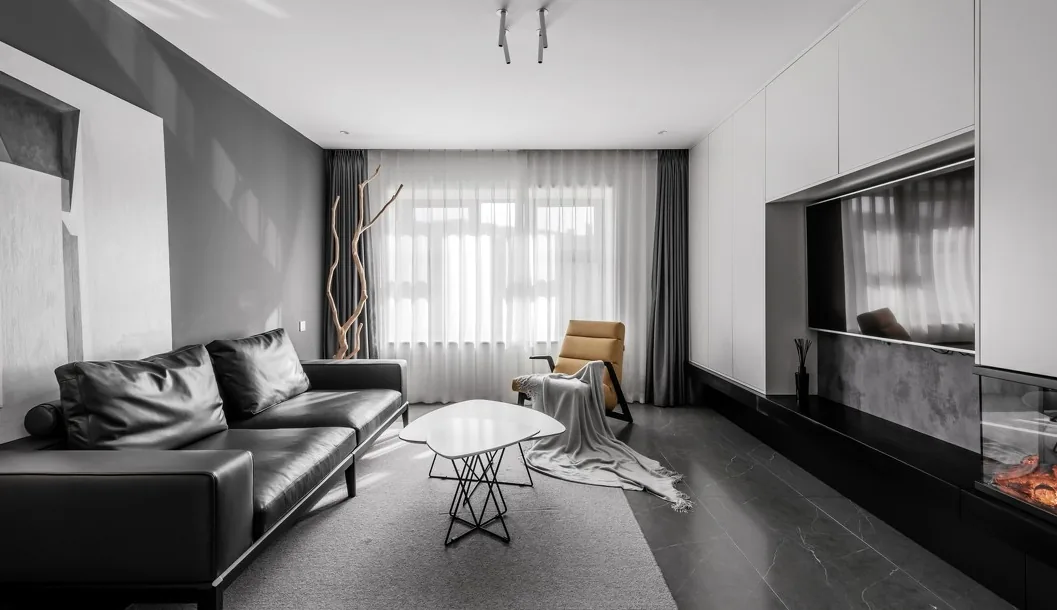
This case presents a modern whole-house design. Let's explore this project together with BOSNIE's editor!
The living room features a ceiling with no central lighting, maintaining consistency with the wall fixtures to create an extended sense of space.
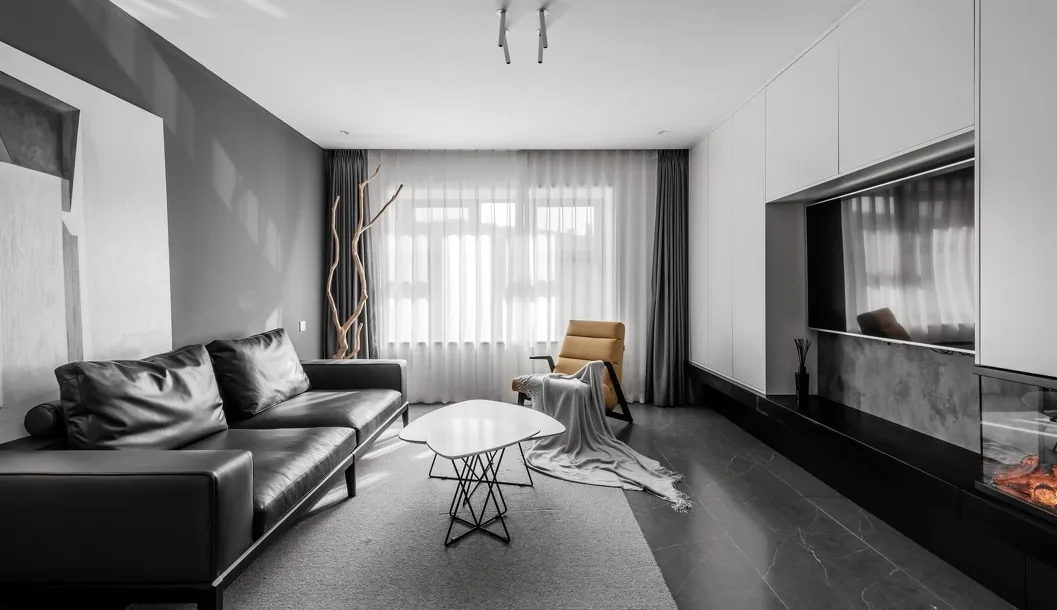
The ceiling design omits a central light, aligning with the wall-mounted lights to enhance the feeling of spaciousness.
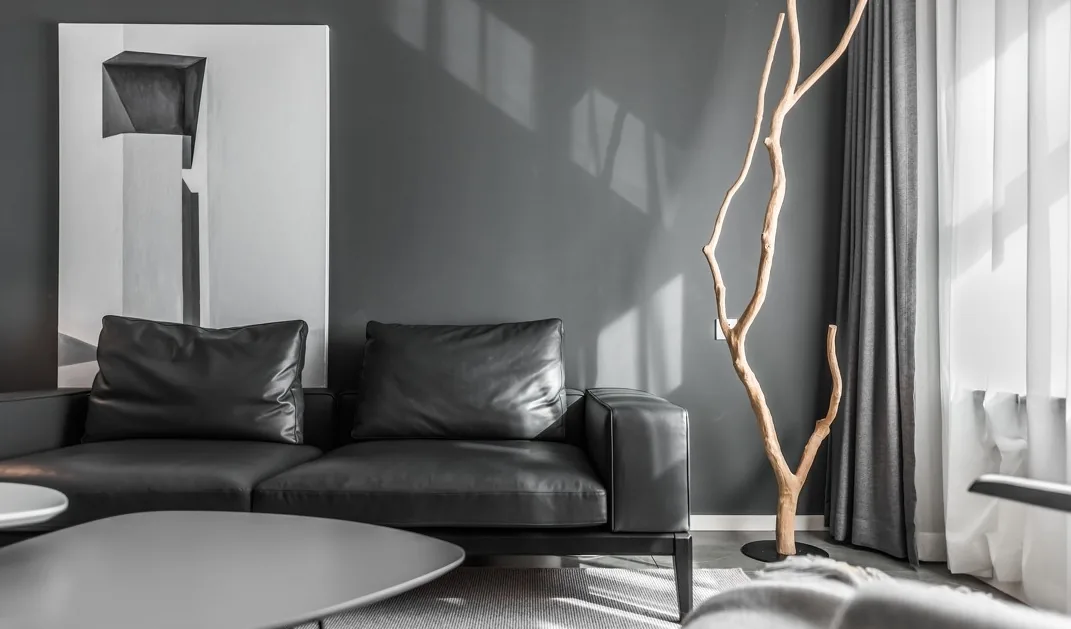
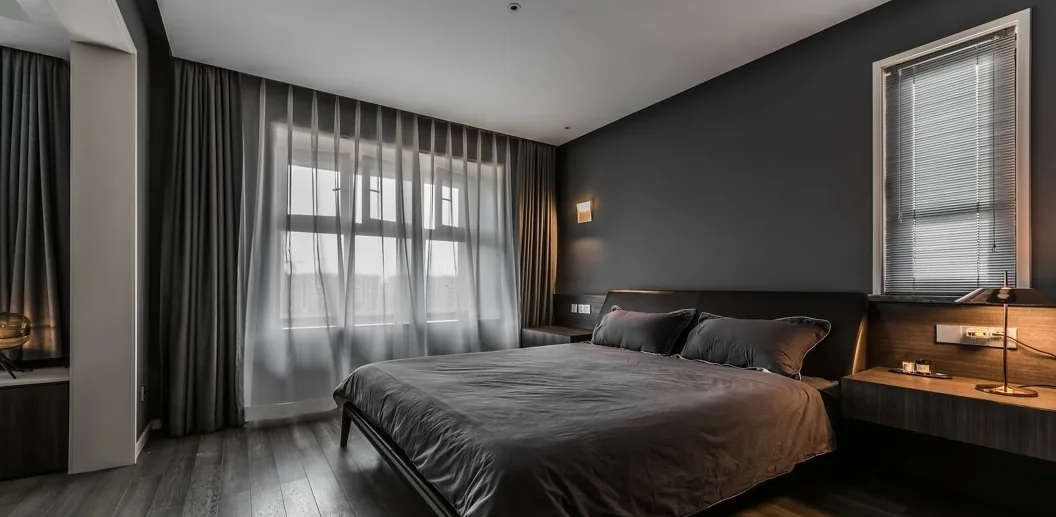
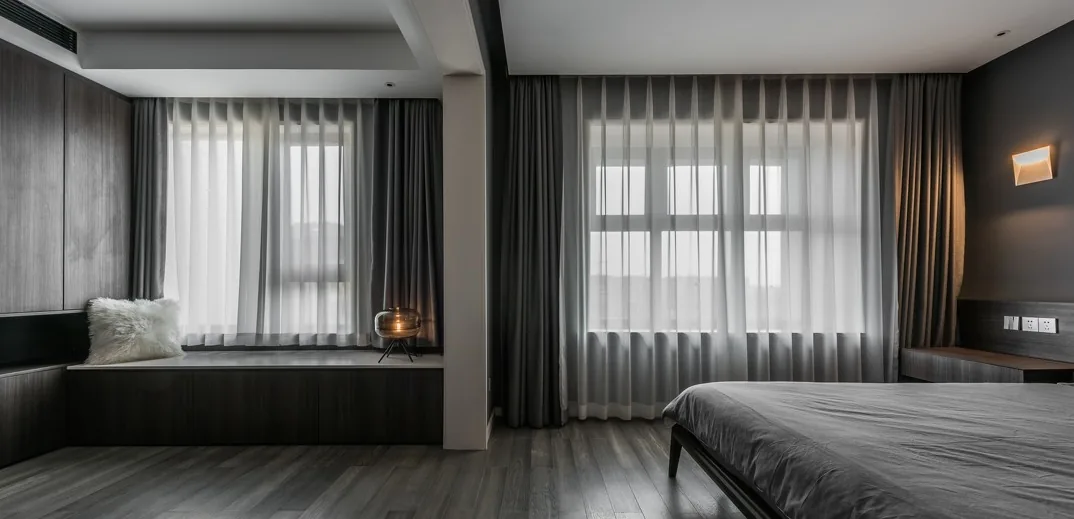
The master bedroom's most eye-catching feature is its curved ceiling, which eliminates sharp angles and provides a comforting, secure feeling, much like being in a mother's embrace.
The designer has chosen a white and light wood grain finish for the custom wardrobe and desk, adding storage while also preparing a study area for the child as they grow.
Behind the TV wall is a dressing area, designed to be an elegant and comfortable space for the lady of the house.
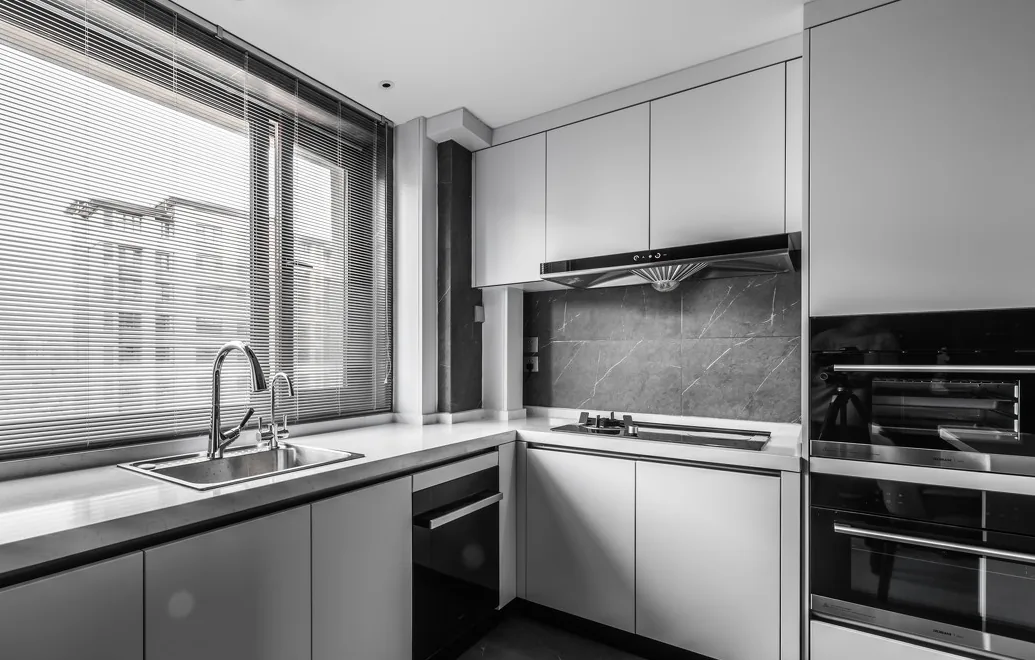
The kitchen adopts a double galley layout, compact yet fully equipped with all necessary amenities.
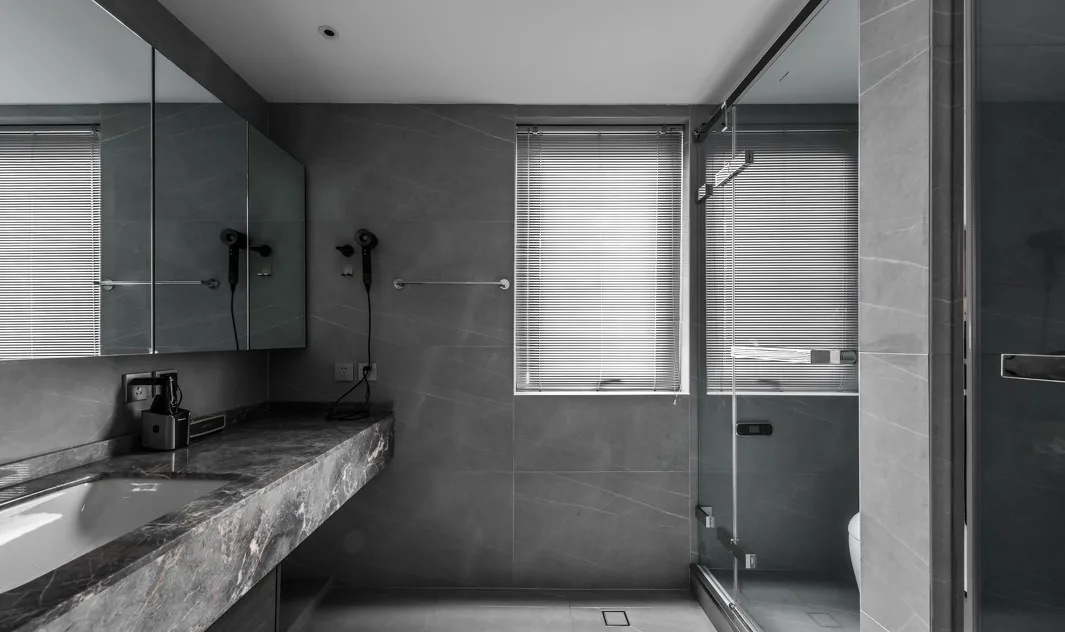
The bathroom is primarily decorated in white and cement gray, creating a clean and simple aesthetic.
That concludes our introduction to this modern whole-house design. If you enjoyed it, feel free to leave a comment and interact with BOSNIE's editor!


