Whole-House Design Case | A 200 sqm Minimalist Private Residence: Balancing Restraint and Freedom
Living Knowledge · 2024.07.10

Whole-House Design Case | A 200 sqm Minimalist Private Residence: Balancing Restraint and Freedom

Spatial freedom is expressed through design. In this project, the designer employs minimalist lines and timeless colors to convey purity and refinement, embracing the principle of 'less is more' to create an open, airy, and unobstructed space—extending visual perception and enhancing movement. Living Room: Black and white serve as the foundational palette, complemented by gray-toned soft furnishings to form a classic monochromatic scheme that evokes serenity and elegance. A gentlemanly black slatted accent wall behind the sofa, paired with an arched corner cabinet, highlights interior sophistication and premium craftsmanship through material selection and execution. An open-plan layout significantly enhances...

Design unlocks spatial freedom. In this project, the designer employs minimalist lines and classic colors to express purity and refinement, embracing the ‘less is more’ philosophy to create an open, airy, and visually expansive space—enhancing visual continuity and effortless movement.
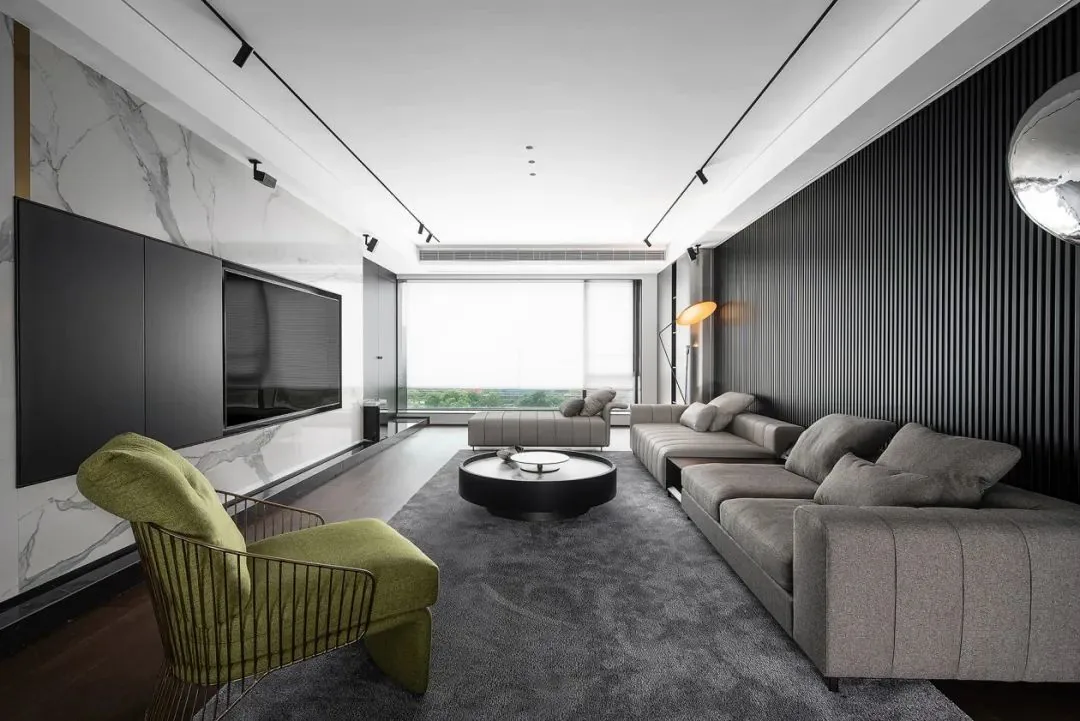
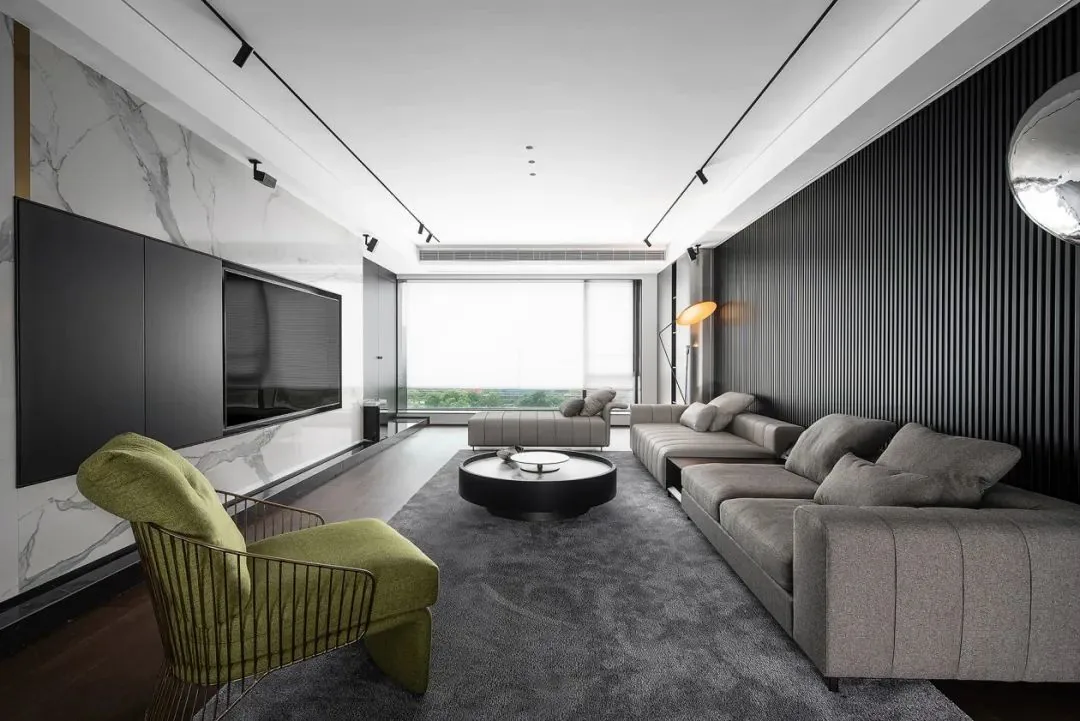
Living Room

Black and white serve as the foundational palette within the space, complemented by gray-toned soft furnishings to form a timeless black-and-white-gray scheme that evokes serenity and elegance.
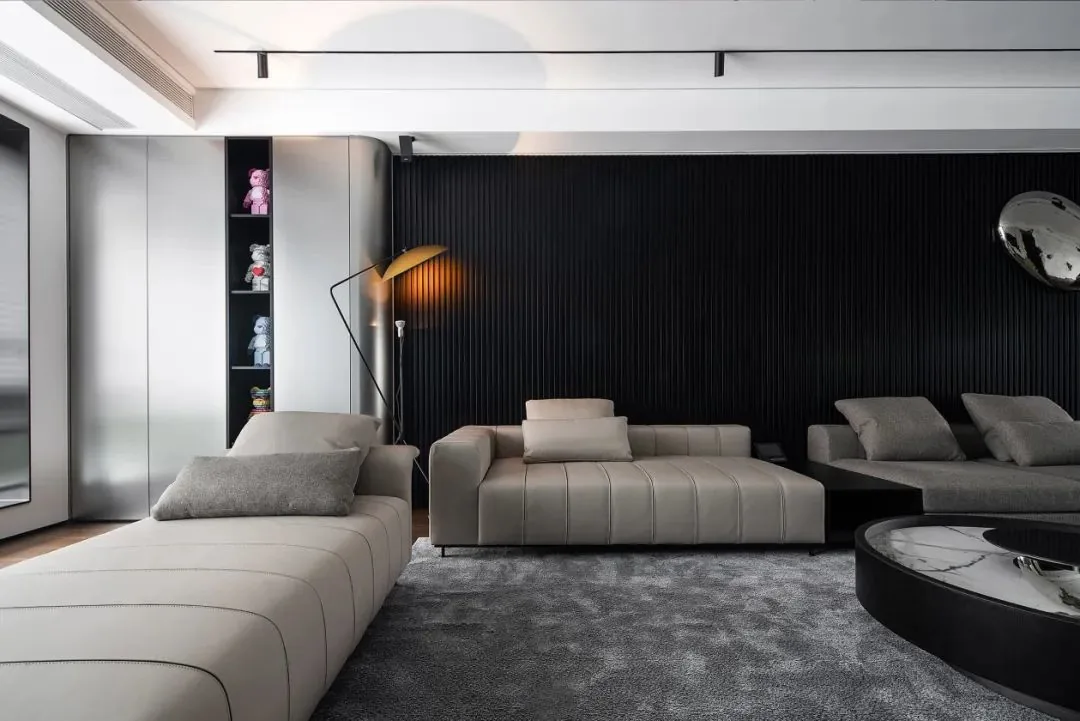
A gentleman-black slatted accent wall behind the sofa and a curved corner cabinet highlight interior sophistication and premium craftsmanship through material selection and precision detailing.
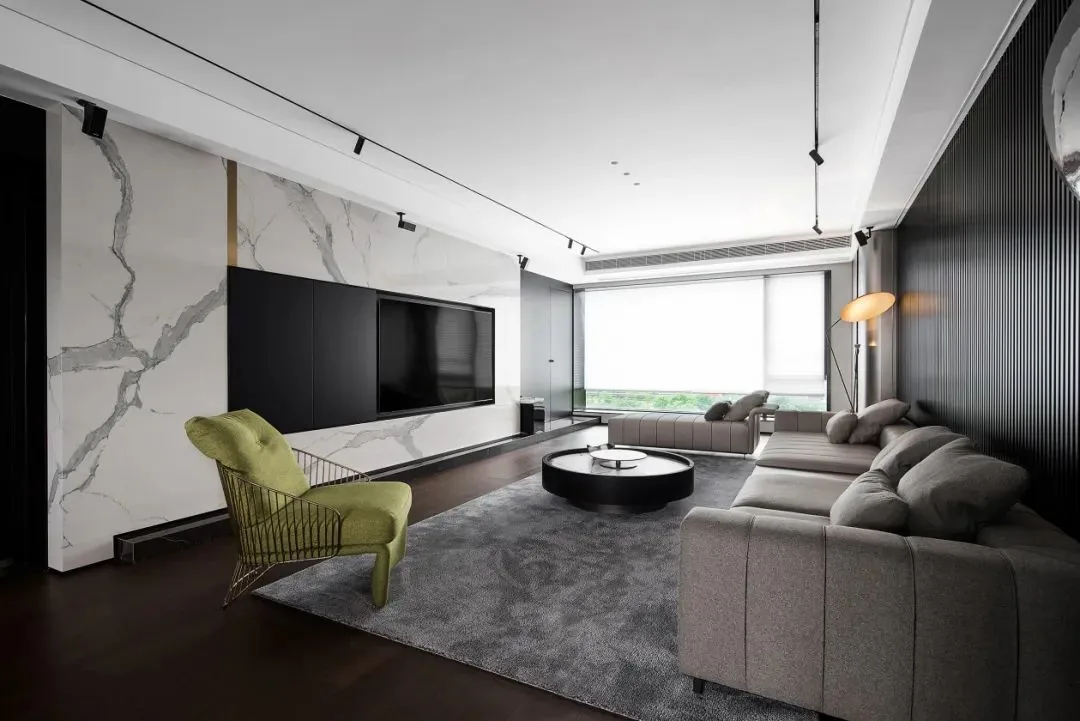
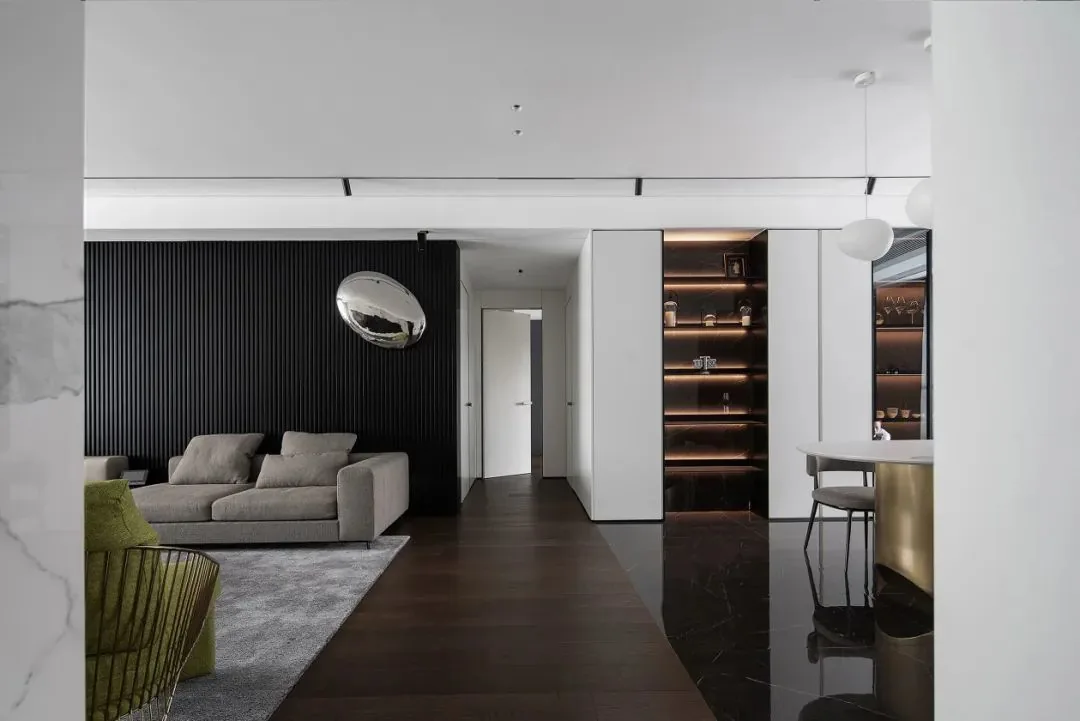
An open layout paired with floor-to-ceiling windows floods the space with abundant natural light, enhancing brightness and visual openness.

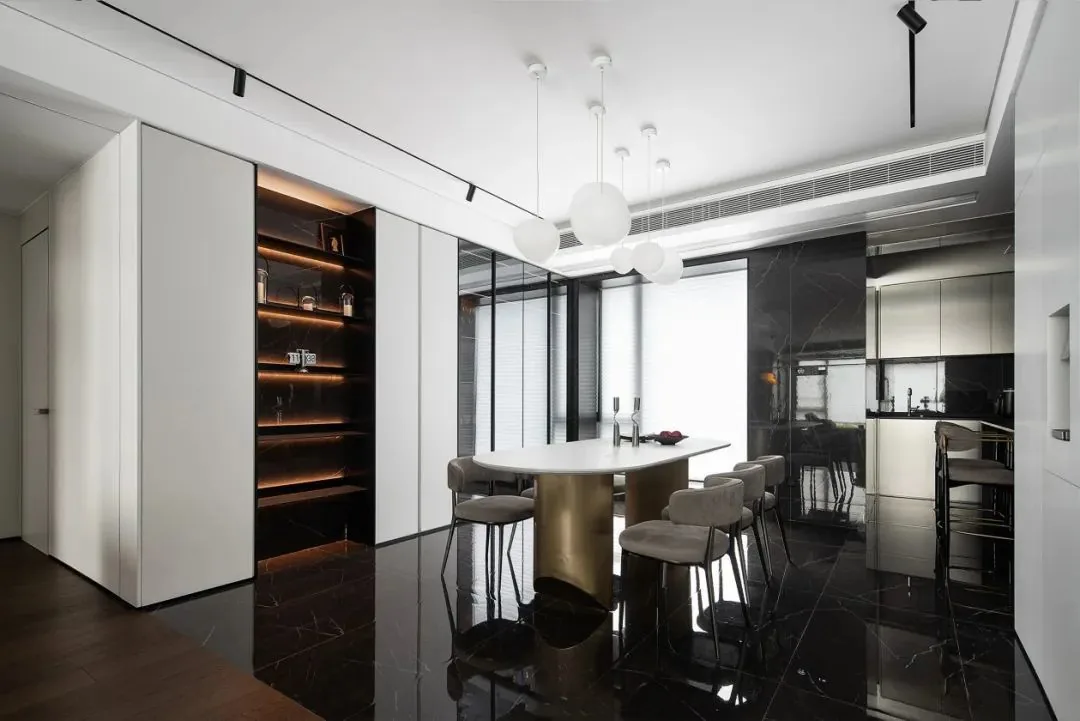
Dining Area
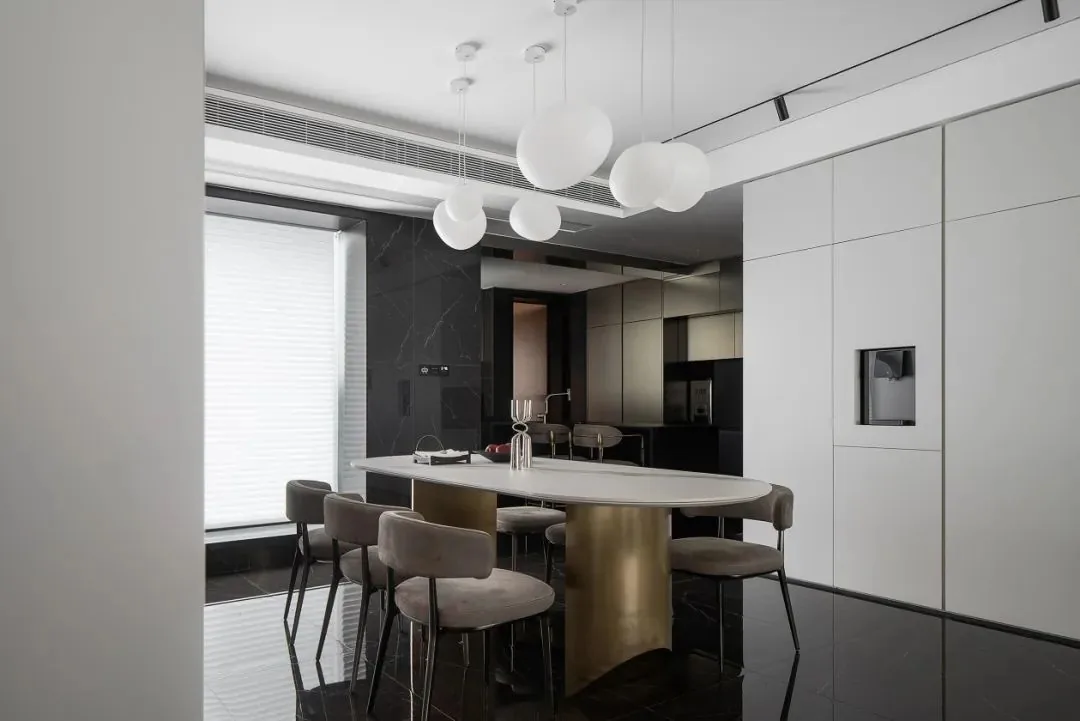
The dining area features no superfluous decoration—minimizing visual clutter while balancing functional needs and visual comfort to cultivate a warm, inviting atmosphere where residents savor family moments and culinary pleasures.

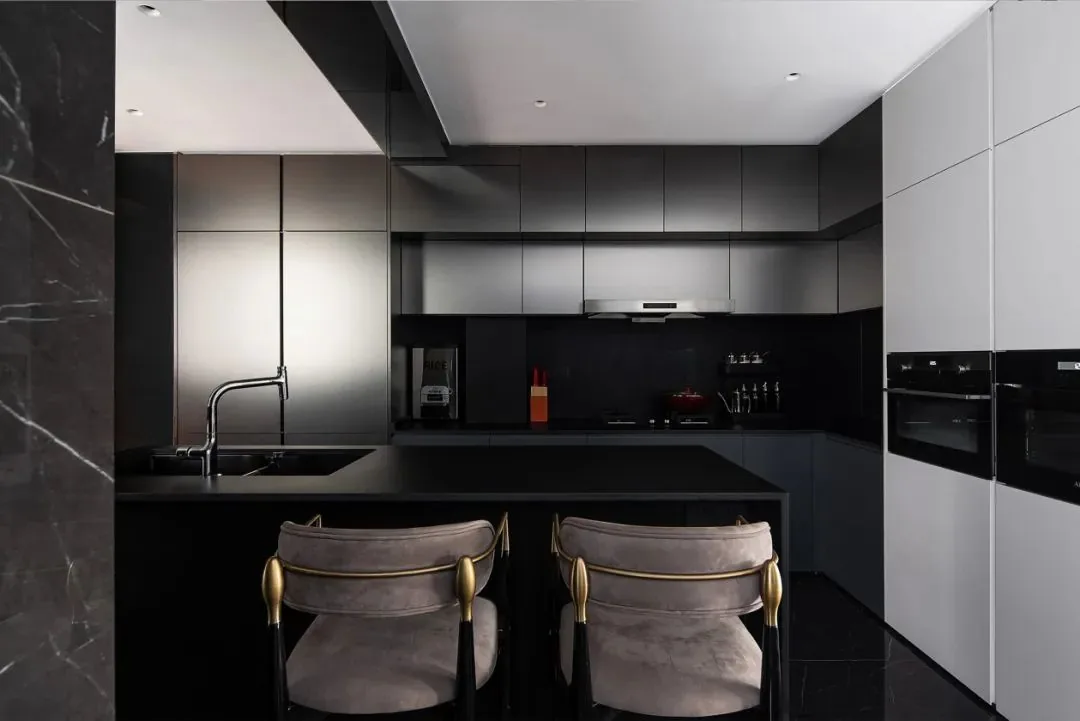
Kitchen
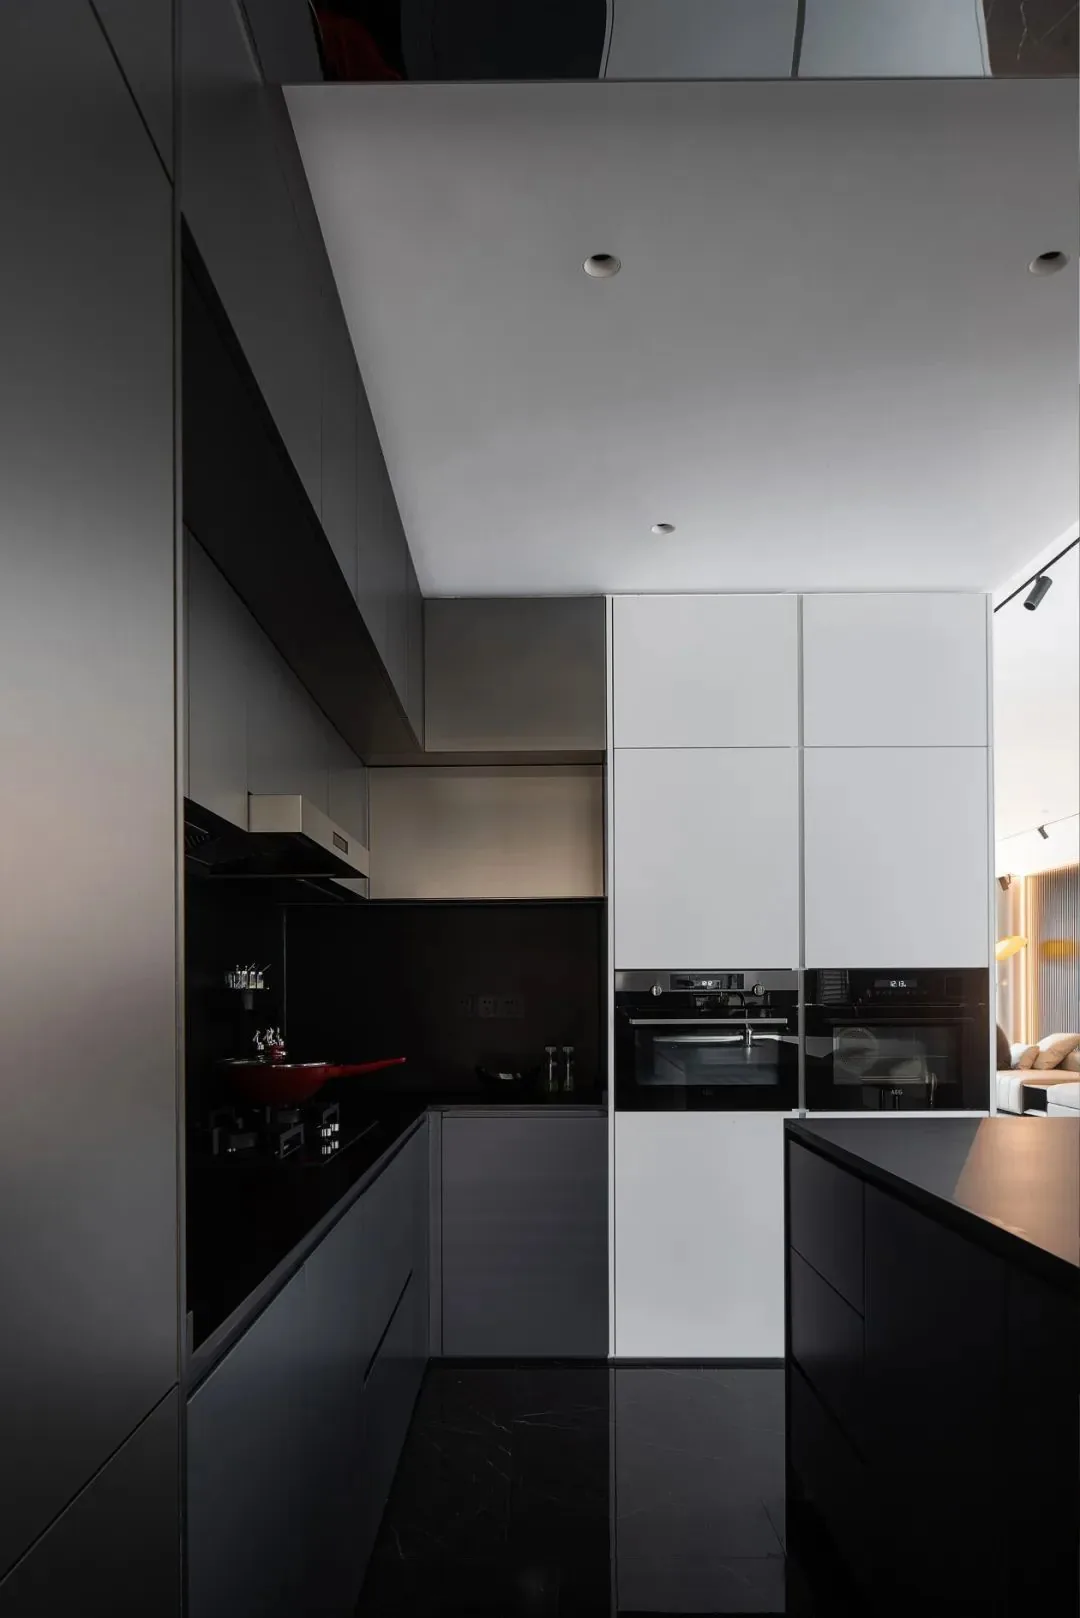
The kitchen embodies minimalism in its purest form: clean façades, clearly defined volumes, refined linear elements, and a strict black-and-white palette—stripped of all ornamentation to reflect a restrained, elegant lifestyle aesthetic.

Bedroom
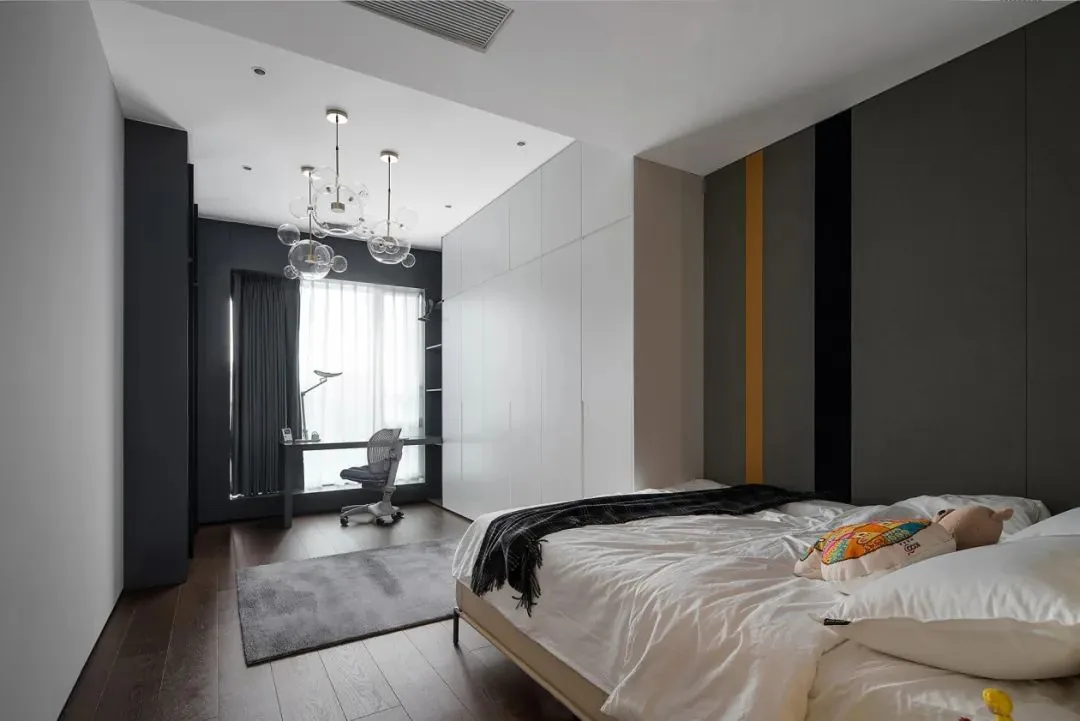
Natural, relaxed, and refined—the bedroom embraces a tranquil gray-and-white palette to foster quiet repose, with thoughtful details underscoring the resident’s pursuit of elevated living.
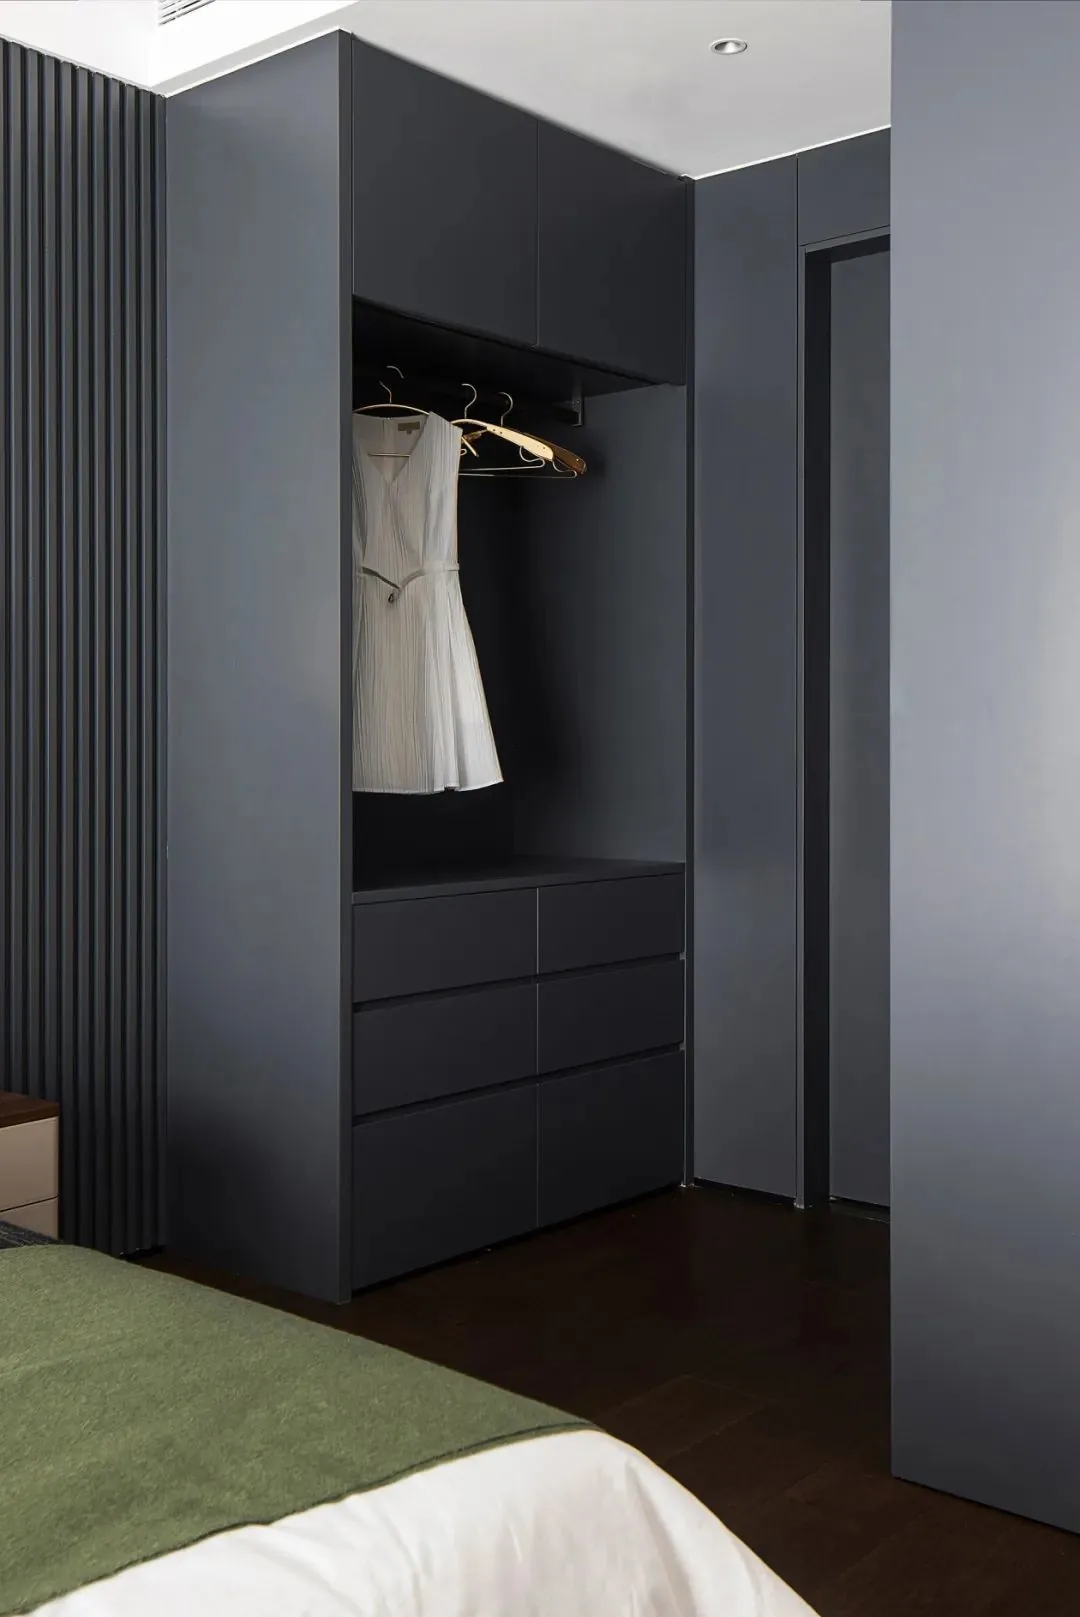
Open-display wardrobes provide easy access to everyday clothing, reflecting the resident’s effortless, unhurried approach to daily life.

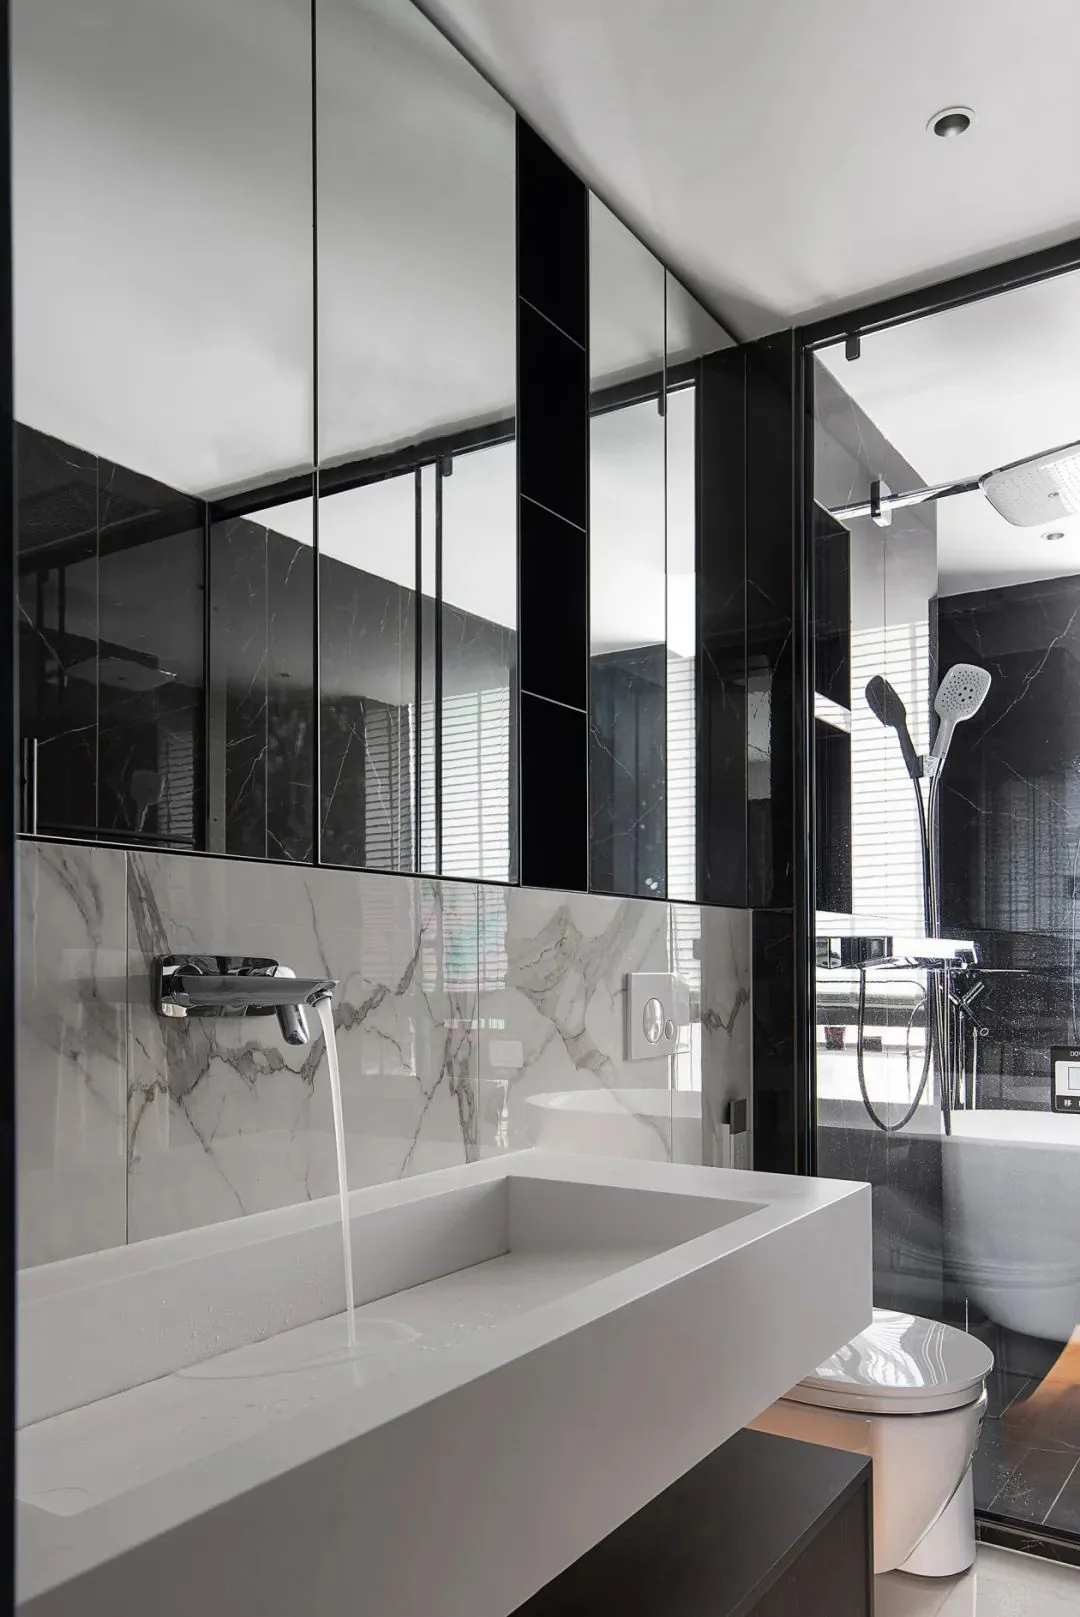
Bathroom
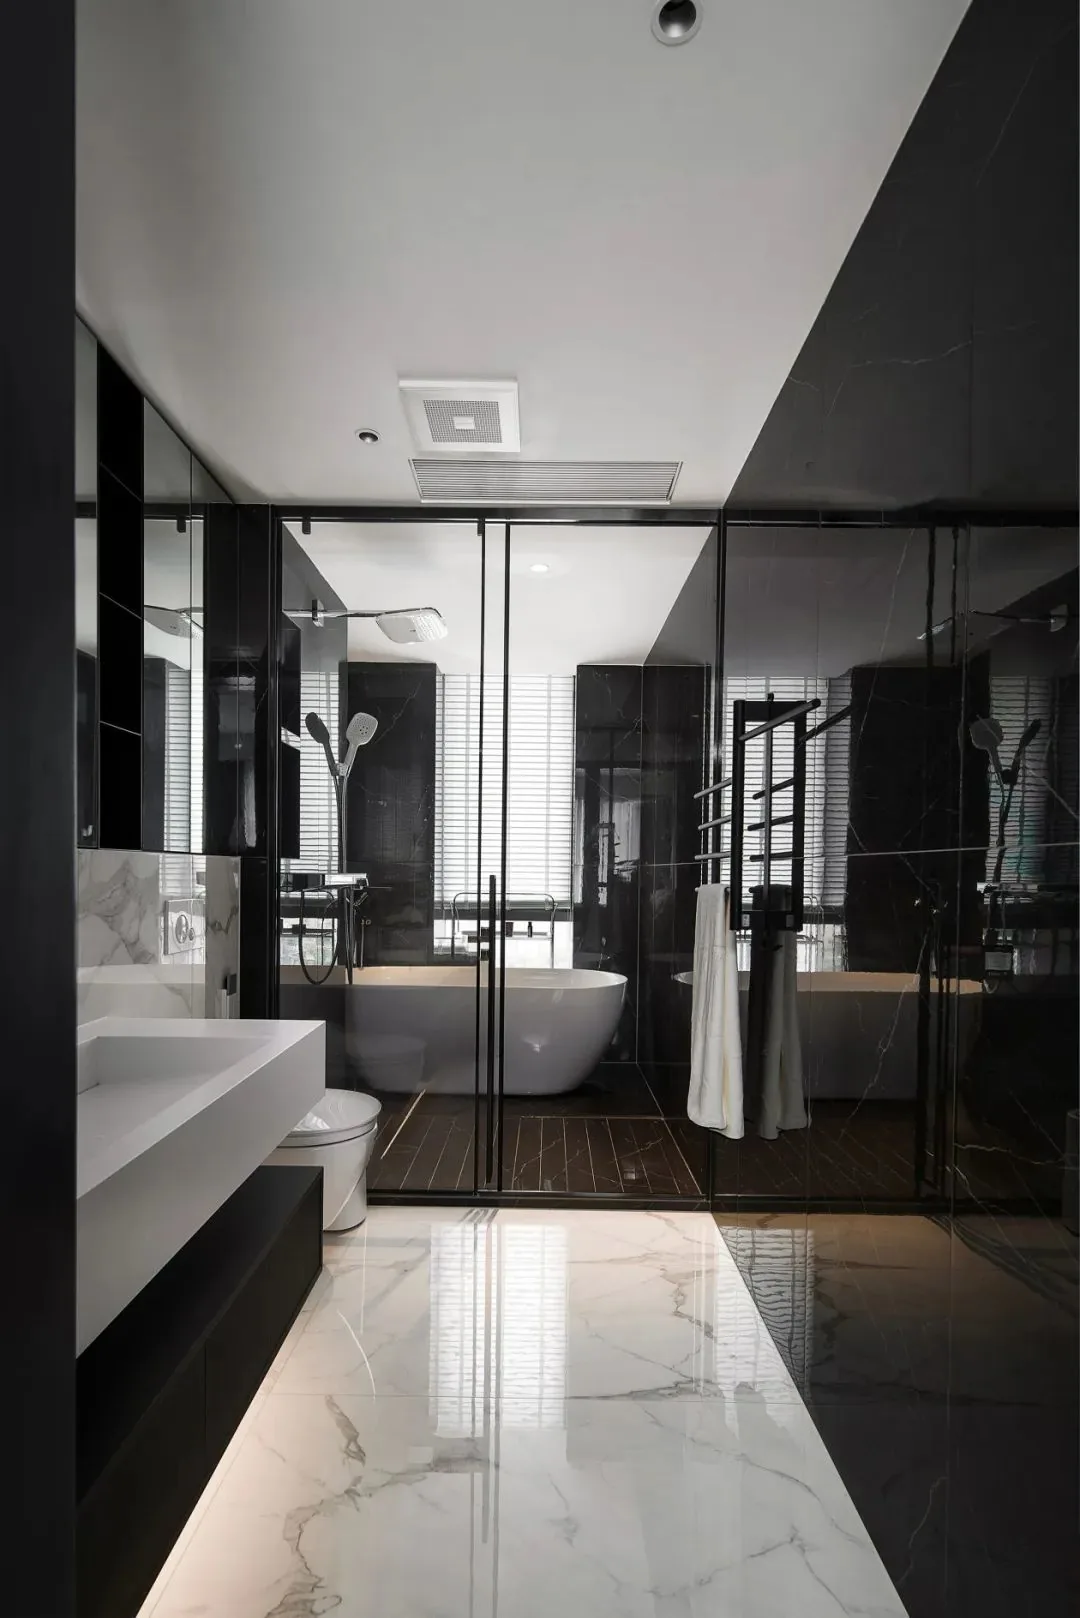
From the vanity to the shower area, the functional layout is clearly defined and ensures privacy—enhancing everyday comfort. Natural stone-textured finishes and glass partitions lend a light-luxury aesthetic, elevating the space’s sophistication.

Details embody spatial beauty; the home reflects one’s inner world. In BOSNIE Private Residence Customization, meticulous attention to detail expresses the resident’s personal perception of life—and transforms their dream home into reality.

More Articles

More Posts
8 showcase cases of wall-to-wall TV cabinets—combining storage and style.
Living Knowledge · 2026.07.28

8 showcase cases of wall-to-wall TV cabinets—combining storage and style.

Eight examples of full-wall TV cabinets, balancing storage and style. We’re sharing eight custom-designed TV wall units, all crafted as seamless, integrated solutions that center on a “closed-cabinet storage + open-shelf display” layout. Paired with wooden lattice panels, ambient LED strips, contrasting color finishes, and other thoughtful details, these designs deliver both practical storage and a sophisticated aesthetic for your living room. First up: a light wood‑tone, single-door, floor‑to‑ceiling TV cabinet—sleek and minimalist. On the left, vertical wooden lattice adds visual texture, while a circular wall sconce enhances the ambiance...

7 Trendy Minimalist Entryway Cabinet Designs—Easy to Maintain and Stylish!
Living Knowledge · 2026.07.28

7 Trendy Minimalist Entryway Cabinet Designs—Easy to Maintain and Stylish!

Seven standout minimalist entryway cabinet designs—easy to maintain and effortlessly stylish! We’re sharing seven modern, minimal‑style custom entryway projects, tailored to various floor plans. Featuring handleless, full‑height cabinets as the centerpiece, these designs seamlessly blend storage, aesthetic appeal, and ambiance. First up: an entryway cabinet with off‑white flat‑panel doors paired with vertical‑grille detailing. A vertical open‑concept niche in the center houses a concealed LED strip, enhancing the space’s refined, sophisticated vibe. At the base, a water‑ink marble platform is complemented by a faux flame fireplace, lending warmth and a touch of luxury...

Sharing 5 vintage-style, custom-built wall-to-wall bookcases—each one ready to bring home.
Living Knowledge · 2026.07.28

Sharing 5 vintage-style, custom-built wall-to-wall bookcases—each one ready to bring home.

Sharing five mid‑century‑style, wall‑to‑wall custom bookcases—each one ready to bring home. First: This bookcase features arched, openwork cabinets paired with vintage murals and patterned back panels. Herringbone flooring in warm wood tones, complemented by ambient LED strip lighting, creates a cozy atmosphere. A faux fireplace and ornate moldings further enhance the retro charm, balancing storage with artistic display. Second: The full‑wall custom bookcase employs a blend of open and closed storage—open shelves for books, with enclosed doors to tuck away odds and ends. The cabinet frames are adorned with retro‑inspired printed back panels, ...

BOOK A CONSULTATION

Want to Apply These Ideas to Your Own Home?

It can explain the apartment area, decoration stage and preferred style. The BOSNIE team will combine the home encyclopedia, real cases and product systems to provide one-to-one custom suggestions for the entire home.