

Whole‑House Design Case | Streamlined, Minimalist Design with a Sophisticated Simplicity
Living Knowledge · 2023.05.02

Whole‑House Design Case | Streamlined, Minimalist Design with a Sophisticated Simplicity

This project showcases a minimalist, full‑house design. Let’s take a look together! After pushing the entryway wall inward, the space feels more visually expansive; a custom shoe cabinet on the side provides additional storage. The cabinet doors and the entryway backdrop are adorned with wave‑shaped decorative panels, ensuring seamless integration while adding visual depth and texture. In the dining area, as you step from the entryway into the home, a floor‑to‑ceiling custom storage unit is built along the right-hand wall, maximizing storage capacity. From this vantage point, you can immediately take in the entire open‑plan living and dining space—elegant, minimalist, and effortlessly comfortable. At the entryway, the storage cabinet, the sideboard, and the balcony cabinet form a cohesive...

This case showcases a minimalist, whole‑home design. Let’s take a look together!

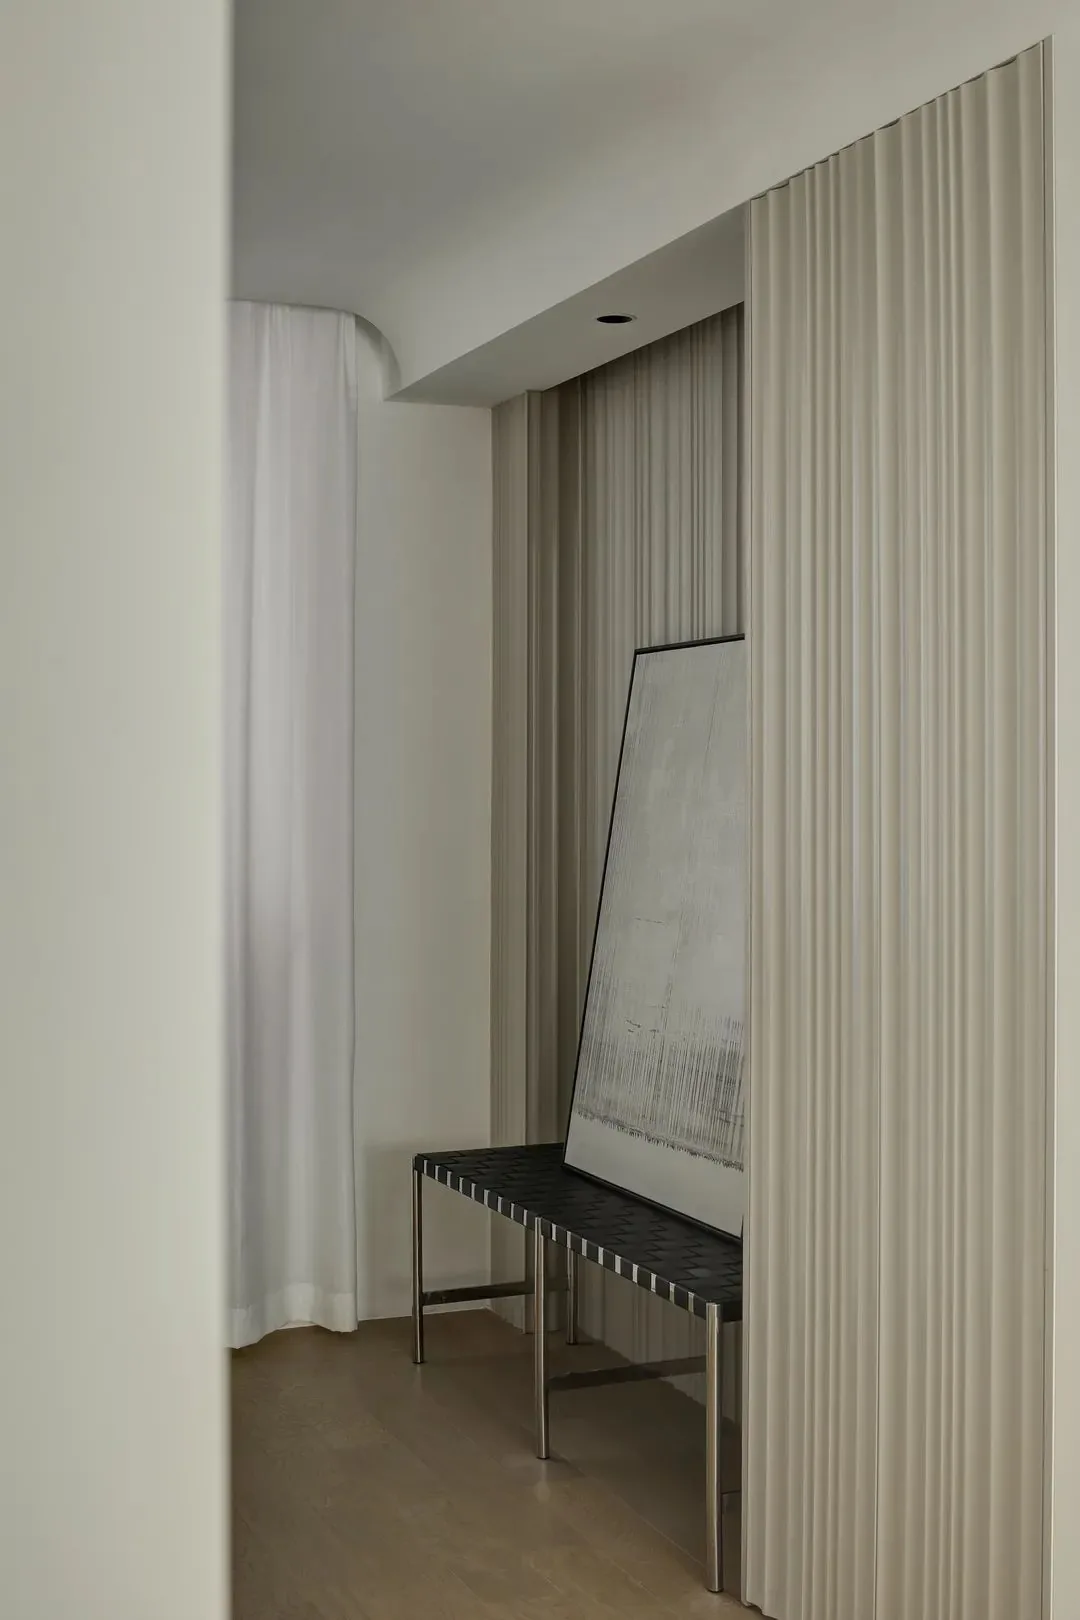
After pushing the entryway wall inward, the space gains a sense of visual extension; a custom-built shoe cabinet on the side provides additional storage. The cabinet doors and the entryway feature wall are adorned with wavy decorative panels, ensuring seamless integration while enhancing the wall’s layered aesthetic.
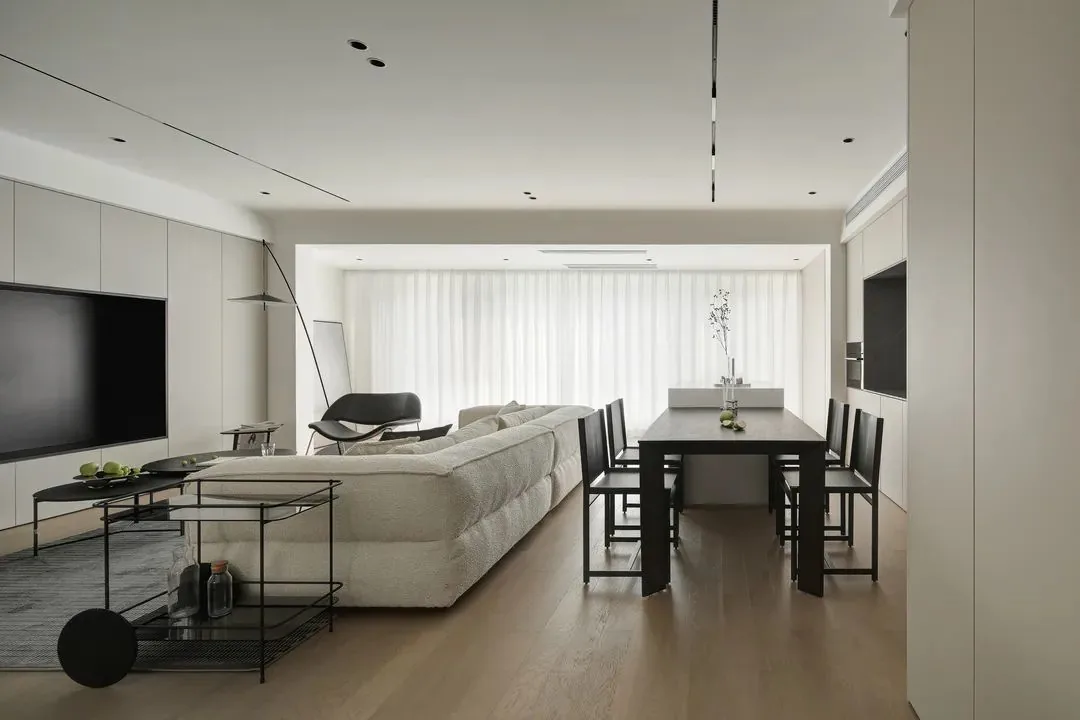
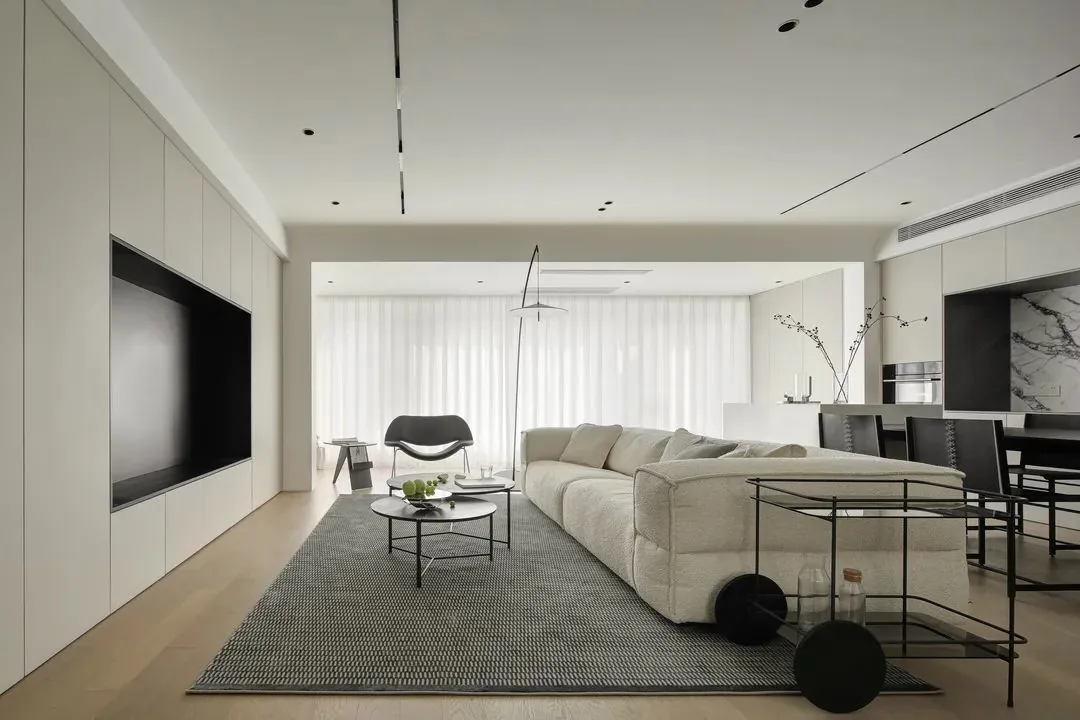
In the dining area, stepping from the entryway into the home, a floor-to-ceiling custom storage unit is installed on the right-hand side upon entering, maximizing storage capacity. From this vantage point, you can take in the entire open-plan living and dining space, which exudes a sophisticated, minimalist style—comfortable and effortlessly casual.
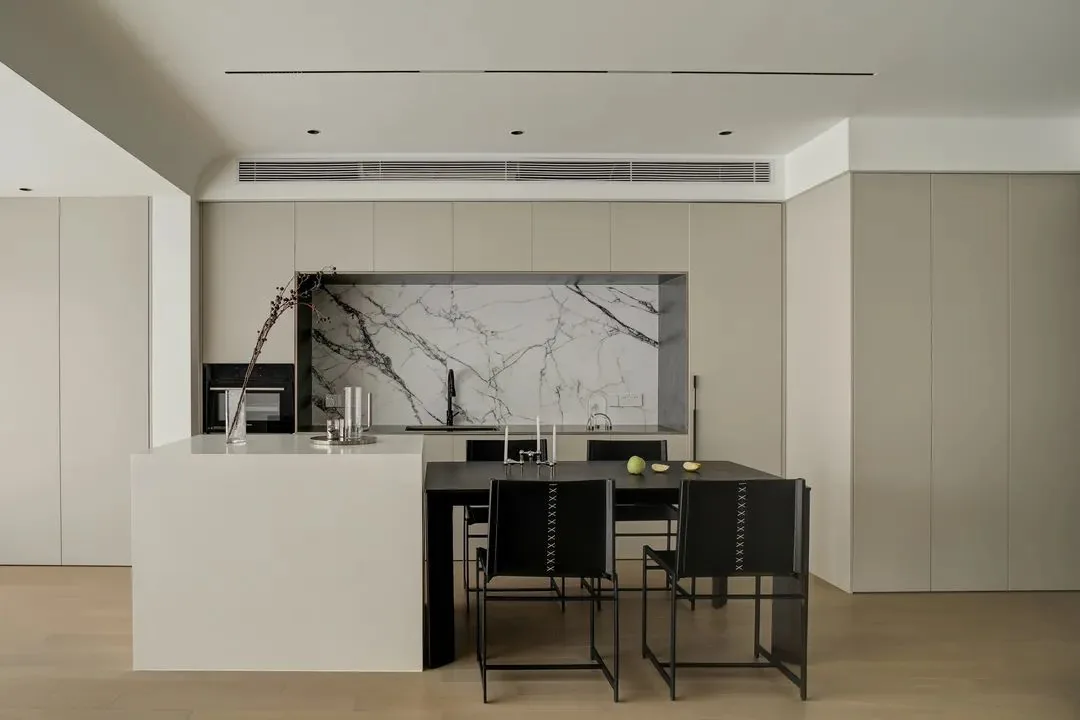
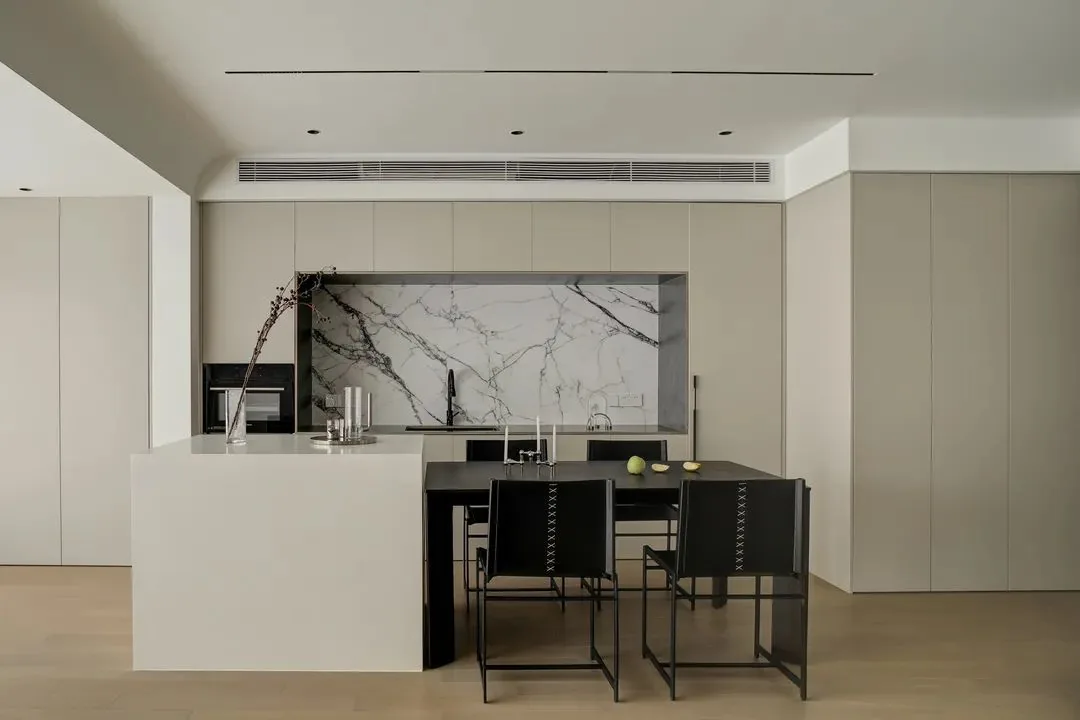
At the entryway, the storage cabinet, sideboard, and balcony cabinet form a cohesive whole. Light gray flat-panel doors paired with built-in appliances maintain the space’s unified look while subtly highlighting a stylish, just-right modern flair. Smoky black dining chairs and tables showcase distinctive geometric designs through varied materials, achieving visual balance. An added kitchen island brings convenience to the Western-style cooking zone, visually extending the space and fulfilling both dining and bar functions—perfect for families to fully enjoy meals together and strengthen their bonds.
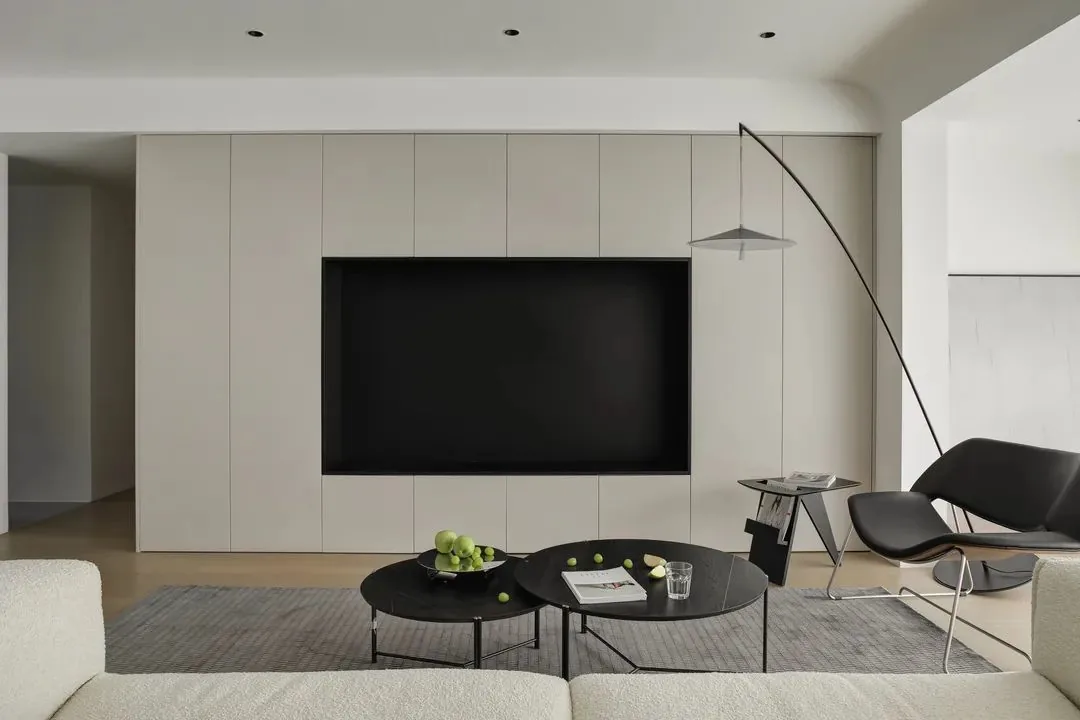
The living room’s TV backdrop combines form and function: a full-wall custom storage unit features uniform light-gray cabinet doors that neatly encase the television, resulting in a clean, elegant, and streamlined aesthetic—a clever blend of practicality and visual appeal.
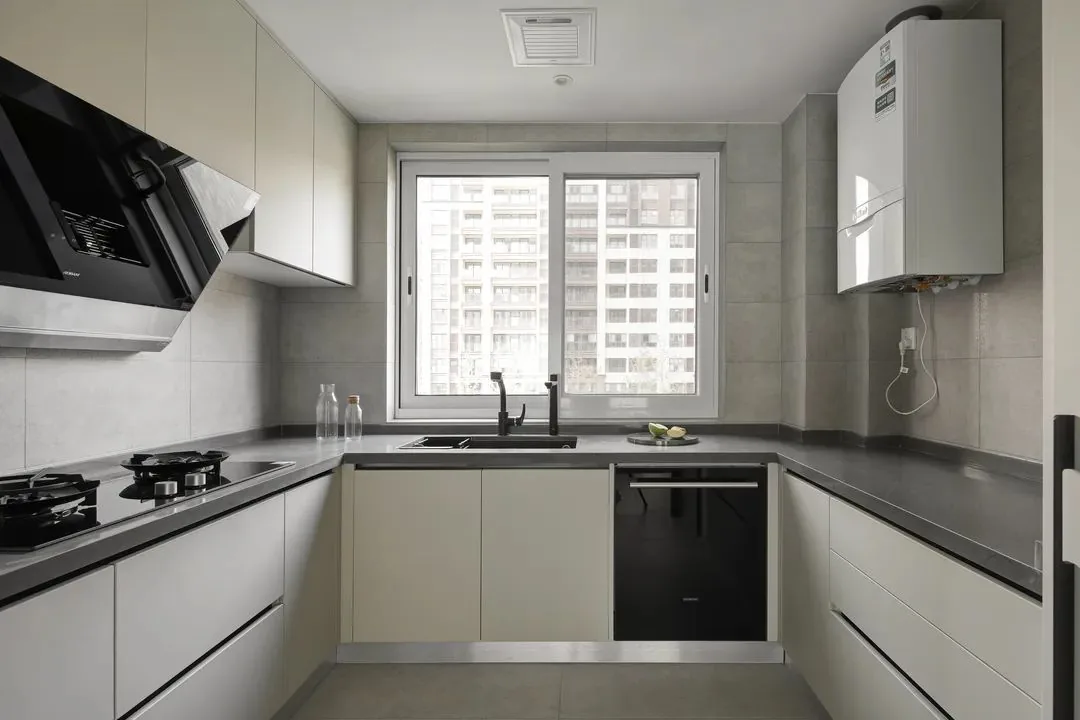
The kitchen adopts a spacious “U”-shaped layout to make the most of limited space. Light gray tiles extend seamlessly from floor to wall, echoing the light gray cabinetry, while dark gray countertops create a subtle, refined cooking atmosphere.
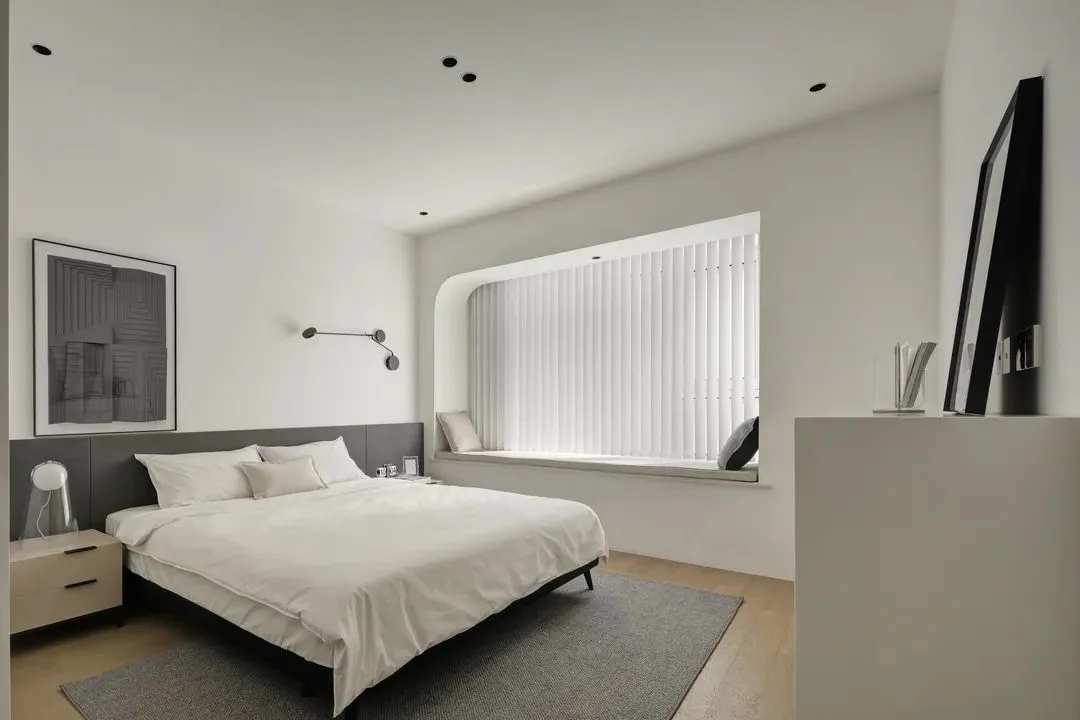
The master bedroom also embraces a lamp-free design: symmetrically distributed downlights provide basic illumination, complemented by table lamps, wall sconces, and bedside lamps for localized lighting. Paired with ample negative space, this approach cultivates a minimalist aesthetic that helps relieve stress, promote relaxation, and encourage restful sleep.
That concludes our introduction to this minimalist whole‑home design case. If you like it, feel free to leave us a comment!

More Articles

More Posts
When our longing for home…
Living Knowledge · 2026.09.18

When our longing for home…

When our longing for home evolves from “one-size-fits-all” to “private residence customization,” the headaches of whole-house customizations—wood panel shrinkage, environmental safety concerns, low‑quality hardware, and endless add‑on charges—can feel overwhelming. How can you break free? The worry‑free answer is simple: entrust your dream home to a reliable system. BOSNIE Private Residence Customization delivers your ideal home, from design to completion, with six premium features. 01 Design | From the perspective of a private residence...

A Must-Read on Home Aesthetics: From Creamy Neutrals and French Chic to Wabi-Sabi—The Essence of Six Mid-Century Modern Styles Explained in One Go
Living Knowledge · 2026.09.09

A Must-Read on Home Aesthetics: From Creamy Neutrals and French Chic to Wabi-Sabi—The Essence of Six Mid-Century Modern Styles Explained in One Go

You often hear people ask: “Why does the mid‑century style I want look so different from what I end up with?” That’s because the nuances of mid‑century design lie in the details. A shade darker or lighter, a more pronounced or subtler grain on the door panels, brass hardware versus matte iron—each choice shapes a distinct aesthetic. So how can you achieve that perfect match and avoid any missteps? Today, we’ll break down the core principles behind six major mid‑century styles: creamy mid‑century, French mid‑century, modern mid‑century, and more.

When our longing for home…
Living Knowledge · 2026.09.09

When our longing for home…

When our longing for home evolves from “one-size-fits-all” to “private residence customization,” the headaches only multiply: board shrinkage, environmental safety concerns, low‑quality hardware, and endless add‑on charges. How can you break free? The worry‑free solution is simple: entrust your dream home to a reliable system—BOSNIE Private Residence Customization. With six top‑tier features, we bring your vision to life, from design through to completion. 01 Design | From a private‑home perspective, we craft a dream home uniquely yours. Creating your new home…

BOOK A CONSULTATION

Want to Apply These Ideas to Your Own Home?

It can explain the apartment area, decoration stage and preferred style. The BOSNIE team will combine the home encyclopedia, real cases and product systems to provide one-to-one custom suggestions for the entire home.

Whole‑House Design Case | Streamlined, Minimalist Design with a Sophisticated Simplicity | BOSNIE Official Website