

Whole-House Design Case | Elegant and Relaxed Atmosphere
Living Knowledge · 2023.06.19

Whole-House Design Case | Elegant and Relaxed Atmosphere

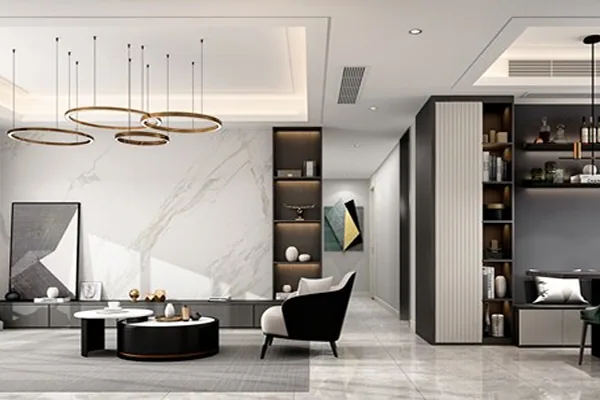
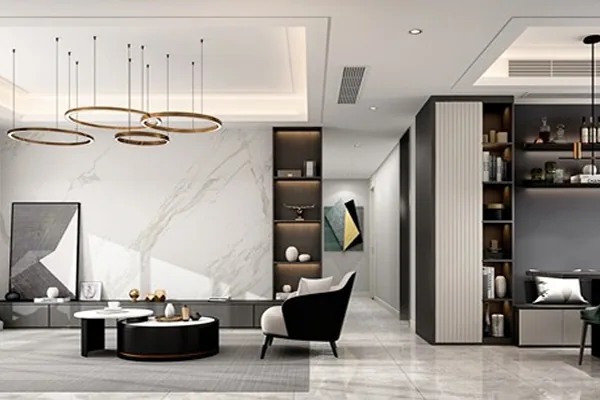
This project showcases a modern‑style, whole‑house design. Let’s take a look together! The living and dining area features central air‑conditioning and carefully planned wiring, with a stepped ceiling that adds decorative moldings for greater depth, visual interest, and a contemporary feel. Given the kitchen’s relatively small footprint, the dining space incorporates built‑in booth seating and a symmetrical sideboard, providing ample room for the family of three while also addressing limited kitchen storage by adding extra storage capacity. The living room’s feature wall combines black-and-white textured stone with black wooden panels, complemented by the dining room’s sideboard—its cabinets in black with white doors...

This case showcases a modern‑style, whole‑home design. Let’s take a look together!

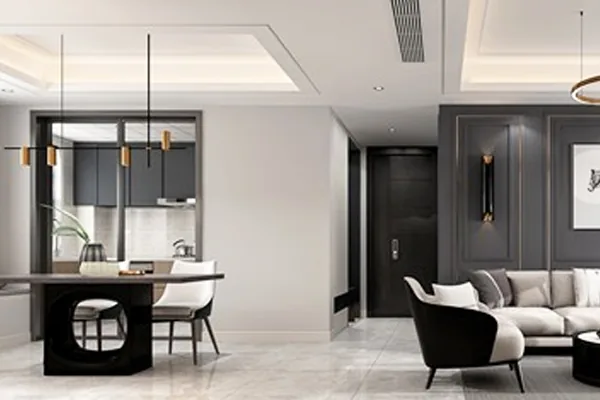
The living and dining area accommodates central air conditioning, with wiring neatly concealed beneath a tiered ceiling design that adds defined edges, lending the space greater depth, visual interest, and a modern aesthetic. Given the kitchen’s relatively small footprint within the overall layout, the dining area features booth seating and a symmetrical sideboard, providing ample dining space for the family of three while also addressing limited kitchen storage through additional cabinet space. The living room’s feature wall incorporates black-and-white textured stone paired with black wooden panels, echoing the black cabinets and white doors of the dining room’s sideboard, creating visual harmony throughout the space.
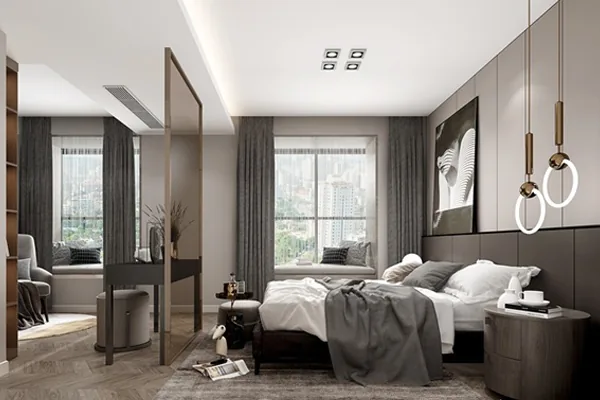
The master bedroom embraces a “breaking down to build up” design philosophy, merging two adjacent smaller bedrooms into one cohesive space that combines living and storage. A metal‑framed glass partition cleverly divides the area into two distinct zones without compromising openness, expanding storage capacity and accommodating the homeowner’s desire for a vanity desk. The master bedroom continues the living room’s minimalist style and understated color palette, with wood‑tone flooring and fabric accents in bedding and furnishings, infusing the space with a clean, bright, and inviting atmosphere.
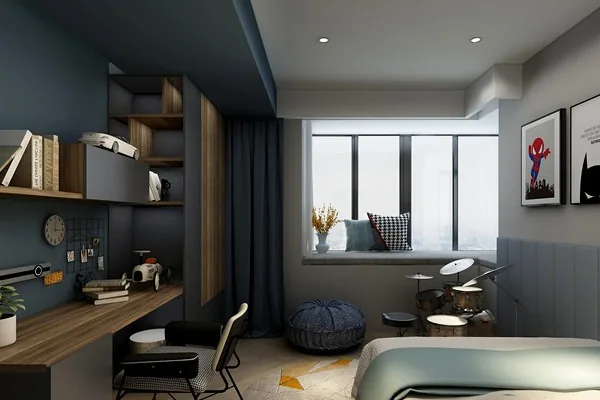
On the basis of preserving the original spatial layout, the children’s room adopts a gray‑blue color scheme, fulfilling the boy’s preference for blue. Furniture echoes the design language of the living and dining areas—black paired with wood—creating a harmonious yet distinctly personal aesthetic. The sophisticated gray combined with gray‑blue exudes an elegant, relaxed charm.
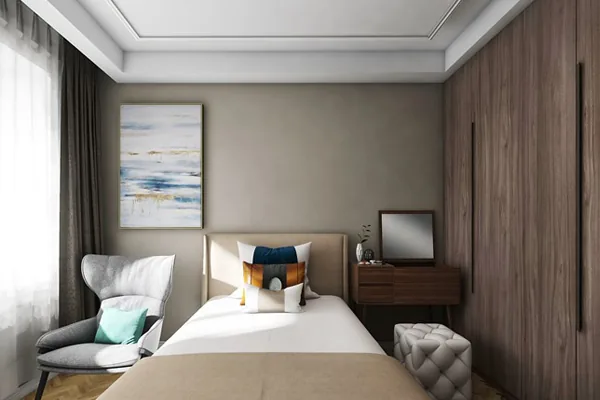
The guest bedroom is designed to accommodate occasional visits from elderly relatives, offering generous space. Gray‑toned paneling complements wooden cabinets and a dressing table, evoking a refined, unpretentious elegance that aligns with the seniors’ tastes, while imbuing the room with a warm, gentle, and welcoming ambiance. A cozy sofa by the bed allows residents to savor the soft afternoon sunlight during leisurely moments.
That concludes our overview of this modern-style whole-house design project. If you like it, feel free to leave us a comment below!

More Articles

More Posts
When our longing for home…
Living Knowledge · 2026.09.18

When our longing for home…

When our longing for home evolves from “one-size-fits-all” to “private residence customization,” the headaches of whole-house customizations—wood panel shrinkage, environmental safety concerns, low‑quality hardware, and endless add‑on charges—can feel overwhelming. How can you break free? The worry‑free answer is simple: entrust your dream home to a reliable system. BOSNIE Private Residence Customization delivers your ideal home, from design to completion, with six premium features. 01 Design | From the perspective of a private residence...

A Must-Read on Home Aesthetics: From Creamy Neutrals and French Chic to Wabi-Sabi—The Essence of Six Mid-Century Modern Styles Explained in One Go
Living Knowledge · 2026.09.09

A Must-Read on Home Aesthetics: From Creamy Neutrals and French Chic to Wabi-Sabi—The Essence of Six Mid-Century Modern Styles Explained in One Go

You often hear people ask: “Why does the mid‑century style I want look so different from what I end up with?” That’s because the nuances of mid‑century design lie in the details. A shade darker or lighter, a more pronounced or subtler grain on the door panels, brass hardware versus matte iron—each choice shapes a distinct aesthetic. So how can you achieve that perfect match and avoid any missteps? Today, we’ll break down the core principles behind six major mid‑century styles: creamy mid‑century, French mid‑century, modern mid‑century, and more.

When our longing for home…
Living Knowledge · 2026.09.09

When our longing for home…

When our longing for home evolves from “one-size-fits-all” to “private residence customization,” the headaches only multiply: board shrinkage, environmental safety concerns, low‑quality hardware, and endless add‑on charges. How can you break free? The worry‑free solution is simple: entrust your dream home to a reliable system—BOSNIE Private Residence Customization. With six top‑tier features, we bring your vision to life, from design through to completion. 01 Design | From a private‑home perspective, we craft a dream home uniquely yours. Creating your new home…

BOOK A CONSULTATION

Want to Apply These Ideas to Your Own Home?

It can explain the apartment area, decoration stage and preferred style. The BOSNIE team will combine the home encyclopedia, real cases and product systems to provide one-to-one custom suggestions for the entire home.

Whole-House Design Case | Elegant and Relaxed Atmosphere | BOSNIE Official Website