Full-House Design Case | A Textured Home in Earthy Tones, Embracing Pure Serenity
Living Knowledge · 2023.06.17

Full-House Design Case | A Textured Home in Earthy Tones, Embracing Pure Serenity

This project showcases a modern‑style, whole‑home design. Let’s take a look together! At the entryway, an elegant ostrich‑leather table greets residents upon their return, infusing the space with artistic flair and setting the tone for everyday life. The living room is anchored by earthy tones, complemented by upholstered sofas and armchairs, creating a warm, natural ambiance. Low‑saturation hues invite relaxation and help wash away fatigue, while pops of bright yellow add vibrancy and enrich the space’s color palette. The living room boasts…

This case showcases a modern‑style, whole‑home design. Let’s take a look together!

At the entryway stands an elegant ostrich‑feather table, as if welcoming the homeowner home while infusing the space with artistic flair, setting the tone for everyday life.

The living room is anchored by earthy tones, complemented by upholstered sofas and armchairs, creating a warm, natural ambiance. Low‑saturation hues invite relaxation and help wash away fatigue, while pops of bright yellow add vibrancy and enrich the space’s color palette.

The living room enjoys excellent natural lighting, with ample sunlight that creates ever‑changing interplays of light and shadow throughout the day—sometimes soft and languid, other times lively and dynamic. Accompanied by the melodious sound of a piano, it weaves an atmosphere of gentle elegance and refined living.

In the dining area, the designer opted for simple, lightweight furniture, transforming it into a warm and inviting space where the young couple can share meals and connect with one another. The wooden table and chairs lend the room a soothing, understated charm, fostering a tranquil dining ambiance. Additionally, a sideboard has been added next to the dining table, while ample storage cabinets meet the homeowner’s organizational needs, maximizing the efficient use of space.

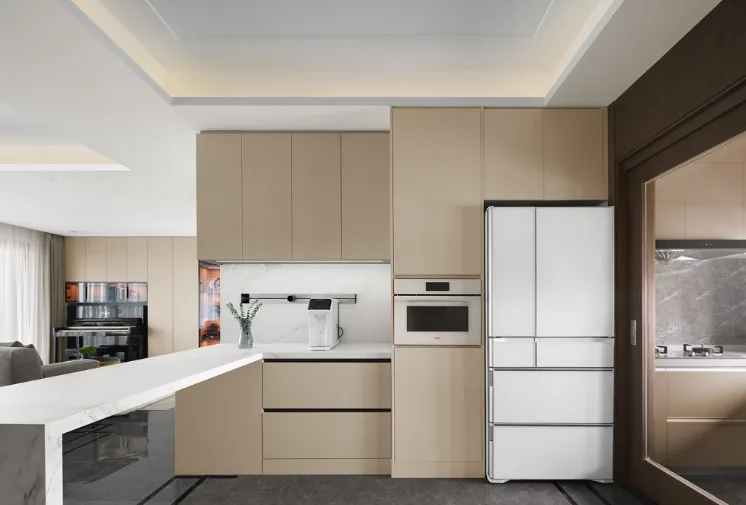
The open‑plan kitchen features a Western-style cooking zone positioned opposite the dining area, seamlessly linked to the central Chinese kitchen on the right, creating a fluid circulation path. With both Western and Chinese kitchens fully equipped, this layout effortlessly accommodates the homeowner’s daily culinary pursuits.

The master bedroom embraces warm tones, where a softly upholstered headboard wall and a caramel‑colored bed create a harmonious interplay, enriching the space’s color depth and cultivating a gentle, soothing retreat.

A vintage arched doorway links the walk-in closet to the master bedroom, blending a sense of ceremony with playful charm. The walk-in closet enhances the room’s spatial depth, while translucent storage cabinets interspersed throughout further enhance its openness and airiness.

That concludes our overview of this modern-style whole-house design project. If you like it, feel free to leave us a comment below!


More Articles

More Posts
How should the internal structure of a custom wardrobe be designed to maximize usability? The zoning logic determines storage efficiency.
Living Knowledge · 2026.10.29

How should the internal structure of a custom wardrobe be designed to maximize usability? The zoning logic determines storage efficiency.

How should you design the internal structure of a custom wardrobe to make it truly functional? The zoning logic determines storage efficiency. The effectiveness of a custom wardrobe depends on whether its internal layout aligns with your household’s actual clothing inventory and your habits for putting things in and taking them out. The correct design sequence is: first, take stock of your clothes; second, determine the zones; and only then consider the overall style. This article provides a set of zoning principles and dimension guidelines that you can apply directly. 1. Inventory First, Design Later: A wardrobe is a reflection of your clothing collection...

How to coordinate color schemes for whole-house customization? The 60-30-10 rule and four space-specific strategies.
Living Knowledge · 2026.10.29

How to coordinate color schemes for whole-house customization? The 60-30-10 rule and four space-specific strategies.

How do you coordinate colors for whole‑house customization? The 60–30–10 rule and four space‑specific strategies. The most common reason why color schemes in whole‑house customization fall flat isn’t that the colors themselves are unattractive, but rather that there are too many colors, the proportions are out of balance, or the materials and colors aren’t well integrated. Master one fundamental principle—the 60–30–10 ratio—and then choose a strategy based on the specific spatial conditions, and you’ll be able to make color choices you won’t regret. I. The 60–30–10 Rule: Let each color...

A Guide to Avoiding Pitfalls in Whole-House Customization: 6 Things You Must Confirm Before Signing the Contract
Living Knowledge · 2026.10.29

A Guide to Avoiding Pitfalls in Whole-House Customization: 6 Things You Must Confirm Before Signing the Contract

1. Board Material Environmental Safety: Rely on Test Reports, Not Verbal Promises It’s common for sellers to tout “environmentally friendly boards” without providing any official test reports. The formaldehyde emission limit for E1‑grade boards is ≤0.124 mg/m³; some retailers use this as a claim of eco‑friendliness, but it falls short for households with elderly residents or young children. A more reliable choice would be ENF‑grade (≤0.025 mg/m³) or E0‑grade (≤0.05 mg/m³), ...

BOOK A CONSULTATION

Want to Apply These Ideas to Your Own Home?

It can explain the apartment area, decoration stage and preferred style. The BOSNIE team will combine the home encyclopedia, real cases and product systems to provide one-to-one custom suggestions for the entire home.
