Whole-House Design Case | A Colorful, Mixed‑Style Little Paradise
Living Knowledge · 2023.06.17

Whole-House Design Case | A Colorful, Mixed‑Style Little Paradise

This project showcases a mixed‑style, whole‑house design. Let’s take a look together! The living room is dominated by white, accented with low‑saturation hues like dark green, burgundy, and dusty pink, creating a vibrant, dynamic visual effect. To the right of the main sofa, a light, playful bold chair counterbalances the “sturdy” elephant chair on the left, softening its solid, robust presence. The feature wall behind the sofa is composed of three distinct arc‑shaped elements: an arched aluminum frame set within a long‑strip glass partition, an arched corridor featured in the hanging artwork, and a curved line painted in latex finish...

This case showcases a mixed‑style, whole‑house design. Let’s take a look together!

The living room is dominated by white, accented with muted shades of dark green, wine red, and dusty pink, lending the space a vibrant, dynamic visual appeal. To the right of the main sofa, a light, playful bold chair balances the sturdy, earthy presence of the elephant‑shaped chair on the left.
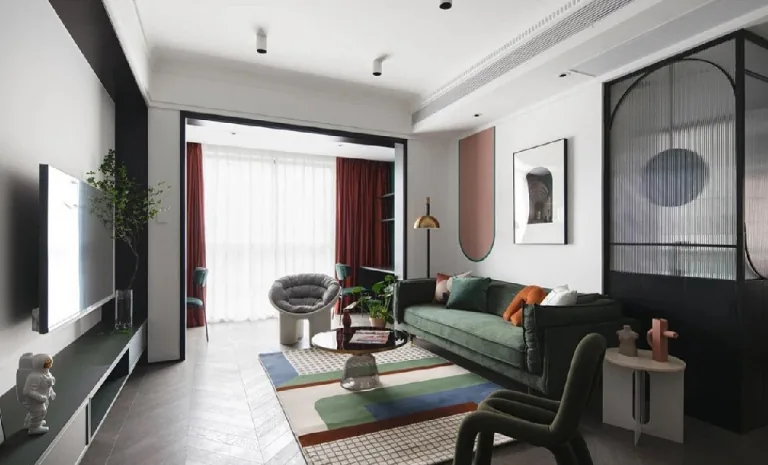
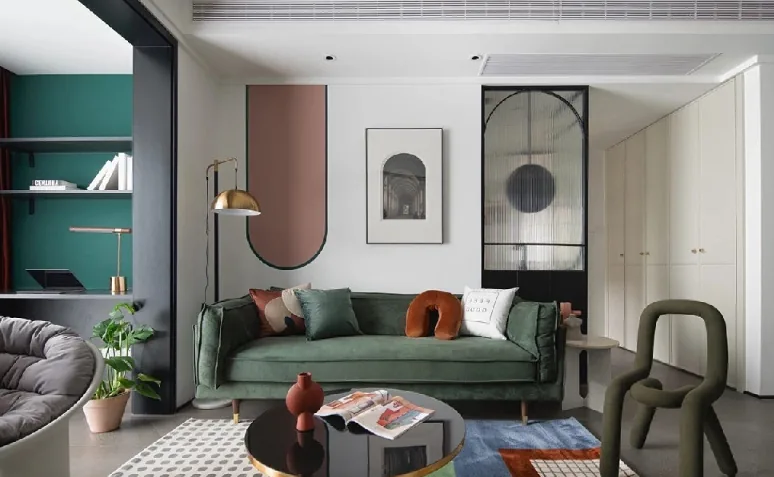
The sofa’s feature wall is composed of three distinct arc‑shaped elements: an arched aluminum frame set within a long‑strip glass partition, an arched gallery above the hanging artwork, and a curved form painted in latex finish—each approach unique yet harmoniously unified, creating an engaging interplay of textures and forms.
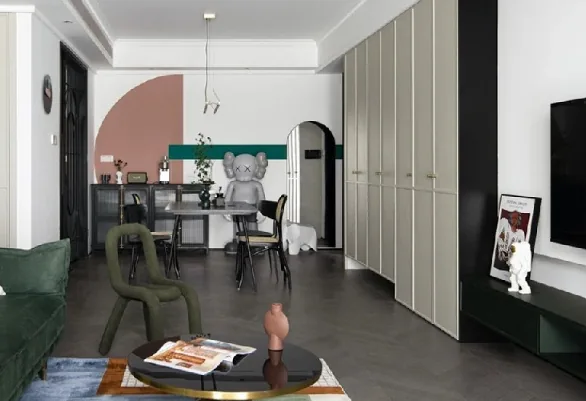
On the dining sideboard, a coffee machine, speakers, and decorative accents add layers of narrative to the home, turning this corner into a favorite spot for the homeowner to display and store cherished items.
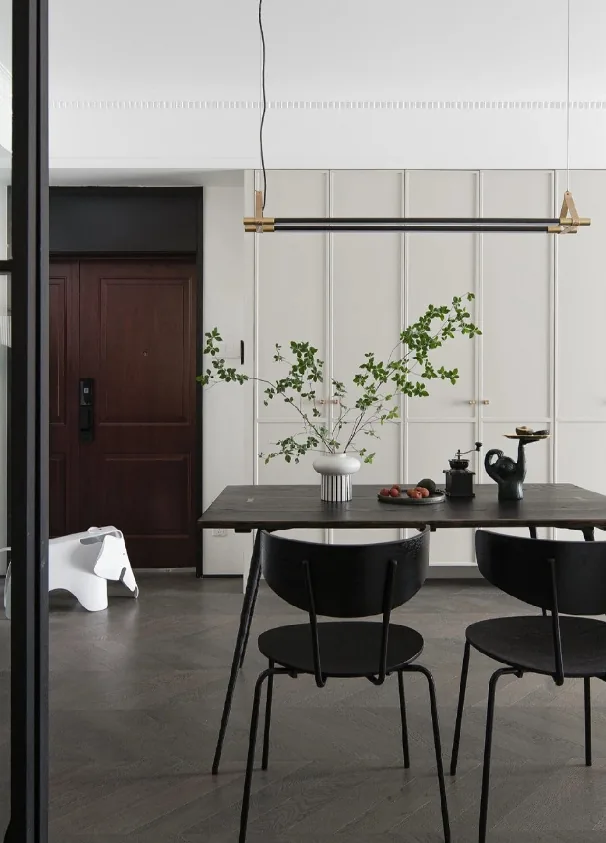
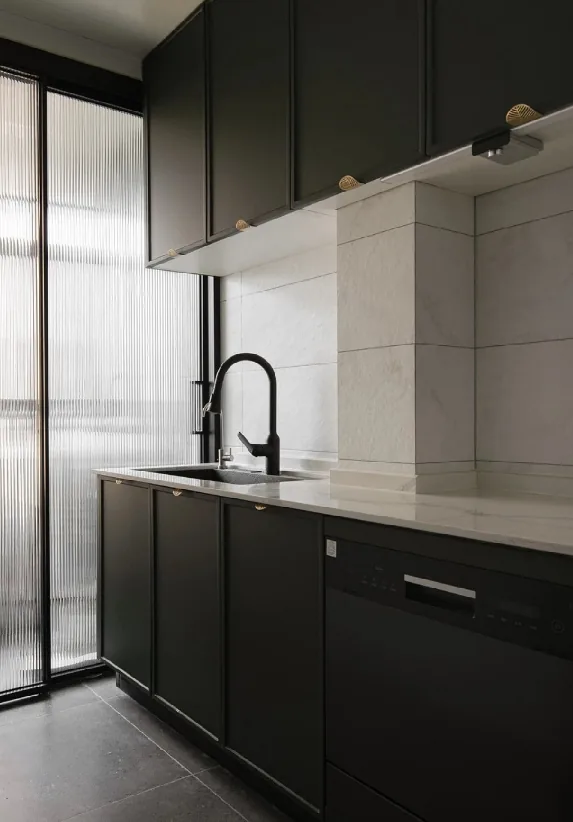
A long‑strip glass door separates the kitchen from the utility balcony, ensuring unobstructed sightlines while maximizing natural light.
In the children’s room, a vintage‑inspired pendant lamp at the head of the bed, paired with delicate plaster ornaments, elevates the overall ambiance of the master suite.

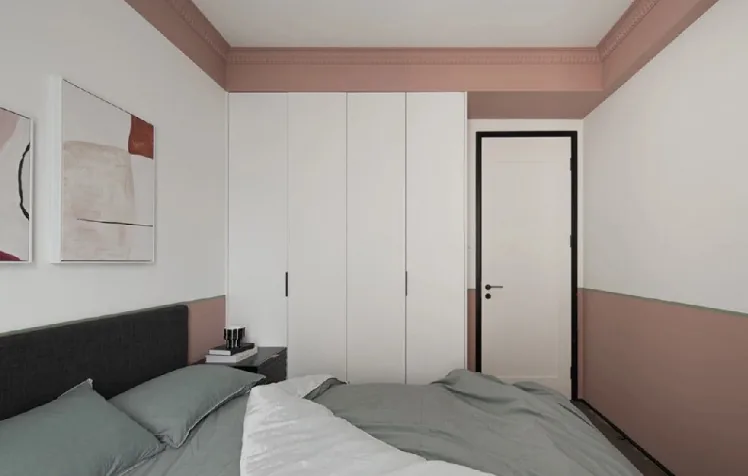
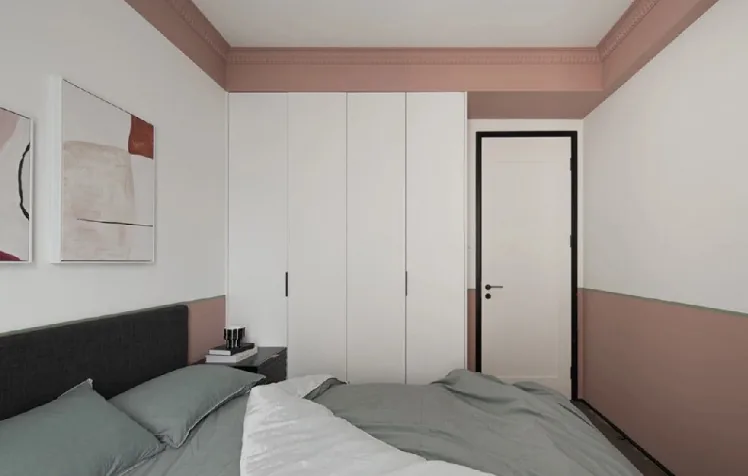
The daughter’s room features pink as its primary hue, with a two‑tone wall treatment that alternates between pink and white, punctuated by green accents to enrich the visual texture. The ceiling is framed with PU moldings, infusing the space with refined, elegant details. The curtains also employ a two‑tone color scheme, seamlessly echoing and complementing the wall’s contrasting palette.
That concludes our introduction to this mixed‑style, whole‑house design case. If you like it, feel free to leave us a comment below!


More Articles

More Posts
How should the internal structure of a custom wardrobe be designed to maximize usability? The zoning logic determines storage efficiency.
Living Knowledge · 2026.10.29

How should the internal structure of a custom wardrobe be designed to maximize usability? The zoning logic determines storage efficiency.

How should you design the internal structure of a custom wardrobe to make it truly functional? The zoning logic determines storage efficiency. The effectiveness of a custom wardrobe depends on whether its internal layout aligns with your household’s actual clothing inventory and your habits for putting things in and taking them out. The correct design sequence is: first, take stock of your clothes; second, determine the zones; and only then consider the overall style. This article provides a set of zoning principles and dimension guidelines that you can apply directly. 1. Inventory First, Design Later: A wardrobe is a reflection of your clothing collection...

How to coordinate color schemes for whole-house customization? The 60-30-10 rule and four space-specific strategies.
Living Knowledge · 2026.10.29

How to coordinate color schemes for whole-house customization? The 60-30-10 rule and four space-specific strategies.

How do you coordinate colors for whole‑house customization? The 60–30–10 rule and four space‑specific strategies. The most common reason why color schemes in whole‑house customization fall flat isn’t that the colors themselves are unattractive, but rather that there are too many colors, the proportions are out of balance, or the materials and colors aren’t well integrated. Master one fundamental principle—the 60–30–10 ratio—and then choose a strategy based on the specific spatial conditions, and you’ll be able to make color choices you won’t regret. I. The 60–30–10 Rule: Let each color...

A Guide to Avoiding Pitfalls in Whole-House Customization: 6 Things You Must Confirm Before Signing the Contract
Living Knowledge · 2026.10.29

A Guide to Avoiding Pitfalls in Whole-House Customization: 6 Things You Must Confirm Before Signing the Contract

1. Board Material Environmental Safety: Rely on Test Reports, Not Verbal Promises It’s common for sellers to tout “environmentally friendly boards” without providing any official test reports. The formaldehyde emission limit for E1‑grade boards is ≤0.124 mg/m³; some retailers use this as a claim of eco‑friendliness, but it falls short for households with elderly residents or young children. A more reliable choice would be ENF‑grade (≤0.025 mg/m³) or E0‑grade (≤0.05 mg/m³), ...

BOOK A CONSULTATION

Want to Apply These Ideas to Your Own Home?

It can explain the apartment area, decoration stage and preferred style. The BOSNIE team will combine the home encyclopedia, real cases and product systems to provide one-to-one custom suggestions for the entire home.
