Whole-House Design Case | Simple Colors and Space
Living Knowledge · 2023.06.16

Whole-House Design Case | Simple Colors and Space

This project showcases a modern‑style, whole‑house design. Let’s take a look together! At the entryway, a floating shoe cabinet creates a distinct spatial division; its interior features a steel frame securely anchored to the ceiling to ensure structural integrity. The edges are finished with 45° mitered corners, lending the space an even cleaner, more streamlined appearance. Through the entryway, you can glimpse the built‑in fish tank in the dining area—perfectly echoing the poetic image of “half‑concealing the face behind a lute.” The living room avoids excessive hard finishes: curved transitions soften the wall‑ceiling junctions, while a staggered ceiling plane incorporates LED strip lighting that echoes the curves. The overall space makes generous use of negative space, with soft…

This case showcases a modern‑style, whole‑home design. Let’s take a look together!

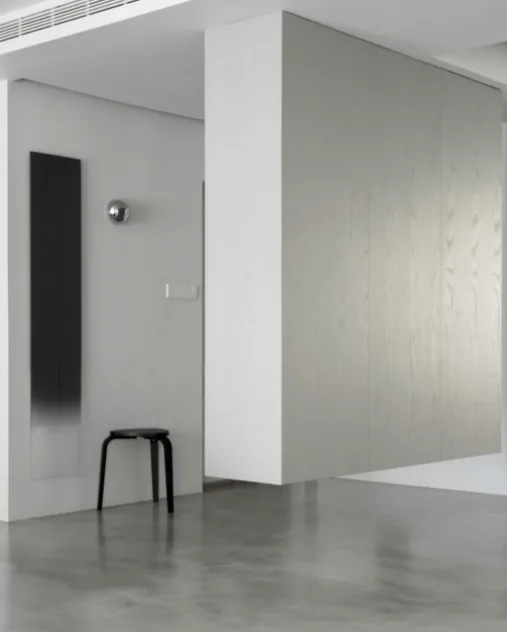
The entryway features a floating shoe cabinet that carves out the space, with an internal steel frame securely anchored to the ceiling to ensure structural integrity. The edges are finished with 45° miters for a cleaner, more streamlined look. Through the entryway, one can glimpse the built-in fish tank in the dining area, echoing the poetic imagery of “half‑concealing a lute.”
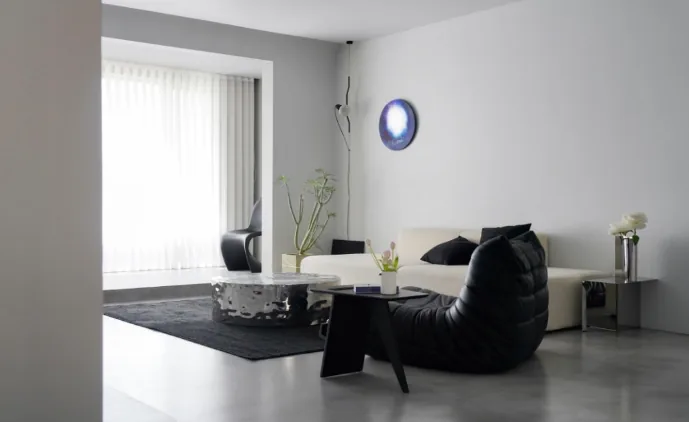
The living room avoids excessive hard finishes; curved transitions connect the walls to the ceiling, while a staggered ceiling design incorporates LED strip lighting that echoes the curves. The space embraces ample negative space, with soft furnishings serving as the primary focal point. Against a gray-toned backdrop, the interior is dominated by bold black-and-white accents, punctuated by a blue sculptural wall mirror and lush green plants, bringing the minimalist palette to life.
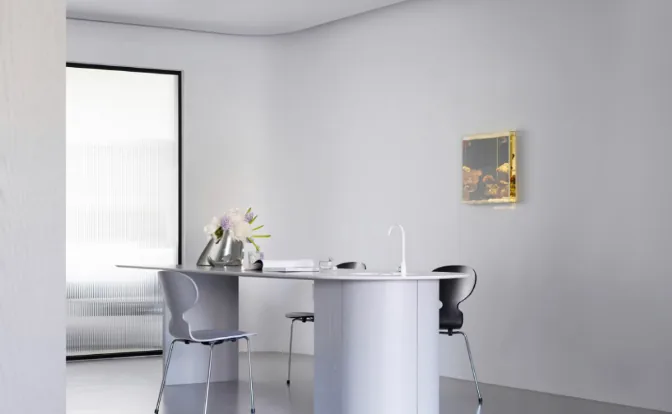
The custom-made dining table doubles as a wet bar, with plumbing concealed within its gray storage cabinets. The stone countertop’s beveled edges lend it a sleek, slender appearance. A marine aquarium mounted on the wall serves as the room’s standout feature—its equipment and dimensions were carefully planned ahead, with cutouts carved into the wall to create viewing niches. Behind the glass lies the aquarium system, transforming the space into a miniature underwater world.
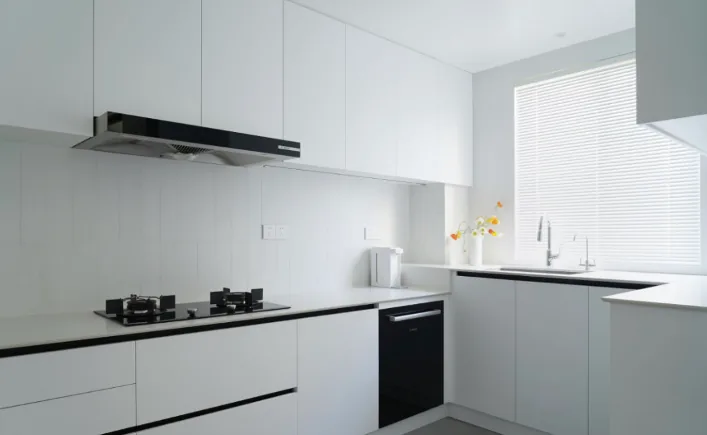
The kitchen presents a pristine all‑white aesthetic.
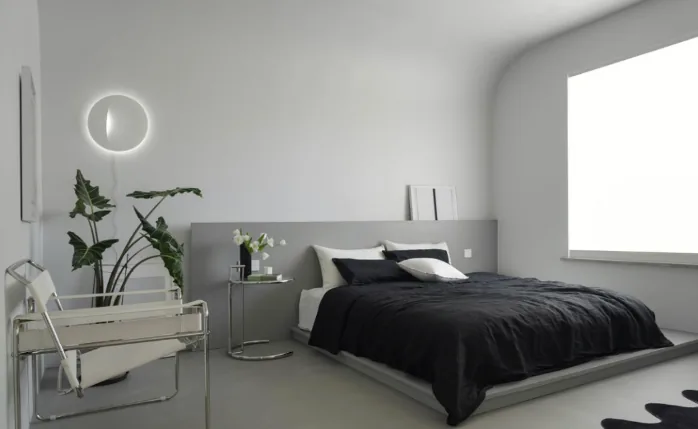
In the bedroom, rounded corners at the headboard and ceiling naturally extend the sense of space. The high‑profile mattress was specified in advance, inspiring the design of this particular bed style. Low, slim frames around the headboard help balance proportions, while pre‑installed LED strips create a warm, inviting ambiance.
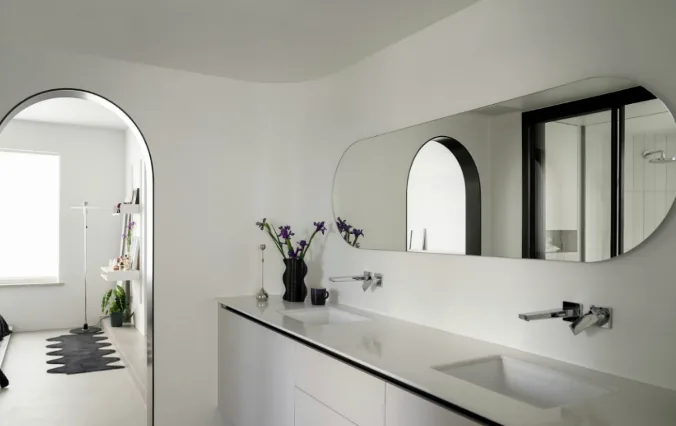
In the bathroom, double arched doorways subtly delineate the master suite, with transparent sliding doors separating dry and wet zones while allowing light to filter through. The walls feature dual curved edges, complemented by a custom‑designed elongated double vanity. Touch‑activated curved mirrors and elevated countertops enhance usability and ergonomics.
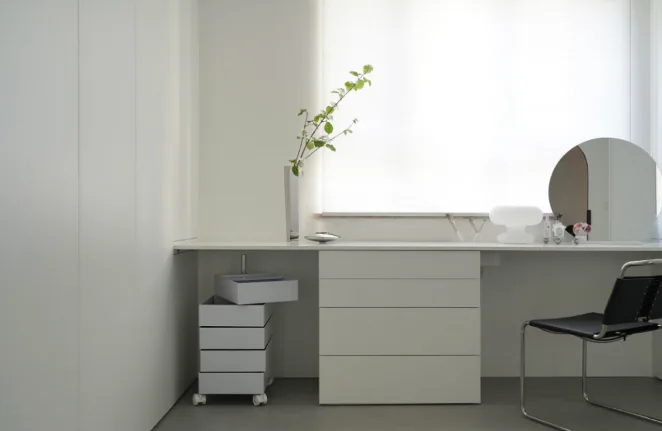
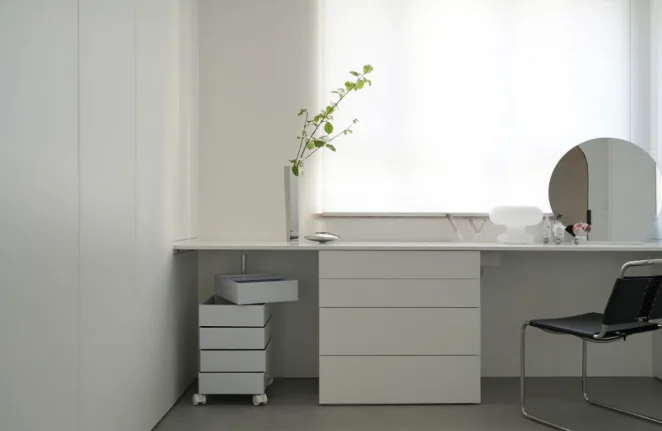
The walk-in closet boasts four-sided wardrobe designs that maximize storage capacity, with varying depths tailored to specific needs and spaces, minimizing wasted area. Beneath the window, an extended dressing table offers distinct sections for drawers, makeup, and storage, while its open layout facing the window ensures unobstructed views and effortless access.
That concludes our overview of this modern-style whole-house design project. If you like it, feel free to leave us a comment below!


More Articles

More Posts
How should the internal structure of a custom wardrobe be designed to maximize usability? The zoning logic determines storage efficiency.
Living Knowledge · 2026.10.29

How should the internal structure of a custom wardrobe be designed to maximize usability? The zoning logic determines storage efficiency.

How should you design the internal structure of a custom wardrobe to make it truly functional? The zoning logic determines storage efficiency. The effectiveness of a custom wardrobe depends on whether its internal layout aligns with your household’s actual clothing inventory and your habits for putting things in and taking them out. The correct design sequence is: first, take stock of your clothes; second, determine the zones; and only then consider the overall style. This article provides a set of zoning principles and dimension guidelines that you can apply directly. 1. Inventory First, Design Later: A wardrobe is a reflection of your clothing collection...

How to coordinate color schemes for whole-house customization? The 60-30-10 rule and four space-specific strategies.
Living Knowledge · 2026.10.29

How to coordinate color schemes for whole-house customization? The 60-30-10 rule and four space-specific strategies.

How do you coordinate colors for whole‑house customization? The 60–30–10 rule and four space‑specific strategies. The most common reason why color schemes in whole‑house customization fall flat isn’t that the colors themselves are unattractive, but rather that there are too many colors, the proportions are out of balance, or the materials and colors aren’t well integrated. Master one fundamental principle—the 60–30–10 ratio—and then choose a strategy based on the specific spatial conditions, and you’ll be able to make color choices you won’t regret. I. The 60–30–10 Rule: Let each color...

A Guide to Avoiding Pitfalls in Whole-House Customization: 6 Things You Must Confirm Before Signing the Contract
Living Knowledge · 2026.10.29

A Guide to Avoiding Pitfalls in Whole-House Customization: 6 Things You Must Confirm Before Signing the Contract

1. Board Material Environmental Safety: Rely on Test Reports, Not Verbal Promises It’s common for sellers to tout “environmentally friendly boards” without providing any official test reports. The formaldehyde emission limit for E1‑grade boards is ≤0.124 mg/m³; some retailers use this as a claim of eco‑friendliness, but it falls short for households with elderly residents or young children. A more reliable choice would be ENF‑grade (≤0.025 mg/m³) or E0‑grade (≤0.05 mg/m³), ...

BOOK A CONSULTATION

Want to Apply These Ideas to Your Own Home?

It can explain the apartment area, decoration stage and preferred style. The BOSNIE team will combine the home encyclopedia, real cases and product systems to provide one-to-one custom suggestions for the entire home.
