

Whole-House Design Case | Well-Planned Layout, Smooth Circulation
Living Knowledge · 2023.06.16

Whole-House Design Case | Well-Planned Layout, Smooth Circulation

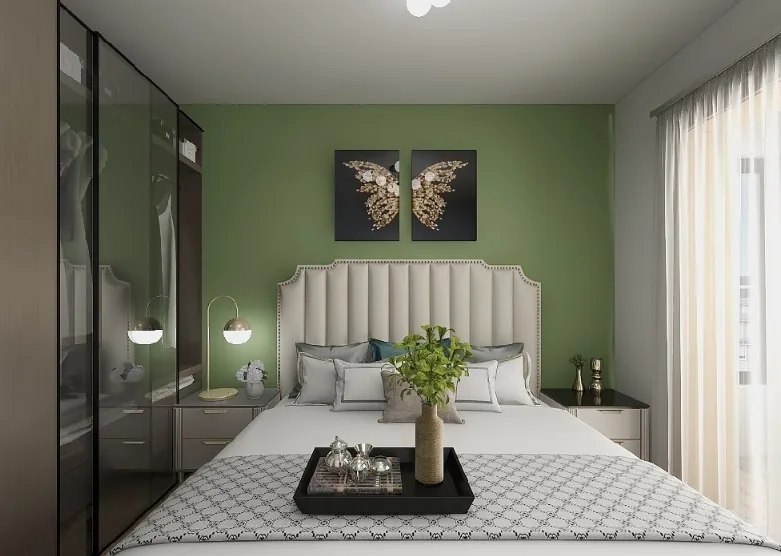
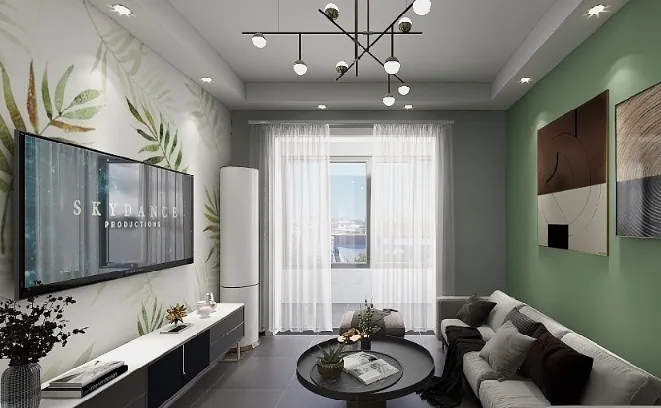
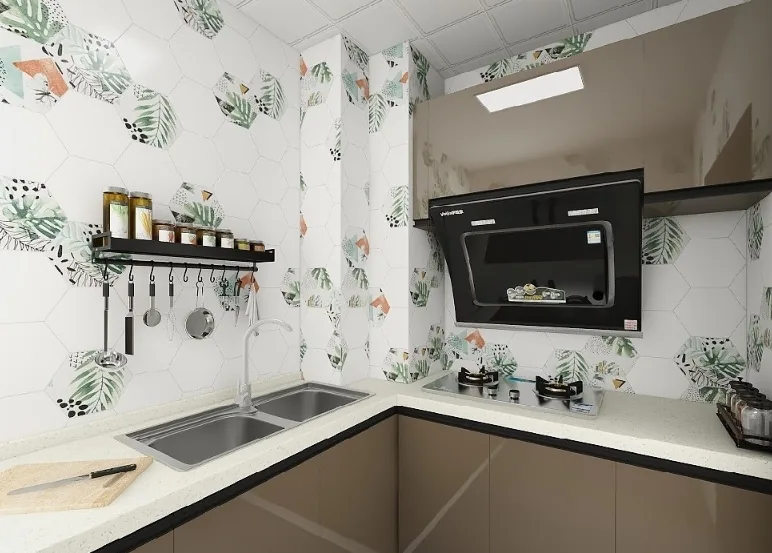
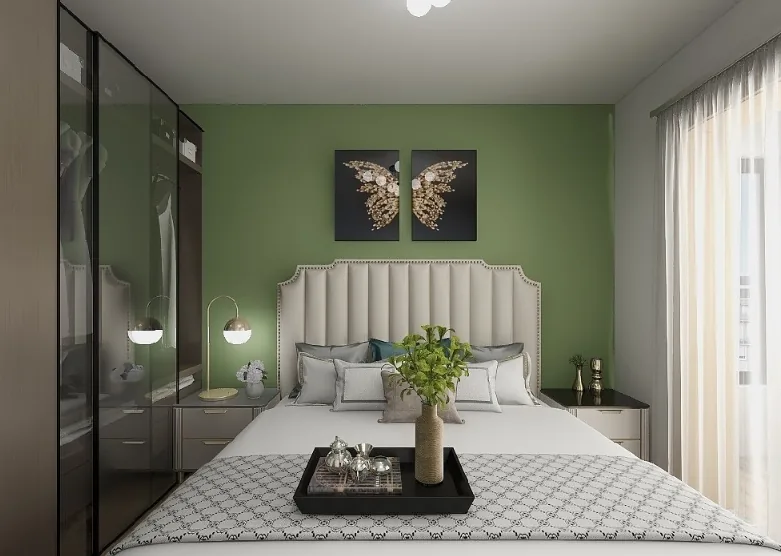
This project showcases a modern‑style, whole‑house design. Upon entering, a recessed niche serves as the shoe cabinet; the refrigerator is placed in the dining area. The kitchen’s balcony door has been sealed off and converted into a fixed window to prevent odors from spreading between the kitchen and other rooms, while also extending the length of the cabinetry. The partition wall between the bathroom and the kitchen balcony was removed to increase space and improve openness. The secondary bedroom is slightly larger; the bay window ledge was knocked down to create a study area, whereas the guest bedroom accommodates only a bed and a wardrobe, with no additional functions considered. The master bedroom follows a standard layout, with the balcony repurposed as a dressing table. The overall design is well thought out, featuring a logical flow and efficient circulation. Let’s take a look at this project together! Living room, dining room, enclosed kitchen, bathroom...

This project showcases a modern‑style, whole‑home design. Upon entering, a recessed niche serves as the shoe cabinet; the refrigerator is placed in the dining area. The kitchen’s balcony door has been sealed off to create a fixed window, preventing cross‑contamination of odors between the kitchen and wet areas, while also extending the length of the cabinetry. The partition between the bathroom and the kitchen balcony was removed, expanding the space and enhancing openness. The secondary bedroom is slightly larger; the bay window ledge was knocked down to create a study nook, while the guest bedroom accommodates only a bed and a wardrobe, with no additional functional considerations. The master bedroom follows a standard layout, with the balcony repurposed as a dressing table. The overall design is well‑thought‑out, with smooth circulation and efficient flow. Let’s take a look at this project together!

Living Room
Dining Room
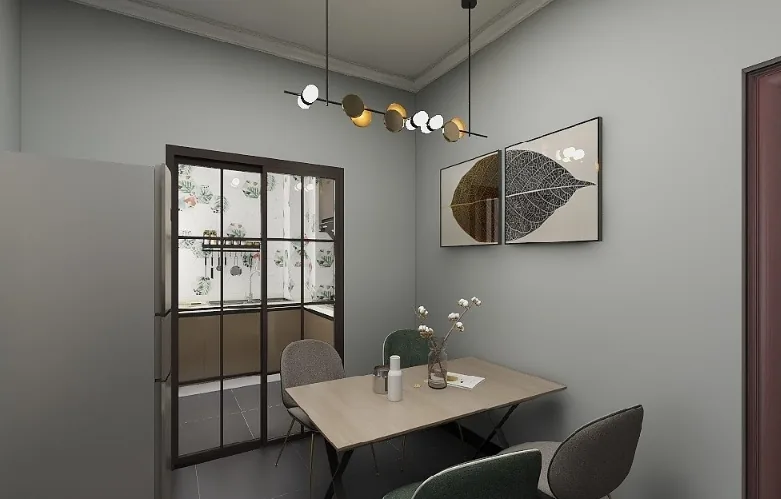
A closed‑plan kitchen.
Bathroom
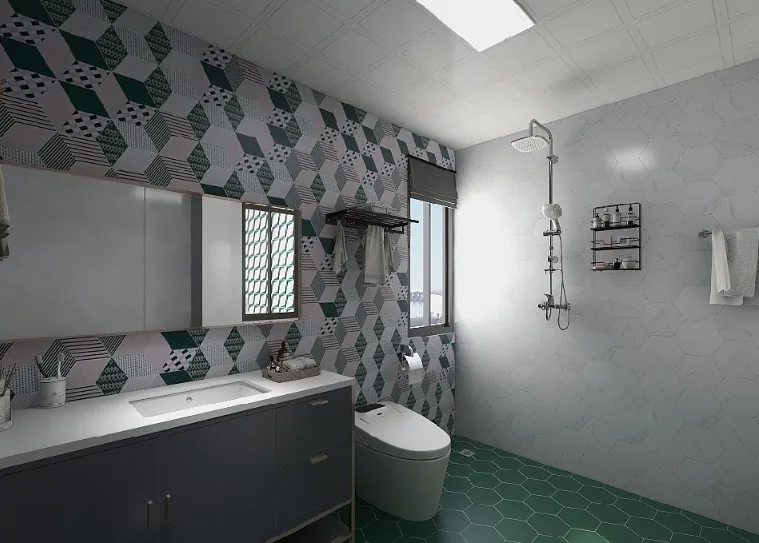
Children’s Room
That concludes our overview of this modern-style whole-house design project. If you like it, feel free to leave us a comment below!

More Articles

More Posts
When our longing for home…
Living Knowledge · 2026.09.18

When our longing for home…

When our longing for home evolves from “one-size-fits-all” to “private residence customization,” the headaches of whole-house customizations—wood panel shrinkage, environmental safety concerns, low‑quality hardware, and endless add‑on charges—can feel overwhelming. How can you break free? The worry‑free answer is simple: entrust your dream home to a reliable system. BOSNIE Private Residence Customization delivers your ideal home, from design to completion, with six premium features. 01 Design | From the perspective of a private residence...

A Must-Read on Home Aesthetics: From Creamy Neutrals and French Chic to Wabi-Sabi—The Essence of Six Mid-Century Modern Styles Explained in One Go
Living Knowledge · 2026.09.09

A Must-Read on Home Aesthetics: From Creamy Neutrals and French Chic to Wabi-Sabi—The Essence of Six Mid-Century Modern Styles Explained in One Go

You often hear people ask: “Why does the mid‑century style I want look so different from what I end up with?” That’s because the nuances of mid‑century design lie in the details. A shade darker or lighter, a more pronounced or subtler grain on the door panels, brass hardware versus matte iron—each choice shapes a distinct aesthetic. So how can you achieve that perfect match and avoid any missteps? Today, we’ll break down the core principles behind six major mid‑century styles: creamy mid‑century, French mid‑century, modern mid‑century, and more.

When our longing for home…
Living Knowledge · 2026.09.09

When our longing for home…

When our longing for home evolves from “one-size-fits-all” to “private residence customization,” the headaches only multiply: board shrinkage, environmental safety concerns, low‑quality hardware, and endless add‑on charges. How can you break free? The worry‑free solution is simple: entrust your dream home to a reliable system—BOSNIE Private Residence Customization. With six top‑tier features, we bring your vision to life, from design through to completion. 01 Design | From a private‑home perspective, we craft a dream home uniquely yours. Creating your new home…

BOOK A CONSULTATION

Want to Apply These Ideas to Your Own Home?

It can explain the apartment area, decoration stage and preferred style. The BOSNIE team will combine the home encyclopedia, real cases and product systems to provide one-to-one custom suggestions for the entire home.

Whole-House Design Case | Well-Planned Layout, Smooth Circulation | BOSNIE Official Website