

Whole-House Design Case | Simple, Soft Color Palettes Help You Unwind and Find Peace
Living Knowledge · 2023.06.12

Whole-House Design Case | Simple, Soft Color Palettes Help You Unwind and Find Peace

This case showcases a Japanese-style whole-house design. Let’s take a look! In the entryway, while preserving the space of the secondary bedroom, we’ve incorporated part of that room’s wall to create a shoe cabinet and storage unit. The cabinets feature an open‑work design that breaks up the visual monotony of the long hallway, lending the storage setup a sense of rhythm. In the living room, the TV cabinet is topped with an overhead cabinet to maximize storage. The central section is hollowed out to house the TV, while the sides can display everyday items or decorative accents. The ceiling has been pre‑configured for a projection screen—100 inches wide...

This case introduces a Japanese-style, whole-house design project. Let’s take a look at it together!

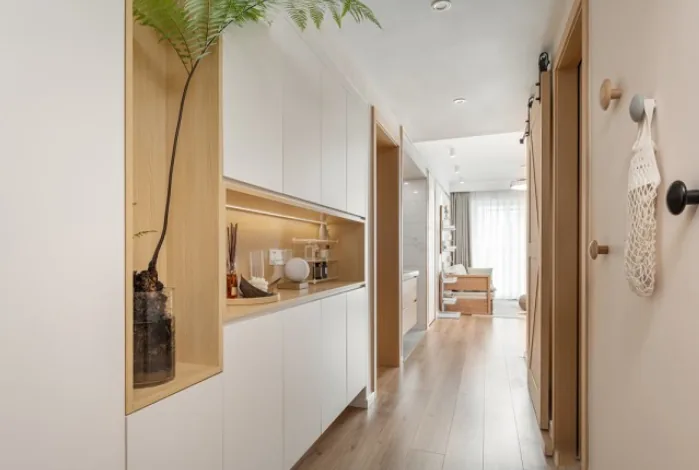
In the entryway, while preserving the space of the secondary bedroom, we’ve incorporated part of its interior wall to create a shoe cabinet and storage unit. The design features hollowed-out elements that break up the solid planes, alleviating visual fatigue caused by the long corridor and lending the cabinetry a more rhythmic, dynamic feel.
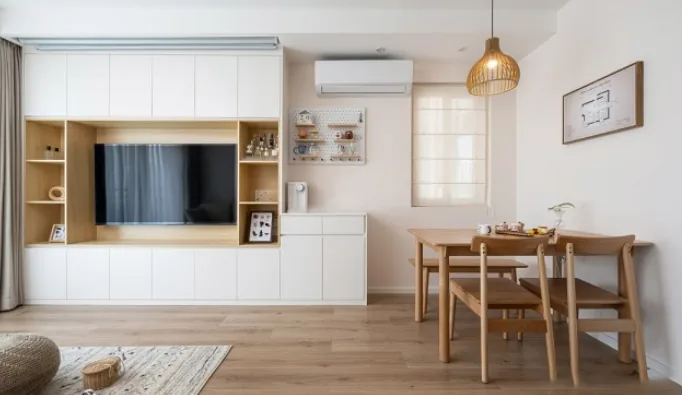
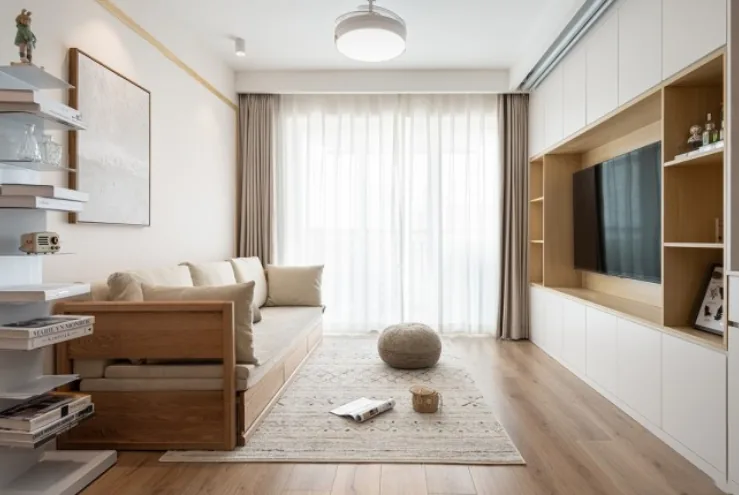
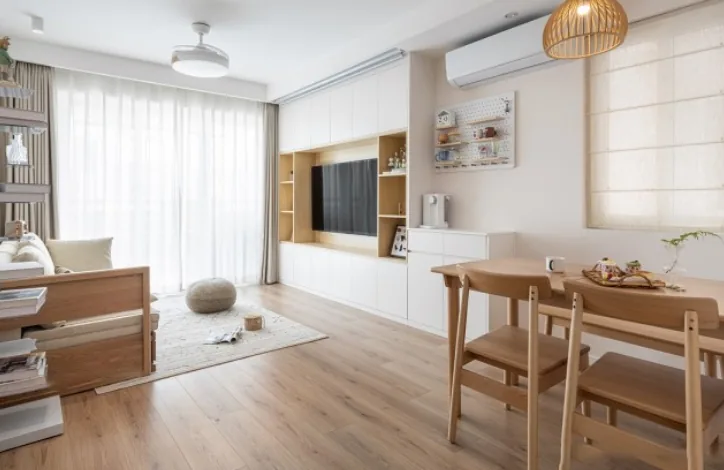
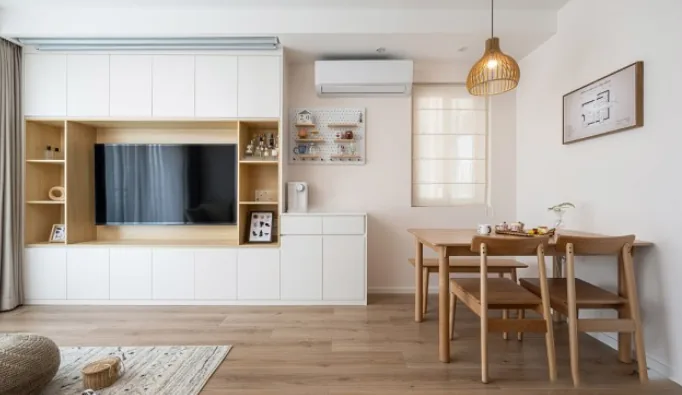
In the living room, the TV cabinet is topped with an upper cabinet to maximize storage. The central section is carved out to house the TV, with both sides offering surfaces for everyday items or decorative accents. The ceiling has been pre‑configured to accommodate a projection screen—100 inches in size, with a 220‑cm‑wide opening and a 20‑cm‑deep recess—and includes built‑in outlets. When needed, the screen lowers for movie nights; when not in use, it retracts, allowing you to watch regular TV. After all, even commercials can become the perfect background music for family moments.

The living room’s overall color scheme centers on creamy tones accented by warm wood hues, creating a cozy, soft atmosphere.
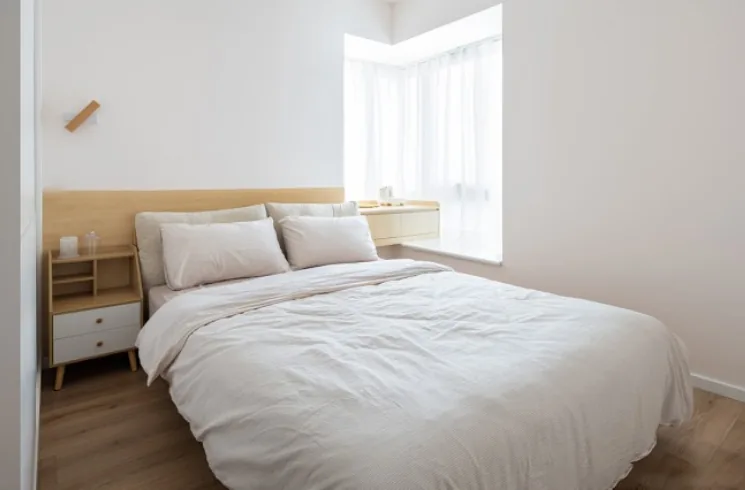
The master bedroom also embraces a predominantly wood‑toned palette, with half‑wall wood paneling defining the headboard area. This understated, gentle color combination fosters calmness and restfulness, making it ideal for unwinding.
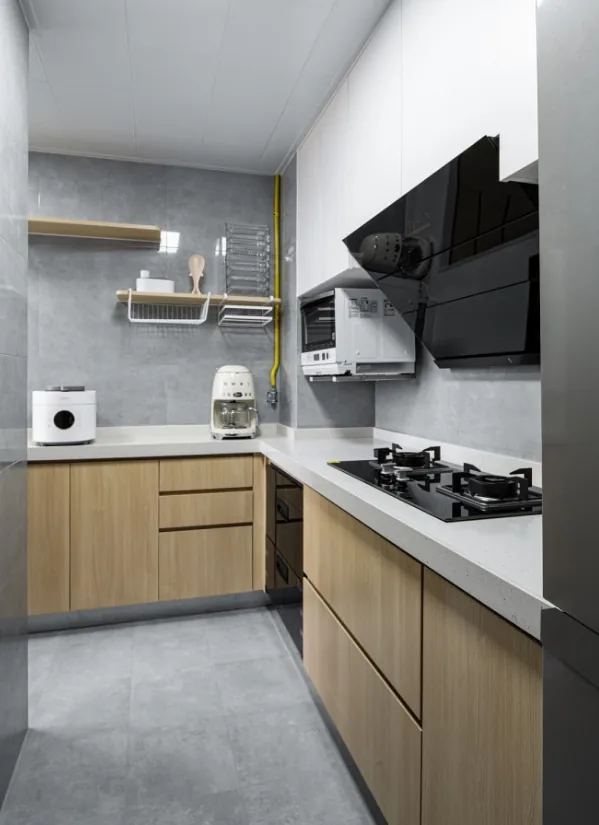
The kitchen features an L‑shaped workstation, with gray tiles used consistently on both walls and floors—durable, easy to maintain, and harmoniously unified in tone to make the space feel larger and more cohesive.
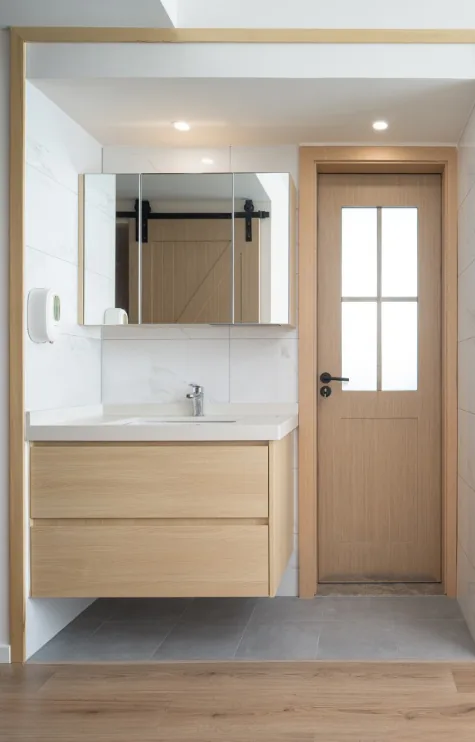
The bathroom adopts a wet‑dry separation layout, with the vanity suspended off the floor to eliminate hard‑to‑clean corners, while the mirrored cabinet provides additional storage.
The dining area faces a window, enjoying ample natural light. Sheer curtains soften the glare, and the refraction of light off the cream‑colored walls imbues the entire space with a bright, airy, and warmly inviting ambiance—soft yet never harsh.
That concludes our introduction to this Japanese‑style, whole‑house design project. If you’re interested, feel free to leave us a comment and join the conversation!

More Articles

More Posts
When our longing for home…
Living Knowledge · 2026.09.18

When our longing for home…

When our longing for home evolves from “one-size-fits-all” to “private residence customization,” the headaches of whole-house customizations—wood panel shrinkage, environmental safety concerns, low‑quality hardware, and endless add‑on charges—can feel overwhelming. How can you break free? The worry‑free answer is simple: entrust your dream home to a reliable system. BOSNIE Private Residence Customization delivers your ideal home, from design to completion, with six premium features. 01 Design | From the perspective of a private residence...

A Must-Read on Home Aesthetics: From Creamy Neutrals and French Chic to Wabi-Sabi—The Essence of Six Mid-Century Modern Styles Explained in One Go
Living Knowledge · 2026.09.09

A Must-Read on Home Aesthetics: From Creamy Neutrals and French Chic to Wabi-Sabi—The Essence of Six Mid-Century Modern Styles Explained in One Go

You often hear people ask: “Why does the mid‑century style I want look so different from what I end up with?” That’s because the nuances of mid‑century design lie in the details. A shade darker or lighter, a more pronounced or subtler grain on the door panels, brass hardware versus matte iron—each choice shapes a distinct aesthetic. So how can you achieve that perfect match and avoid any missteps? Today, we’ll break down the core principles behind six major mid‑century styles: creamy mid‑century, French mid‑century, modern mid‑century, and more.

When our longing for home…
Living Knowledge · 2026.09.09

When our longing for home…

When our longing for home evolves from “one-size-fits-all” to “private residence customization,” the headaches only multiply: board shrinkage, environmental safety concerns, low‑quality hardware, and endless add‑on charges. How can you break free? The worry‑free solution is simple: entrust your dream home to a reliable system—BOSNIE Private Residence Customization. With six top‑tier features, we bring your vision to life, from design through to completion. 01 Design | From a private‑home perspective, we craft a dream home uniquely yours. Creating your new home…

BOOK A CONSULTATION

Want to Apply These Ideas to Your Own Home?

It can explain the apartment area, decoration stage and preferred style. The BOSNIE team will combine the home encyclopedia, real cases and product systems to provide one-to-one custom suggestions for the entire home.

Whole-House Design Case | Simple, Soft Color Palettes Help You Unwind and Find Peace | BOSNIE Official Website