Whole-House Design Case | Enjoying Leisurely Moments
Living Knowledge · 2023.06.10

Whole-House Design Case | Enjoying Leisurely Moments

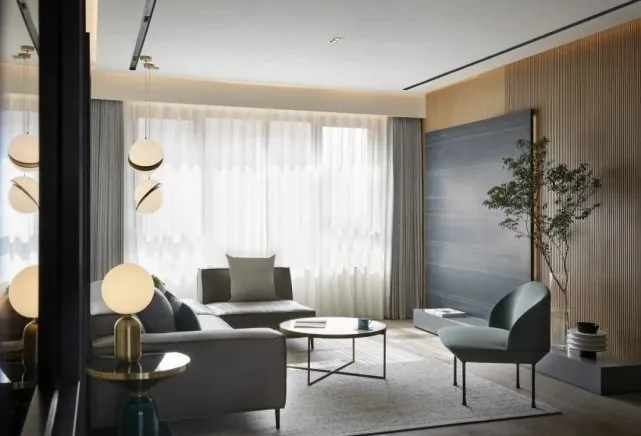
This case showcases a minimalist-style, full‑house design. Let’s take a closer look! The living room stays true to the essence of home, drawing inspiration from nature and incorporating forward‑thinking ecological principles. With elegant, flowing spatial circulation, it strives to create a green‑oriented sanctuary for urban dwellers—a place to savor unhurried time and embrace a healthy lifestyle. The green cabinets not only adorn the space but, together with the decorative paintings and lush plants, craft a natural, fresh, and refined atmosphere, while warm lighting adds a touch of coziness. As the central hub, the dining area is entirely enveloped by layers of verdant green…

This case presents a minimalist, whole‑house design. Let’s take a look at it together!

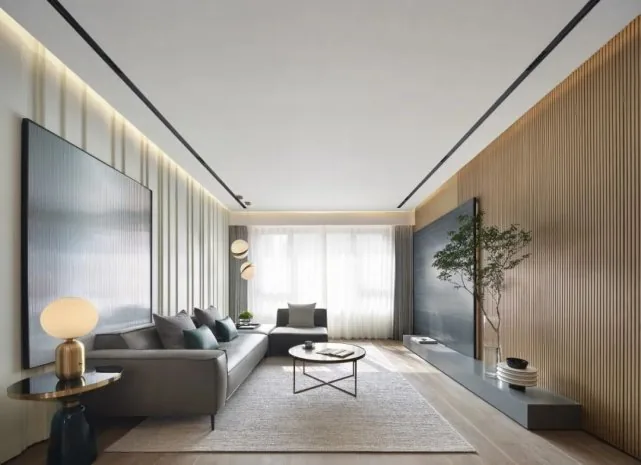
The living room is rooted in the essence of home, drawing inspiration from nature while incorporating forward-thinking ecological considerations. With elegant and fluid spatial flow, it aims to create a serene urban sanctuary where residents can embrace a green lifestyle, enjoying leisurely moments and healthy living.
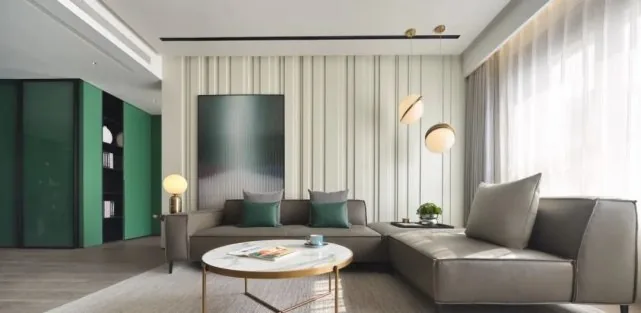
Green cabinets not only adorn the space but also collaborate with decorative paintings and lush plants to evoke a fresh, natural, and refined atmosphere, while warm lighting adds a touch of coziness.
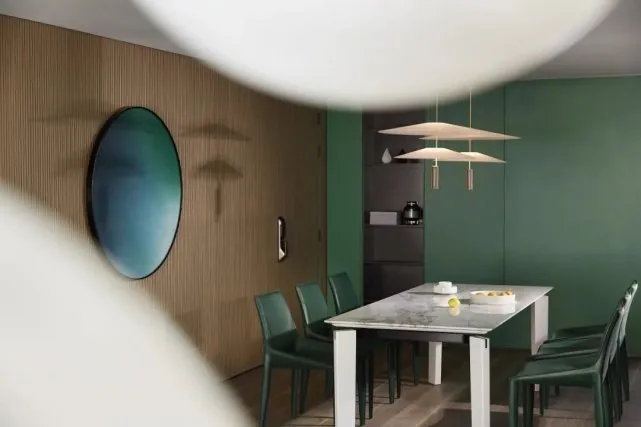
As the central hub of the home, the dining area is enveloped by layers of greenery. The marble tabletop’s subtle veining lends an understated elegance, setting a composed yet relaxed tone for the space.
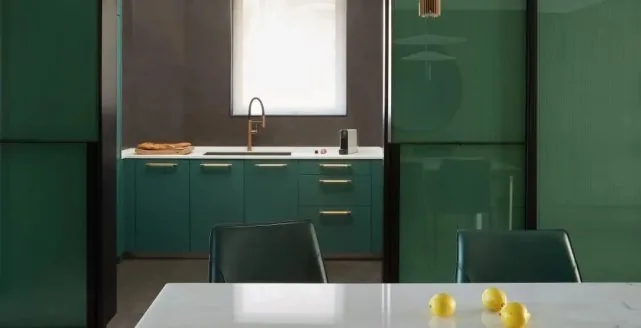
Double sliding doors serve as partitions, allowing green hues to extend seamlessly into the kitchen. Under the backdrop of large expanses of transparent glass, openness, cohesion, and interaction are beautifully highlighted.
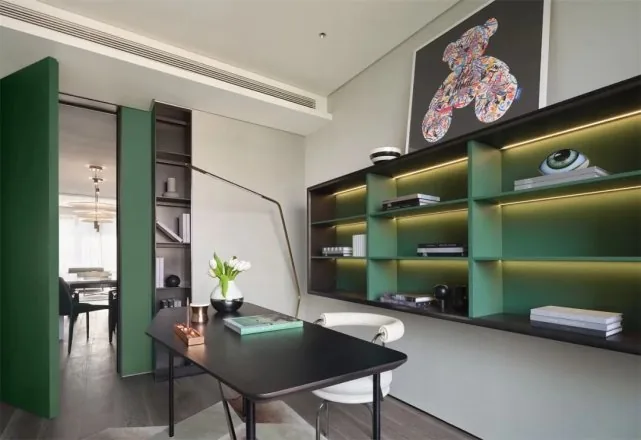
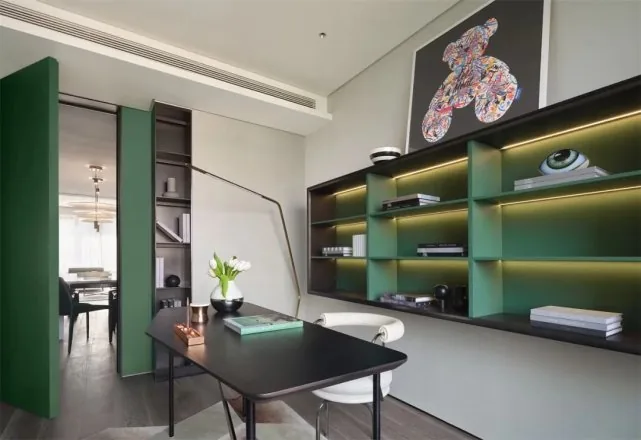
Enriching the study’s functionality is another key design objective. Neatly arranged semi-floating cabinets hover gracefully above the floor, paired with an irregular-shaped desk and complementary rug, all accentuated by carefully curated personal collections. This thoughtful arrangement cultivates both intellectual breadth and refined sophistication, making it equally suited for focused work and cherished collections.
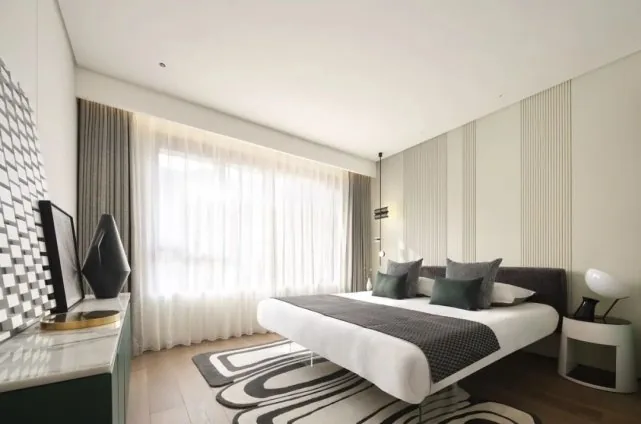
In the master bedroom, the bed backdrop features simple, orderly lines balanced with strategic negative space, creating a rhythmic composition that evokes calm and relaxation. The semi-suspended bed frame showcases meticulous craftsmanship, defying conventional expectations. By striking an optimal balance between structural strength and airy lightness, it sparks boundless imagination and offers a unique sense of charm.
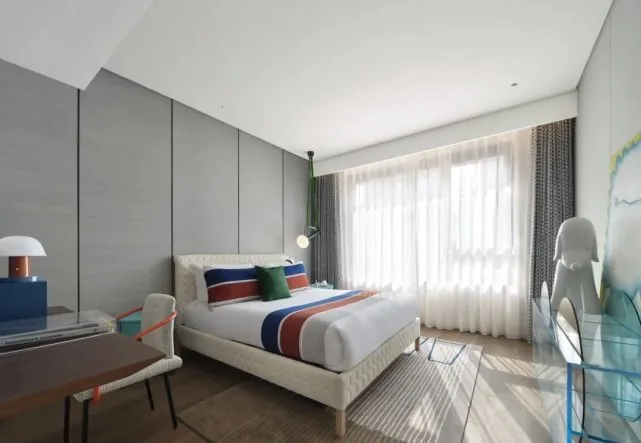
In the children’s room, modern artistic deconstructionism is introduced, fragmenting and reassembling colors and forms to blur the boundaries between playful innocence and mature composure. This approach fosters flexibility while crafting a tranquil haven that inspires carefree exploration.
That concludes our introduction to this minimalist-style home design case. If you enjoyed it, feel free to leave us a comment and join the conversation!
More Articles

More Posts
How should the internal structure of a custom wardrobe be designed to maximize usability? The zoning logic determines storage efficiency.
Living Knowledge · 2026.10.29

How should the internal structure of a custom wardrobe be designed to maximize usability? The zoning logic determines storage efficiency.

How should you design the internal structure of a custom wardrobe to make it truly functional? The zoning logic determines storage efficiency. The effectiveness of a custom wardrobe depends on whether its internal layout aligns with your household’s actual clothing inventory and your habits for putting things in and taking them out. The correct design sequence is: first, take stock of your clothes; second, determine the zones; and only then consider the overall style. This article provides a set of zoning principles and dimension guidelines that you can apply directly. 1. Inventory First, Design Later: A wardrobe is a reflection of your clothing collection...

How to coordinate color schemes for whole-house customization? The 60-30-10 rule and four space-specific strategies.
Living Knowledge · 2026.10.29

How to coordinate color schemes for whole-house customization? The 60-30-10 rule and four space-specific strategies.

How do you coordinate colors for whole‑house customization? The 60–30–10 rule and four space‑specific strategies. The most common reason why color schemes in whole‑house customization fall flat isn’t that the colors themselves are unattractive, but rather that there are too many colors, the proportions are out of balance, or the materials and colors aren’t well integrated. Master one fundamental principle—the 60–30–10 ratio—and then choose a strategy based on the specific spatial conditions, and you’ll be able to make color choices you won’t regret. I. The 60–30–10 Rule: Let each color...

A Guide to Avoiding Pitfalls in Whole-House Customization: 6 Things You Must Confirm Before Signing the Contract
Living Knowledge · 2026.10.29

A Guide to Avoiding Pitfalls in Whole-House Customization: 6 Things You Must Confirm Before Signing the Contract

1. Board Material Environmental Safety: Rely on Test Reports, Not Verbal Promises It’s common for sellers to tout “environmentally friendly boards” without providing any official test reports. The formaldehyde emission limit for E1‑grade boards is ≤0.124 mg/m³; some retailers use this as a claim of eco‑friendliness, but it falls short for households with elderly residents or young children. A more reliable choice would be ENF‑grade (≤0.025 mg/m³) or E0‑grade (≤0.05 mg/m³), ...

BOOK A CONSULTATION

Want to Apply These Ideas to Your Own Home?

It can explain the apartment area, decoration stage and preferred style. The BOSNIE team will combine the home encyclopedia, real cases and product systems to provide one-to-one custom suggestions for the entire home.