

Whole-House Design Case Study | Nordic Style: Refined, Subtle Romance
Living Knowledge · 2023.11.29

Whole-House Design Case Study | Nordic Style: Refined, Subtle Romance

This case study showcases a Nordic-style whole-house customization project—let’s explore it together with the BOSNIE editorial team. In the living room, a blue sofa pairs elegantly with pink accent cushions, harmoniously blending structure and softness; a black-and-white patterned rug adds quiet warmth to the space. The living room extends seamlessly into the balcony area, where flowing white sheer curtains reflect the homeowner’s poetic, romantic sensibility. The TV wall integrates cabinetry—serving both as a striking backdrop and additional storage—and features symmetrical doors leading to the bedroom, maximizing storage capacity while ensuring balanced, functional design. The dining area flows openly into the living room, with Nordic-style dining furniture complementing contemporary simplicity...

This case showcases a Nordic-style whole-house customization project—let’s explore it together with the BOSNIE editorial team!

A blue sofa in the living room pairs elegantly with pink throw pillows, harmoniously blending boldness and softness; a black-and-white patterned rug adds quiet warmth to the space.
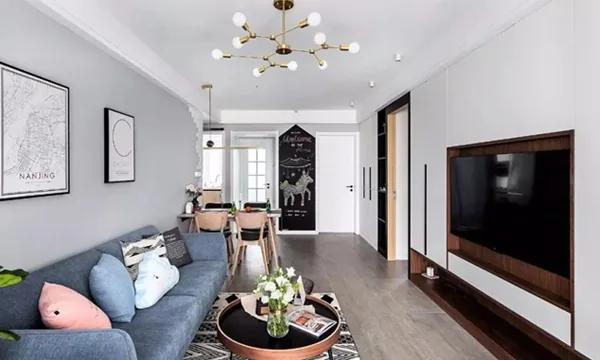
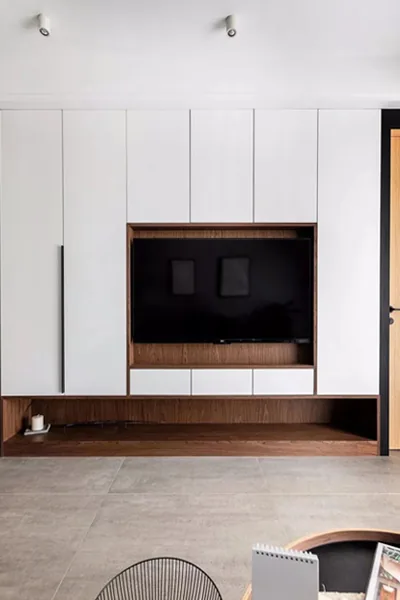
The living room extends into the lifestyle balcony, where flowing white sheer curtains reflect the homeowner’s poetic and romantic sensibility. The TV wall integrates cabinetry—serving both as a striking backdrop for the television and as additional storage. Symmetrically flanking the TV wall are doors leading to the bedroom, maximizing both functionality and visual balance.
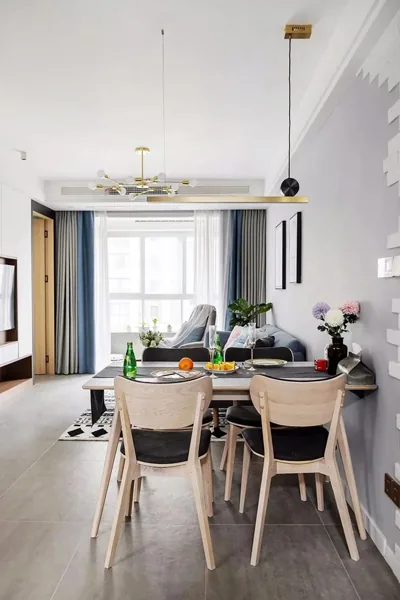
The dining area flows seamlessly into the living room. A Nordic-style dining table and chairs are complemented by a modern, minimalist pendant light; every refined detail on the tabletop enhances the beauty of everyday life.
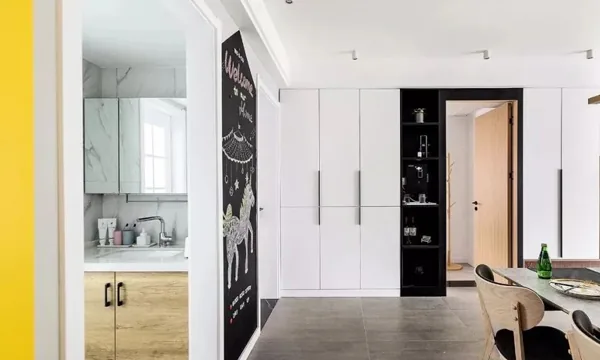
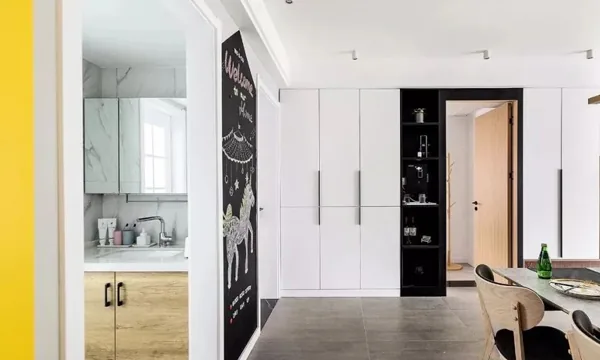
View from the dining area toward the living room: behind the dining zone lies the bathroom’s dry area, while a sunny yellow barn-style door serves as the kitchen entrance—brightening the entire space.
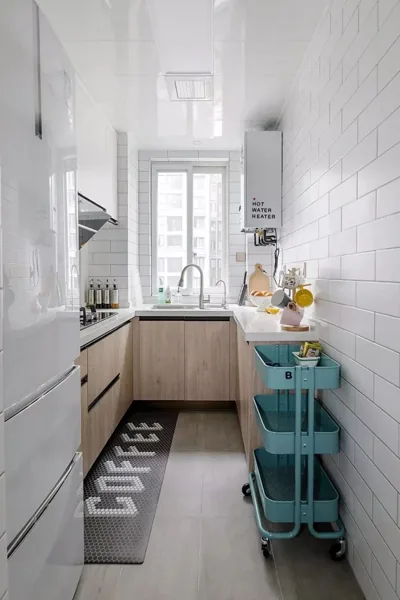
The kitchen continues the living and dining areas’ primary color palette, pairing natural wood tones with crisp white.
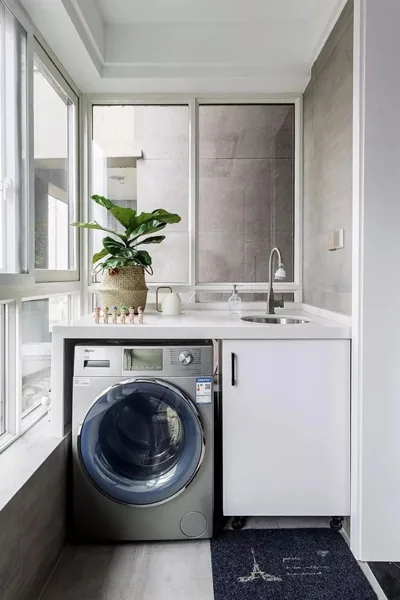
The lifestyle balcony features a combined laundry countertop cabinet and washing machine.
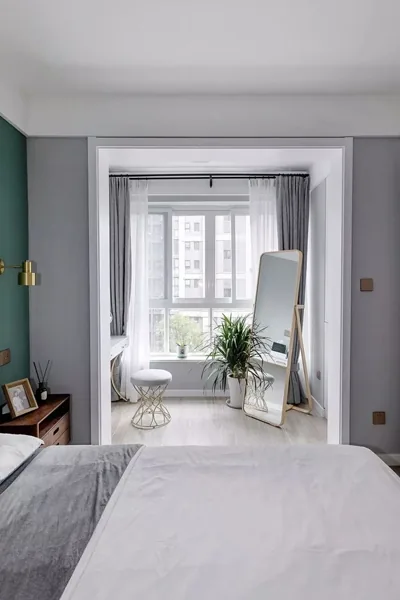
In the master bedroom, deep teal-green walls frame a rich dark-wood bedside table evoking vintage charm; golden cabinet legs add a touch of refined elegance. The bedroom incorporates the original balcony, transforming it into a multifunctional reading nook and vanity area with integrated storage.
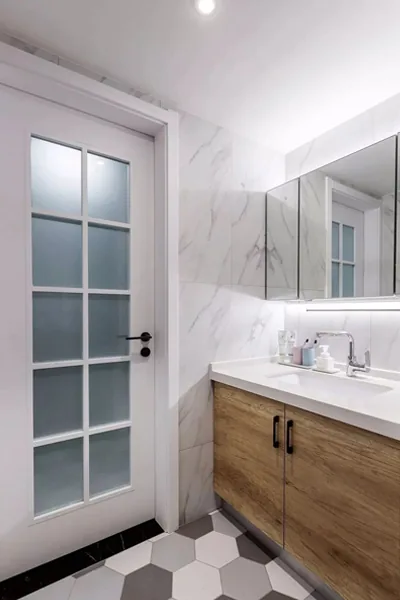
The bathroom features strict dry-wet zoning for enhanced usability. Hexagonal grey floor tiles create a seamless transition between black and white elements.
That concludes our showcase of this Nordic-style whole-house customization project. If you enjoyed it, feel free to leave a comment for the BOSNIE editorial team!

More Articles

More Posts
8 showcase cases of wall-to-wall TV cabinets—combining storage and style.
Living Knowledge · 2026.07.28

8 showcase cases of wall-to-wall TV cabinets—combining storage and style.

Eight examples of full-wall TV cabinets, balancing storage and style. We’re sharing eight custom-designed TV wall units, all crafted as seamless, integrated solutions that center on a “closed-cabinet storage + open-shelf display” layout. Paired with wooden lattice panels, ambient LED strips, contrasting color finishes, and other thoughtful details, these designs deliver both practical storage and a sophisticated aesthetic for your living room. First up: a light wood‑tone, single-door, floor‑to‑ceiling TV cabinet—sleek and minimalist. On the left, vertical wooden lattice adds visual texture, while a circular wall sconce enhances the ambiance...

7 Trendy Minimalist Entryway Cabinet Designs—Easy to Maintain and Stylish!
Living Knowledge · 2026.07.28

7 Trendy Minimalist Entryway Cabinet Designs—Easy to Maintain and Stylish!

Seven standout minimalist entryway cabinet designs—easy to maintain and effortlessly stylish! We’re sharing seven modern, minimal‑style custom entryway projects, tailored to various floor plans. Featuring handleless, full‑height cabinets as the centerpiece, these designs seamlessly blend storage, aesthetic appeal, and ambiance. First up: an entryway cabinet with off‑white flat‑panel doors paired with vertical‑grille detailing. A vertical open‑concept niche in the center houses a concealed LED strip, enhancing the space’s refined, sophisticated vibe. At the base, a water‑ink marble platform is complemented by a faux flame fireplace, lending warmth and a touch of luxury...

Sharing 5 vintage-style, custom-built wall-to-wall bookcases—each one ready to bring home.
Living Knowledge · 2026.07.28

Sharing 5 vintage-style, custom-built wall-to-wall bookcases—each one ready to bring home.

Sharing five mid‑century‑style, wall‑to‑wall custom bookcases—each one ready to bring home. First: This bookcase features arched, openwork cabinets paired with vintage murals and patterned back panels. Herringbone flooring in warm wood tones, complemented by ambient LED strip lighting, creates a cozy atmosphere. A faux fireplace and ornate moldings further enhance the retro charm, balancing storage with artistic display. Second: The full‑wall custom bookcase employs a blend of open and closed storage—open shelves for books, with enclosed doors to tuck away odds and ends. The cabinet frames are adorned with retro‑inspired printed back panels, ...

BOOK A CONSULTATION

Want to Apply These Ideas to Your Own Home?

It can explain the apartment area, decoration stage and preferred style. The BOSNIE team will combine the home encyclopedia, real cases and product systems to provide one-to-one custom suggestions for the entire home.