Whole-House Design Case | Nordic Minimalism: A Home That Welcomes the Heart
Living Knowledge · 2023.11.29

Whole-House Design Case | Nordic Minimalism: A Home That Welcomes the Heart

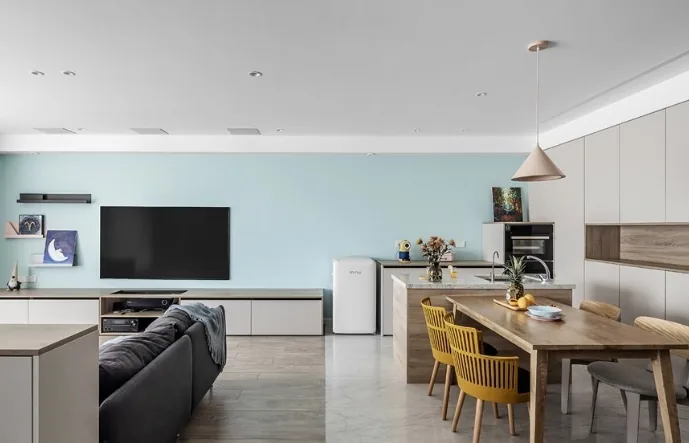
This case showcases a whole-house customization project in Nordic minimalism. Join BOSNIE’s editorial team as we walk you through this inspiring example. In the entryway, limited space is thoughtfully utilized to create a functional shoe-changing and storage zone; dark-toned hexagonal tiles define the area while facilitating easy cleaning. Upon entering the living room, one is immediately struck by its openness—no unnecessary walls interrupt the flow, with spatial division kept to only what is essential. The homeowner favors soft ocean blues, and after multiple iterations, this soothing hue was selected as the living room’s dominant color. A no-main-ceiling-light approach was adopted, instead using precisely placed spotlights to evoke the warm, enveloping glow of sunlight—creating a vibrant, cohesive, and deeply comforting atmosphere.

This project showcases a Nordic minimalist whole-house customization design. Join BOSNIE’s editorial team as we explore this inspiring case study.

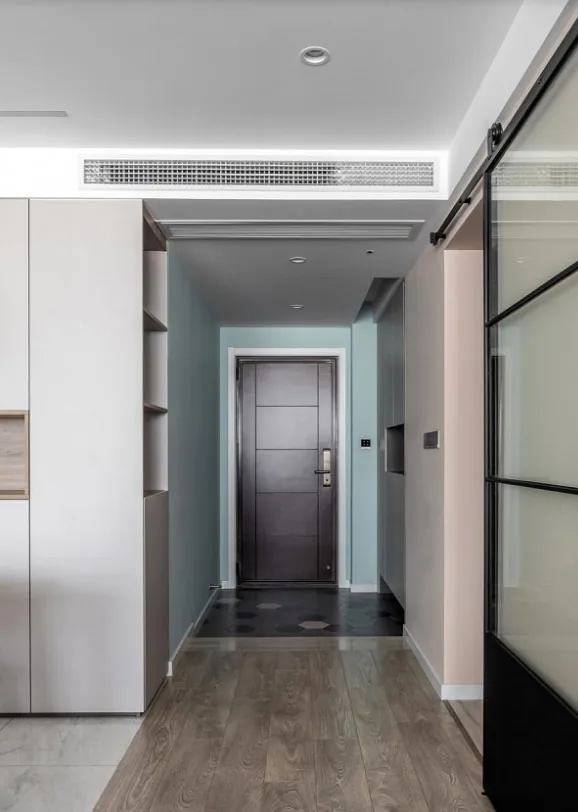
The entryway maximizes limited space by incorporating a dedicated storage and shoe-changing zone. Dark-toned hexagonal tiles define this functional area while facilitating easy cleaning.
Upon entering the living room, one is immediately struck by its openness—no unnecessary walls interrupt the flow, with only essential spatial divisions in place. The homeowner favors soft ocean blues; after multiple iterations, this soothing hue was selected as the dominant color. A no-main-lighting approach uses strategically placed spotlights to evoke the warmth and embrace of sunlight—creating a vibrant, naturally luminous atmosphere.
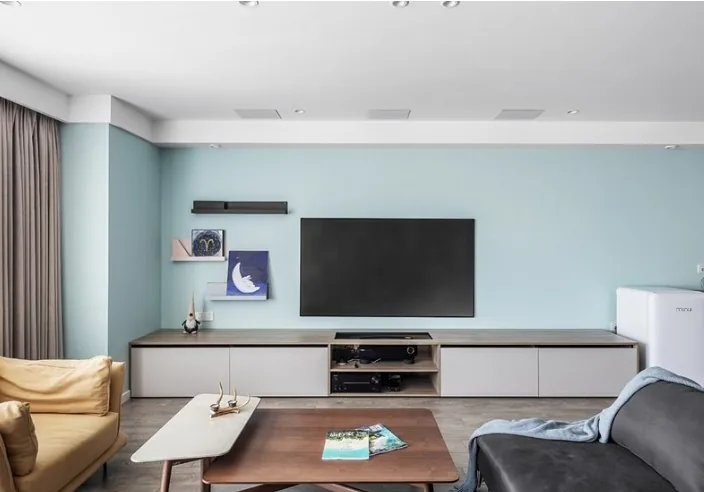
Within this ocean-blue-dominated space, a sleek dark-gray sofa conveys calm and elegance. The wooden coffee table’s distinct grain reveals nature’s gentle warmth, inviting comfort and freedom.
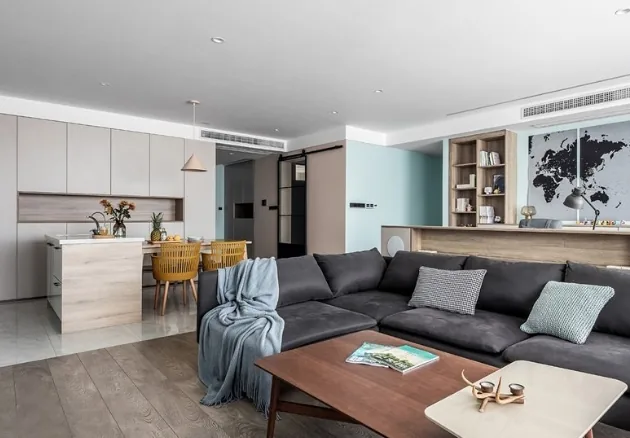
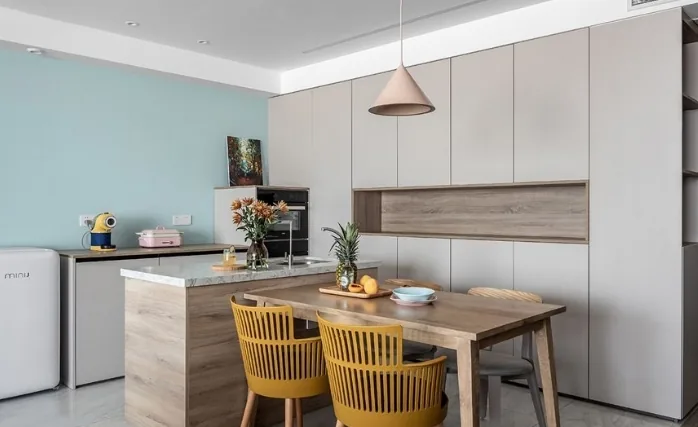
The dining area is subtly distinguished from the living room through flooring materials of differing textures—maintaining visual continuity while clearly defining functional zones.
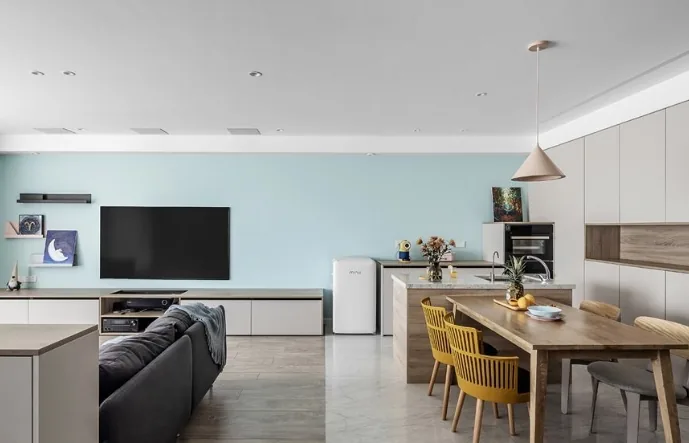
The dining area’s overhead cabinetry fulfills the homeowners’ storage needs, serving as the largest shared storage space in the home. Its open-center design avoids visual heaviness and provides an ideal spot for decorative accents.
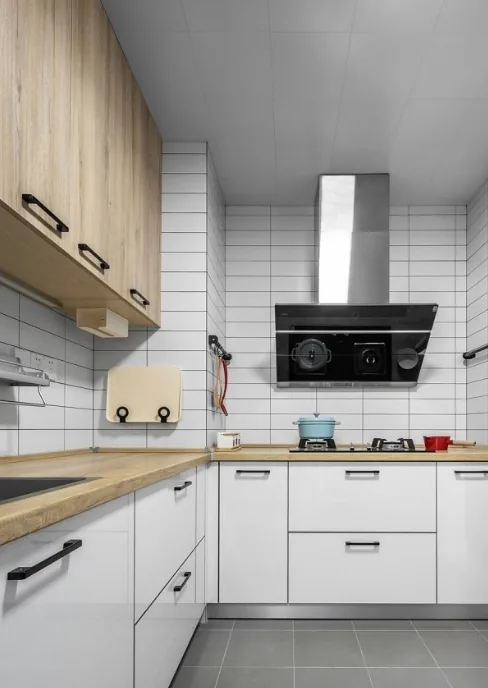
The kitchen features a classic checkerboard backsplash paired with gray floor tiles. White cabinet doors contrast elegantly with a warm wood-toned countertop; a wooden cutting board and silver-gray knives and range hood complete the ensemble. Accented with vivid red and blue tones, the result is a refreshingly minimalist yet energetic space—where cooking feels joyful.
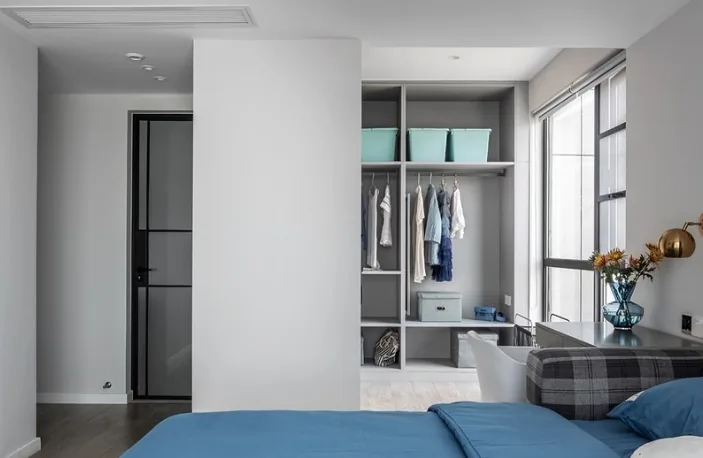
Part of the master bedroom was created by removing a wall from the original study, expanding the bedroom’s footprint and enabling the addition of a walk-in closet. Compared to the communal areas, the master bedroom embraces greater simplicity: if the public spaces evoke sun-drenched coastal shores, the bedroom evokes the serene stillness of deep ocean waters—minimalist and unadorned. A gray-checkered bed rests against a tranquil blue backdrop, offering effortless relaxation—so even after a long, tiring day, one can unwind instantly.
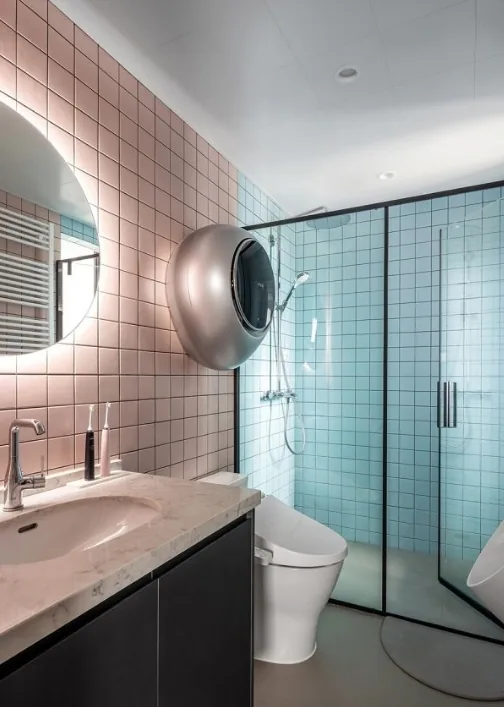
The bathroom features mosaic tiles in harmonious pink-and-blue tones, enhanced by interplay of light and shadow to create a dreamy, ethereal ambiance. The shower area foregoes traditional threshold stones; instead, a recessed floor design offers greater flexibility in layout and aesthetics. Every color choice and detail is meticulously curated for maximum visual appeal.
That concludes our presentation of this Nordic minimalist whole-house customization project. If you enjoyed it, feel free to leave a comment or message BOSNIE’s editorial team!


More Articles

More Posts
How should the internal structure of a custom wardrobe be designed to maximize usability? The zoning logic determines storage efficiency.
Living Knowledge · 2026.10.29

How should the internal structure of a custom wardrobe be designed to maximize usability? The zoning logic determines storage efficiency.

How should you design the internal structure of a custom wardrobe to make it truly functional? The zoning logic determines storage efficiency. The effectiveness of a custom wardrobe depends on whether its internal layout aligns with your household’s actual clothing inventory and your habits for putting things in and taking them out. The correct design sequence is: first, take stock of your clothes; second, determine the zones; and only then consider the overall style. This article provides a set of zoning principles and dimension guidelines that you can apply directly. 1. Inventory First, Design Later: A wardrobe is a reflection of your clothing collection...

How to coordinate color schemes for whole-house customization? The 60-30-10 rule and four space-specific strategies.
Living Knowledge · 2026.10.29

How to coordinate color schemes for whole-house customization? The 60-30-10 rule and four space-specific strategies.

How do you coordinate colors for whole‑house customization? The 60–30–10 rule and four space‑specific strategies. The most common reason why color schemes in whole‑house customization fall flat isn’t that the colors themselves are unattractive, but rather that there are too many colors, the proportions are out of balance, or the materials and colors aren’t well integrated. Master one fundamental principle—the 60–30–10 ratio—and then choose a strategy based on the specific spatial conditions, and you’ll be able to make color choices you won’t regret. I. The 60–30–10 Rule: Let each color...

A Guide to Avoiding Pitfalls in Whole-House Customization: 6 Things You Must Confirm Before Signing the Contract
Living Knowledge · 2026.10.29

A Guide to Avoiding Pitfalls in Whole-House Customization: 6 Things You Must Confirm Before Signing the Contract

1. Board Material Environmental Safety: Rely on Test Reports, Not Verbal Promises It’s common for sellers to tout “environmentally friendly boards” without providing any official test reports. The formaldehyde emission limit for E1‑grade boards is ≤0.124 mg/m³; some retailers use this as a claim of eco‑friendliness, but it falls short for households with elderly residents or young children. A more reliable choice would be ENF‑grade (≤0.025 mg/m³) or E0‑grade (≤0.05 mg/m³), ...

BOOK A CONSULTATION

Want to Apply These Ideas to Your Own Home?

It can explain the apartment area, decoration stage and preferred style. The BOSNIE team will combine the home encyclopedia, real cases and product systems to provide one-to-one custom suggestions for the entire home.
