

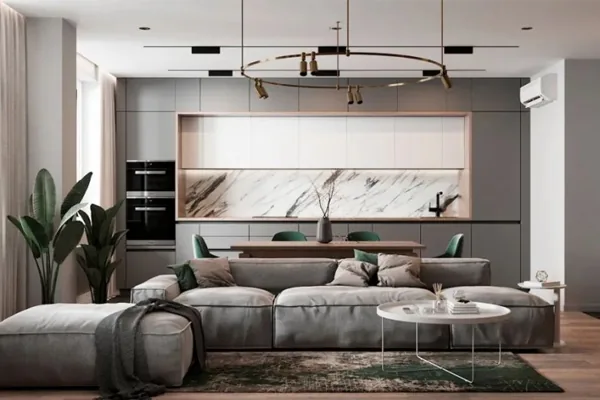
This project showcases a modern whole-house customization design. Light, natural wood and vintage-inspired deep green accents infuse the space with luxurious, contemporary elegance—bold yet refined hues adding a touch of vitality, all enveloped in an atmosphere of quiet sophistication.
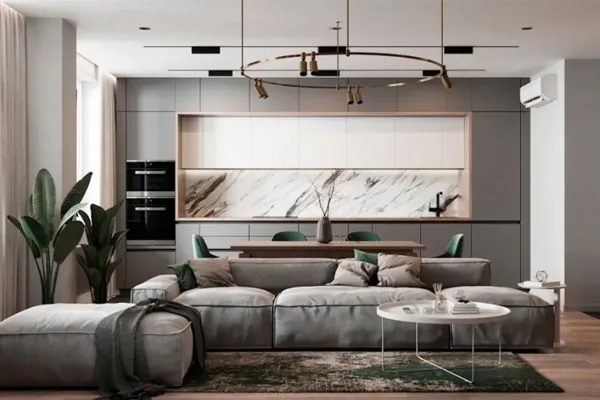
Light, natural wood and vintage-inspired deep green accents infuse the space with luxurious, contemporary elegance—bold yet refined hues adding a touch of vitality, all enveloped in an atmosphere of quiet sophistication.
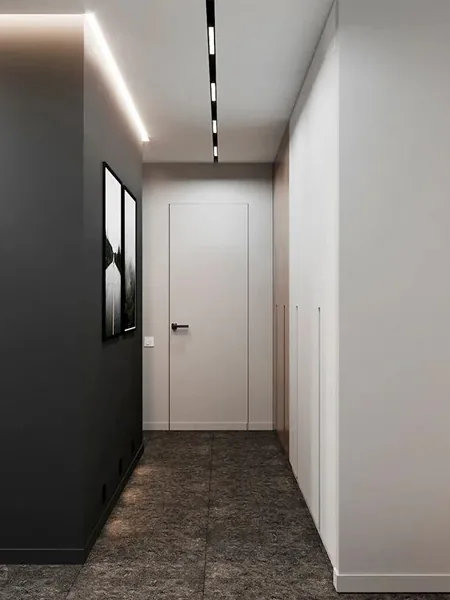
A charcoal-gray rug in the living area doubles as a foyer runner, reducing footfall noise and cultivating a serene, comfortable environment while subtly guiding the eye toward the next space.
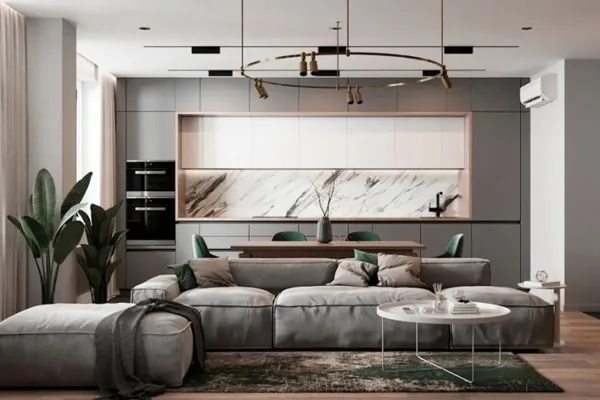
Wooden slat wall panels—featuring rhythmic, linear patterns—are applied extensively across the foyer, living room, and bedroom, revealing wood’s artistic dimension through disciplined, evolving lines.
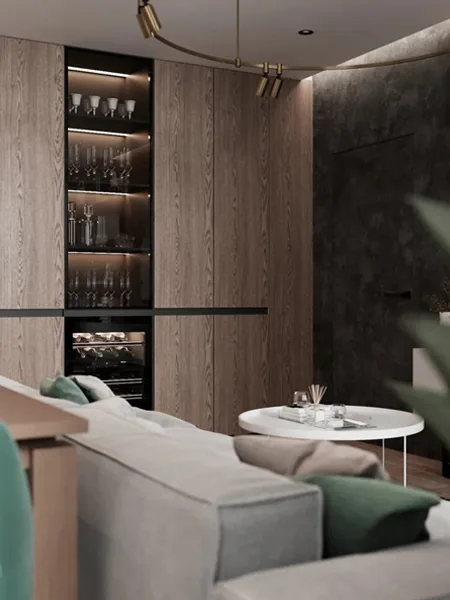
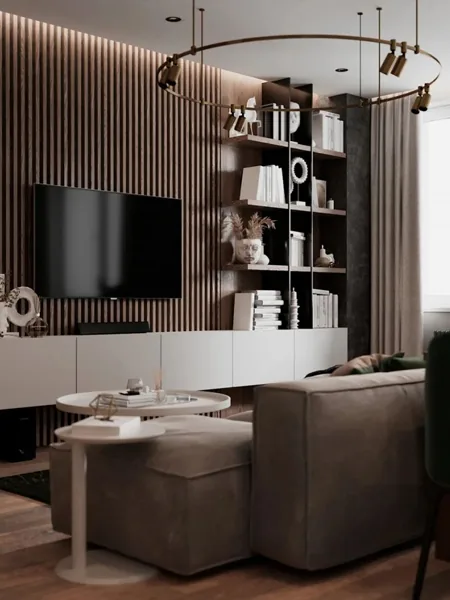
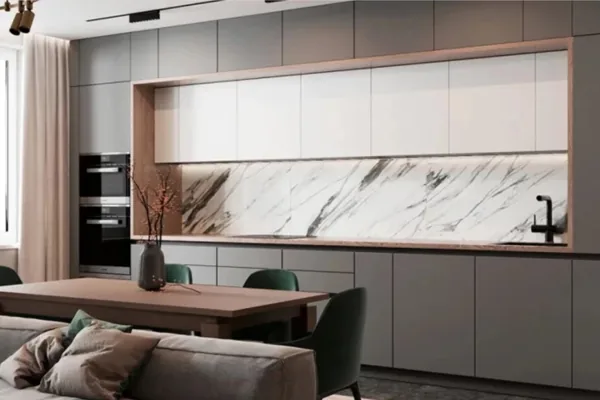
The kitchen’s entire wall is fully utilized: integrated cabinetry houses cookware and appliances, maximizing open floor space and delivering a clean, uncluttered visual impression.
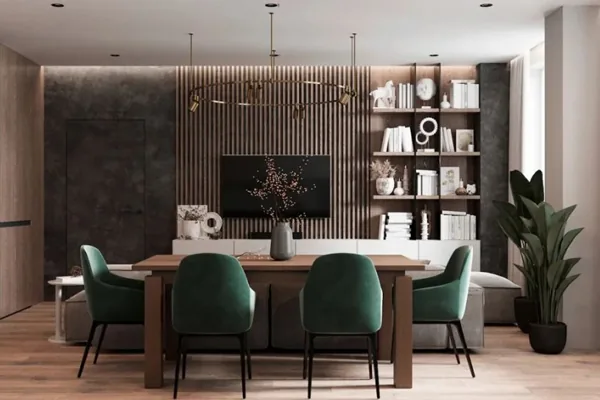
Elegant gray tones paired with warm, finely textured marble convey understated luxury, while layered cabinetry enhances spatial depth and three-dimensional presence.
The bedroom continues the space’s crisp, minimalist lines and muted gray palette; a clear, reflective mirror with brass-trimmed green pendant lighting and delicate light-pink floral accents elevate refinement through thoughtful detail.
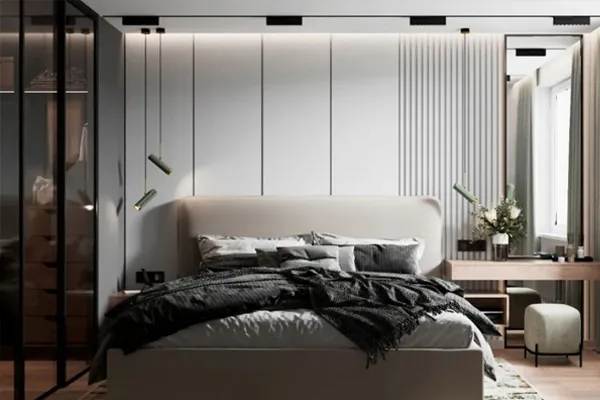
The walk-in closet combines black finishes with glass elements to achieve a bold, sophisticated aesthetic.
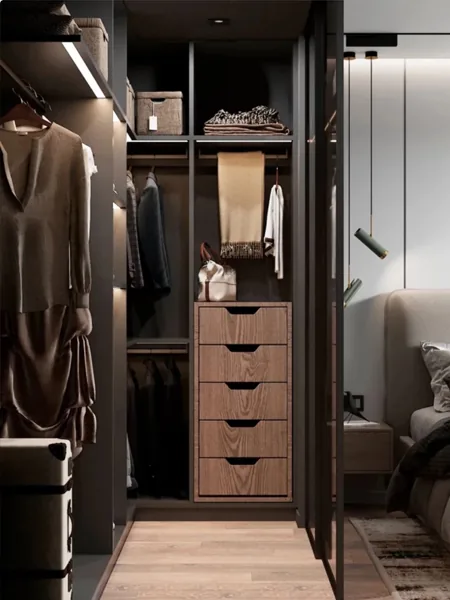
An avocado-green studio wall brings brightness and cheer to the space.
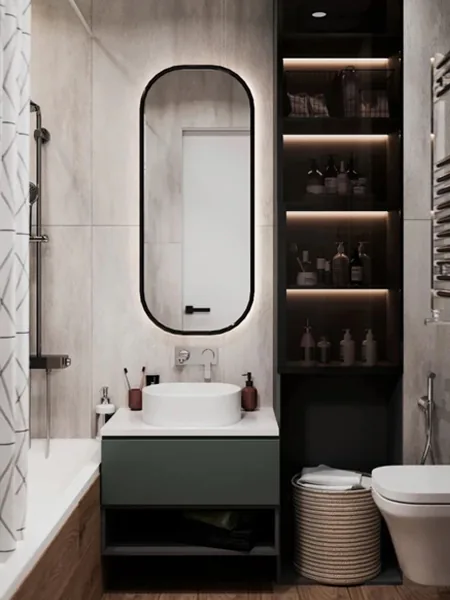
In the bathroom, gradient aquamarine tiles contrast beautifully with raw, exposed concrete panels—natural wood elements introduce a forest-like freshness, enhancing the sense of airiness and brightness.
That concludes our presentation of this modern-style whole-house customization project. If you enjoyed it, feel free to leave a comment for the BOSNIE editorial team!


