Whole-House Design Case | Low-Luxury, High-End Style!
Living Knowledge · 2023.06.02

Whole-House Design Case | Low-Luxury, High-End Style!

This case showcases a minimalist‑style whole‑house design. Let’s take a look together! As soon as you enter, the space feels bright and open; the gray‑and‑white walls echo the modern minimalist aesthetic while rendering the light soft and natural. The living room’s ingenuity lies in its spatial division, achieving maximum harmony. The furniture pieces share complementary shapes and unified styling, collectively creating a well‑proportioned, orderly living environment. A circular pendant light hangs above, enriching the room’s sense of depth and adding an element of artistic playfulness. Another highlight of the living room is its thoughtful use of materials: gray‑white tones paired with marble slabs and beige tiles...

This case presents a minimalist, whole‑house design. Let’s take a look at it together!

As soon as you enter, the space feels bright and open. The gray-and-white walls echo a modern, minimalist design philosophy, while softly diffusing the light for a natural, gentle glow.
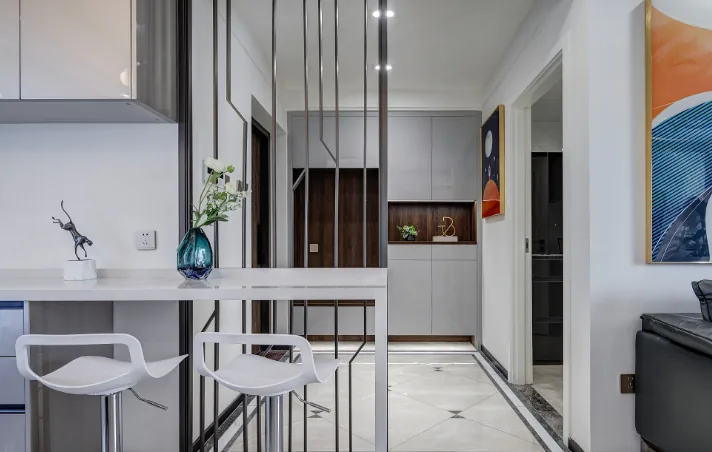
The living room’s ingenuity lies in its spatial organization, achieving maximum harmony. The furniture pieces share complementary forms and a unified style, together crafting a well‑proportioned, orderly living environment. A circular pendant light hangs above, enriching the room’s sense of depth and adding an element of playful artistry.
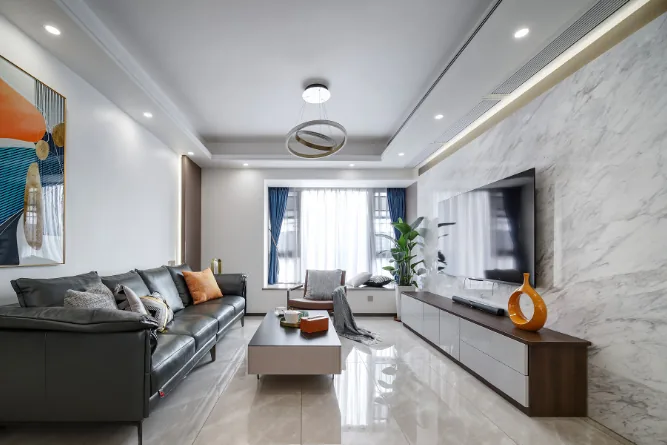
The living room also excels in its thoughtful use of materials. Shades of gray and white, marble slabs, and beige tiles combine to highlight the hall’s airy transparency. The coffee table’s tactile surface brings a touch of refinement to everyday life, while the side cabinet maximizes storage without compromising the space. A round, generously padded sofa exudes comfort and coziness, and sleek, deep black leather upholstery lends the room an air of elevated elegance.
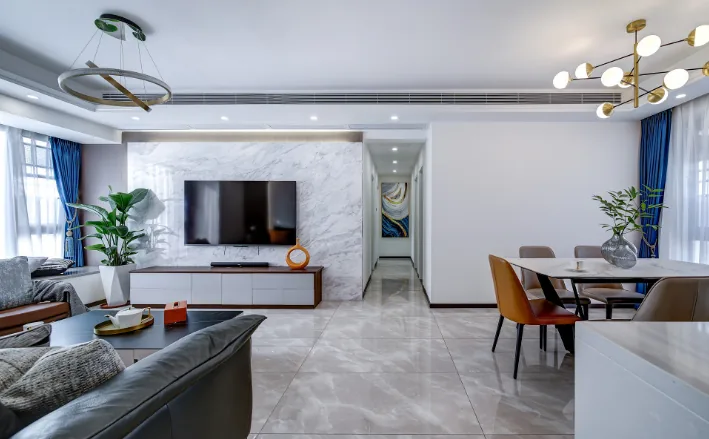
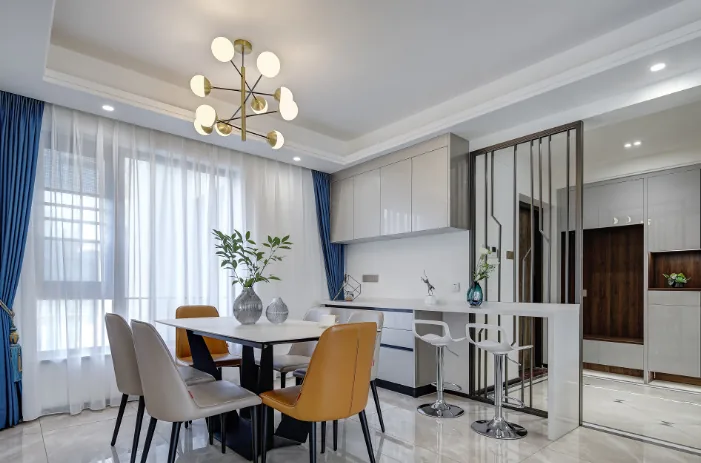
The dining area feels more like a natural extension of the main living space. The relatively compact spatial perception is visually expanded by the integration of structural elements, further accentuated by the juxtaposition of two large windows and doors.
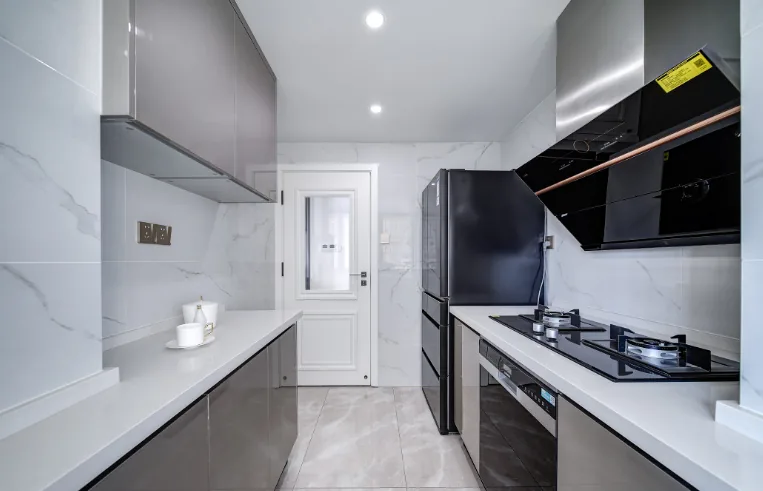
The kitchen’s black, white, and gray color scheme lends the space a sleek, minimalist character. A generous sliding window above the sink allows ample natural light to flood the room, enhancing its clean, luminous atmosphere and creating a bright, inviting setting for everyday cooking and meal preparation.
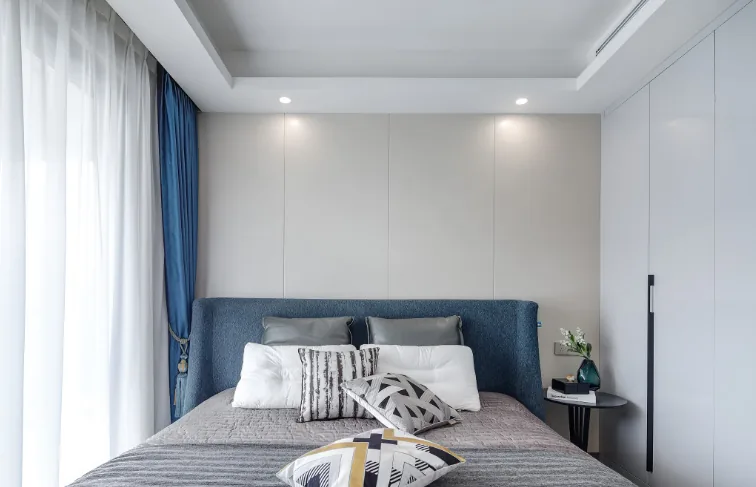
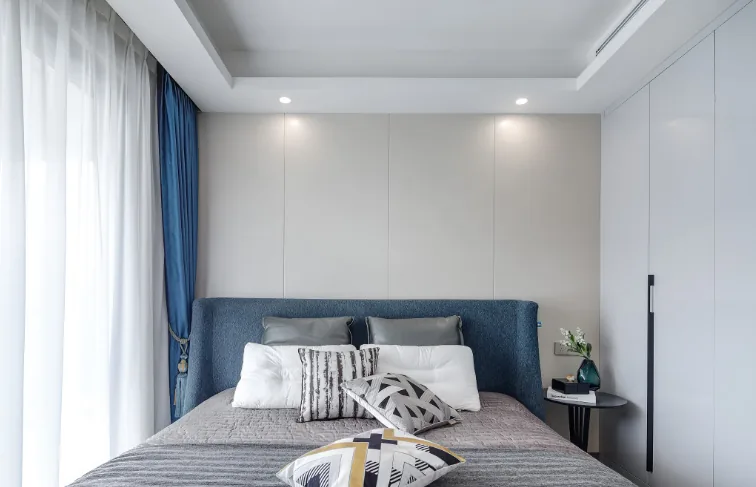
In the master bedroom, a white wardrobe is positioned between the bed and the bathroom, employing a screen‑like arrangement while maintaining the room’s spacious openness.
That’s all for this minimalist, whole-home design case. If you like it, feel free to leave us a comment and join the giveaway!


More Articles

More Posts
How should the internal structure of a custom wardrobe be designed to maximize usability? The zoning logic determines storage efficiency.
Living Knowledge · 2026.10.29

How should the internal structure of a custom wardrobe be designed to maximize usability? The zoning logic determines storage efficiency.

How should you design the internal structure of a custom wardrobe to make it truly functional? The zoning logic determines storage efficiency. The effectiveness of a custom wardrobe depends on whether its internal layout aligns with your household’s actual clothing inventory and your habits for putting things in and taking them out. The correct design sequence is: first, take stock of your clothes; second, determine the zones; and only then consider the overall style. This article provides a set of zoning principles and dimension guidelines that you can apply directly. 1. Inventory First, Design Later: A wardrobe is a reflection of your clothing collection...

How to coordinate color schemes for whole-house customization? The 60-30-10 rule and four space-specific strategies.
Living Knowledge · 2026.10.29

How to coordinate color schemes for whole-house customization? The 60-30-10 rule and four space-specific strategies.

How do you coordinate colors for whole‑house customization? The 60–30–10 rule and four space‑specific strategies. The most common reason why color schemes in whole‑house customization fall flat isn’t that the colors themselves are unattractive, but rather that there are too many colors, the proportions are out of balance, or the materials and colors aren’t well integrated. Master one fundamental principle—the 60–30–10 ratio—and then choose a strategy based on the specific spatial conditions, and you’ll be able to make color choices you won’t regret. I. The 60–30–10 Rule: Let each color...

A Guide to Avoiding Pitfalls in Whole-House Customization: 6 Things You Must Confirm Before Signing the Contract
Living Knowledge · 2026.10.29

A Guide to Avoiding Pitfalls in Whole-House Customization: 6 Things You Must Confirm Before Signing the Contract

1. Board Material Environmental Safety: Rely on Test Reports, Not Verbal Promises It’s common for sellers to tout “environmentally friendly boards” without providing any official test reports. The formaldehyde emission limit for E1‑grade boards is ≤0.124 mg/m³; some retailers use this as a claim of eco‑friendliness, but it falls short for households with elderly residents or young children. A more reliable choice would be ENF‑grade (≤0.025 mg/m³) or E0‑grade (≤0.05 mg/m³), ...

BOOK A CONSULTATION

Want to Apply These Ideas to Your Own Home?

It can explain the apartment area, decoration stage and preferred style. The BOSNIE team will combine the home encyclopedia, real cases and product systems to provide one-to-one custom suggestions for the entire home.

Whole-House Design Case | Low-Luxury, High-End Style! | BOSNIE Official Website
