Whole-House Design Case | A Healing‑Inspired, Elegant Home
Living Knowledge · 2023.05.30

Whole-House Design Case | A Healing‑Inspired, Elegant Home

This case showcases a modern minimalist mixed‑style whole‑house design. Let’s take a look! The living room is anchored by pristine white walls and natural wood, while a blue velvet sofa exudes elegance and sophistication, its deep hue anchoring the space with a sense of stability. A single armchair featuring a houndstooth pattern adds a touch of timeless fashion. Between the living room and the walk‑in closet, a semi‑transparent backdrop wall is employed, its wooden texture radiating warmth. Sunlight filters through the vertical woodgrain lines, casting beams that lift the spirit and brighten the mood. For the dining area, a round table was chosen, creating a...

This case introduces a whole-home design in a modern, minimalist‑mixed‑style. Let’s take a look at it together!

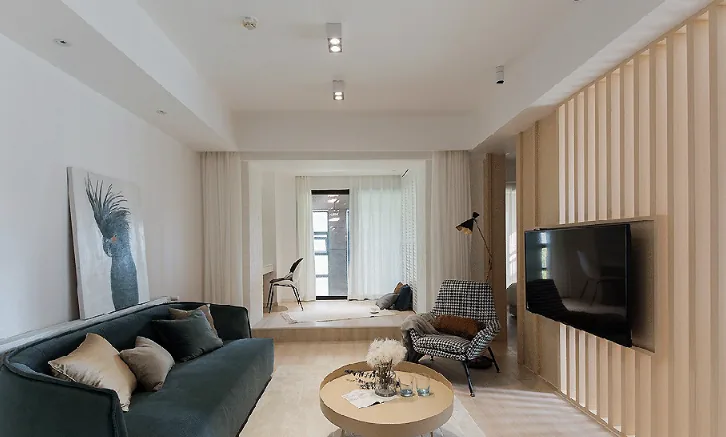
The living room is anchored by pristine white walls and natural wood, with a blue velvet sofa that exudes elegance and sophistication, its deep hue lending the space a sense of balance and gravitas. A single armchair featuring a houndstooth pattern adds a touch of timeless style.
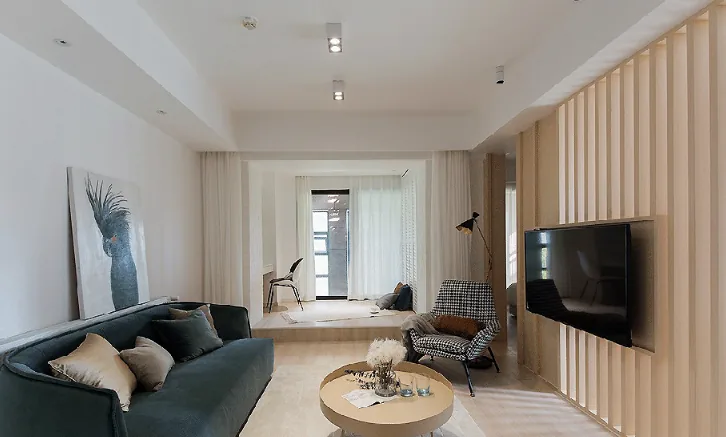
Between the living room and the walk‑in closet, a semi‑transparent feature wall is used, its natural wood grain exuding a warm atmosphere. Sunlight filters through the vertical wooden slats, casting beams of light that lift the spirit.
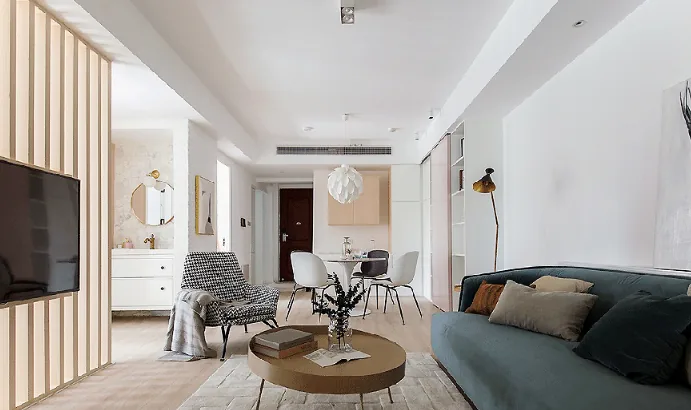
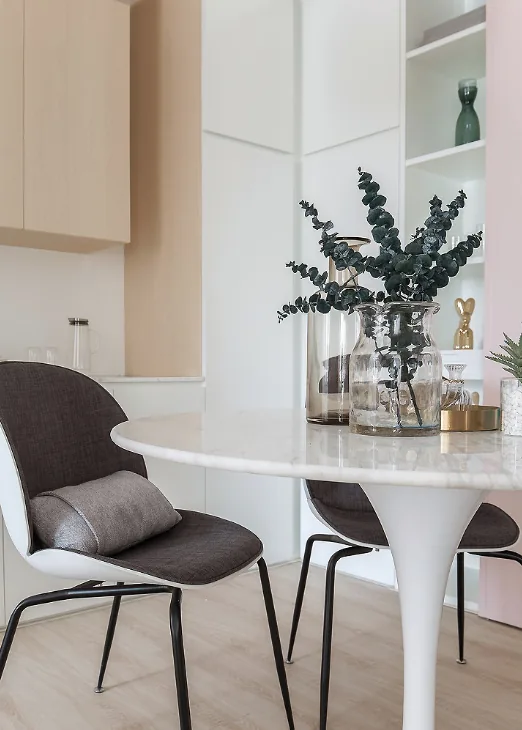
For the dining area, a round table was chosen—both for its attractive shape and because it fosters a sense of closeness and togetherness. The dining space is primarily white, accented with natural wood and soft pink tones, creating a gentle, fresh ambiance. Large‑scale cabinetry provides ample storage for everyday essentials.
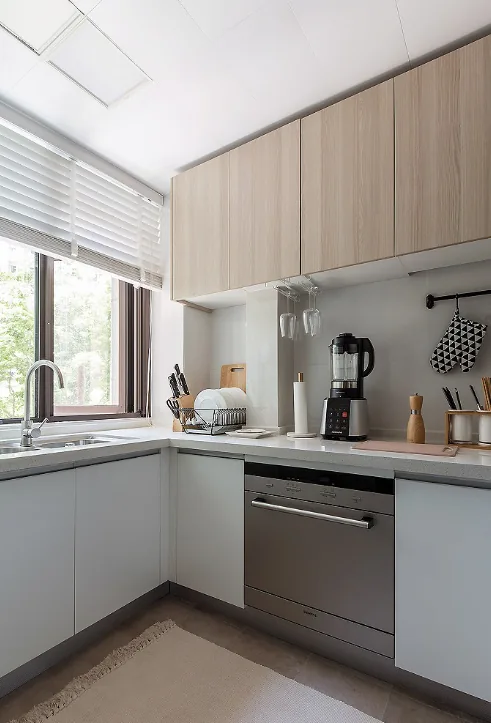
The kitchen is rendered in shades of gray and white, complemented by the gentle presence of raw wood, creating a harmonious, naturally minimalist aesthetic that feels both refined and tactile.
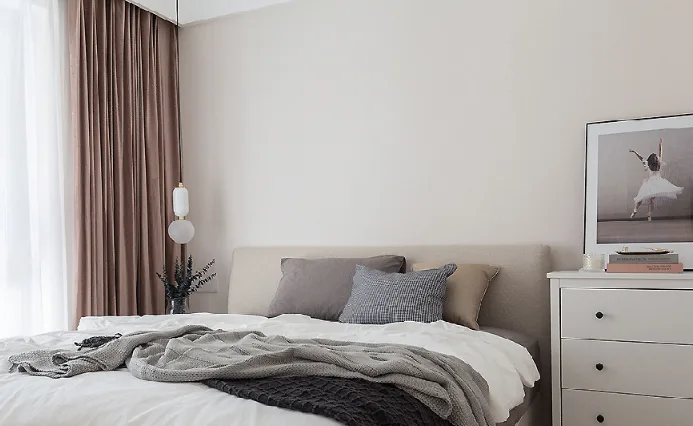
In the bedroom, plush dusty‑pink curtains lend an air of quiet elegance, imbuing the room with a serene, tender comfort. The bedside pendant lamp introduces a note of lively movement to the otherwise tranquil setting.
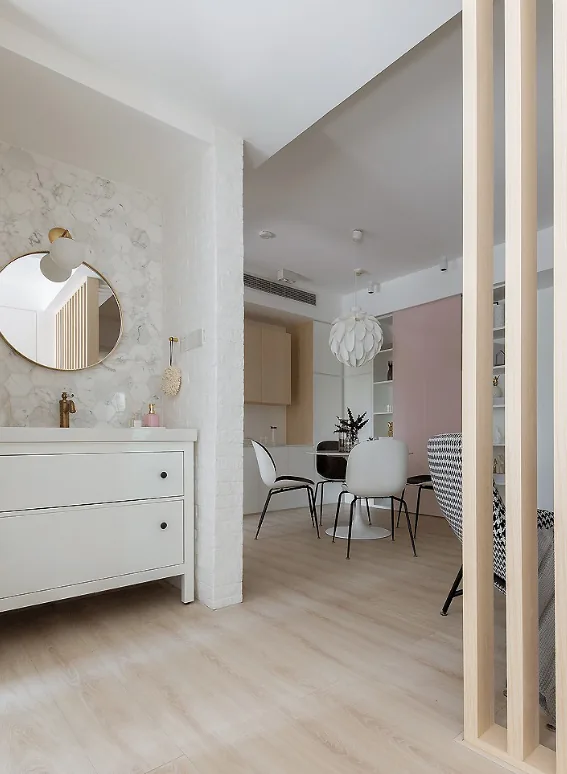
In the bathroom, the vanity is positioned outside the wet zone, ensuring effective dry‑wet separation and elevating the quality of life. The dry area’s walls are adorned with a mosaic of gray and white hexagonal tiles, accented by golden details that lend the space an added layer of refinement and dynamism. In the distance, the feather‑inspired chandelier in the dining area hangs light and graceful, turning two distinct spaces into a single, picturesque scene.
That concludes our introduction to this modern, minimalist‑mixed‑style whole‑home design. If you like it, feel free to leave us a comment and join the conversation!
More Articles

More Posts
How should the internal structure of a custom wardrobe be designed to maximize usability? The zoning logic determines storage efficiency.
Living Knowledge · 2026.10.29

How should the internal structure of a custom wardrobe be designed to maximize usability? The zoning logic determines storage efficiency.

How should you design the internal structure of a custom wardrobe to make it truly functional? The zoning logic determines storage efficiency. The effectiveness of a custom wardrobe depends on whether its internal layout aligns with your household’s actual clothing inventory and your habits for putting things in and taking them out. The correct design sequence is: first, take stock of your clothes; second, determine the zones; and only then consider the overall style. This article provides a set of zoning principles and dimension guidelines that you can apply directly. 1. Inventory First, Design Later: A wardrobe is a reflection of your clothing collection...

How to coordinate color schemes for whole-house customization? The 60-30-10 rule and four space-specific strategies.
Living Knowledge · 2026.10.29

How to coordinate color schemes for whole-house customization? The 60-30-10 rule and four space-specific strategies.

How do you coordinate colors for whole‑house customization? The 60–30–10 rule and four space‑specific strategies. The most common reason why color schemes in whole‑house customization fall flat isn’t that the colors themselves are unattractive, but rather that there are too many colors, the proportions are out of balance, or the materials and colors aren’t well integrated. Master one fundamental principle—the 60–30–10 ratio—and then choose a strategy based on the specific spatial conditions, and you’ll be able to make color choices you won’t regret. I. The 60–30–10 Rule: Let each color...

A Guide to Avoiding Pitfalls in Whole-House Customization: 6 Things You Must Confirm Before Signing the Contract
Living Knowledge · 2026.10.29

A Guide to Avoiding Pitfalls in Whole-House Customization: 6 Things You Must Confirm Before Signing the Contract

1. Board Material Environmental Safety: Rely on Test Reports, Not Verbal Promises It’s common for sellers to tout “environmentally friendly boards” without providing any official test reports. The formaldehyde emission limit for E1‑grade boards is ≤0.124 mg/m³; some retailers use this as a claim of eco‑friendliness, but it falls short for households with elderly residents or young children. A more reliable choice would be ENF‑grade (≤0.025 mg/m³) or E0‑grade (≤0.05 mg/m³), ...

BOOK A CONSULTATION

Want to Apply These Ideas to Your Own Home?

It can explain the apartment area, decoration stage and preferred style. The BOSNIE team will combine the home encyclopedia, real cases and product systems to provide one-to-one custom suggestions for the entire home.