Whole-House Design Case | Where Elegance Meets Style
Living Knowledge · 2023.05.20

Whole-House Design Case | Where Elegance Meets Style

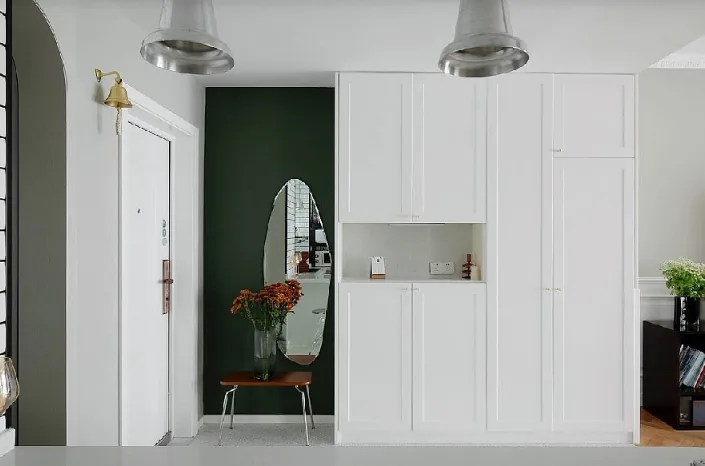
This case showcases a modern minimalist whole‑house design. Let’s take a look! At the entryway, we’ve created a dark‑toned wall paired with a shoe‑changing bench and a full‑length mirror—this mirror works wonders for creating a slimming effect. The shoe cabinet is divided into several sections, offering storage for shoes, clothing, and bags. In the living room, you can see its connection to the kitchen. Many people worry about cooking fumes in an open‑concept kitchen, but we’ve tested it ourselves: if the vent isn’t properly sealed, outside smoke often outweighs indoor cooking odors. Under normal circumstances, a high‑powered range hood…

This case presents a modern minimalist whole‑house design. Let’s take a look at it together!

In the entryway, we created a dark‑toned wall to accommodate a shoe‑changing bench and a full‑length mirror—this mirror is amazing for making you look slimmer, from Jimu Studio. The shoe cabinet is divided into several sections, offering storage for shoes, clothes, and bags.

From the living room, you can clearly see its connection to the kitchen. Many people worry about cooking fumes in an open‑plan kitchen, but we’ve tested it ourselves: if the ventilation duct isn’t properly sealed, the outside air brings in far more smoke than your own cooking does. Under normal circumstances, a high‑suction range hood handles it perfectly.

After living in this home for a few days, I’ve realized how much a well‑designed space can change you—you even wake up wanting to head straight to the kitchen and wait for something delicious.

With the bar counter in place, the dining area has become a more formal seating space; we only sit here when there are five or more people, otherwise we just keep it looking beautiful.

The chairs are reproductions from Modern Home Gallery; if budget allows, go for the originals—their beauty and quality are truly unmatched.

The kitchen is arguably the heart of this apartment. I’ve noticed that no matter who enters or leaves, puts things down, eats, or drinks, they always end up using the bar counter. What would we do without it? And what about that gas pipe running through the middle? Normally, it would be an eyesore—but after covering it with leftover wallpaper, it suddenly blends right in.

The master bedroom still prioritizes the owner’s aesthetic, blending feminine blush pink with gray half‑walls. On the balcony is a small sofa where our son likes to sit; wherever they are, the family can easily strike up a conversation—it’s incredibly comfortable.

The master bedroom is slightly larger than the secondary bathroom. Instead of a shower enclosure, we opted for a built‑in bathtub. Since it’s usually just the owner at home, her romantic side gets fully indulged: light some incense, soak in a bath, and listen to a favorite song—everything you could want is right here.

That concludes our introduction to this modern minimalist home design project. If you enjoyed it, feel free to leave us a comment and join the conversation!


More Articles

More Posts
How should the internal structure of a custom wardrobe be designed to maximize usability? The zoning logic determines storage efficiency.
Living Knowledge · 2026.10.29

How should the internal structure of a custom wardrobe be designed to maximize usability? The zoning logic determines storage efficiency.

How should you design the internal structure of a custom wardrobe to make it truly functional? The zoning logic determines storage efficiency. The effectiveness of a custom wardrobe depends on whether its internal layout aligns with your household’s actual clothing inventory and your habits for putting things in and taking them out. The correct design sequence is: first, take stock of your clothes; second, determine the zones; and only then consider the overall style. This article provides a set of zoning principles and dimension guidelines that you can apply directly. 1. Inventory First, Design Later: A wardrobe is a reflection of your clothing collection...

How to coordinate color schemes for whole-house customization? The 60-30-10 rule and four space-specific strategies.
Living Knowledge · 2026.10.29

How to coordinate color schemes for whole-house customization? The 60-30-10 rule and four space-specific strategies.

How do you coordinate colors for whole‑house customization? The 60–30–10 rule and four space‑specific strategies. The most common reason why color schemes in whole‑house customization fall flat isn’t that the colors themselves are unattractive, but rather that there are too many colors, the proportions are out of balance, or the materials and colors aren’t well integrated. Master one fundamental principle—the 60–30–10 ratio—and then choose a strategy based on the specific spatial conditions, and you’ll be able to make color choices you won’t regret. I. The 60–30–10 Rule: Let each color...

A Guide to Avoiding Pitfalls in Whole-House Customization: 6 Things You Must Confirm Before Signing the Contract
Living Knowledge · 2026.10.29

A Guide to Avoiding Pitfalls in Whole-House Customization: 6 Things You Must Confirm Before Signing the Contract

1. Board Material Environmental Safety: Rely on Test Reports, Not Verbal Promises It’s common for sellers to tout “environmentally friendly boards” without providing any official test reports. The formaldehyde emission limit for E1‑grade boards is ≤0.124 mg/m³; some retailers use this as a claim of eco‑friendliness, but it falls short for households with elderly residents or young children. A more reliable choice would be ENF‑grade (≤0.025 mg/m³) or E0‑grade (≤0.05 mg/m³), ...

BOOK A CONSULTATION

Want to Apply These Ideas to Your Own Home?

It can explain the apartment area, decoration stage and preferred style. The BOSNIE team will combine the home encyclopedia, real cases and product systems to provide one-to-one custom suggestions for the entire home.
