

Whole-House Design Case | Sketching a Fresh and Elegantly Refined Home Scene
Living Knowledge · 2023.05.17

Whole-House Design Case | Sketching a Fresh and Elegantly Refined Home Scene

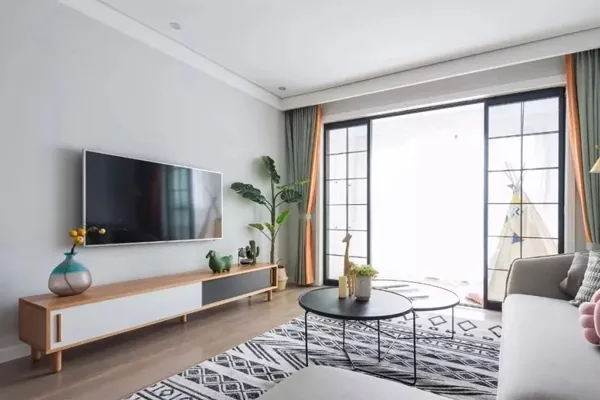
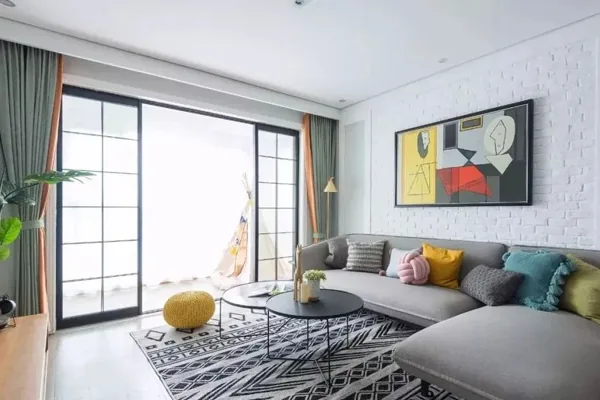
This case showcases a Nordic-style, full‑house design: natural wood flooring paired with carefully selected furnishings to create a clean, understated living atmosphere. Let’s take a closer look! The living room features a large area rug and a gray sofa that clearly define the space, while white cultural stone clads the sofa backdrop, complemented by an artistic wall hanging. The TV wall eschews elaborate decoration, opting for a simple monochrome surface; a wooden TV cabinet adds contrast, echoed by the color‑coordinated curtains and pops of bright hues in the soft furnishings. From the living room, the view extends into the dining area, where tiered coffee tables introduce a sense of visual rhythm. Behind the dining zone, custom cabinetry stretches all the way to the ceiling for storage, seamlessly continuing into a low console at the entryway...

This case introduces a Nordic-style whole-house design, where natural wood flooring is paired with carefully selected furnishings to create a fresh and elegant home atmosphere. Let’s take a look at this project together!

In the living room, a large area rug complements a gray sofa, defining the space, while white decorative bricks form the backdrop behind the sofa, accented by artistic wall hangings.
The TV wall features minimal decoration—a solid-color surface paired with a wooden TV cabinet—while contrasting curtains and pops of bright colors in select soft furnishings tie the palette together.
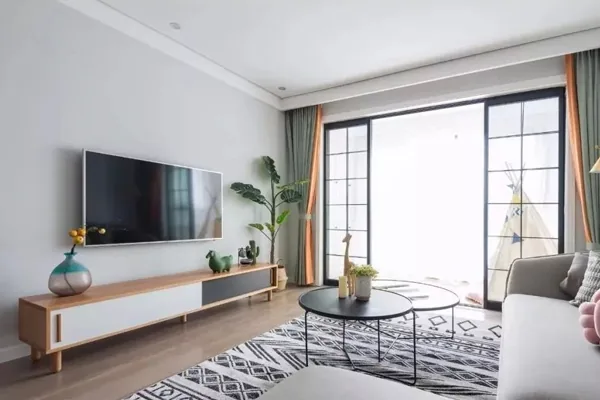
From the living room, views extend toward the dining area, where tiered coffee tables add a sense of visual layering. Behind the dining area, custom-built wooden cabinets reach the ceiling, extending seamlessly into an entry-level low cabinet and a decorative end piece.
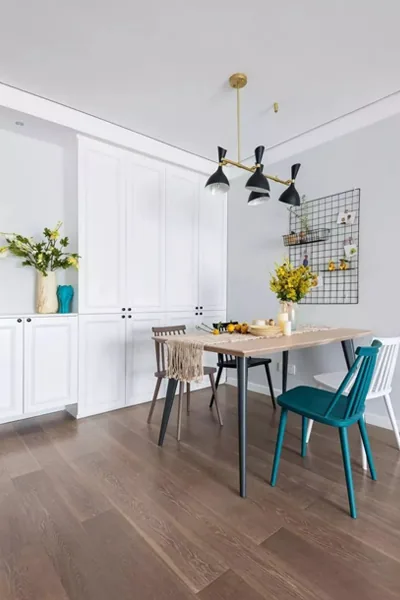
Wooden dining chairs and table feature varying tones, complemented by a stylish pendant light that injects color and playful energy into the space. Yellow flowers and iron wall art in the background create a refreshing dining ambiance.
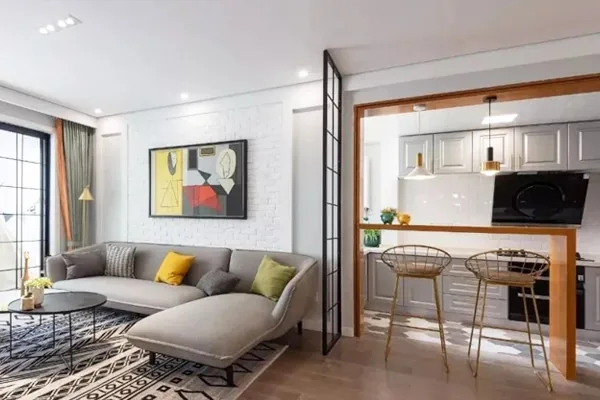
The kitchen area is separated from the casual living room by black-framed glass partitions, clearly delineating distinct functional zones.

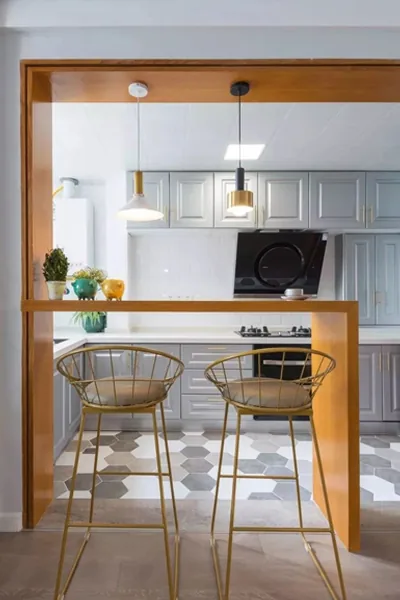
The open-plan kitchen features earth-toned hexagonal floor tiles, gray cabinetry, and wooden door frames. A compact bar counter serves as both a functional division and a cozy focal point, enhanced by thoughtful lighting for a warm, inviting vibe.
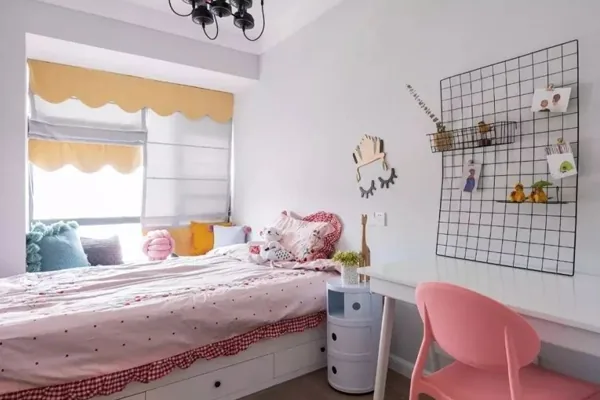
On the balcony, wood-grain tiles are combined with sheer white curtains, and an Indian-style children’s tent adds a touch of warmth and charm to the kids’ room. This space doubles as a study, with light gray walls and vibrant accents; the bed positioned by the window also doubles as storage.
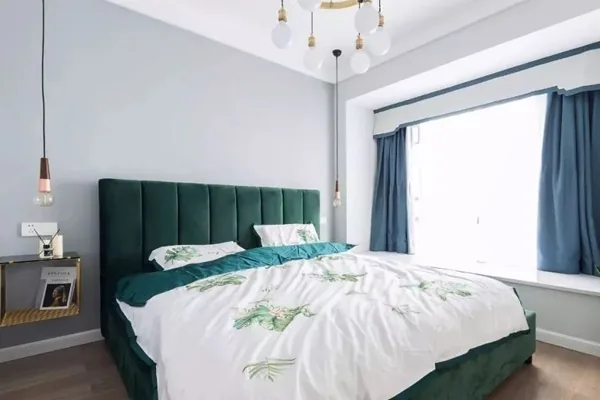
The master bedroom continues the overall fresh and bright aesthetic, with beige and blue curtains on the bay window lending a serene, understated feel.
That concludes our introduction to this Nordic-style design project. If you enjoyed it, feel free to leave us a comment and join the conversation!

More Articles

More Posts
When our longing for home…
Living Knowledge · 2026.09.18

When our longing for home…

When our longing for home evolves from “one-size-fits-all” to “private residence customization,” the headaches of whole-house customizations—wood panel shrinkage, environmental safety concerns, low‑quality hardware, and endless add‑on charges—can feel overwhelming. How can you break free? The worry‑free answer is simple: entrust your dream home to a reliable system. BOSNIE Private Residence Customization delivers your ideal home, from design to completion, with six premium features. 01 Design | From the perspective of a private residence...

A Must-Read on Home Aesthetics: From Creamy Neutrals and French Chic to Wabi-Sabi—The Essence of Six Mid-Century Modern Styles Explained in One Go
Living Knowledge · 2026.09.09

A Must-Read on Home Aesthetics: From Creamy Neutrals and French Chic to Wabi-Sabi—The Essence of Six Mid-Century Modern Styles Explained in One Go

You often hear people ask: “Why does the mid‑century style I want look so different from what I end up with?” That’s because the nuances of mid‑century design lie in the details. A shade darker or lighter, a more pronounced or subtler grain on the door panels, brass hardware versus matte iron—each choice shapes a distinct aesthetic. So how can you achieve that perfect match and avoid any missteps? Today, we’ll break down the core principles behind six major mid‑century styles: creamy mid‑century, French mid‑century, modern mid‑century, and more.

When our longing for home…
Living Knowledge · 2026.09.09

When our longing for home…

When our longing for home evolves from “one-size-fits-all” to “private residence customization,” the headaches only multiply: board shrinkage, environmental safety concerns, low‑quality hardware, and endless add‑on charges. How can you break free? The worry‑free solution is simple: entrust your dream home to a reliable system—BOSNIE Private Residence Customization. With six top‑tier features, we bring your vision to life, from design through to completion. 01 Design | From a private‑home perspective, we craft a dream home uniquely yours. Creating your new home…

BOOK A CONSULTATION

Want to Apply These Ideas to Your Own Home?

It can explain the apartment area, decoration stage and preferred style. The BOSNIE team will combine the home encyclopedia, real cases and product systems to provide one-to-one custom suggestions for the entire home.

Whole-House Design Case | Sketching a Fresh and Elegantly Refined Home Scene | BOSNIE Official Website