

Whole-House Design Case | Classic American Elements Create a Relaxed Atmosphere
Living Knowledge · 2023.05.03

Whole-House Design Case | Classic American Elements Create a Relaxed Atmosphere

This project showcases a minimalist‑style, whole‑house design. Let’s take a look together! At the entryway, to soften the presence of the large beams and columns, a full‑height floor‑to‑ceiling mirror is installed on one side to meet storage needs. The interplay of reflection and transparency helps blur the sense of confinement in the narrow, elongated dust‑collecting area, while along the upper beam, a shoe cabinet is integrated, smoothing out overly fragmented lines and establishing a safe, fluid circulation path. Living Room/Study: Warm natural wood tones harmonize with gentle sunlight, bathing the space in fresh, tranquil light. A dynamic play of light unifies the open‑plan area, with the living room embracing the concept of “soft furnishings as the main focus”...

This case showcases a minimalist, whole‑home design. Let’s take a look together!

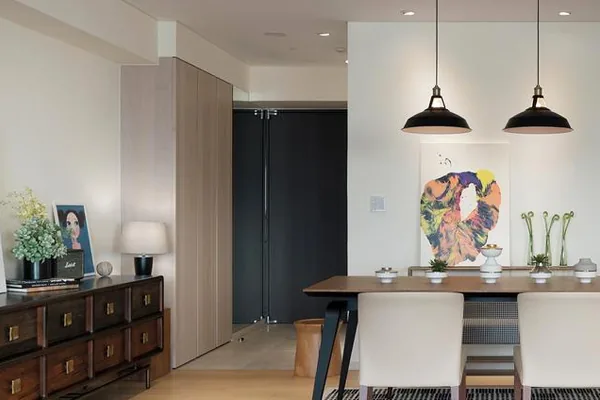
Entryway: To mitigate the presence of large beams and columns, a full-length mirror is installed on one side to meet storage needs. The interplay between reflection and reality softens the cramped feel of the narrow, elongated entry area, while along the upper beam, a shoe cabinet is integrated, smoothing out overly fragmented lines and creating a safe, stable starting point for circulation.
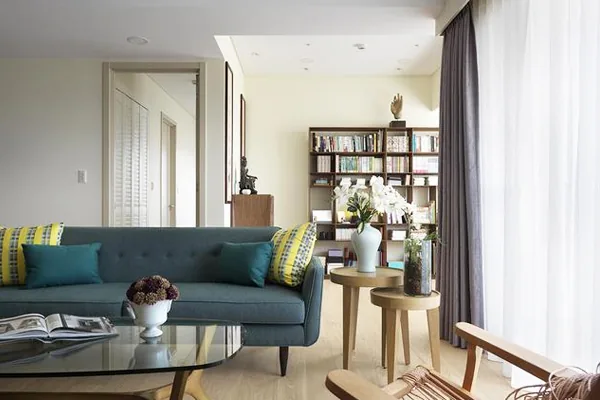
Living Room/Study: Natural wood tones complement warm daylight, infusing the space with fresh serenity. Flowing light unifies the open-plan area, while the living room embraces a “software‑first” concept. After extensive discussions, high‑contrast furnishings—such as a forest‑green sofa and a vibrant red lounge chair—were chosen to create a striking focal point. Adjacent pieces like a log‑colored side table and a woven‑style armchair introduce organic, gentle lines that balance the bold contrasts, precisely crafting an inviting atmosphere for welcoming guests, casual conversations, and relaxed lounging.
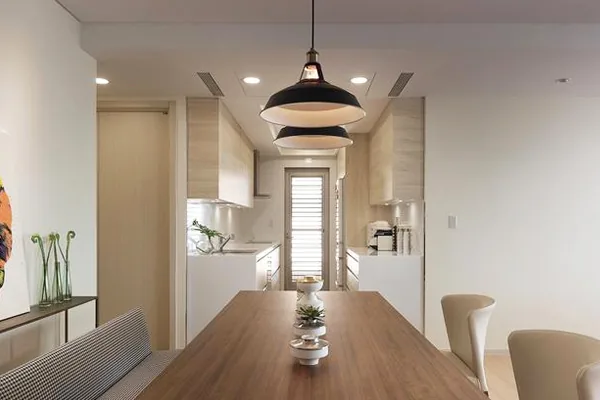
Dining Area: As footsteps follow the island‑style wooden floor deeper into the space, careful consideration of lighting and circulation paths led to defining the dining zone by aligning it with the kitchen opening. This arrangement not only creates a streamlined, efficient flow but also invites warm, bright light to become a constant companion during cozy meals or quiet moments of reading.
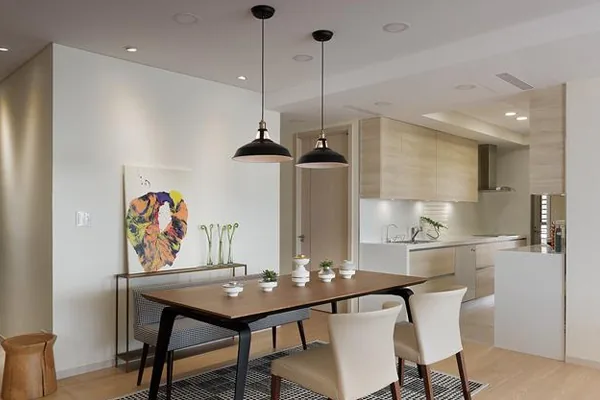
Kitchen: After removing the old enclosed partition walls, the kitchen’s spacious, airy facade has been restored, allowing sunlight and ventilation to circulate freely. At the same time, dual‑material cabinetry has been reorganized to significantly enhance cooking workflow. Not only does this neatly accommodate a large refrigerator, but it also incorporates a prep counter, making it convenient for the homeowner to store small appliances like a coffee machine. Brushed‑wood doors lend a light, warm touch, paired with smooth white engineered stone countertops extending seamlessly onto the vertical washing wall—a refined, unified design that ensures effortless cleaning and maintenance.
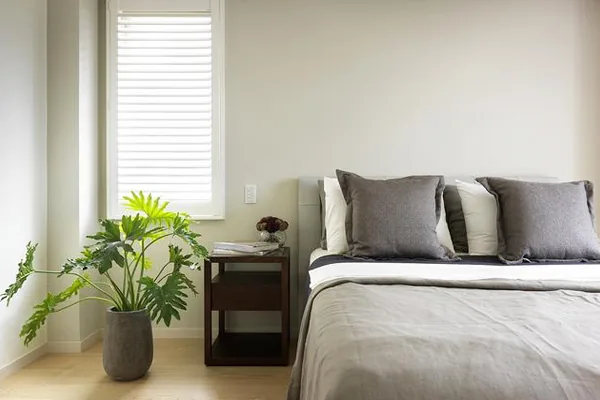
Master Bedroom: Prioritizing comfort, the master bedroom is rendered in soft, warm gray tones, evoking a gentle, tranquil ambiance. Classic American elements are subtly incorporated to enhance a relaxed atmosphere. Upon entering, the walk-in closet features wooden louvered folding doors to promote natural ventilation, while the ceiling is coated with diatomaceous earth and the walls fitted with moisture‑regulating panels to maintain a clean, dry storage environment. Additionally, based on the homeowner’s clothing types and storage habits, hanging solutions have been optimized for easy access.
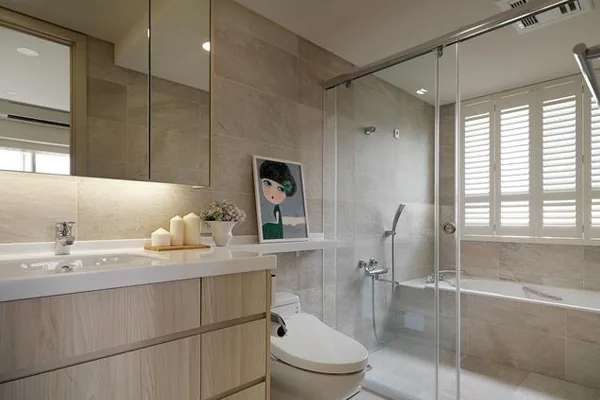
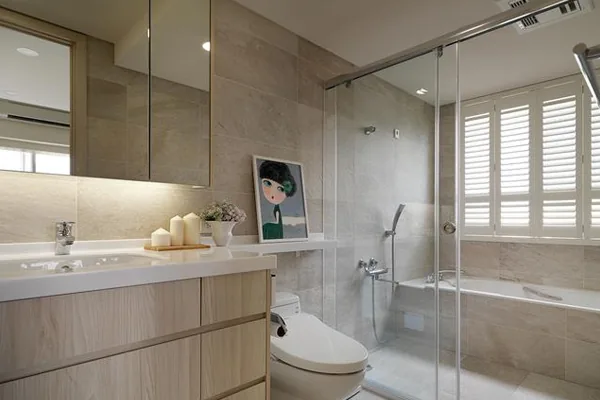
Bathroom: In response to the female homeowner’s preferences, the master bathroom is fully equipped with Japanese sanitary fixtures, arranged in a four‑piece configuration to ensure clear separation of wet and dry areas and streamline the entire washroom routine. Diatomaceous earth and moisture‑regulating panels continue to regulate indoor humidity, while slate quartz tiles—suitable for both floors and walls—are carefully selected to create a simple, understated base, enhancing slip resistance and walking safety. Waterproof wooden louvered shutters further protect against damage caused by regular splashing.
That concludes our introduction to this minimalist whole-house design project. If you like it, feel free to leave us a comment!

More Articles

More Posts
When our longing for home…
Living Knowledge · 2026.09.18

When our longing for home…

When our longing for home evolves from “one-size-fits-all” to “private residence customization,” the headaches of whole-house customizations—wood panel shrinkage, environmental safety concerns, low‑quality hardware, and endless add‑on charges—can feel overwhelming. How can you break free? The worry‑free answer is simple: entrust your dream home to a reliable system. BOSNIE Private Residence Customization delivers your ideal home, from design to completion, with six premium features. 01 Design | From the perspective of a private residence...

A Must-Read on Home Aesthetics: From Creamy Neutrals and French Chic to Wabi-Sabi—The Essence of Six Mid-Century Modern Styles Explained in One Go
Living Knowledge · 2026.09.09

A Must-Read on Home Aesthetics: From Creamy Neutrals and French Chic to Wabi-Sabi—The Essence of Six Mid-Century Modern Styles Explained in One Go

You often hear people ask: “Why does the mid‑century style I want look so different from what I end up with?” That’s because the nuances of mid‑century design lie in the details. A shade darker or lighter, a more pronounced or subtler grain on the door panels, brass hardware versus matte iron—each choice shapes a distinct aesthetic. So how can you achieve that perfect match and avoid any missteps? Today, we’ll break down the core principles behind six major mid‑century styles: creamy mid‑century, French mid‑century, modern mid‑century, and more.

When our longing for home…
Living Knowledge · 2026.09.09

When our longing for home…

When our longing for home evolves from “one-size-fits-all” to “private residence customization,” the headaches only multiply: board shrinkage, environmental safety concerns, low‑quality hardware, and endless add‑on charges. How can you break free? The worry‑free solution is simple: entrust your dream home to a reliable system—BOSNIE Private Residence Customization. With six top‑tier features, we bring your vision to life, from design through to completion. 01 Design | From a private‑home perspective, we craft a dream home uniquely yours. Creating your new home…

BOOK A CONSULTATION

Want to Apply These Ideas to Your Own Home?

It can explain the apartment area, decoration stage and preferred style. The BOSNIE team will combine the home encyclopedia, real cases and product systems to provide one-to-one custom suggestions for the entire home.

Whole-House Design Case | Classic American Elements Create a Relaxed Atmosphere | BOSNIE Official Website