Whole-House Design Case | Evoking Elegant American Style
Living Knowledge · 2023.05.16

Whole-House Design Case | Evoking Elegant American Style

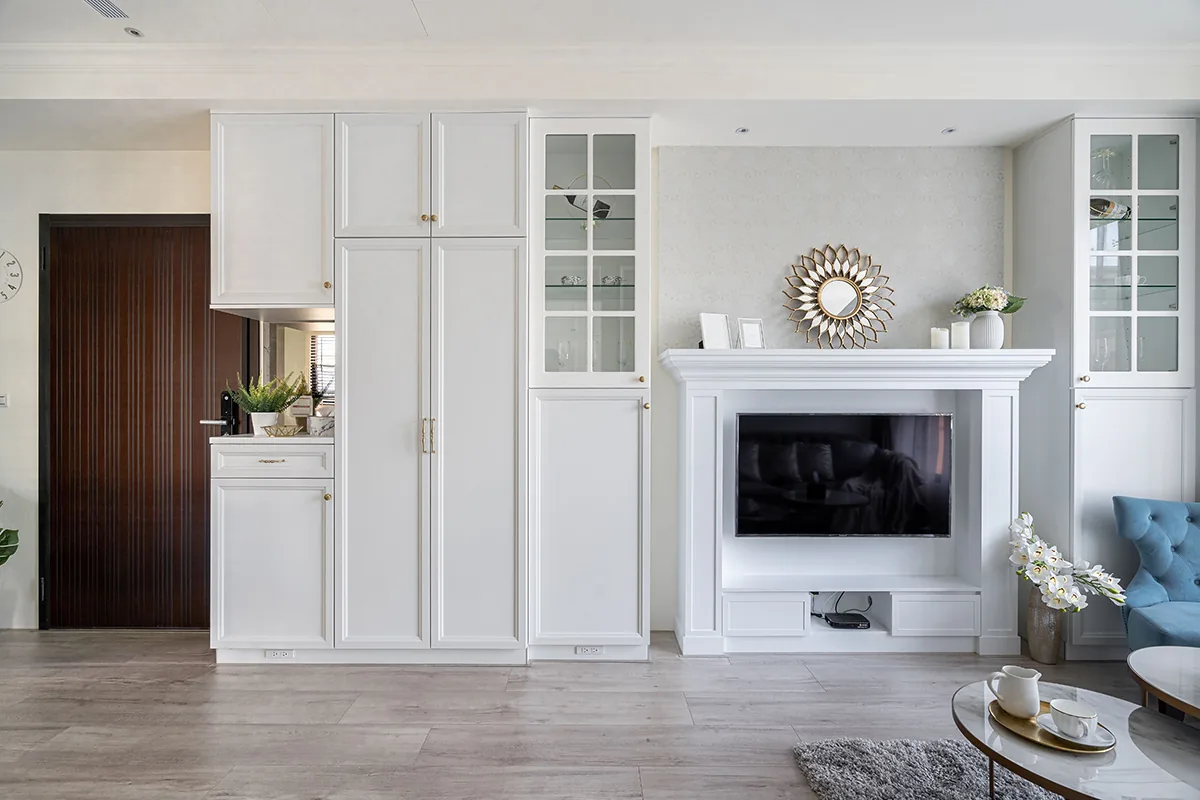
This project showcases a full‑house design in the American style. Let’s take a look together! At the entryway, where the living room meets the dining and kitchen areas, there is a long, central axis that also serves as a transition between the two spatial volumes. On the left side of the entrance, to facilitate easy access for retrieving everyday items, a compact storage zone has been cleverly integrated along the edge of the cabinet. On the right, a small, gently curved space accommodates soft furnishings and greenery, gently moderating the connection to the kitchen area. In the living room, a pristine white American‑style fireplace—deeply cherished by the homeowner—has been built as the focal point of the TV wall. Together with the storage cabinets on either side, it forms a symmetrical composition, providing a cozy setting for sitting and relaxing...

This case showcases a full‑house design in the American style. Let’s take a look together!

A corner of the entryway serves as the transition between the living room and the dining‑kitchen area, acting as the central axis of the elongated spatial composition and marking the shift between these two volumes. On the left side upon entering, a compact storage zone has been carved out along the edge of the cabinetry to facilitate easy access for retrieving everyday items; on the right, a small, gently curved space accommodates soft furnishings and greenery, softening the connection to the kitchen area.

In the living room, a pristine white American‑style fireplace—deeply cherished by the homeowner—forms the focal wall behind the TV, seamlessly integrated with the storage cabinets on either side to create a symmetrical arrangement. When seated on the sofa, the main visual focus unfolds in an “inward‑curving” configuration, not only mitigating the long, linear layout but also providing a subtle depth above the fireplace, where framed pictures and tasteful American‑style accents can be displayed. Objects leaning against the fireplace evoke a gentle retro charm reminiscent of the 1960s and ’70s.

The L‑shaped kitchen has been extensively reconfigured into an island bar to expand usable counter space, positioned opposite the cooking zone. At the rear, additional appliance cabinets have been added, while custom‑made high‑gloss cabinetry exudes a touch of refined American elegance.

The master bedroom’s walls are painted in an elegant Morandi green, complemented by a long, iridescent glass screen framed with faux titanium‑metal trim, evoking the serene, unassuming demeanor of a woman contemplating the passage of time.

In the study, white cabinet shelves have been deliberately extended to serve as substantial storage solutions, concealing sports equipment and stowing everyday odds and ends. To prevent dust accumulation, all storage units feature glass-fronted display cases, offering both visibility and dust protection while enhancing the sense of openness and transparency throughout the space.

That concludes our overview of this full‑house American‑style design. If you liked it, feel free to leave us a comment and join the conversation!


More Articles

More Posts
How should the internal structure of a custom wardrobe be designed to maximize usability? The zoning logic determines storage efficiency.
Living Knowledge · 2026.10.29

How should the internal structure of a custom wardrobe be designed to maximize usability? The zoning logic determines storage efficiency.

How should you design the internal structure of a custom wardrobe to make it truly functional? The zoning logic determines storage efficiency. The effectiveness of a custom wardrobe depends on whether its internal layout aligns with your household’s actual clothing inventory and your habits for putting things in and taking them out. The correct design sequence is: first, take stock of your clothes; second, determine the zones; and only then consider the overall style. This article provides a set of zoning principles and dimension guidelines that you can apply directly. 1. Inventory First, Design Later: A wardrobe is a reflection of your clothing collection...

How to coordinate color schemes for whole-house customization? The 60-30-10 rule and four space-specific strategies.
Living Knowledge · 2026.10.29

How to coordinate color schemes for whole-house customization? The 60-30-10 rule and four space-specific strategies.

How do you coordinate colors for whole‑house customization? The 60–30–10 rule and four space‑specific strategies. The most common reason why color schemes in whole‑house customization fall flat isn’t that the colors themselves are unattractive, but rather that there are too many colors, the proportions are out of balance, or the materials and colors aren’t well integrated. Master one fundamental principle—the 60–30–10 ratio—and then choose a strategy based on the specific spatial conditions, and you’ll be able to make color choices you won’t regret. I. The 60–30–10 Rule: Let each color...

A Guide to Avoiding Pitfalls in Whole-House Customization: 6 Things You Must Confirm Before Signing the Contract
Living Knowledge · 2026.10.29

A Guide to Avoiding Pitfalls in Whole-House Customization: 6 Things You Must Confirm Before Signing the Contract

1. Board Material Environmental Safety: Rely on Test Reports, Not Verbal Promises It’s common for sellers to tout “environmentally friendly boards” without providing any official test reports. The formaldehyde emission limit for E1‑grade boards is ≤0.124 mg/m³; some retailers use this as a claim of eco‑friendliness, but it falls short for households with elderly residents or young children. A more reliable choice would be ENF‑grade (≤0.025 mg/m³) or E0‑grade (≤0.05 mg/m³), ...

BOOK A CONSULTATION

Want to Apply These Ideas to Your Own Home?

It can explain the apartment area, decoration stage and preferred style. The BOSNIE team will combine the home encyclopedia, real cases and product systems to provide one-to-one custom suggestions for the entire home.
