

BOSNIE Leave a Little Space in Life
Living Knowledge · 2023.08.08

BOSNIE Leave a Little Space in Life

Simplicity is both letting go and gaining; true simplicity not only brings us back to our essential selves but also helps us embrace inclusivity. BOSNIE champions a lifestyle of stripping away the superfluous to embrace the simple, finding authenticity in the ordinary. With a clear‑headed, steady, and serene approach, we savor subtle emotions; with refined taste, we appreciate every aspect of life—clothing, food, shelter, and travel—moving lightly between rich textures and unhurried ease. By engaging in multidimensional thinking about space, we seek to explore the layered meanings of living and to better align our homes with their true needs. And through what lies beneath the surface, we hope to look more deeply—not merely at the level of design, but far beyond...

Simplicity is both letting go and gaining; true simplicity not only brings us back to our essential selves but also helps us embrace inclusivity.
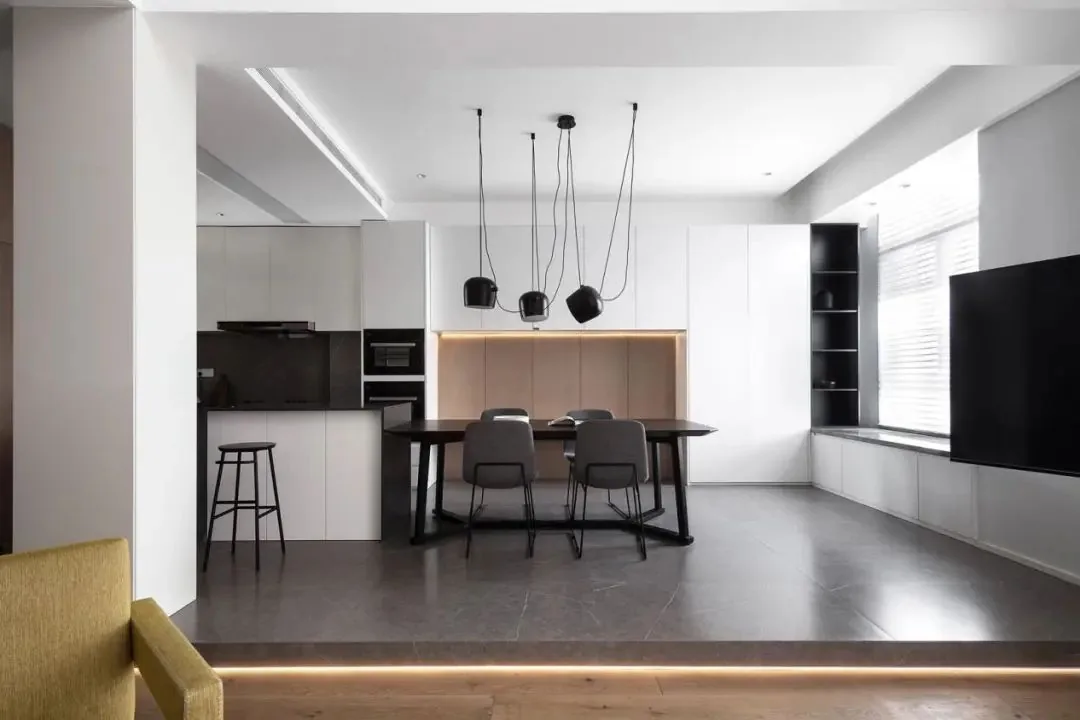
BOSNIE champions a lifestyle of simplicity and authenticity, finding truth in the ordinary. With a clear‑headed, steady, and serene approach, it invites you to savor life’s subtle emotions; through refined taste, it lets you appreciate every aspect of daily living—clothing, food, shelter, and travel—while gracefully moving between rich textures and effortless ease.
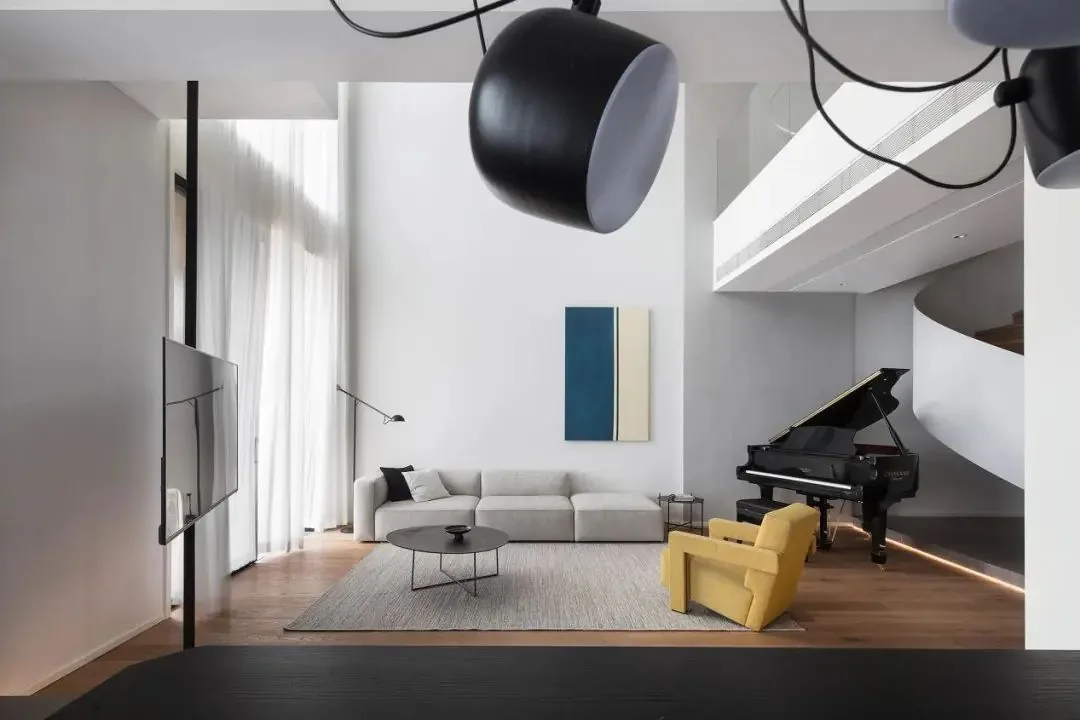
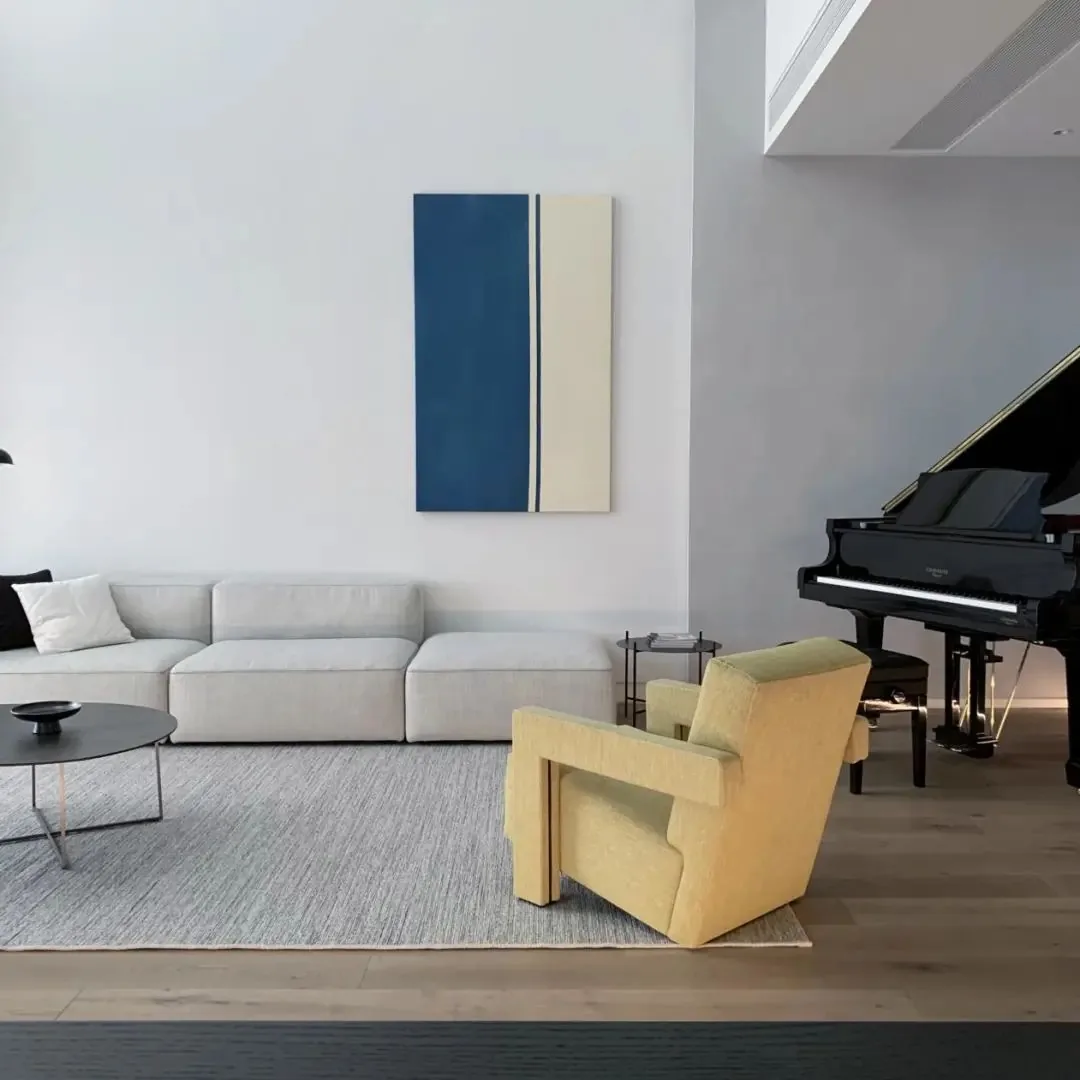
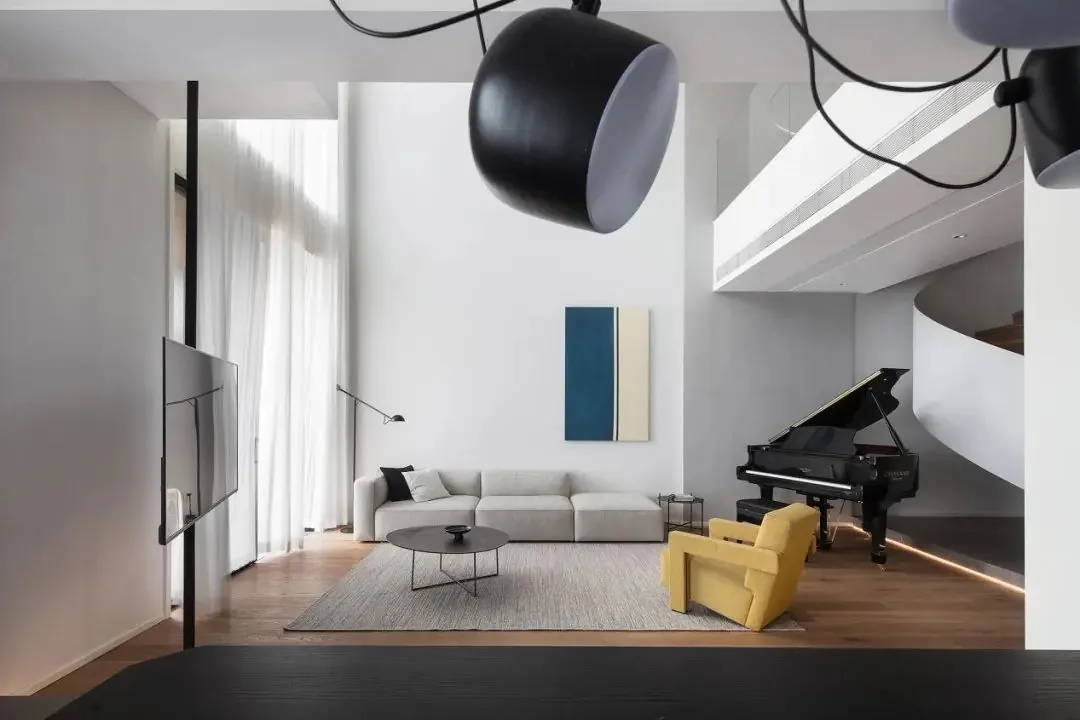
By engaging in multidimensional spatial thinking, we seek to explore the diverse layers of meaning in life and the more nuanced functional needs of private residences. We also hope that, beyond surface appearances, we can look more deeply—gaining not only design‑based insights but also a richer, more authentic understanding of everyday living.
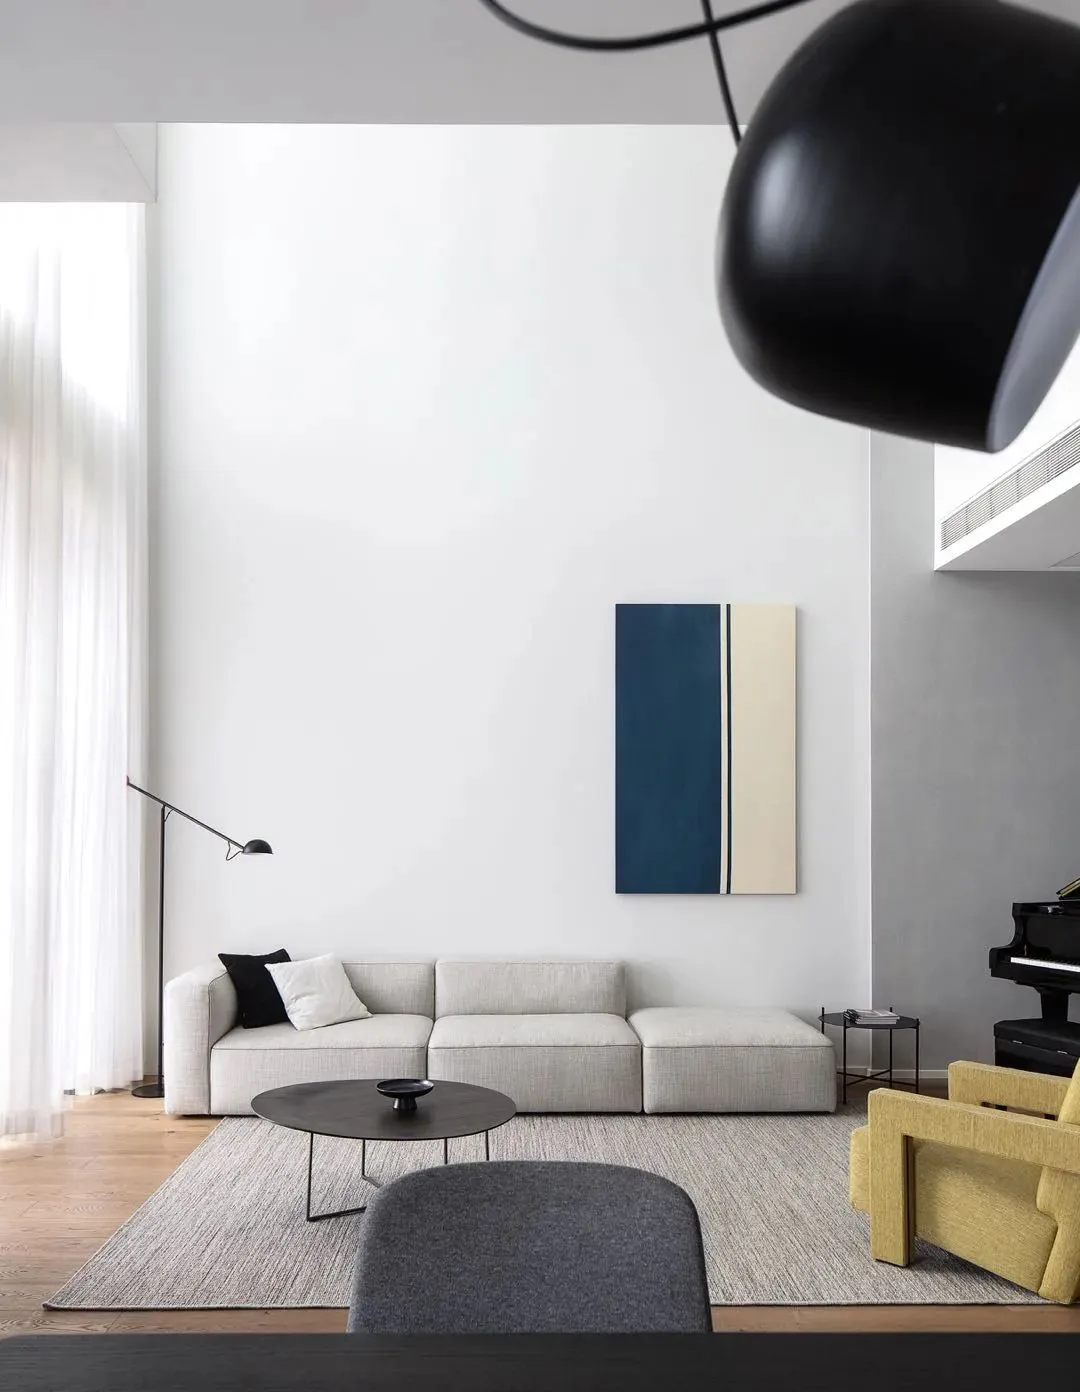
Aesthetic sensibilities evolve gradually over time. At first, one may be drawn to striking, easily comprehensible things; yet with the passage of years, one comes to appreciate that “simplicity” is, in fact, an art and a philosophy forged by everyday life.
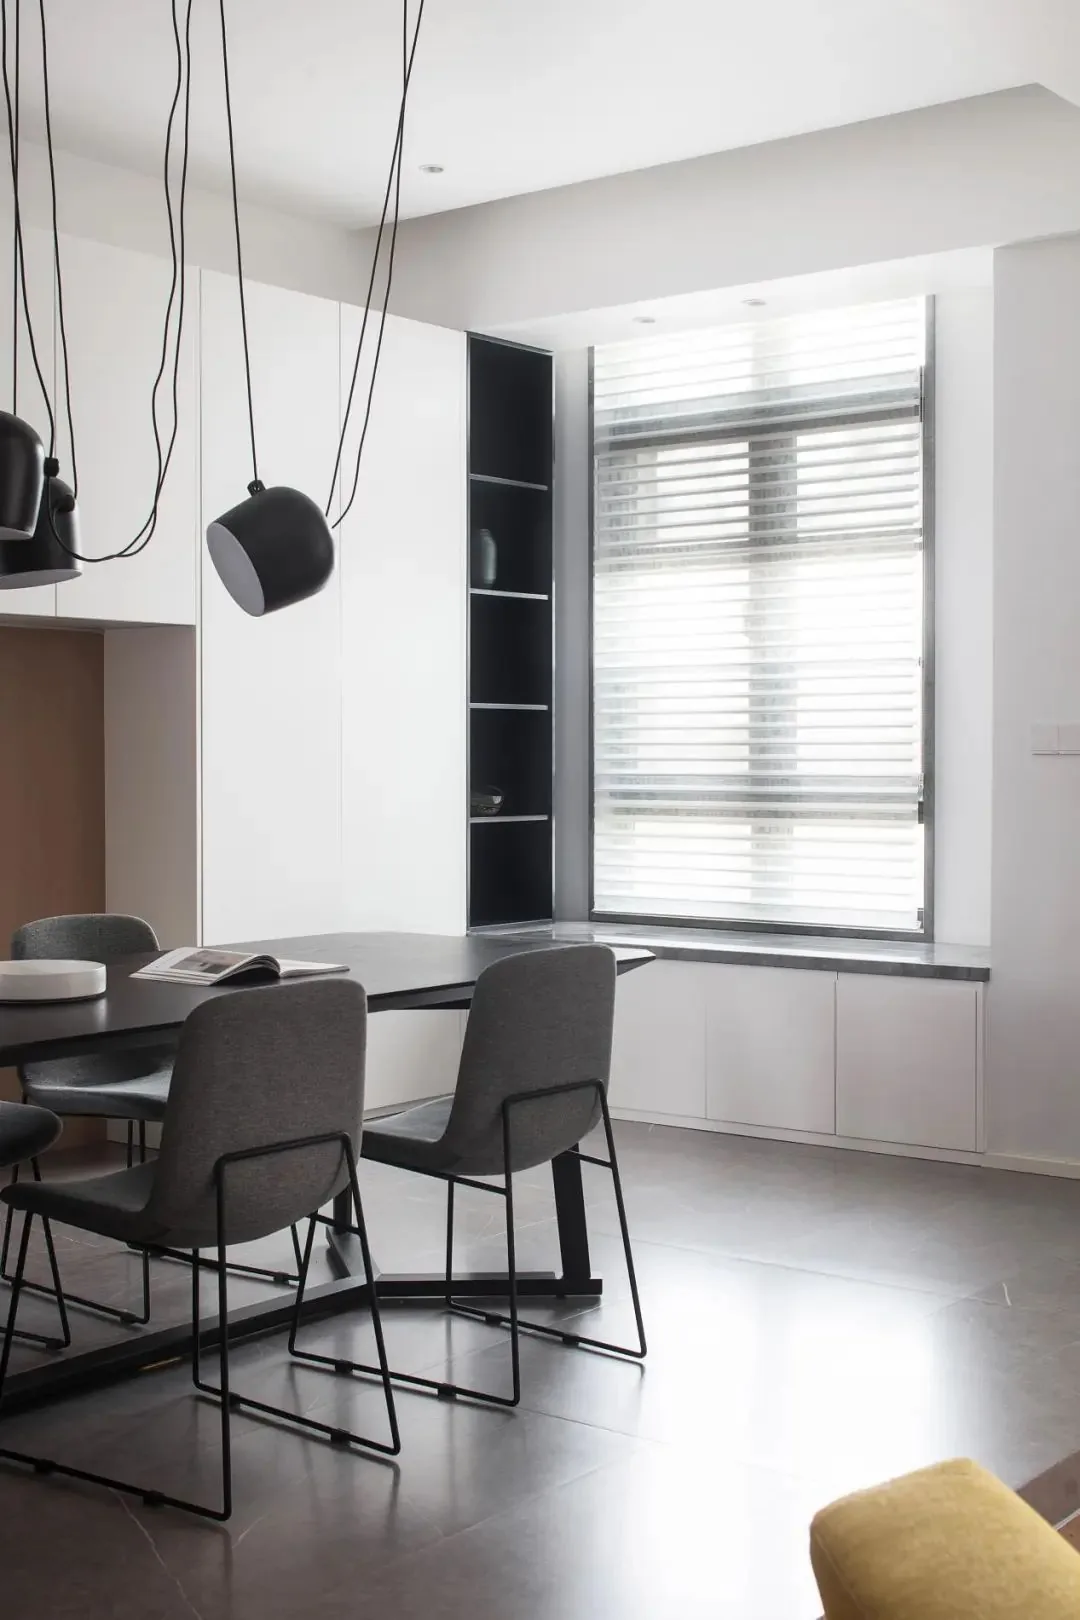
By employing a recombinant approach to connect adjacent zones, this second‑order composition seeks to transcend conventional boundaries, integrating everyday practices to foster more diverse spatial relationships and unleash new possibilities.
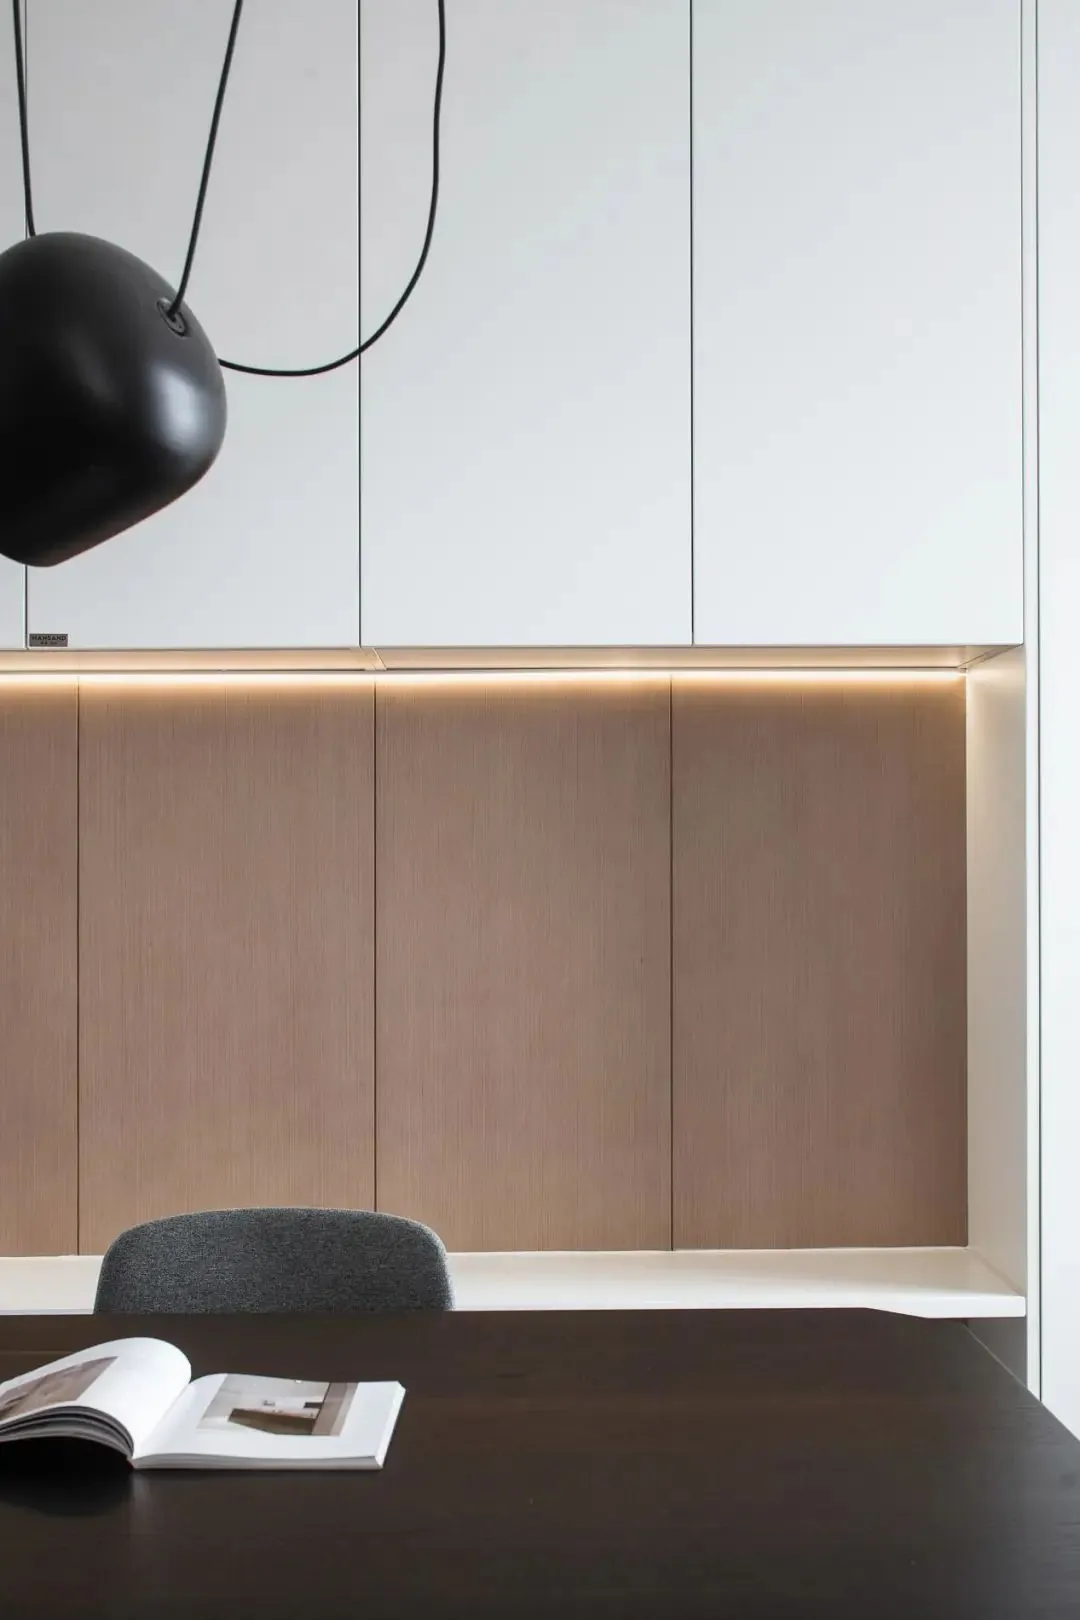
By integrating the inhabitants’ emotional experiences, the inquiry shifts to a contemplation of how space is perceived, then to a profound engagement with everyday life, gradually evolving into a reflective re‑examination of the spaces they inhabit. Finally, by weaving in the inner psychological landscape, it articulates the rhythms and patterns of ordinary existence.
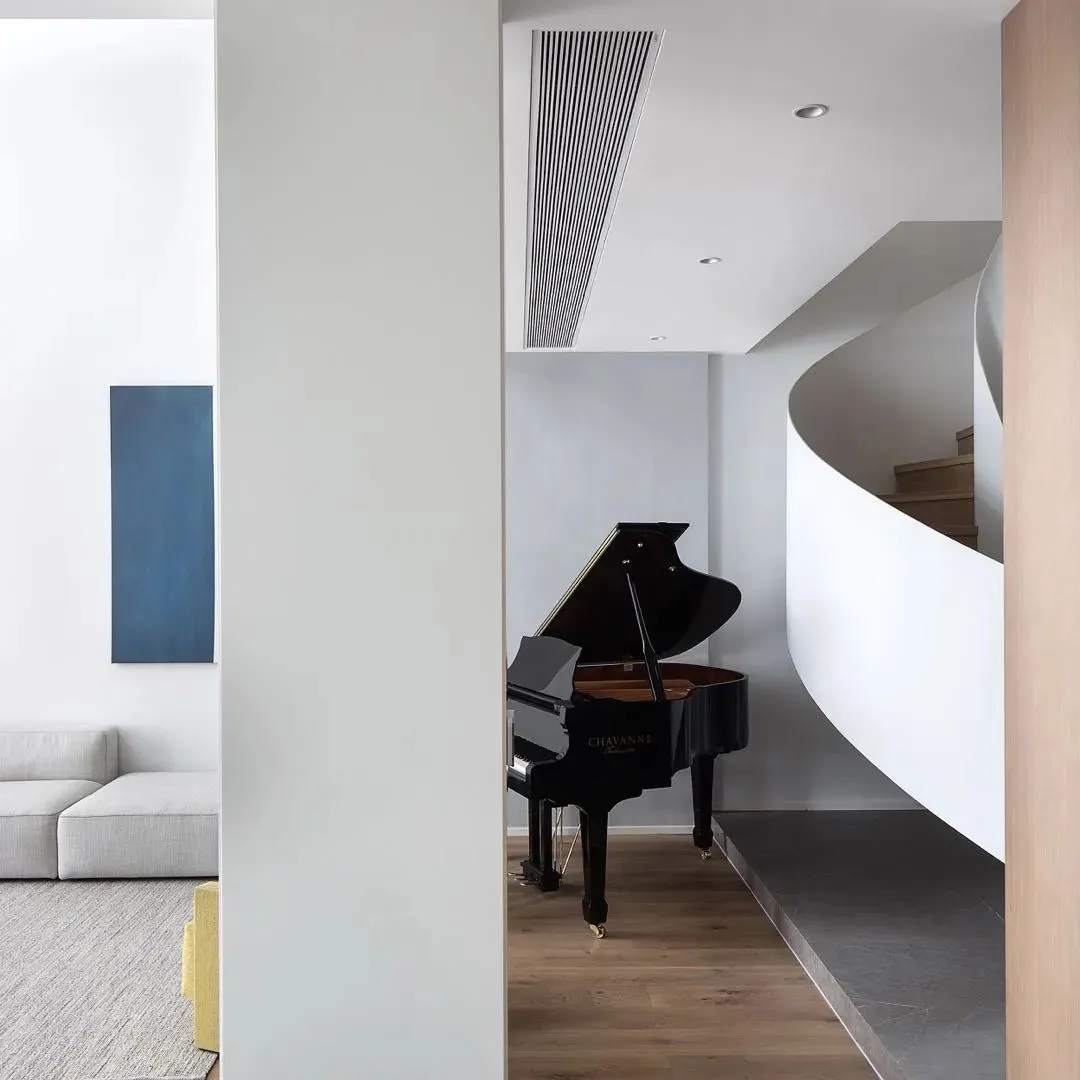
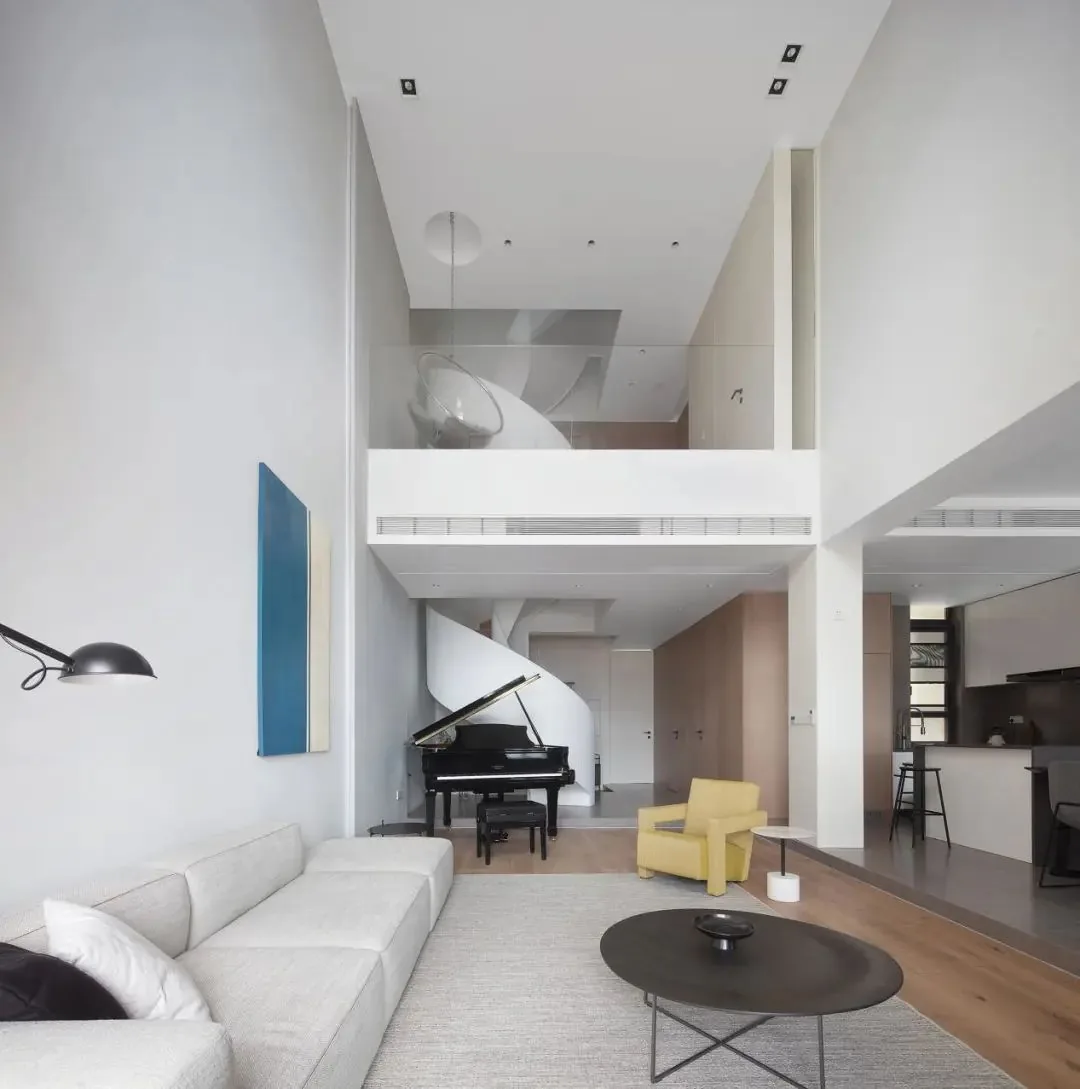
While preserving the functionality of each zone, we have refined the spatial layout to foster greater interaction between adjacent areas, thereby enhancing the subtle emotional shifts that everyday life brings to residents.
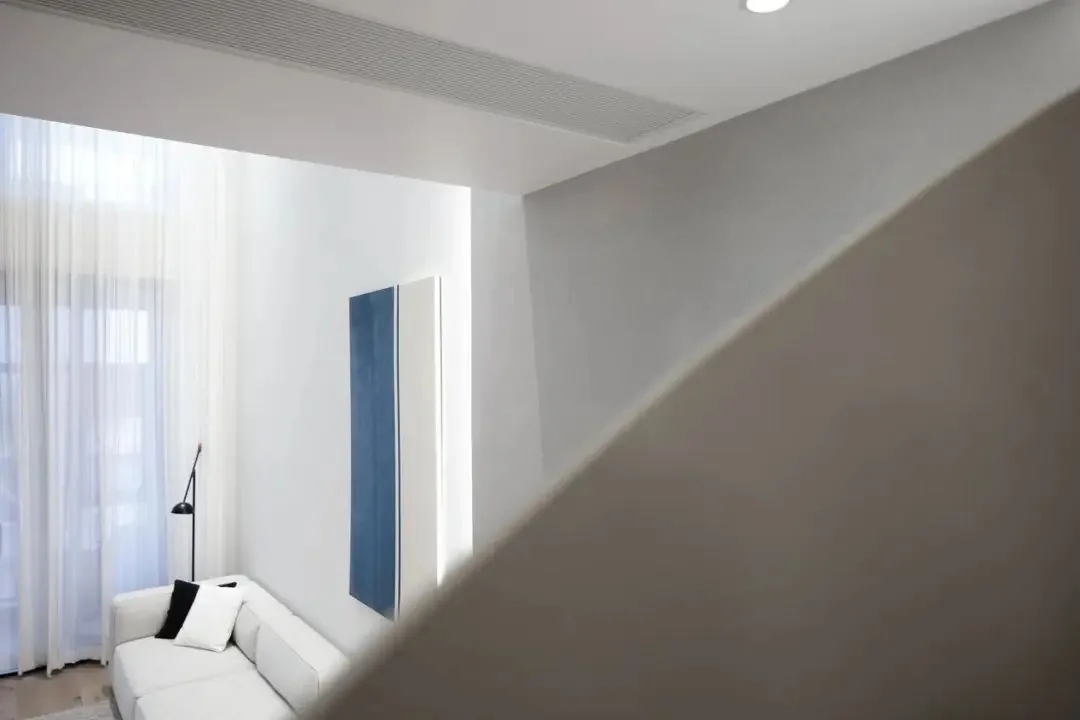
The spatial environment engages in a dynamic dialogue with its users. By reimagining the function of traditionally static zones, we can foster greater communication and interaction, while also enhancing the ways in which space enriches everyday life.
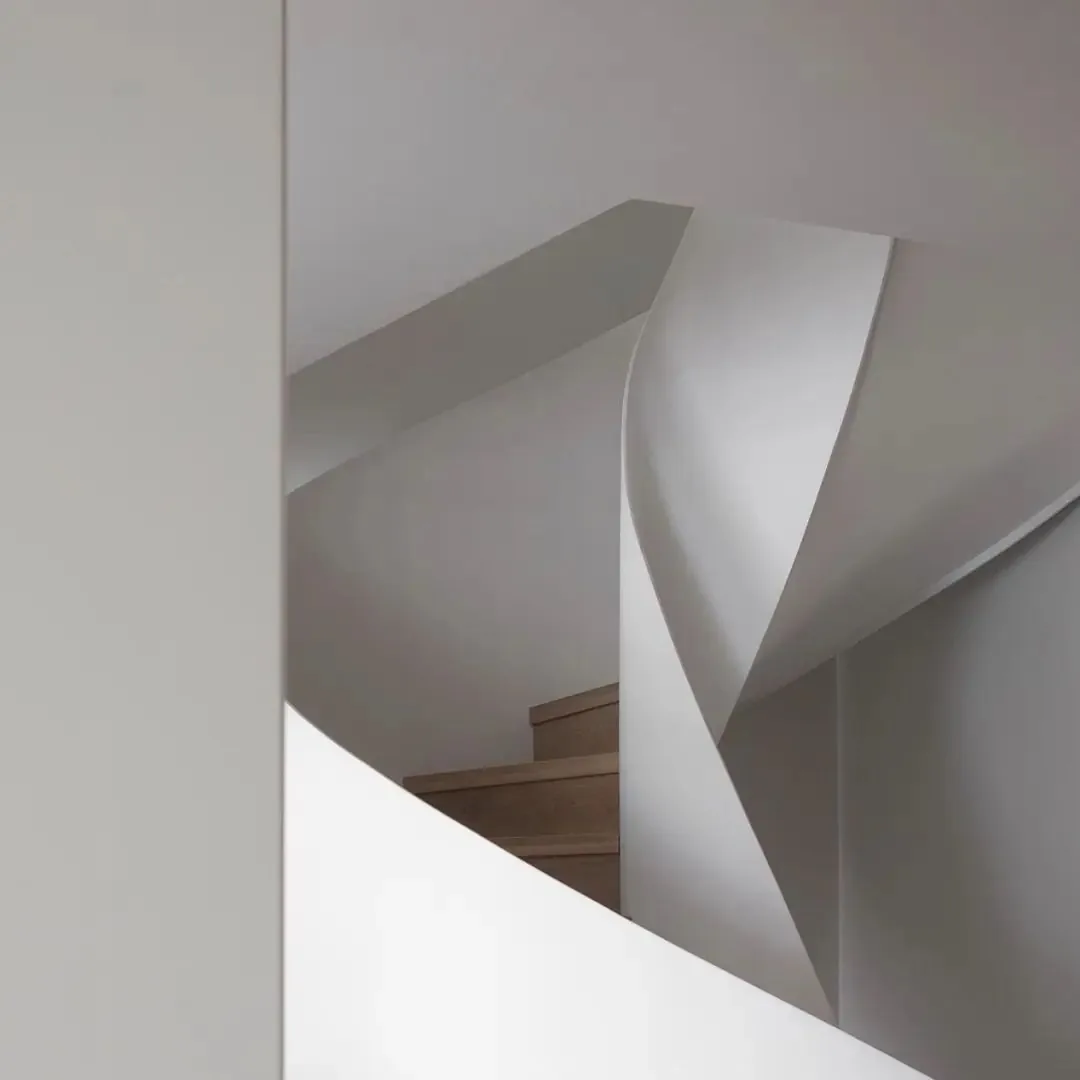
By employing negative space, the work articulates the everyday spatial relationships of daily life, capturing each unfolding scene along with its lingering visages and traces.
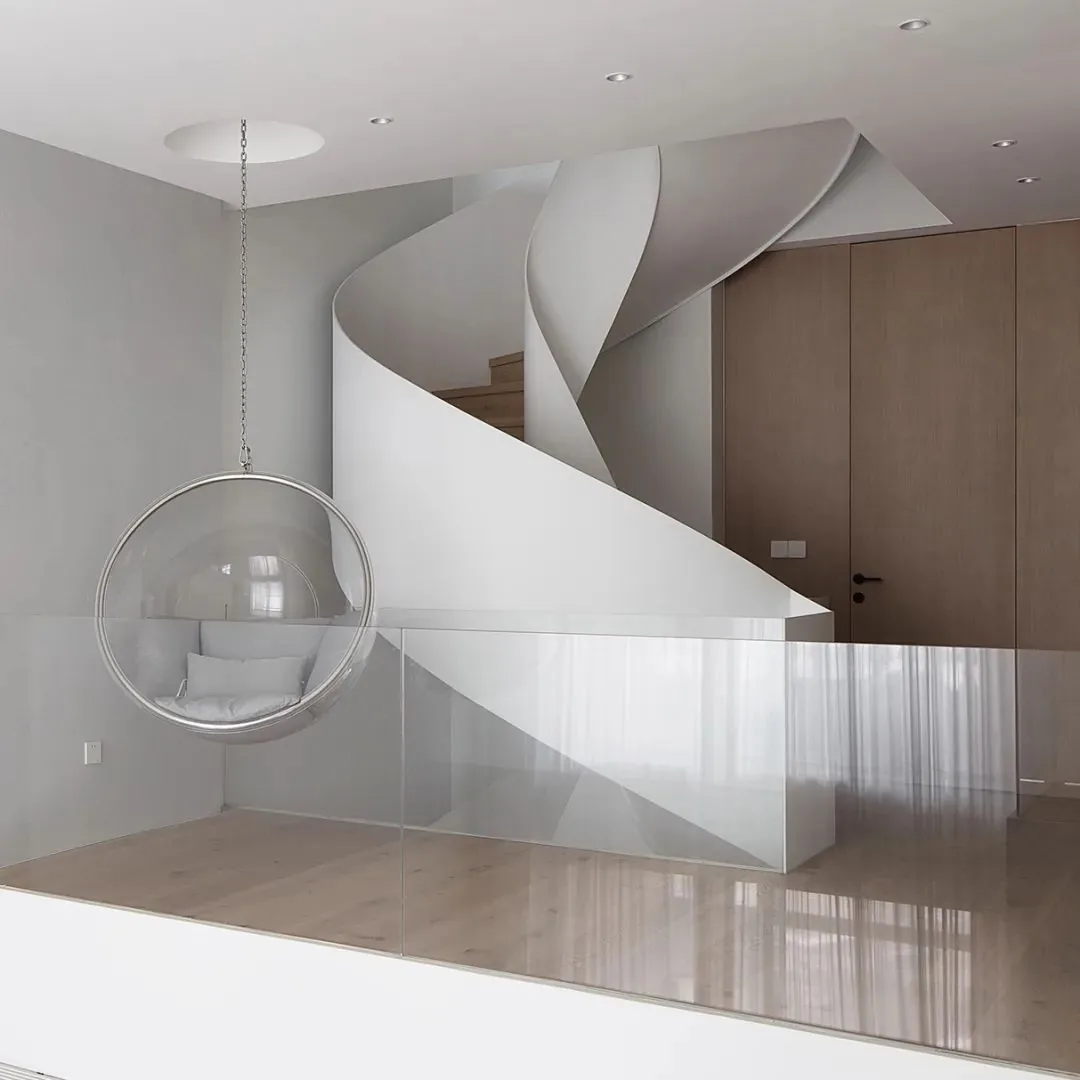
Opening up is a secondary extrapolation based on the closure of the interface, allowing for a more nuanced consideration of spatial thinking across multiple dimensions. It enables the work to speak for itself, restoring the inherent inclusiveness that its original form seeks to embody, while also inversely validating the space’s adaptability. Coupled with the constraints of functional requirements, this approach ensures a more thorough and coherent integration.
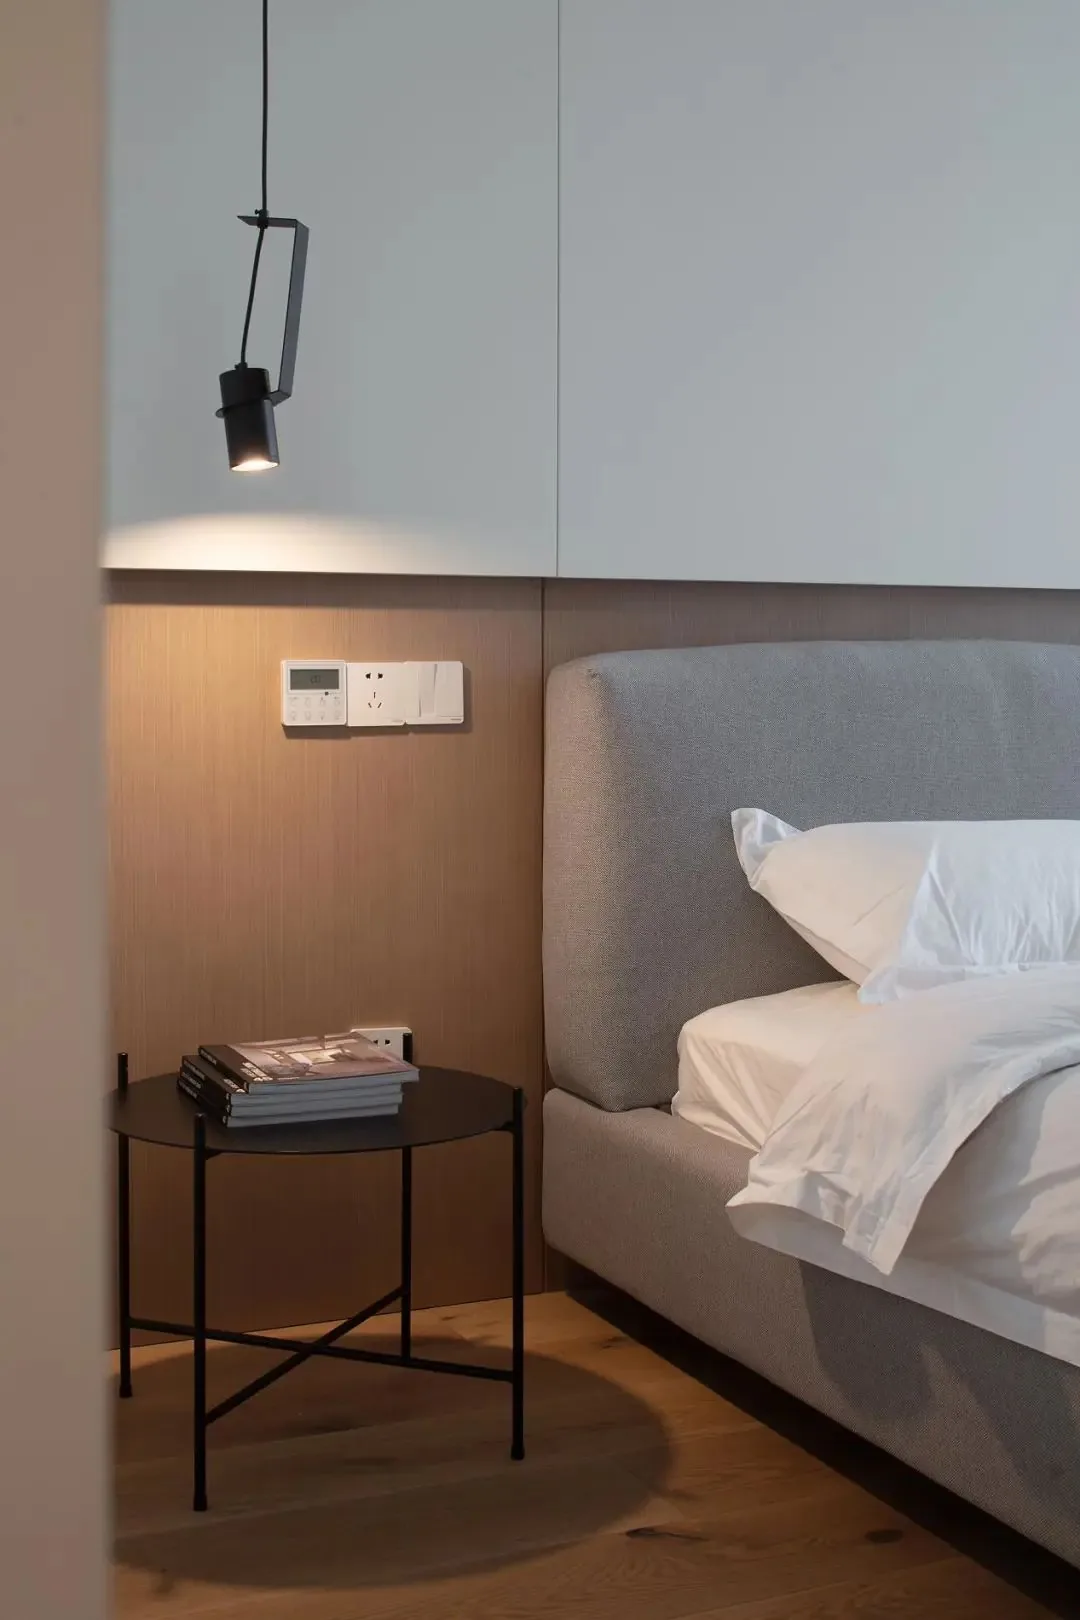
It seeks to reflect and articulate the everyday by embracing the multidimensional facets of space, reclaiming the emotional frameworks that define and shape our experiences. It endeavors to integrate and document the ordinary rhythms of lived life within space, bringing richer, feedback‑infused layers of meaning into the ongoing accumulation of daily existence.

More Articles

More Posts
When our longing for home…
Living Knowledge · 2026.09.18

When our longing for home…

When our longing for home evolves from “one-size-fits-all” to “private residence customization,” the headaches of whole-house customizations—wood panel shrinkage, environmental safety concerns, low‑quality hardware, and endless add‑on charges—can feel overwhelming. How can you break free? The worry‑free answer is simple: entrust your dream home to a reliable system. BOSNIE Private Residence Customization delivers your ideal home, from design to completion, with six premium features. 01 Design | From the perspective of a private residence...

A Must-Read on Home Aesthetics: From Creamy Neutrals and French Chic to Wabi-Sabi—The Essence of Six Mid-Century Modern Styles Explained in One Go
Living Knowledge · 2026.09.09

A Must-Read on Home Aesthetics: From Creamy Neutrals and French Chic to Wabi-Sabi—The Essence of Six Mid-Century Modern Styles Explained in One Go

You often hear people ask: “Why does the mid‑century style I want look so different from what I end up with?” That’s because the nuances of mid‑century design lie in the details. A shade darker or lighter, a more pronounced or subtler grain on the door panels, brass hardware versus matte iron—each choice shapes a distinct aesthetic. So how can you achieve that perfect match and avoid any missteps? Today, we’ll break down the core principles behind six major mid‑century styles: creamy mid‑century, French mid‑century, modern mid‑century, and more.

14 Sideboard and Wine Cabinet Combo Ideas—Follow These Designs to Avoid Any Fails
Living Knowledge · 2026.09.09

14 Sideboard and Wine Cabinet Combo Ideas—Follow These Designs to Avoid Any Fails

How do you choose between a sideboard and a wine cabinet without making a mistake? Just copy this collection of 14 designs. A mix of hidden and exposed elements looks sophisticated: keep everyday drinkware within easy reach, store your wine in a glass-front cabinet, and tuck away odds and ends out of sight. For color schemes, remember this formula: start with a creamy white or natural wood base, then add pops of darker hues for contrast—timeless and versatile. As for dimensions, here’s the key: leave a 40‑centimeter gap on the countertop to comfortably fit a coffee machine or water dispenser. You don’t have to choose between style and practicality. BOSNIE Private Residence Customization—tailored to your home’s space...

BOOK A CONSULTATION

Want to Apply These Ideas to Your Own Home?

It can explain the apartment area, decoration stage and preferred style. The BOSNIE team will combine the home encyclopedia, real cases and product systems to provide one-to-one custom suggestions for the entire home.

BOSNIE Leave a Little Space in Life | BOSNIE Official Website