Whole-House Design Case Study | French Mid-Century Aesthetic: Where Art Meets Everyday Life
Living Knowledge · 2025.07.02

Whole-House Design Case Study | French Mid-Century Aesthetic: Where Art Meets Everyday Life

Once upon a time, fairy tales of princes and princesses played out within ancient castles—and lavish banquets filled their grand halls. Though those stories have ended and the feasts have long since concluded, the romance, elegance, and languid charm they evoked live on as a design language: mid-century style. This project embraces mid-century nostalgia and artistic sensibility, carving out a serene retreat amid today’s fast-paced life—where one can arrange flowers, brew tea, or host gatherings, savoring life’s unhurried pleasures. At the entryway, custom walnut-finish cabinetry warmly welcomes every returning resident. The cabinet surfaces feature refined wood grain, whispering tales of time…

Within ancient castles, the fairy-tale romance of princes and princesses has long faded, and lavish banquets have long since concluded—yet the romance, elegance, and languid charm deeply rooted in the heart endure as a distinctive aesthetic: Mid-Century Modern style, unfolding a uniquely evocative scene in interior design.

This project embraces the nostalgic sentiment and artistic sensibility of Mid-Century Modern style, carving out a serene sanctuary amid today’s fast-paced life—where one may arrange flowers, brew tea, or host guests, savoring the unhurried beauty of time well spent.
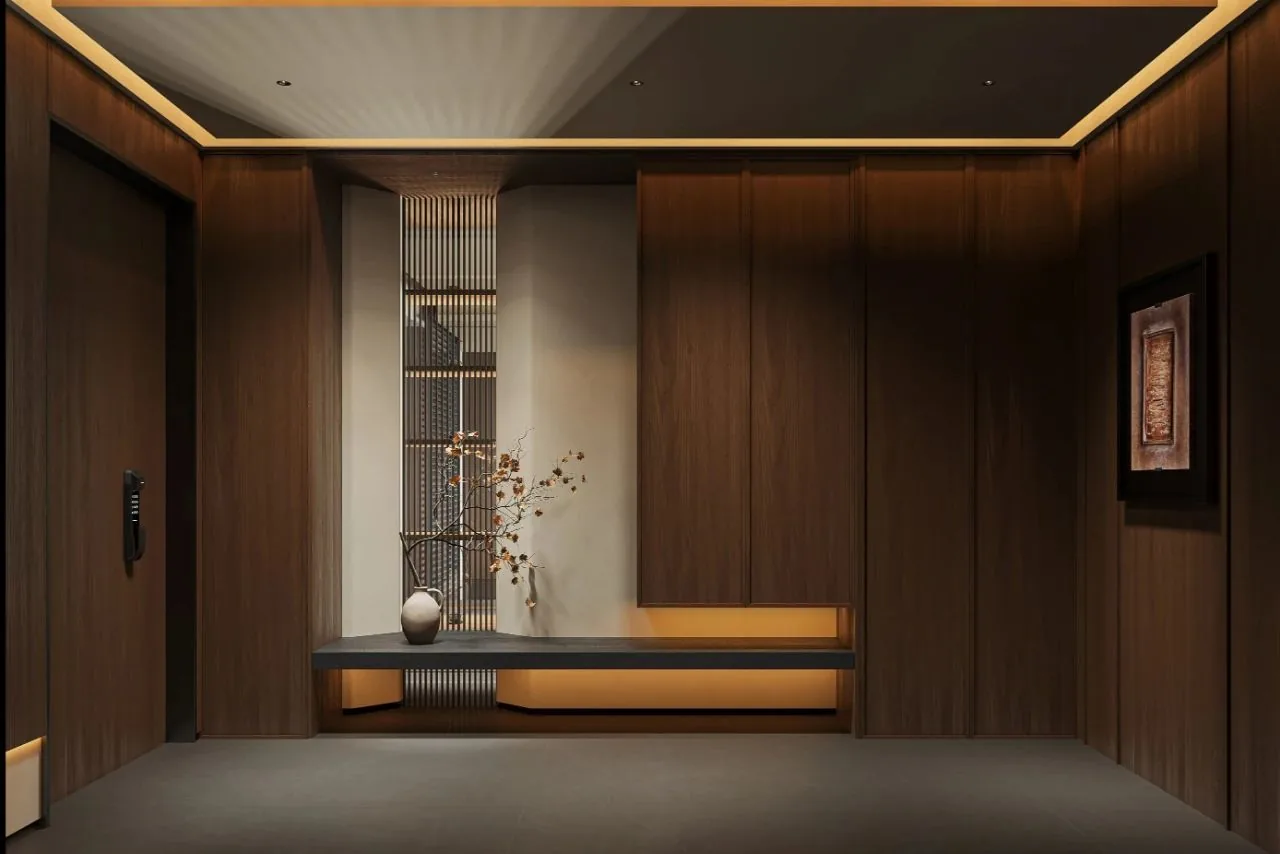
The entryway welcomes every returning resident with custom walnut-toned cabinetry. Its finely textured surface seems to whisper stories of bygone eras, while its warm, grounded hue cultivates a richly vintage ambiance.

Cabinet doors feature skeletal paneling, and a floating wooden bench offers convenient shoe-changing—and serves as an elegant accent within the space—immersing residents in the unique allure of Mid-Century Modern style from the moment they step inside.
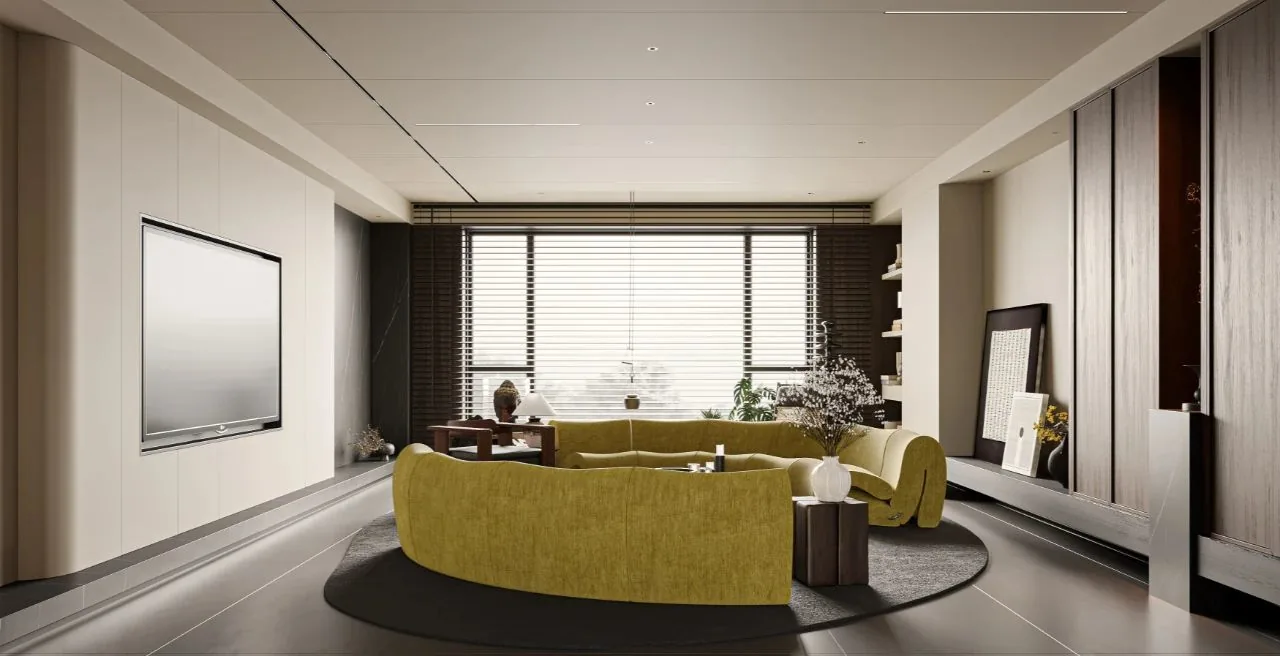
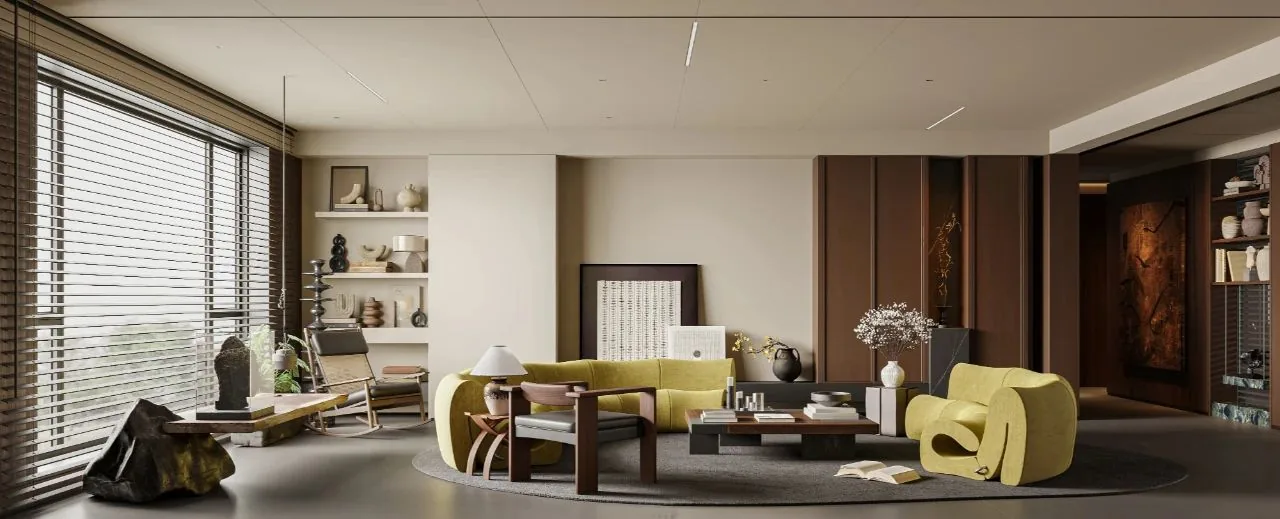
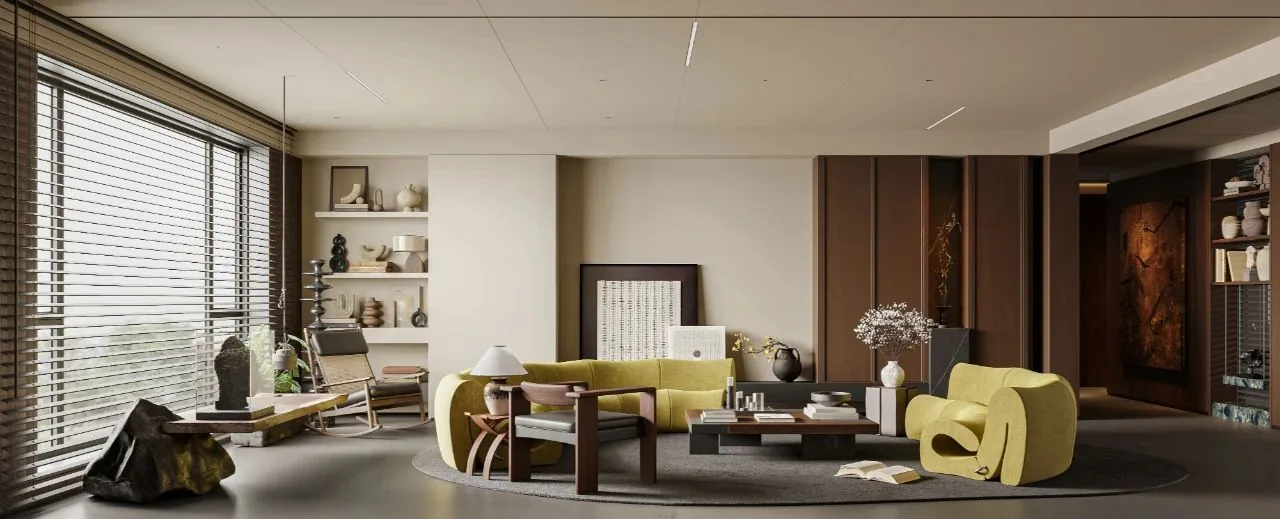
The living room features a softly curved, butter-yellow sofa whose gentle contours soften the room’s rectilinear geometry, lending grace and fluidity. Its vibrant hue harmonizes with vintage tones, creating a striking visual contrast that evokes the enchanting dreamscapes of a storied castle.
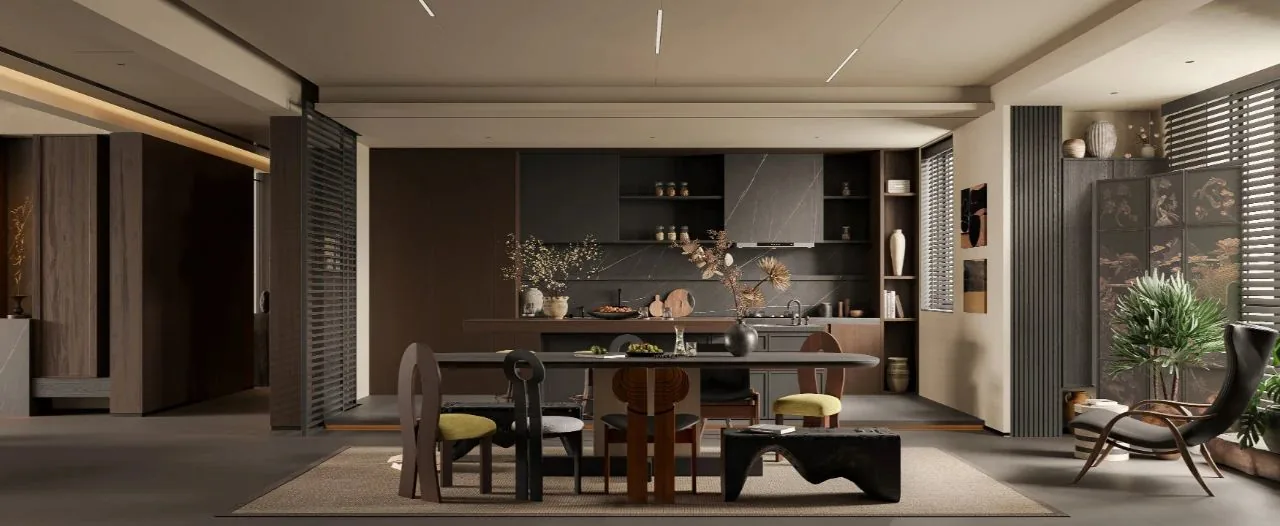
The custom dining table boasts clean, understated lines and softly rounded edges—ensuring safety while enhancing its vintage character. The creatively designed high-back chairs perfectly embody the French flair of Mid-Century Modern style, infusing every meal with atmosphere and poetic charm.
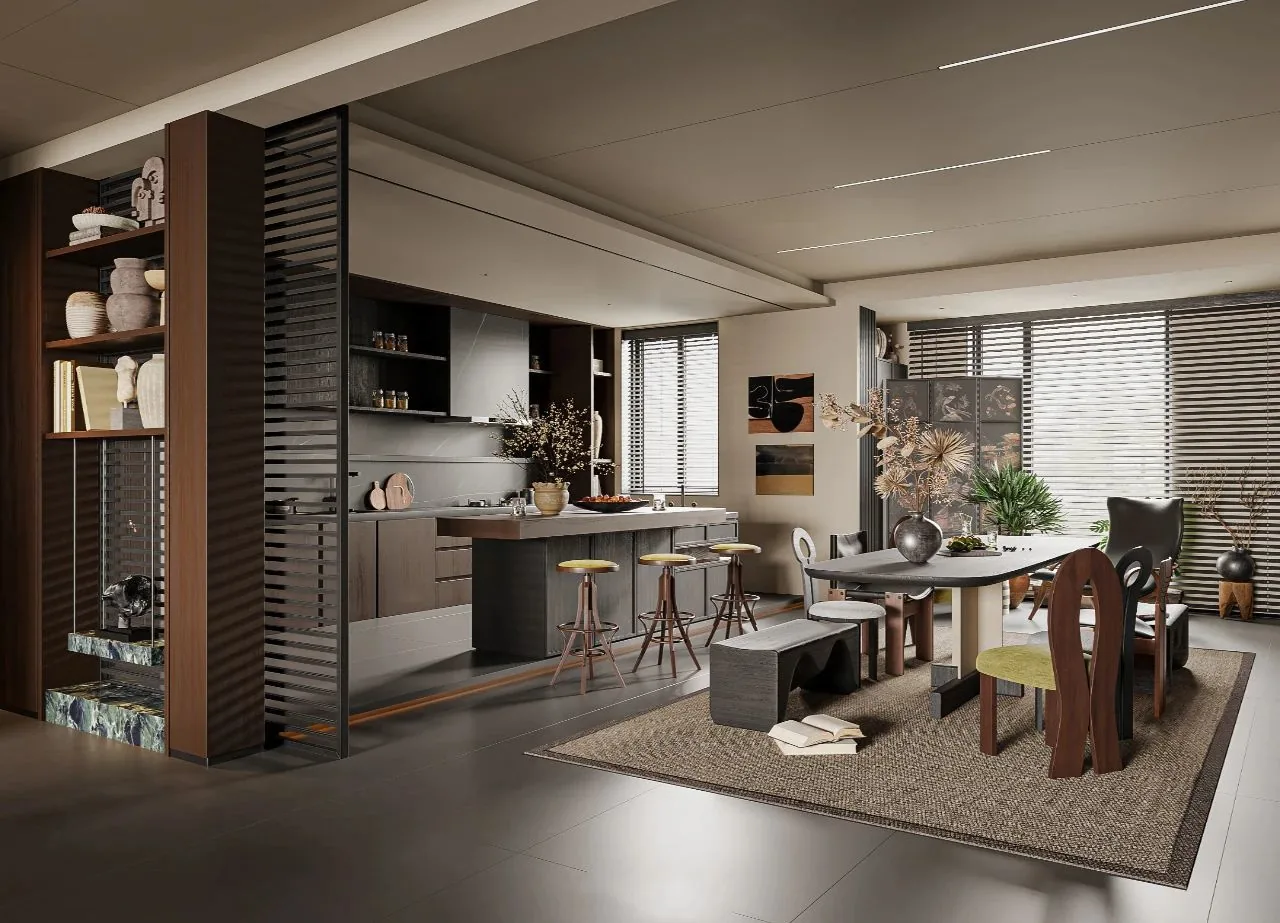
The dining area flows seamlessly into the living room, maintaining the cohesive Mid-Century Modern aesthetic throughout. Along one wall stands a full-height custom sideboard: open shelving enables easy access to essentials while showcasing fine porcelain and vintage curios—expressing the homeowner’s refined taste and aesthetic sensibility.
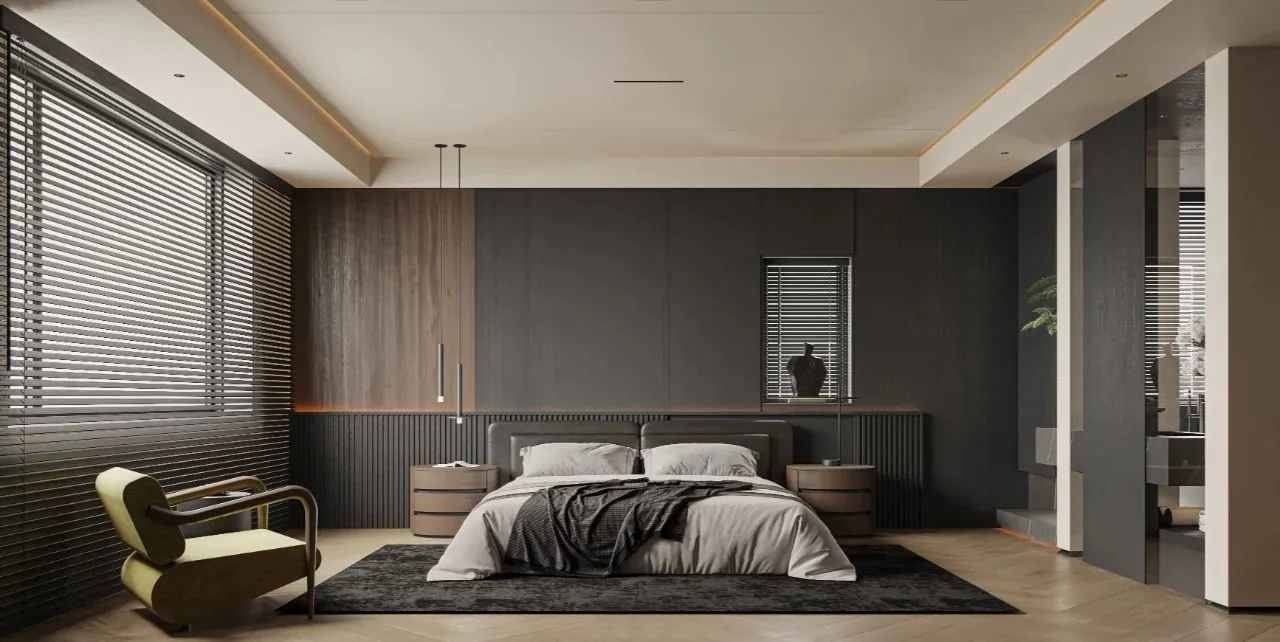
The bedroom—a private retreat for rest and rejuvenation—pairs walnut tones with deep charcoal, creating a calm, reassuring atmosphere. The custom headboard wall and foot-of-bed wardrobe mirror each other, forging a unified, harmonious visual composition.
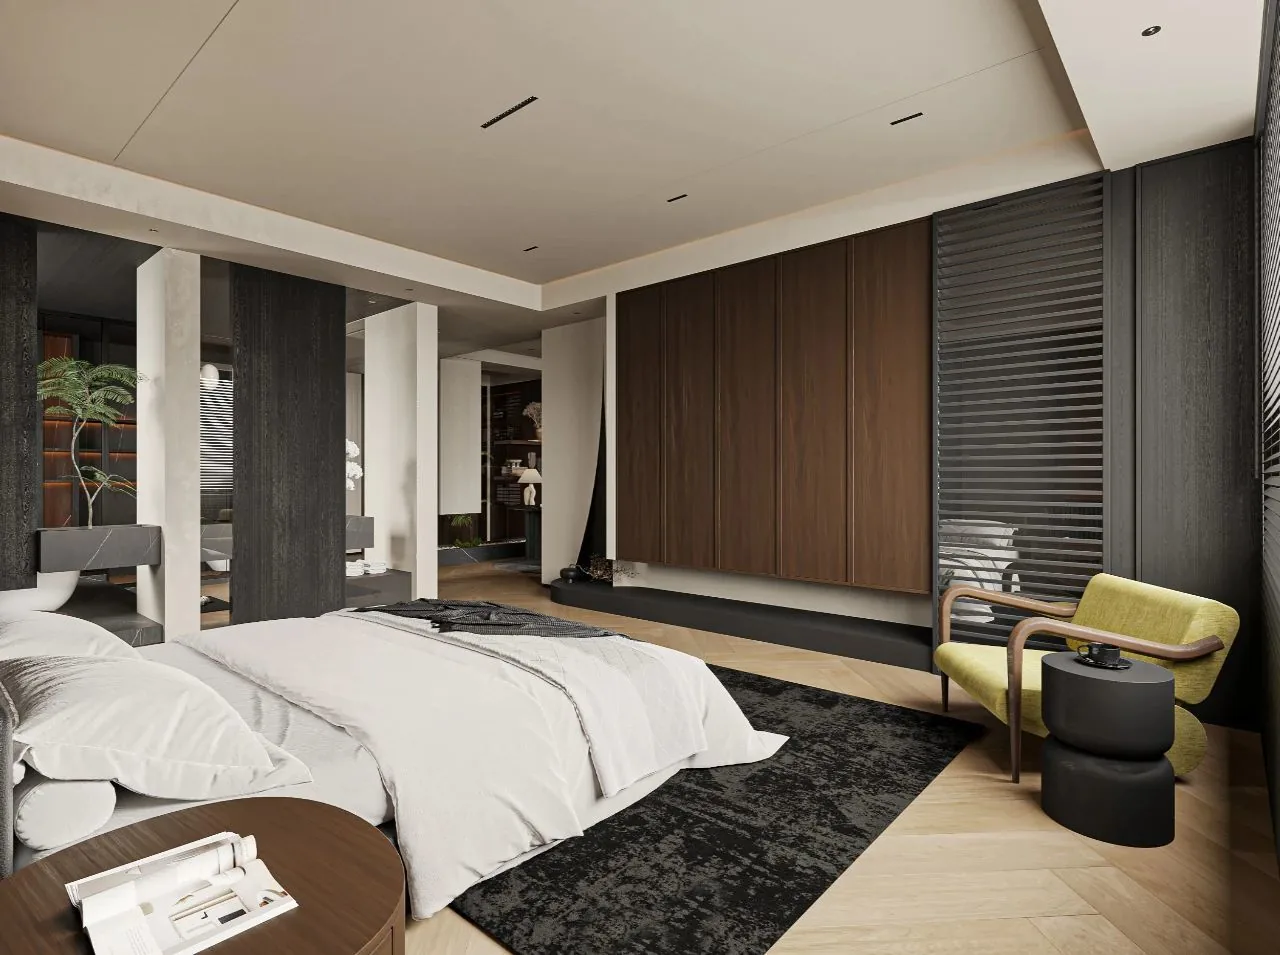
The floor-to-ceiling wardrobe features skeletal paneling; its clean lines and vintage palette transform it from mere storage into a sculptural, artful piece of furniture.

A vintage-style stool and petite coffee table nestle beside the window—inviting quiet moments of tea-sipping and reading, offering a personal haven of stillness and reflection.
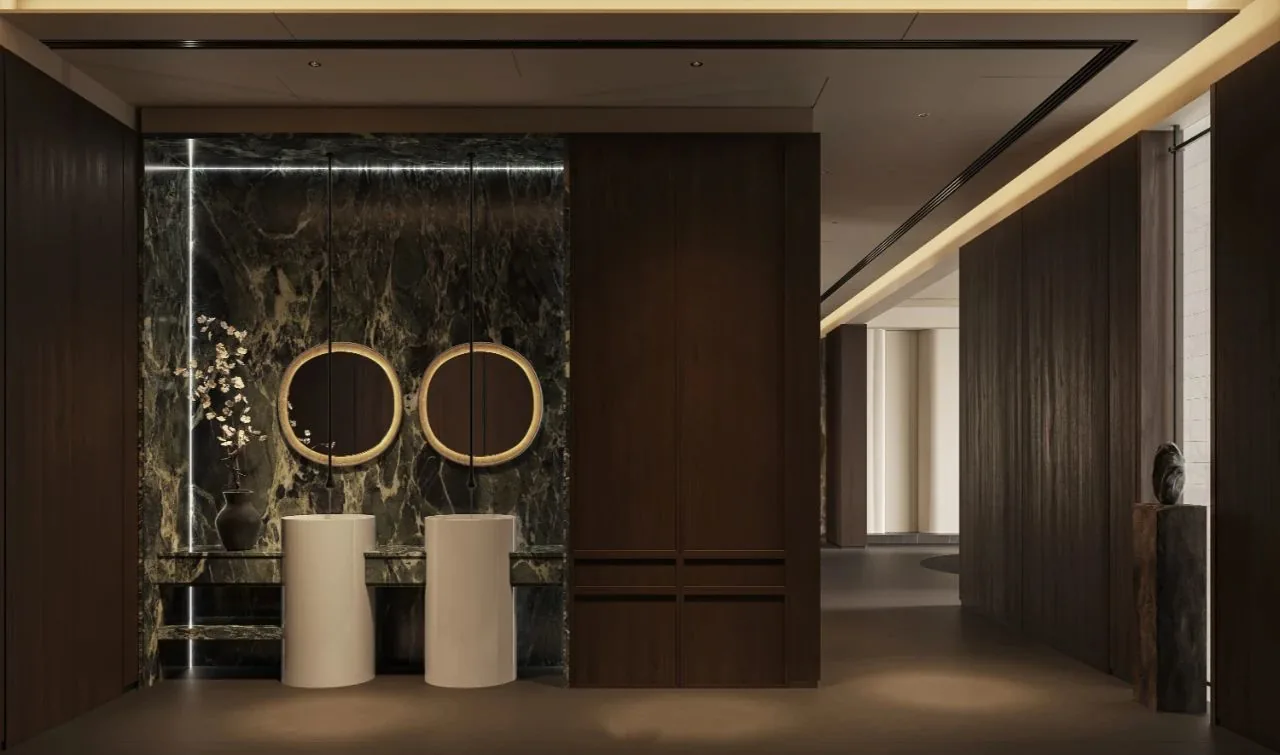
The custom vanity in the washroom combines walnut tones with retro-inspired patterning—blending vintage charm with contemporary functionality. A potted plant in the corner adds artistic warmth, transforming the washroom into a thoughtfully curated, nostalgically evocative space.

Dual basins accommodate simultaneous use, enhancing daily efficiency.

Every detail is thoughtfully designed, and every customization reflects ingenuity—bringing the romance and elegance of mid-century style to life with seamless grace. BOSNIE Private Residence Customization begins with the details, employing master craftsmanship to create a bespoke living space that fulfills your dream home.

Note: Text is original; some images are sourced from licensed stock libraries—unauthorized reproduction may result in copyright disputes.
More Articles

More Posts
How should the internal structure of a custom wardrobe be designed to maximize usability? The zoning logic determines storage efficiency.
Living Knowledge · 2026.10.29

How should the internal structure of a custom wardrobe be designed to maximize usability? The zoning logic determines storage efficiency.

How should you design the internal structure of a custom wardrobe to make it truly functional? The zoning logic determines storage efficiency. The effectiveness of a custom wardrobe depends on whether its internal layout aligns with your household’s actual clothing inventory and your habits for putting things in and taking them out. The correct design sequence is: first, take stock of your clothes; second, determine the zones; and only then consider the overall style. This article provides a set of zoning principles and dimension guidelines that you can apply directly. 1. Inventory First, Design Later: A wardrobe is a reflection of your clothing collection...

How to coordinate color schemes for whole-house customization? The 60-30-10 rule and four space-specific strategies.
Living Knowledge · 2026.10.29

How to coordinate color schemes for whole-house customization? The 60-30-10 rule and four space-specific strategies.

How do you coordinate colors for whole‑house customization? The 60–30–10 rule and four space‑specific strategies. The most common reason why color schemes in whole‑house customization fall flat isn’t that the colors themselves are unattractive, but rather that there are too many colors, the proportions are out of balance, or the materials and colors aren’t well integrated. Master one fundamental principle—the 60–30–10 ratio—and then choose a strategy based on the specific spatial conditions, and you’ll be able to make color choices you won’t regret. I. The 60–30–10 Rule: Let each color...

A Guide to Avoiding Pitfalls in Whole-House Customization: 6 Things You Must Confirm Before Signing the Contract
Living Knowledge · 2026.10.29

A Guide to Avoiding Pitfalls in Whole-House Customization: 6 Things You Must Confirm Before Signing the Contract

1. Board Material Environmental Safety: Rely on Test Reports, Not Verbal Promises It’s common for sellers to tout “environmentally friendly boards” without providing any official test reports. The formaldehyde emission limit for E1‑grade boards is ≤0.124 mg/m³; some retailers use this as a claim of eco‑friendliness, but it falls short for households with elderly residents or young children. A more reliable choice would be ENF‑grade (≤0.025 mg/m³) or E0‑grade (≤0.05 mg/m³), ...

BOOK A CONSULTATION

Want to Apply These Ideas to Your Own Home?

It can explain the apartment area, decoration stage and preferred style. The BOSNIE team will combine the home encyclopedia, real cases and product systems to provide one-to-one custom suggestions for the entire home.