Whole-House Design Case Study: Minimalist European Elegance—Celebrating the Romance of Home
Living Knowledge · 2025.03.05

Whole-House Design Case Study: Minimalist European Elegance—Celebrating the Romance of Home

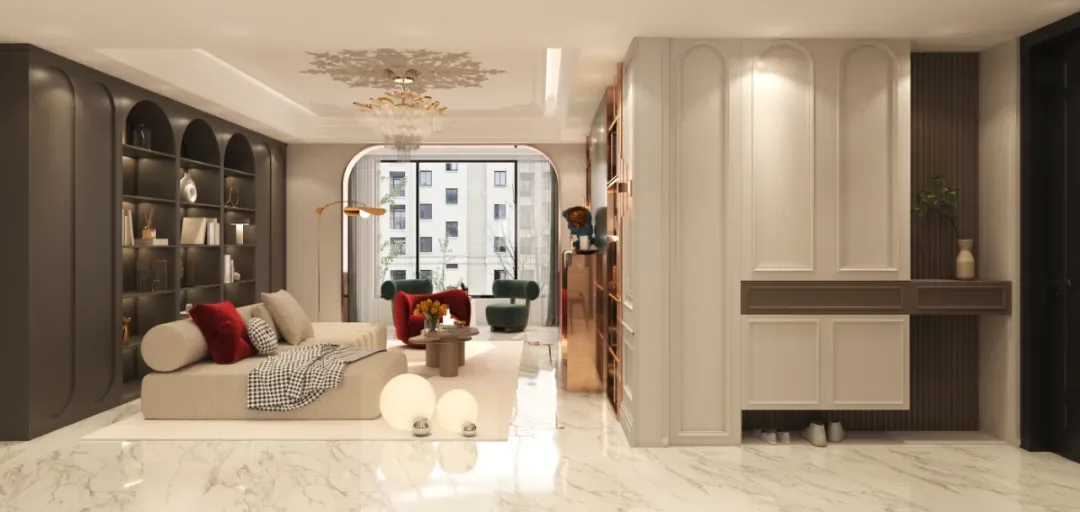
Spanning centuries, the Seine River continues its gentle flow; Parisian sidewalk cafés remain ubiquitous across the city; and the Mona Lisa’s enigmatic smile still captivates. Romance in Europe is not confined to place—it resides in the artful shaping of everyday life. A minimalist European-style home exudes softness and serenity: graceful curved lines define elegant silhouettes, while seamless visual transitions imbue the space with warmth and harmony. The public zone adopts an open LDK (Living-Dining-Kitchen) layout—preserving each area’s distinct functionality while fostering effortless connection, creating a cohesive, inviting communal space…

For centuries, the Seine River has continued its gentle, winding flow; Parisian sidewalk cafés still line every street and alley; and the Mona Lisa’s enigmatic smile remains as captivating as ever. Romance, ease, and unhurried moments—European romance transcends geography, focusing instead on the art of living.

A home in the Simple European style exudes softness and serenity: graceful curved lines define elegant silhouettes, while seamless visual transitions infuse warmth and harmony throughout the space.

The public areas adopt an open LDK (Living-Dining-Kitchen) layout—each zone retains its distinct functionality while flowing naturally into the others, fostering connection and interaction. Thoughtful household workflow design ensures smooth, comfortable movement throughout the space.

Lush greenery breathes life into the dining area; a creamy-white sideboard showcases refined texture and quiet sophistication; behind its glass doors lie layers of tenderness and romance in everyday living. Warm ambient lighting sets the stage for relaxed, intimate meals.

The kitchen’s L-shaped layout optimizes spatial efficiency and ensures intuitive, fluid workflow. Stone-veined countertops convey understated luxury, while vintage-style cabinet handles evoke classic European charm. Integrated appliances maximize space utilization, making cooking effortless and efficient.

Warm beige walls paired with delicate plaster moldings strike a balance between simplicity and elegance. Beloved collectibles are thoughtfully displayed in glass cabinets—revealing the homeowner’s taste and personality. A centrally positioned desk invites quiet reflection: switch on the light, open a book, and embark on a journey of the mind.

The bedroom features a soothing palette of muted beige and warm brown—creating a tranquil, restorative sanctuary where fatigue gently fades and the spirit gradually renews. Each morning begins softly, accompanied by gentle breezes and sunlit warmth.

BOSNIE Private Residence Customization delves deeply into the homeowner’s needs and habits, seamlessly integrating them into daily life to craft a dream home—one that brings inner calm and lightness of being across countless quiet, meaningful moments.


More Articles

More Posts
How should the internal structure of a custom wardrobe be designed to maximize usability? The zoning logic determines storage efficiency.
Living Knowledge · 2026.10.29

How should the internal structure of a custom wardrobe be designed to maximize usability? The zoning logic determines storage efficiency.

How should you design the internal structure of a custom wardrobe to make it truly functional? The zoning logic determines storage efficiency. The effectiveness of a custom wardrobe depends on whether its internal layout aligns with your household’s actual clothing inventory and your habits for putting things in and taking them out. The correct design sequence is: first, take stock of your clothes; second, determine the zones; and only then consider the overall style. This article provides a set of zoning principles and dimension guidelines that you can apply directly. 1. Inventory First, Design Later: A wardrobe is a reflection of your clothing collection...

How to coordinate color schemes for whole-house customization? The 60-30-10 rule and four space-specific strategies.
Living Knowledge · 2026.10.29

How to coordinate color schemes for whole-house customization? The 60-30-10 rule and four space-specific strategies.

How do you coordinate colors for whole‑house customization? The 60–30–10 rule and four space‑specific strategies. The most common reason why color schemes in whole‑house customization fall flat isn’t that the colors themselves are unattractive, but rather that there are too many colors, the proportions are out of balance, or the materials and colors aren’t well integrated. Master one fundamental principle—the 60–30–10 ratio—and then choose a strategy based on the specific spatial conditions, and you’ll be able to make color choices you won’t regret. I. The 60–30–10 Rule: Let each color...

A Guide to Avoiding Pitfalls in Whole-House Customization: 6 Things You Must Confirm Before Signing the Contract
Living Knowledge · 2026.10.29

A Guide to Avoiding Pitfalls in Whole-House Customization: 6 Things You Must Confirm Before Signing the Contract

1. Board Material Environmental Safety: Rely on Test Reports, Not Verbal Promises It’s common for sellers to tout “environmentally friendly boards” without providing any official test reports. The formaldehyde emission limit for E1‑grade boards is ≤0.124 mg/m³; some retailers use this as a claim of eco‑friendliness, but it falls short for households with elderly residents or young children. A more reliable choice would be ENF‑grade (≤0.025 mg/m³) or E0‑grade (≤0.05 mg/m³), ...

BOOK A CONSULTATION

Want to Apply These Ideas to Your Own Home?

It can explain the apartment area, decoration stage and preferred style. The BOSNIE team will combine the home encyclopedia, real cases and product systems to provide one-to-one custom suggestions for the entire home.
