Whole-House Design Case | A Dark-Tone Private Residence Emphasizing the Balance Between ‘Revealing’ and ‘Concealing’
Living Knowledge · 2024.08.20

Whole-House Design Case | A Dark-Tone Private Residence Emphasizing the Balance Between ‘Revealing’ and ‘Concealing’

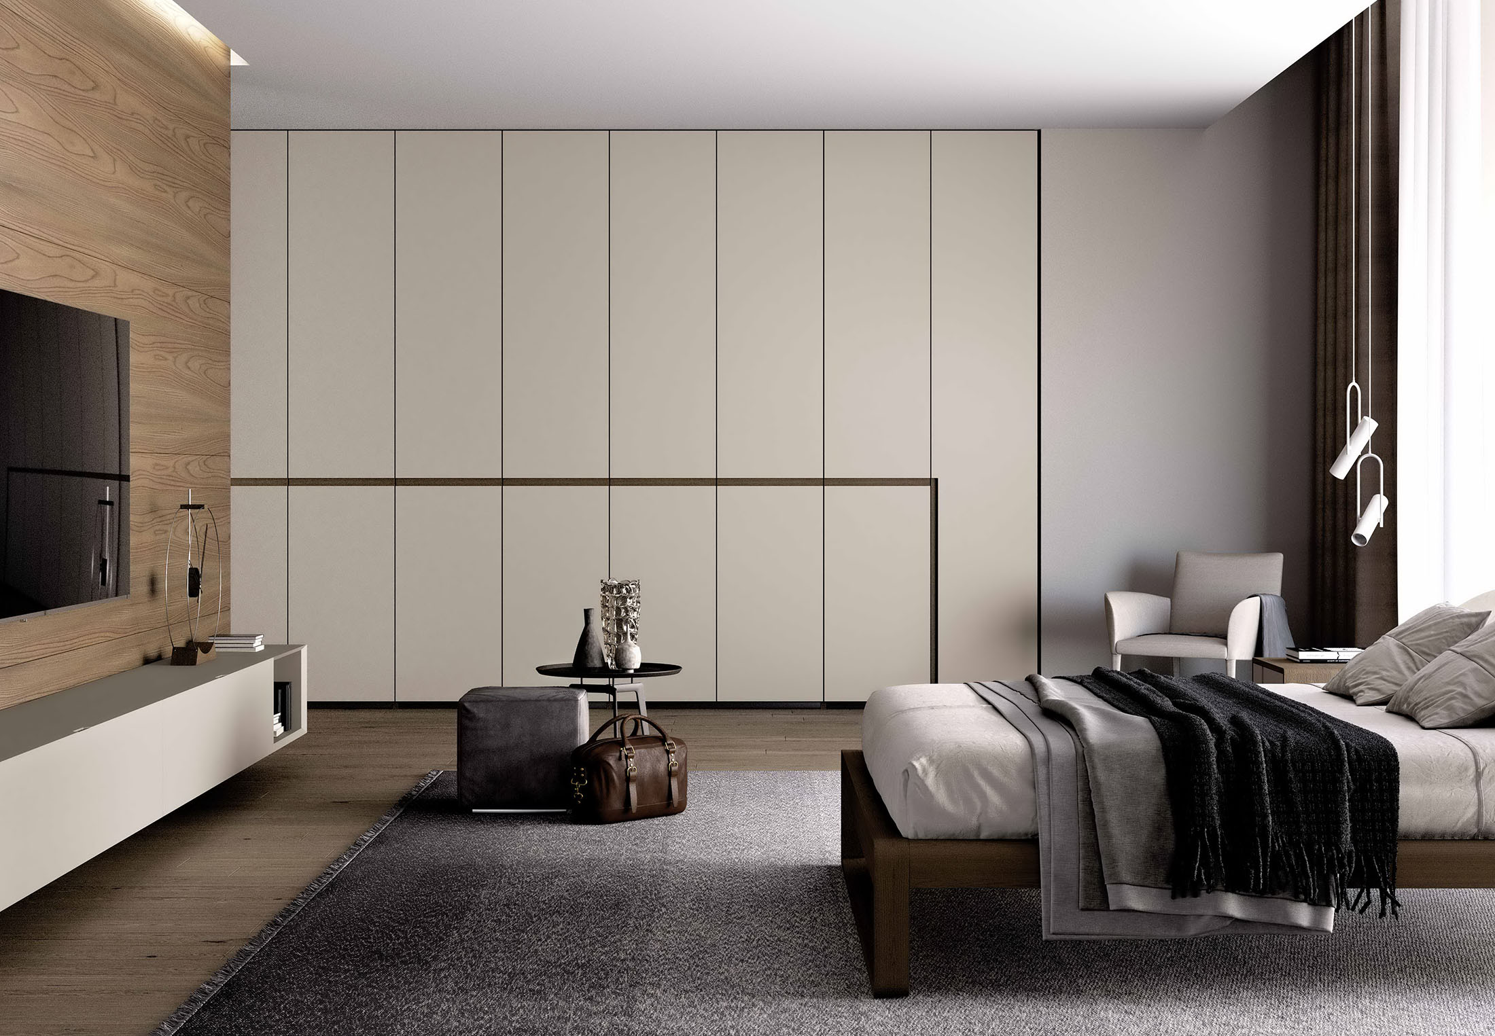
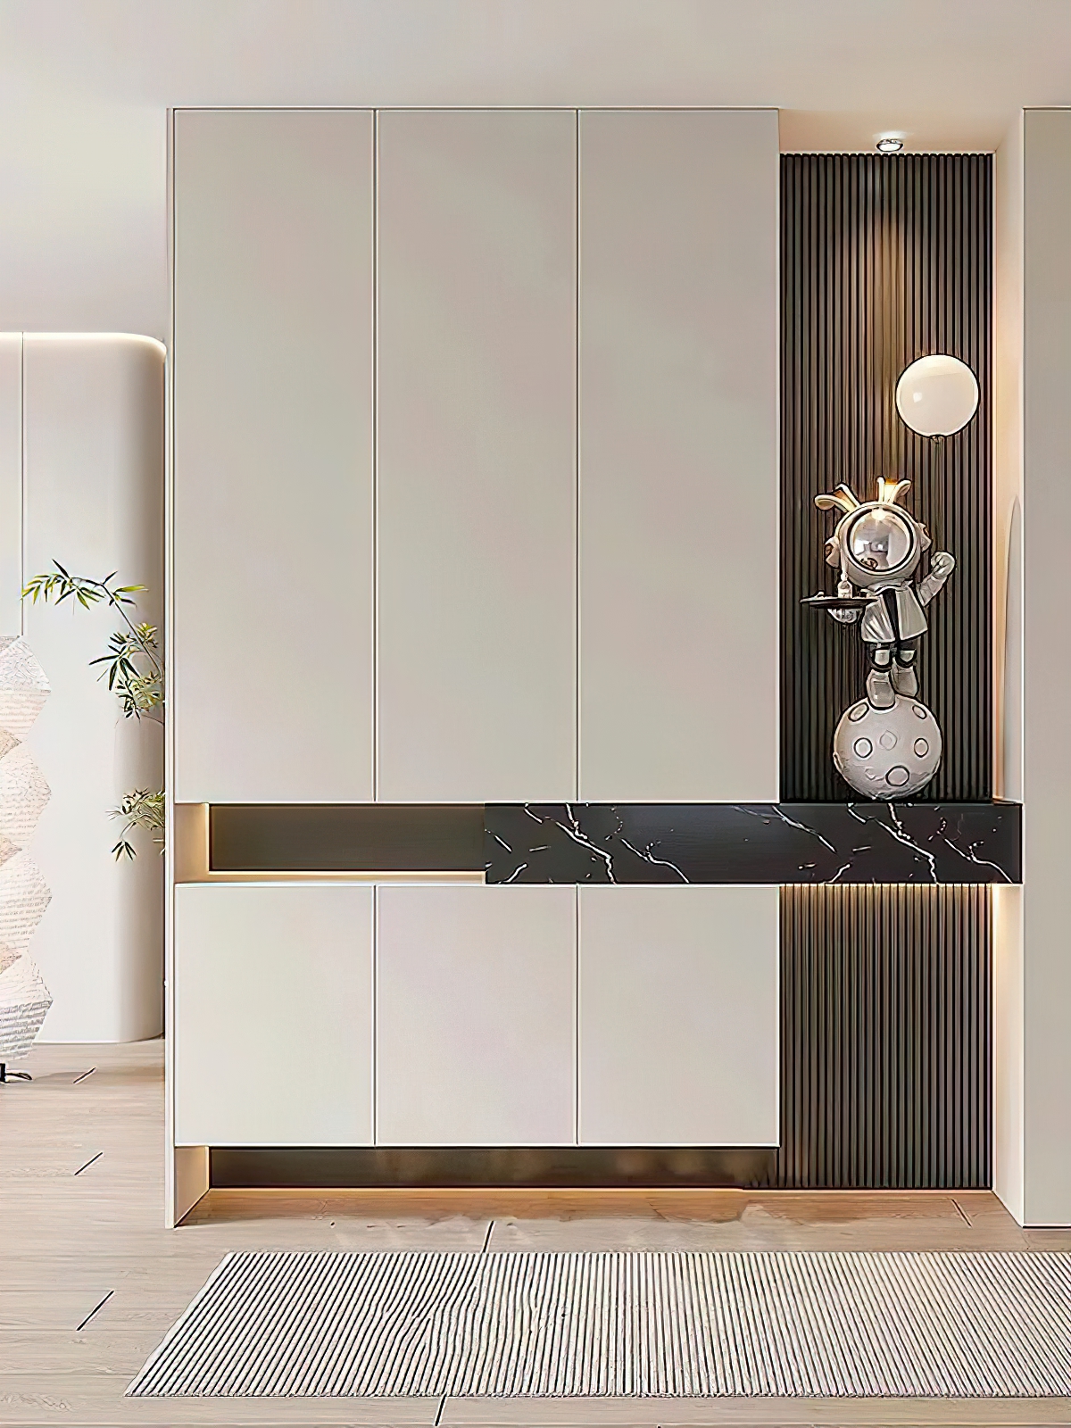
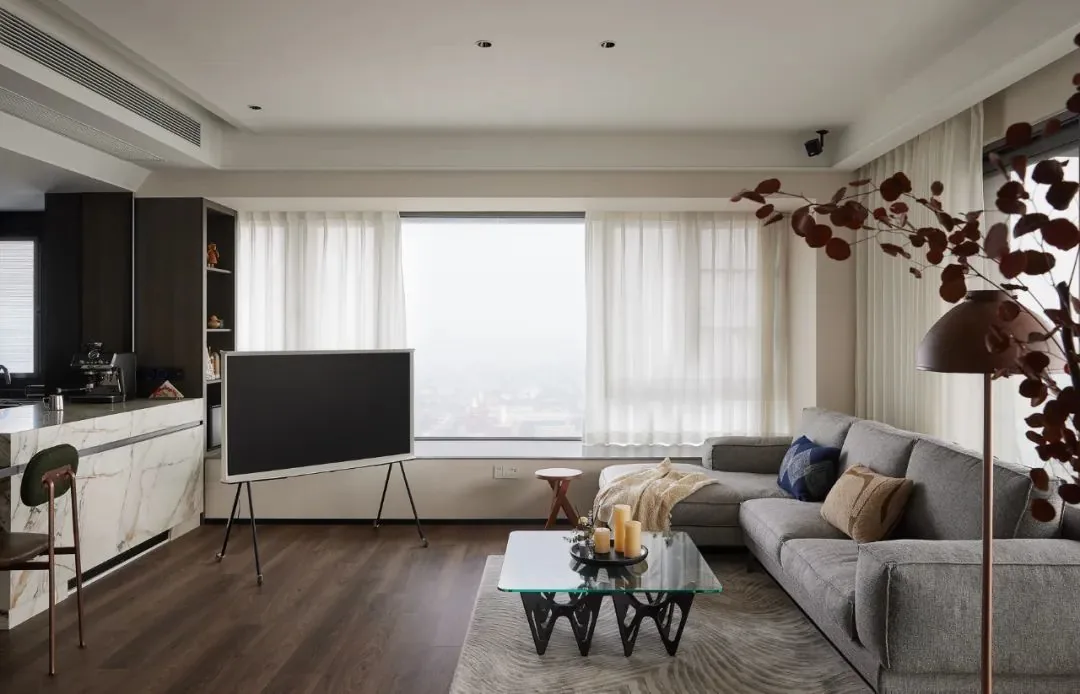
The color palette leans toward dark tones, with exceptionally clean, minimalist lines—prioritizing quality and refined taste. The design thoughtfully integrates the homeowner’s lifestyle habits, personal preferences, and aesthetic sensibility, fostering resonance between users and the spatial elements and backdrop. At the entrance, a precisely focused, slender beam of light interacts with a slatted wall panel to create an evocative interplay of light and shadow—establishing a serene, hazy ambiance for the entire residence and underscoring the balance between ‘revealing’ and ‘concealing’. The Western and Chinese kitchens embody minimalist modern aesthetics, reflecting the homeowner’s discerning taste; their rational, restrained dark-toned palette exudes quiet confidence and dignified composure. Complemented by a vintage-inspired olive-green armchair, understated...

This project features a predominantly dark color palette and exceptionally clean, minimalist lines—emphasizing quality and refined taste. It thoughtfully integrates the homeowner’s lifestyle habits, personal preferences, and aesthetic sensibility to foster resonance between users and the spatial elements and backdrop.

The entryway uses a precisely focused, slender beam of light paired with a slatted wall panel to create an evocative interplay of light and shadow—establishing a serene, softly diffused atmosphere for the entire home and highlighting the delicate balance between revelation and subtlety.
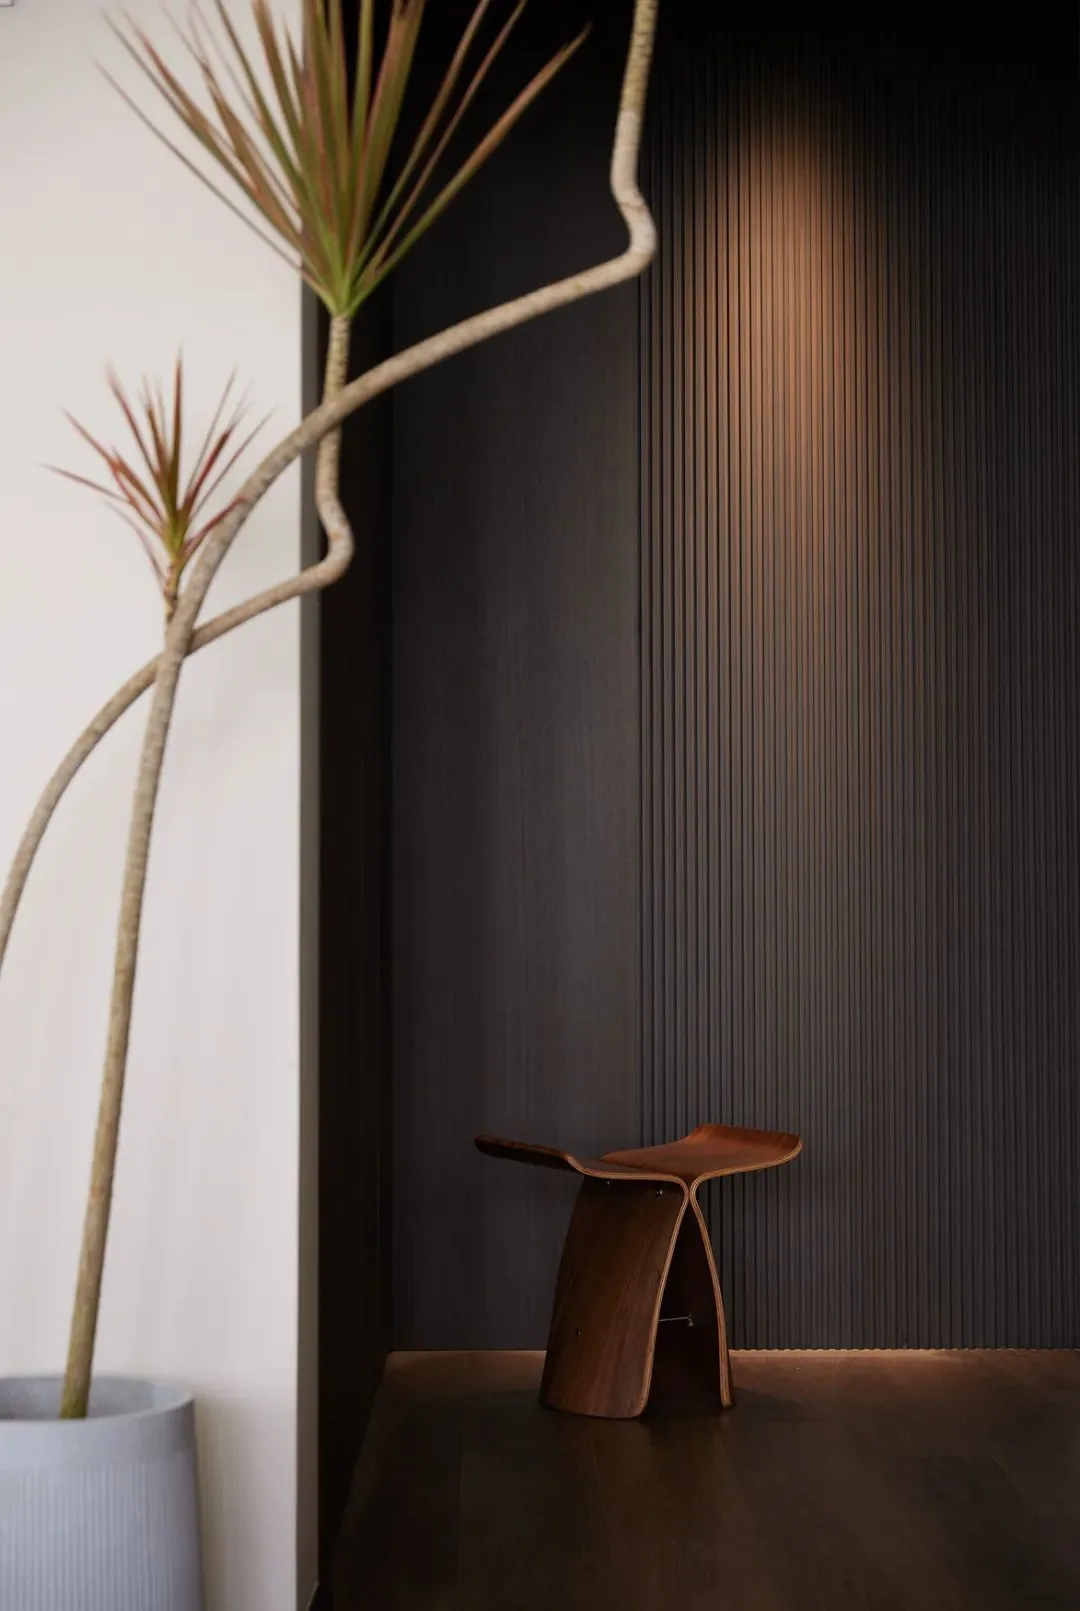
The Western and Chinese kitchens embody minimalist modern aesthetics, reflecting the homeowner’s discerning taste. A restrained, deep-black color scheme conveys quiet confidence and dignified presence. An olive-green mid-century armchair adds a spirited, expressive accent—releasing bold energy within understated elegance.
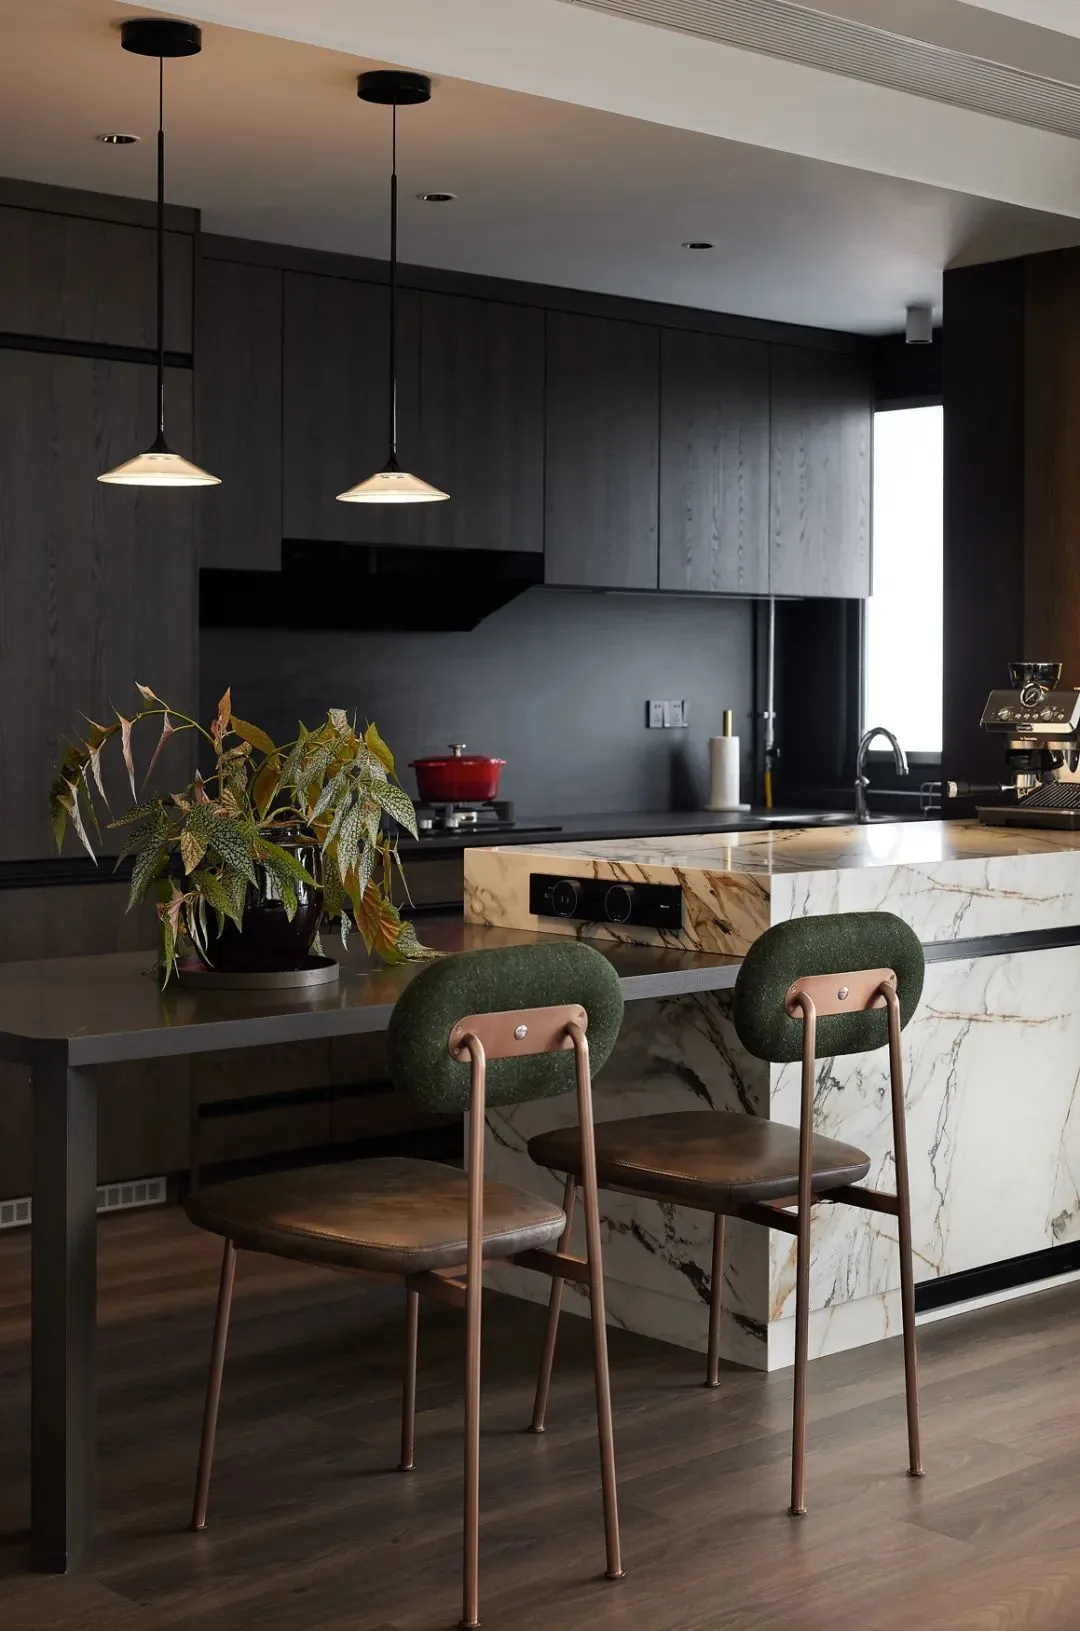
Social interaction can be more diverse: custom-designed dining bar counters and lounge areas define zones while encouraging seamless integration. A full-wall bespoke bookcase—paired with a walnut writing desk—serves equally well for hosting guests or quiet reading, sparking more moments of intellectual exchange in daily life.
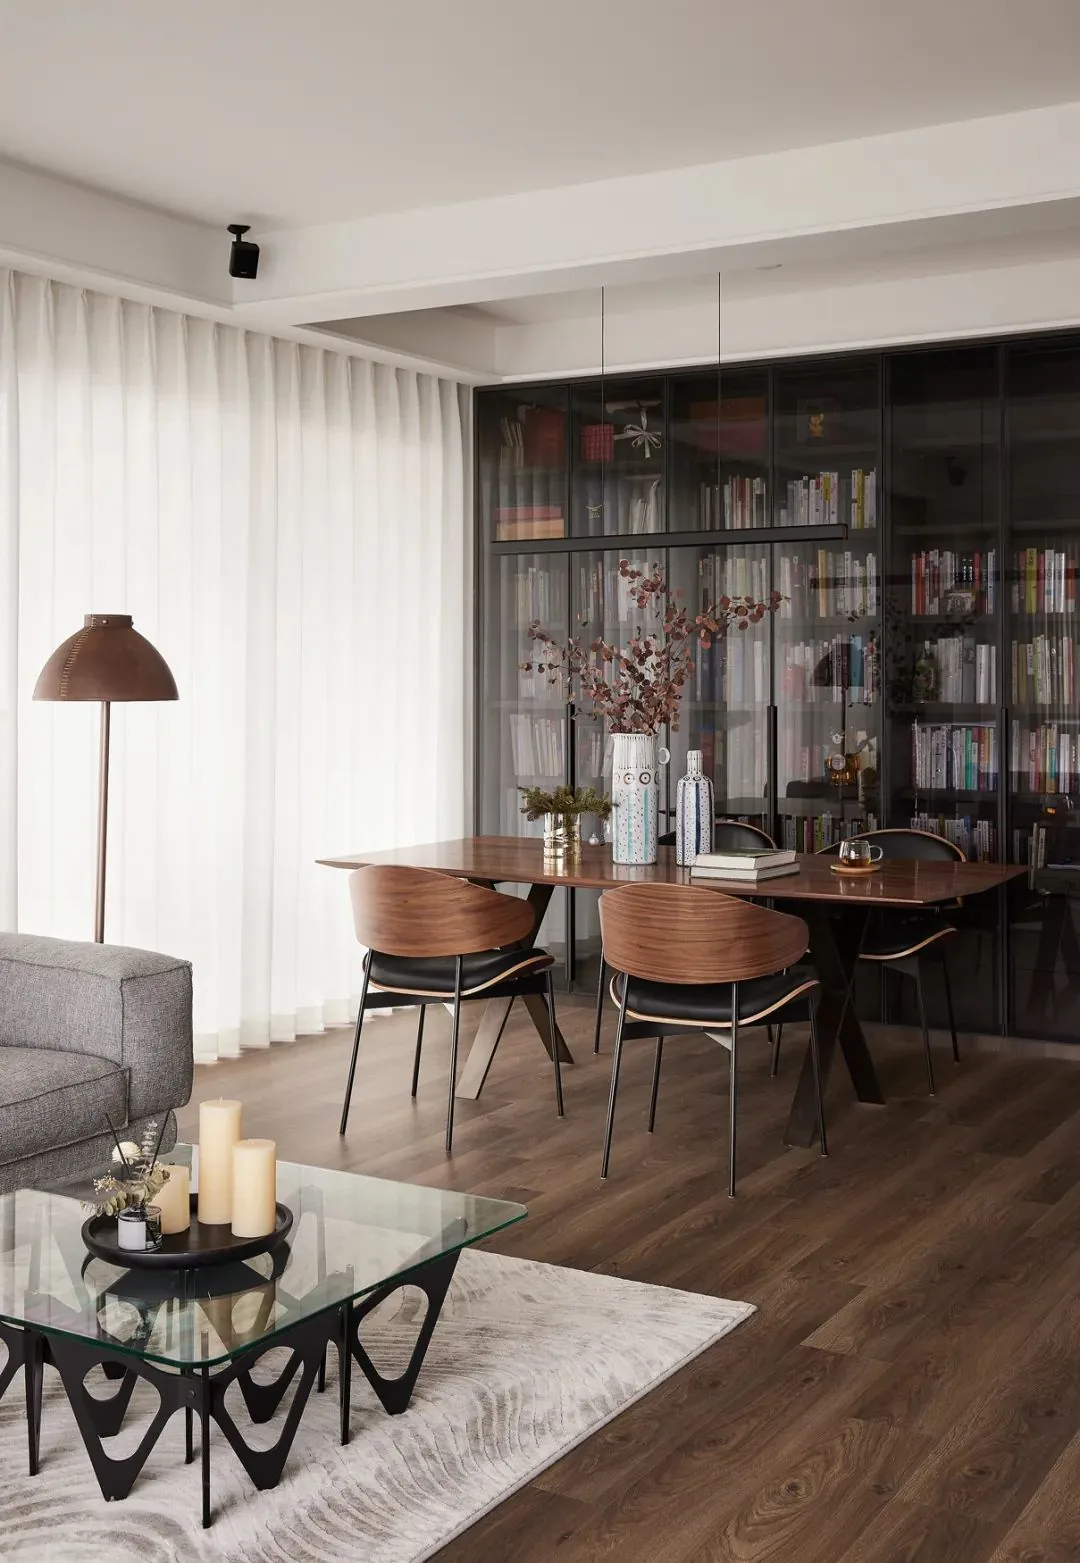
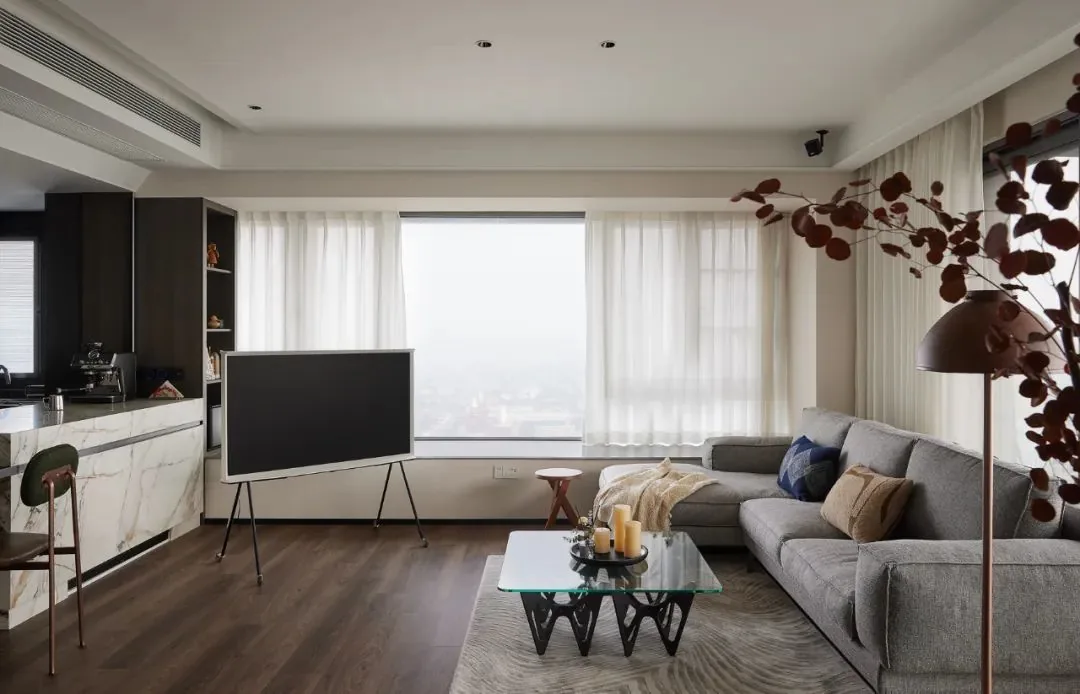
Interior décor is distinctive and captivating—not merely ceremonial, but a thoughtful balm for the mind and body of urban dwellers weary from daily life.
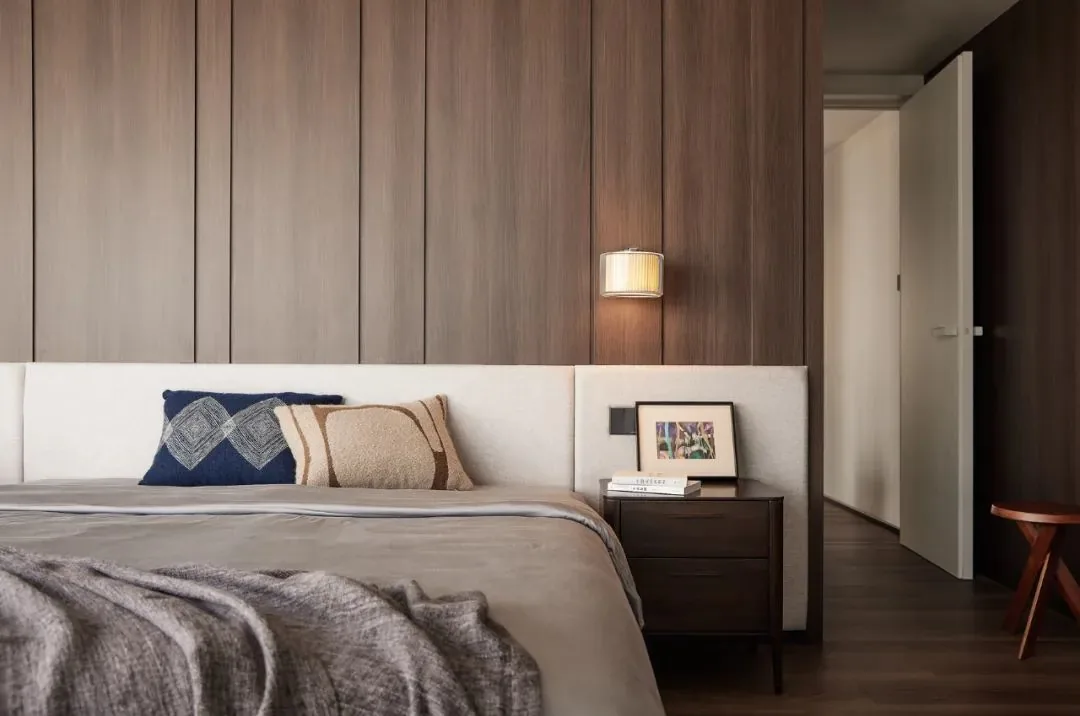
The bedroom headboard design is minimalist: a straight-grain oak back panel paired with a soft, textured off-white cotton-linen upholstered section delivers timeless visual appeal and refined comfort. Dark walnut Nordic-style nightstands harmonize with the headboard’s tone—embracing authenticity and natural simplicity, prioritizing enduring comfort over fleeting visual impact.
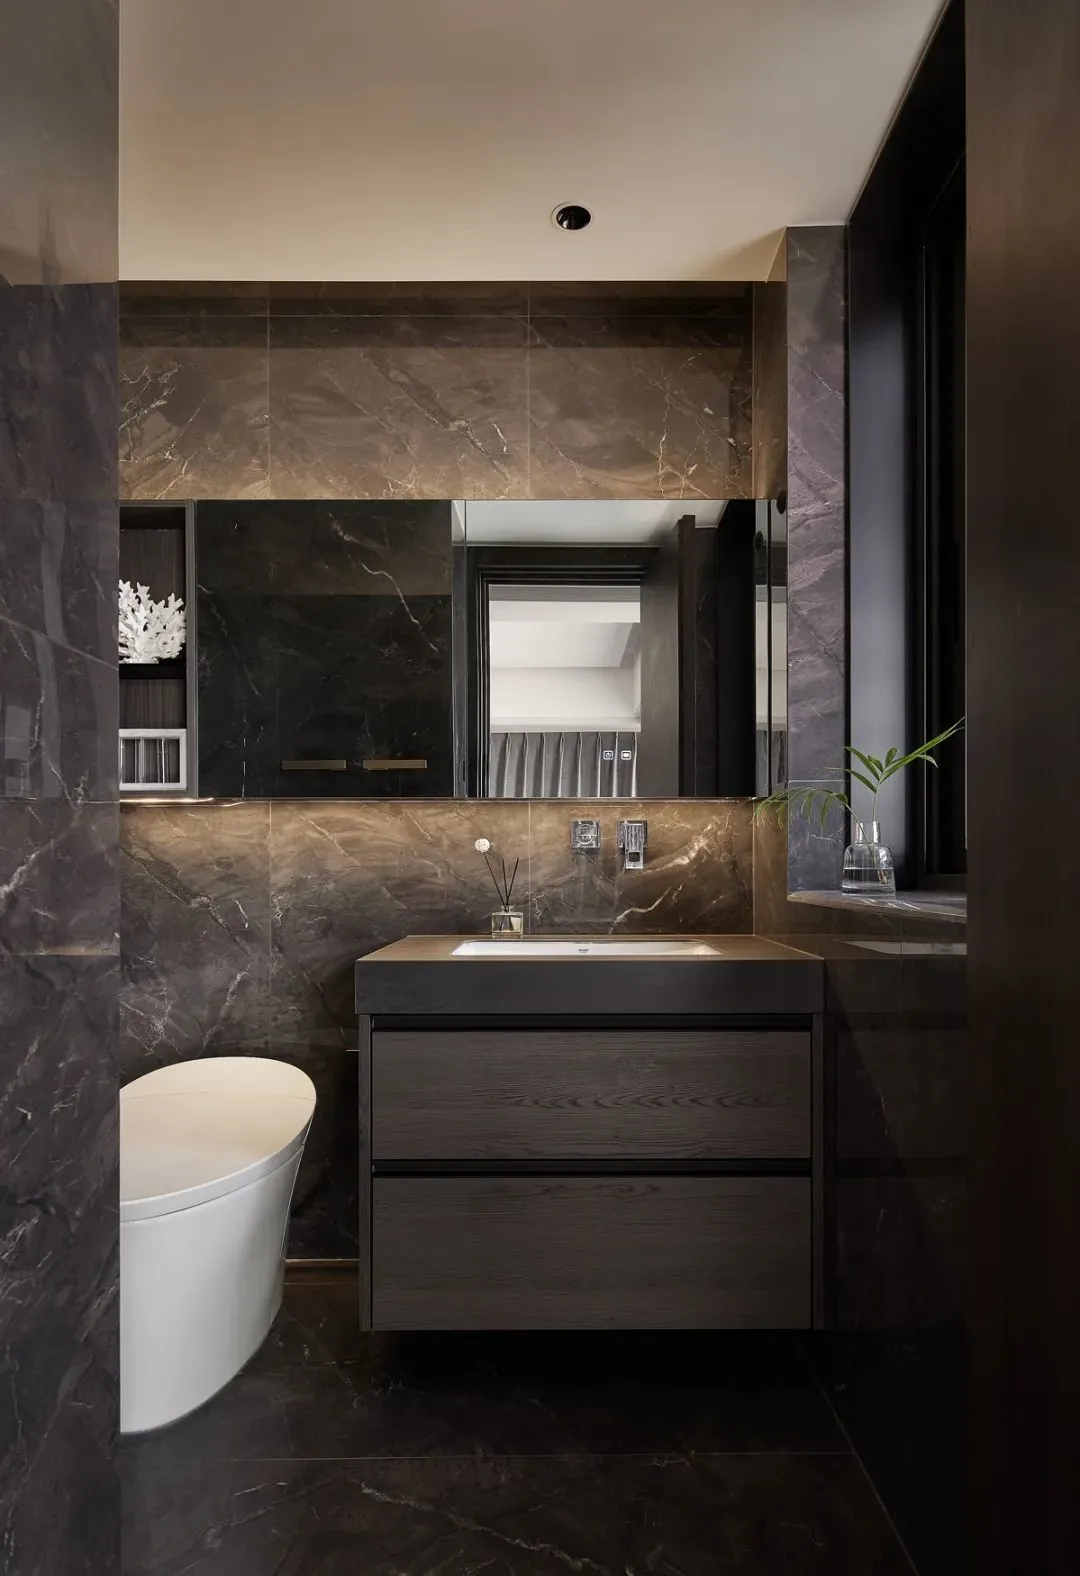
The bathroom features a deep black palette accented by naturally occurring stone textures—evoking understated luxury and underscoring a commitment to exceptional quality.
More Articles

More Posts
How should the internal structure of a custom wardrobe be designed to maximize usability? The zoning logic determines storage efficiency.
Living Knowledge · 2026.10.29

How should the internal structure of a custom wardrobe be designed to maximize usability? The zoning logic determines storage efficiency.

How should you design the internal structure of a custom wardrobe to make it truly functional? The zoning logic determines storage efficiency. The effectiveness of a custom wardrobe depends on whether its internal layout aligns with your household’s actual clothing inventory and your habits for putting things in and taking them out. The correct design sequence is: first, take stock of your clothes; second, determine the zones; and only then consider the overall style. This article provides a set of zoning principles and dimension guidelines that you can apply directly. 1. Inventory First, Design Later: A wardrobe is a reflection of your clothing collection...

How to coordinate color schemes for whole-house customization? The 60-30-10 rule and four space-specific strategies.
Living Knowledge · 2026.10.29

How to coordinate color schemes for whole-house customization? The 60-30-10 rule and four space-specific strategies.

How do you coordinate colors for whole‑house customization? The 60–30–10 rule and four space‑specific strategies. The most common reason why color schemes in whole‑house customization fall flat isn’t that the colors themselves are unattractive, but rather that there are too many colors, the proportions are out of balance, or the materials and colors aren’t well integrated. Master one fundamental principle—the 60–30–10 ratio—and then choose a strategy based on the specific spatial conditions, and you’ll be able to make color choices you won’t regret. I. The 60–30–10 Rule: Let each color...

A Guide to Avoiding Pitfalls in Whole-House Customization: 6 Things You Must Confirm Before Signing the Contract
Living Knowledge · 2026.10.29

A Guide to Avoiding Pitfalls in Whole-House Customization: 6 Things You Must Confirm Before Signing the Contract

1. Board Material Environmental Safety: Rely on Test Reports, Not Verbal Promises It’s common for sellers to tout “environmentally friendly boards” without providing any official test reports. The formaldehyde emission limit for E1‑grade boards is ≤0.124 mg/m³; some retailers use this as a claim of eco‑friendliness, but it falls short for households with elderly residents or young children. A more reliable choice would be ENF‑grade (≤0.025 mg/m³) or E0‑grade (≤0.05 mg/m³), ...

BOOK A CONSULTATION

Want to Apply These Ideas to Your Own Home?

It can explain the apartment area, decoration stage and preferred style. The BOSNIE team will combine the home encyclopedia, real cases and product systems to provide one-to-one custom suggestions for the entire home.